$1,100,000
Residenza Unifamiliare Ad Austin
- 3 Camere
- 2 Bagni
- 2,930 Sqft
- 11,021 Sqft lot
- Aggiornato: Agosto 15
- Fonte: Unlock MLS (Austin Board of REALTORS) MLS#9554641
Informazioni sulla proprietà
La descrizione è stata tradotta automaticamente.
La descrizione viene visualizzata nella lingua originale.
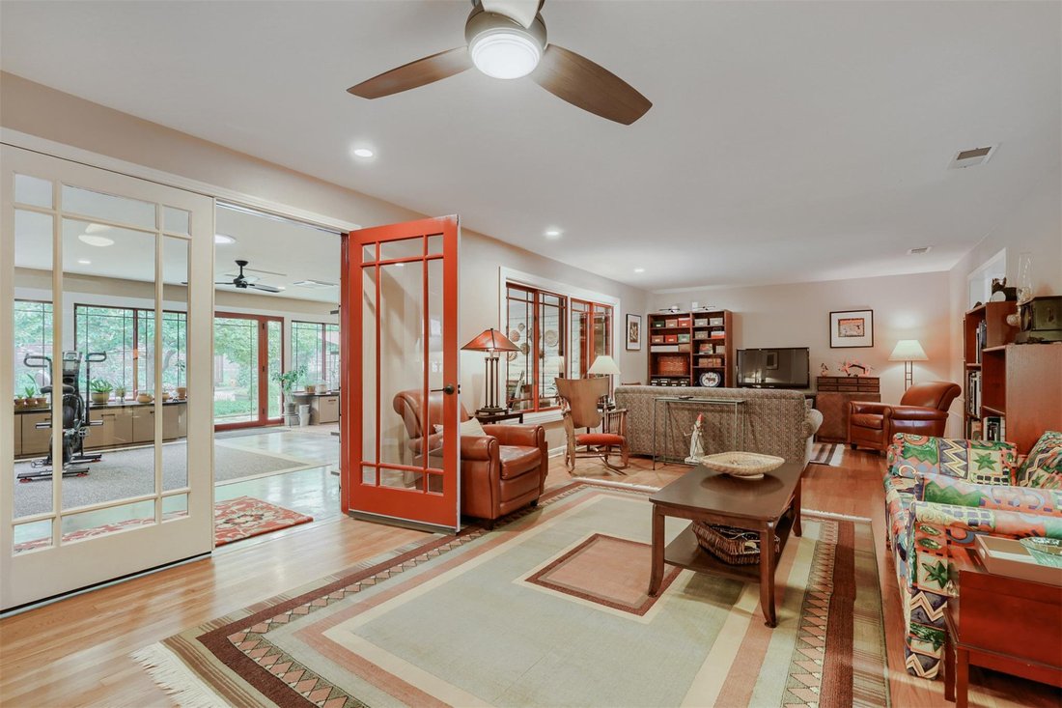
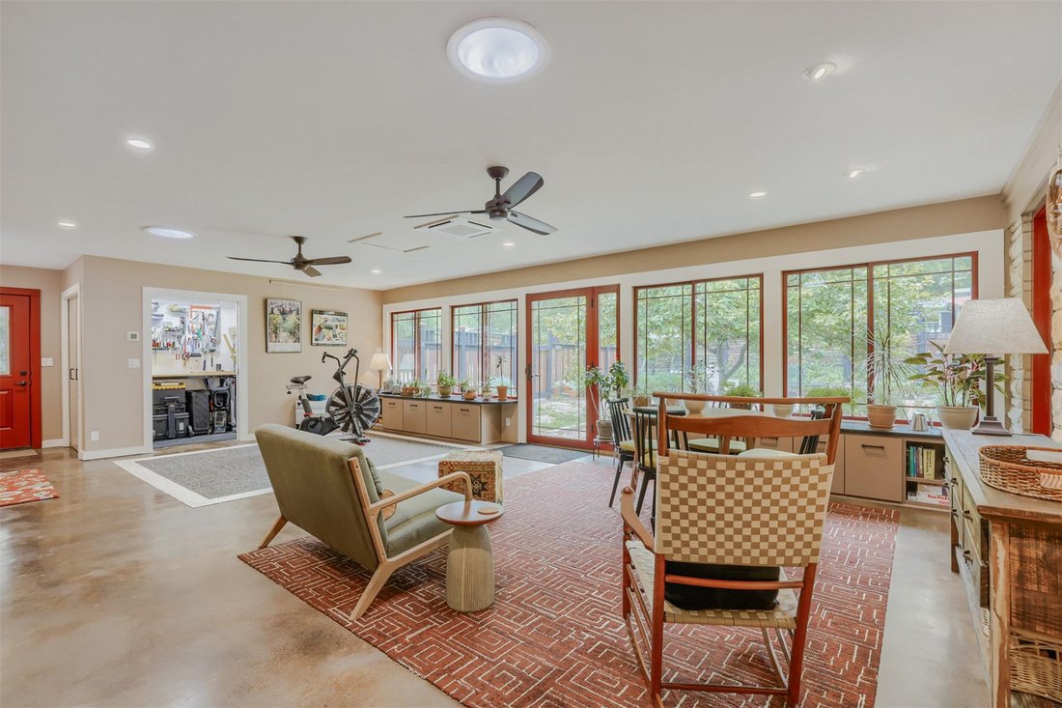
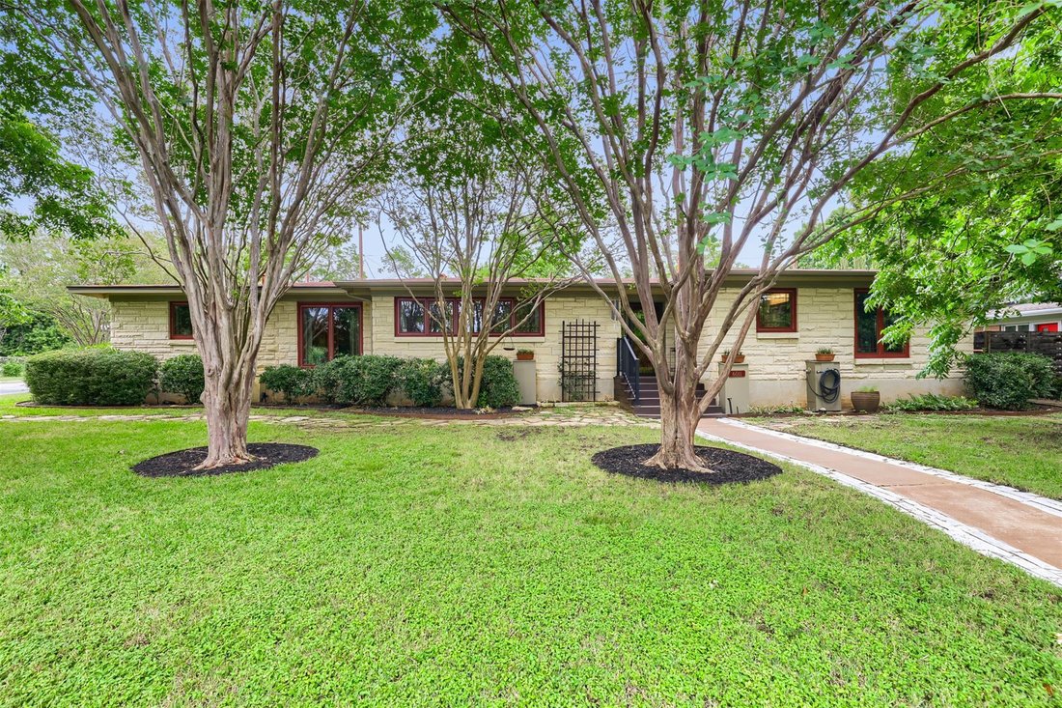
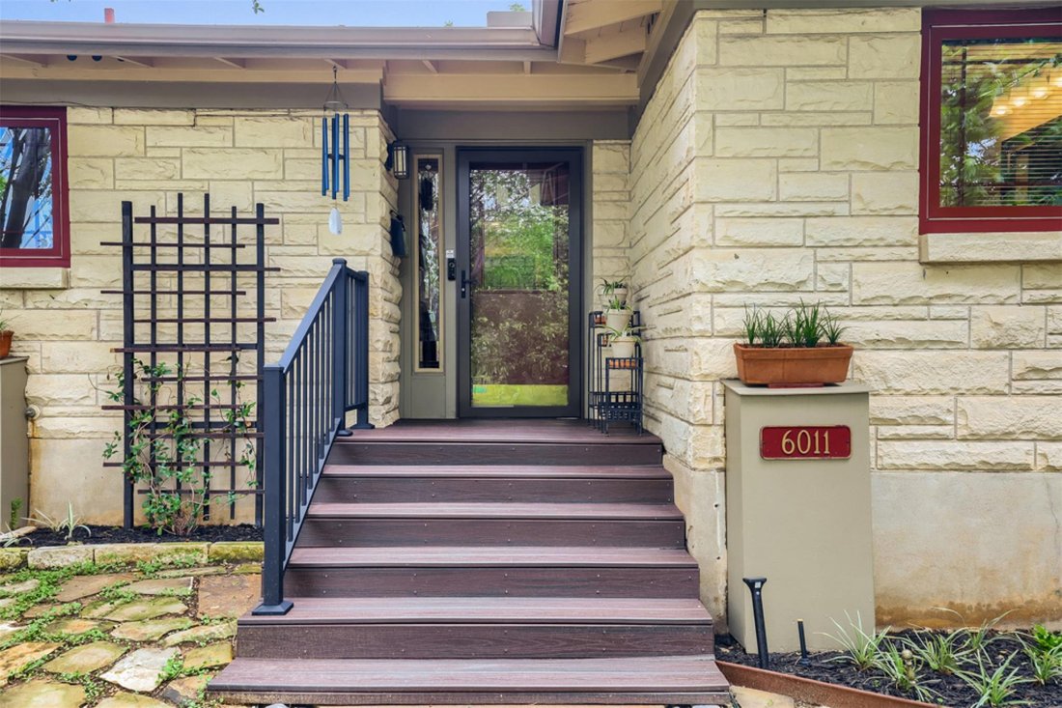
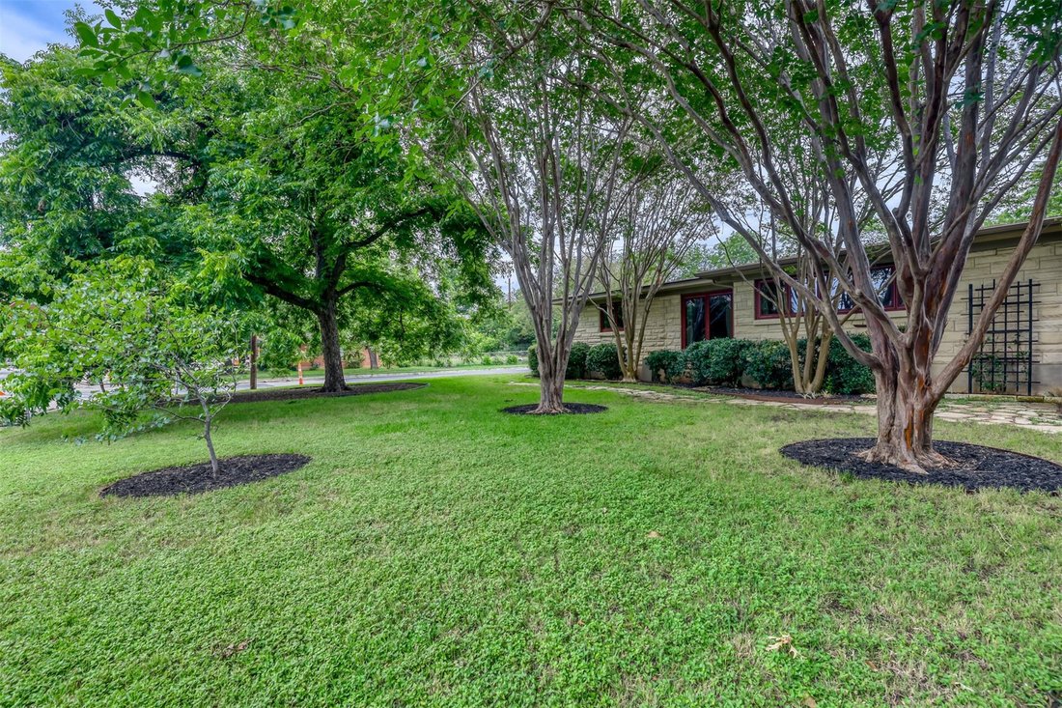
TAKE ANOTHER LOOK! New luxury vinyl plank flooring in the kitchen, formal dining, and utility room/optional office space in this mid-century modern treasure with many other enhancements in the heart of Allandale! Magnificent pecan trees & mature crepe myrtles frame the home on its generous .25 acre lot. Stone walkway & 4 sides limestone w/ landscape beds offer great street appeal. Extensiv
TAKE ANOTHER LOOK! New luxury vinyl plank flooring in the kitchen, formal dining, and utility room/optional office space in this mid-century modern treasure with many other enhancements in the heart of Allandale! Magnificent pecan trees & mature crepe myrtles frame the home on its generous .25 acre lot. Stone walkway & 4 sides limestone w/ landscape beds offer great street appeal. Extensive oak wood floors flow through much of the home. Sunny kitchen w/original colorful tile cntrs & backsplash, the new flooring, recessed track lighting, updated casement windows, 42”cabinets & lots of pantry storage. Two generous sized living areas, the first w/the wood floors, which opens to the enclosed patio room &, approximately 630 sq ft. of great additional living space with stained concrete floors, a wall of newer, double pane, Low-E feature windows and an atrium door to the backyard. To each side of the door are shelves w/textured black granite surface, a great space for plants, toys, or other treasures. “Wall of windows” offers a full view of the outdoor living space, firepit area, and decorative fencing. The hall to the bedrooms leads to the hall bath w/ two-tone tile floors and walls, an updated vanity, mirror and lighting. The wood floors extend down the hall to two inviting bedrooms and then the primary bedroom, with an attached lovely shelving and drawer unit. The traditional primary bath has tile floors and half wall, pedestal sink, and a tiled tub/shower combination. The spacious formal dining area is refreshed with new flooring, the utility room space has extensive cabinetry & an extended craft, office or play space, now with fresh paint, new flooring, recessed lighting, and lightly textured ceilings. Rear accessed double carport area, in-ground irrigation w/ foundation drip lines around perimeter. Just 5 blocks to Northwest District Park (4 pickleball courts!); 4 blocks to Gullett Elementary. Impeccably maintained, a true Austin prize!
-
Tipo di proprietà
Casa
-
Anno di costruzione
1952
-
Prezzo/piede²
$375
Caratteristiche
- Giardino
- Cabina armadio
- Cortile
- Focolare
- Basket
- Campo da tennis
- Spazio di vita all'aperto
- Ufficio
- Lavanderia
Esplora la zona
6011 Shoal Creek BLVD, Austin, Texas, Stati Uniti
Visualizza su Google Maps
Prezzo per sqft
Basso
Alto
Iscritto da 10 mesi
Hai chiesto informazioni su questa proprietà
L'agente La contatterà al più presto
Pubblicato da
8
Annunci
2025
Iscritto
Prenota una visita con the agent
Scegli una data e indica se preferisci un tour virtuale o di persona con l’agente.
Data preferita
Tipo di tour
Ultimo aggiornamento
Agosto 15
Prima pubblicazione
Jun 2
Riferimento annuncio
9554641
Stato dell'annuncio
Based on information submitted to the MLS GRID as of 2026. All data is obtained from various sources and may not have been verified by broker or MLS GRID. Supplied Open House Information is subject to change without notice. All information should be independently reviewed and verified for accuracy. Properties may or may not be listed by the office/agent presenting the information.
Proprietà simili nelle vicinanze
Nuovi annunci a Contea di Hays



Esplora più immobili in vendita
tipi di proprietà Contea di Hays, TX, Stati Uniti
- Case in vendita in Contea di Hays, TX, Stati Uniti
- Condomini in vendita in Contea di Hays, TX, Stati Uniti
- Terreno in vendita in Contea di Hays, TX, Stati Uniti
- Case in vendita in Contea di Hays, TX, Stati Uniti
- Tenute agricole in vendita in Contea di Hays, TX, Stati Uniti
- Appartamenti in vendita in Contea di Hays, TX, Stati Uniti
- Proprietà in vendita in Contea di Hays, TX, Stati Uniti
- Ville in vendita in Contea di Hays, TX, Stati Uniti
- Case di campagna in vendita in Contea di Hays, TX, Stati Uniti
Contea di Hays, TX, Stati Uniti ricerche popolari
- Proprietà immobiliari con Garage a Contea di Hays, TX, Stati Uniti
- Proprietà immobiliari con Piscina a Contea di Hays, TX, Stati Uniti
- Proprietà immobiliari con Balcone a Contea di Hays, TX, Stati Uniti
- Proprietà immobiliari con Centro Fitness / Palestra a Contea di Hays, TX, Stati Uniti
- Proprietà immobiliari Moderno a Contea di Hays, TX, Stati Uniti
- Proprietà immobiliari Vista panoramica / Scenica a Contea di Hays, TX, Stati Uniti
- Proprietà immobiliari Vista sull'acqua a Contea di Hays, TX, Stati Uniti
- Proprietà immobiliari Nuove costruzioni a Contea di Hays, TX, Stati Uniti
- Proprietà immobiliari Rinnovato a Contea di Hays, TX, Stati Uniti
- Proprietà immobiliari con Campo da tennis a Contea di Hays, TX, Stati Uniti
- Proprietà immobiliari Vista Città a Contea di Hays, TX, Stati Uniti
- Proprietà immobiliari Investimento immobiliare a Contea di Hays, TX, Stati Uniti
- Proprietà immobiliari Vista sulle montagne a Contea di Hays, TX, Stati Uniti
- Proprietà immobiliari Lungomare a Contea di Hays, TX, Stati Uniti
- Proprietà immobiliari Comunità recintata a Contea di Hays, TX, Stati Uniti
- Proprietà immobiliari con Ascensore a Contea di Hays, TX, Stati Uniti
- Proprietà immobiliari Vista sul lago a Contea di Hays, TX, Stati Uniti
- Proprietà immobiliari con Cinema a Contea di Hays, TX, Stati Uniti
- Proprietà immobiliari Lungolago a Contea di Hays, TX, Stati Uniti
- Proprietà immobiliari con Sauna a Contea di Hays, TX, Stati Uniti
- Proprietà immobiliari con Libreria a Contea di Hays, TX, Stati Uniti
- Proprietà immobiliari con Vigneto / Azienda vinicola a Contea di Hays, TX, Stati Uniti
- Proprietà immobiliari Equestre a Contea di Hays, TX, Stati Uniti
- Proprietà immobiliari Collina a Contea di Hays, TX, Stati Uniti
- Proprietà immobiliari con Cantina a Contea di Hays, TX, Stati Uniti
- Proprietà immobiliari Lungofiume a Contea di Hays, TX, Stati Uniti
- Proprietà immobiliari Vista Golf a Contea di Hays, TX, Stati Uniti
- Proprietà immobiliari con Eliporto a Contea di Hays, TX, Stati Uniti
- Proprietà immobiliari con Piscina coperta a Contea di Hays, TX, Stati Uniti
- Proprietà immobiliari con Aeroporto Privato a Contea di Hays, TX, Stati Uniti
- Proprietà immobiliari Alta quota a Contea di Hays, TX, Stati Uniti
- Proprietà immobiliari con Spiaggia Privata a Contea di Hays, TX, Stati Uniti
- Proprietà immobiliari Vista mare a Contea di Hays, TX, Stati Uniti
- Proprietà immobiliari Fronte mare a Contea di Hays, TX, Stati Uniti
Guide e storie correlate
La fiducia dei migliori broker del mondo
Gli agenti dietro le proprietà più straordinarie del mondo pubblicano su JamesEdition.
- Annunci di Sotheby's, Christie's, BARNES ed Engel & Völkers
- Ogni annuncio è verificato prima della pubblicazione
- Si metta in contatto diretto con agenti verificati
Continuando, accetta i nostri Termini e la nostra Informativa sulla privacy.
brokerages we
partnered with
partnered with