$824,999
Prezzo aumentato di $50,000 il Jul 24, 2026
Residenza Unifamiliare Ad Austin
- 3 Camere
- 3 Bagni
- 2,116 Sqft
- 5,385 Sqft lot
- Aggiornato: Agosto 10
- Fonte: Unlock MLS (Austin Board of REALTORS) MLS#6117081
Informazioni sulla proprietà
La descrizione è stata tradotta automaticamente.
La descrizione viene visualizzata nella lingua originale.
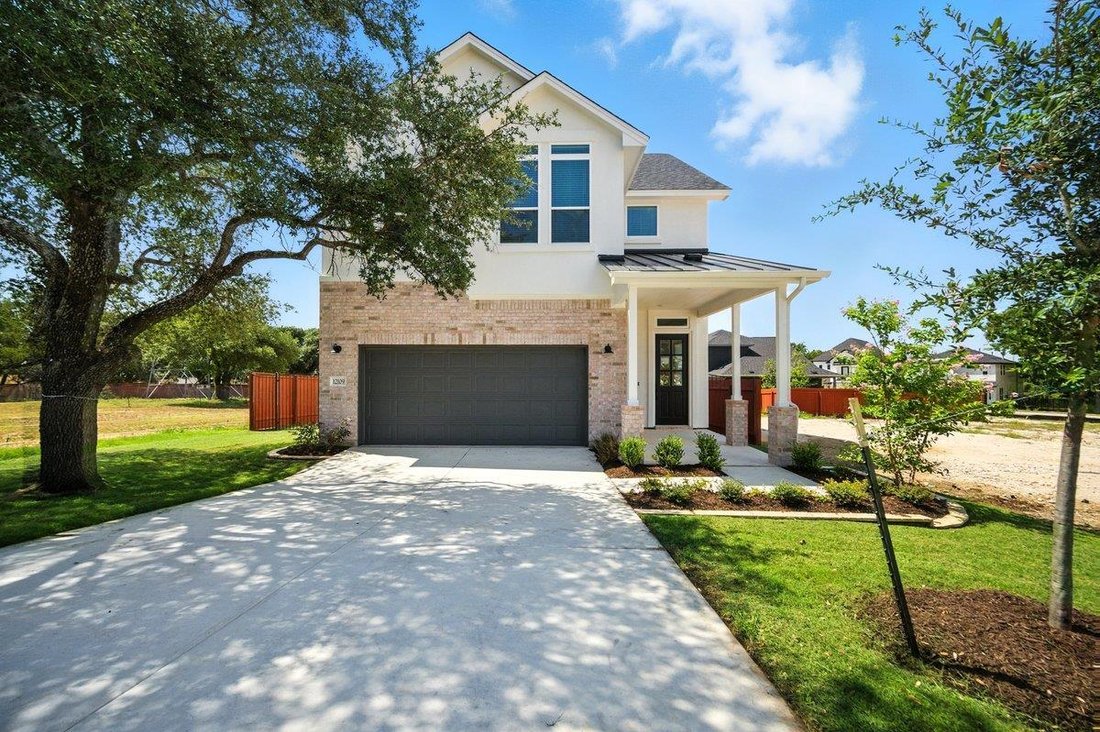
Welcome to The Lincoln, a thoughtfully designed 2 story home in the highly desirable Foxfield community, ideally located just minutes from The Domain and Austin’s thriving tech corridor. Residents enjoy convenient access to major employers including Apple, Dell, IBM and Amazon, along with a wide variety of nearby shopping, dining and entertainment options. Outdoor recreation is just moments away a
Welcome to The Lincoln, a thoughtfully designed 2 story home in the highly desirable Foxfield community, ideally located just minutes from The Domain and Austin’s thriving tech corridor. Residents enjoy convenient access to major employers including Apple, Dell, IBM and Amazon, along with a wide variety of nearby shopping, dining and entertainment options. Outdoor recreation is just moments away at Walnut Creek Metropolitan Park, offering miles of hike and bike trails, green space and outdoor activities, while easy access to Mopac and Hwy 183 provides a seamless commute across Austin.
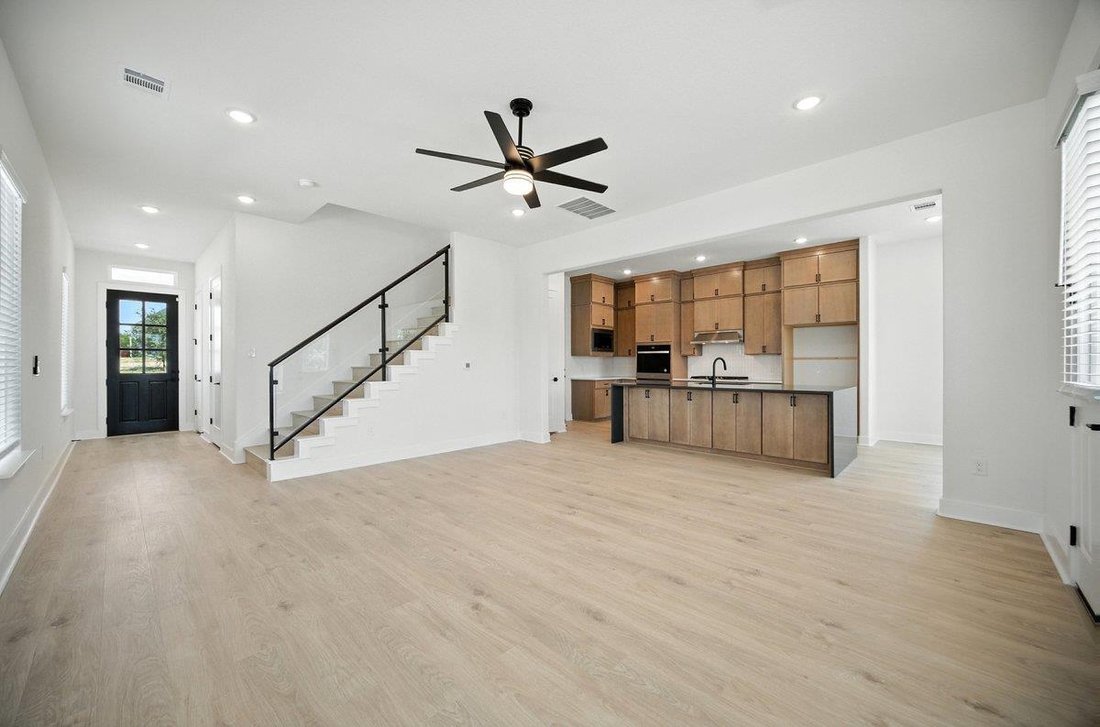
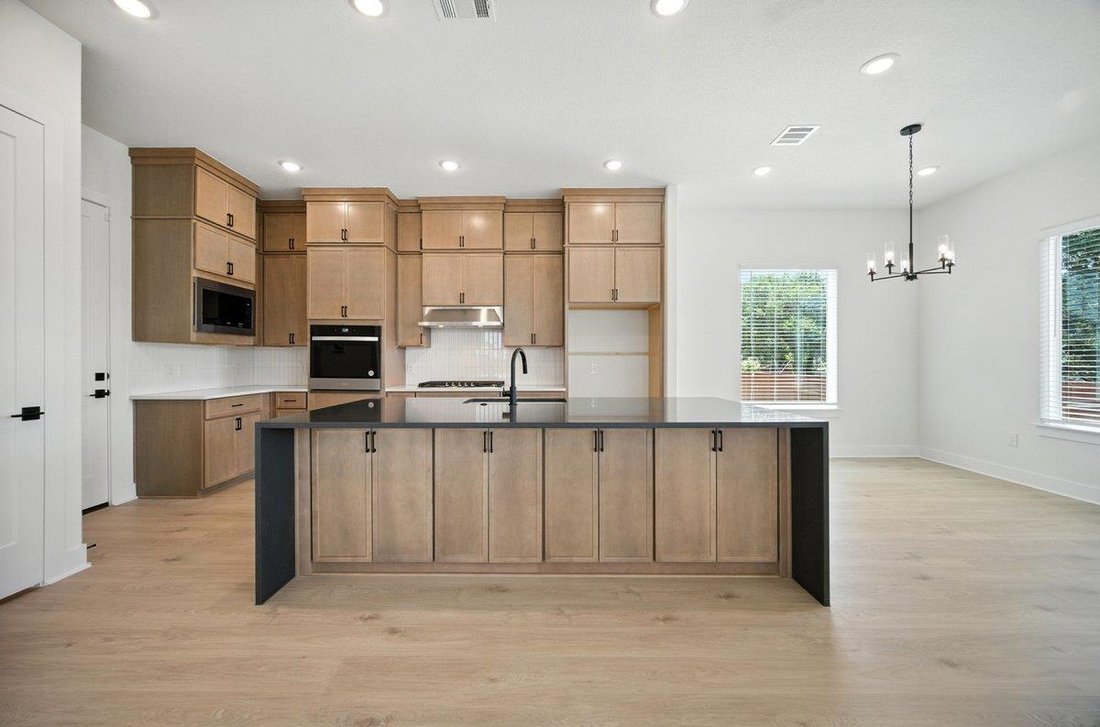
Step inside to an open and airy design filled with natural light and enhanced by soaring 10 foot ceilings. This 2,116 square foot home features 3 bedrooms and 2.5 bathrooms with a functional layout that balances everyday living and entertaining. The kitchen is a standout with sleek cabinetry, quartz countertops, a 36 inch built in cooktop and a large island, all flowing seamlessly into the main living areas. Durable wood look flooring extends throughout, offering both style and practicality.
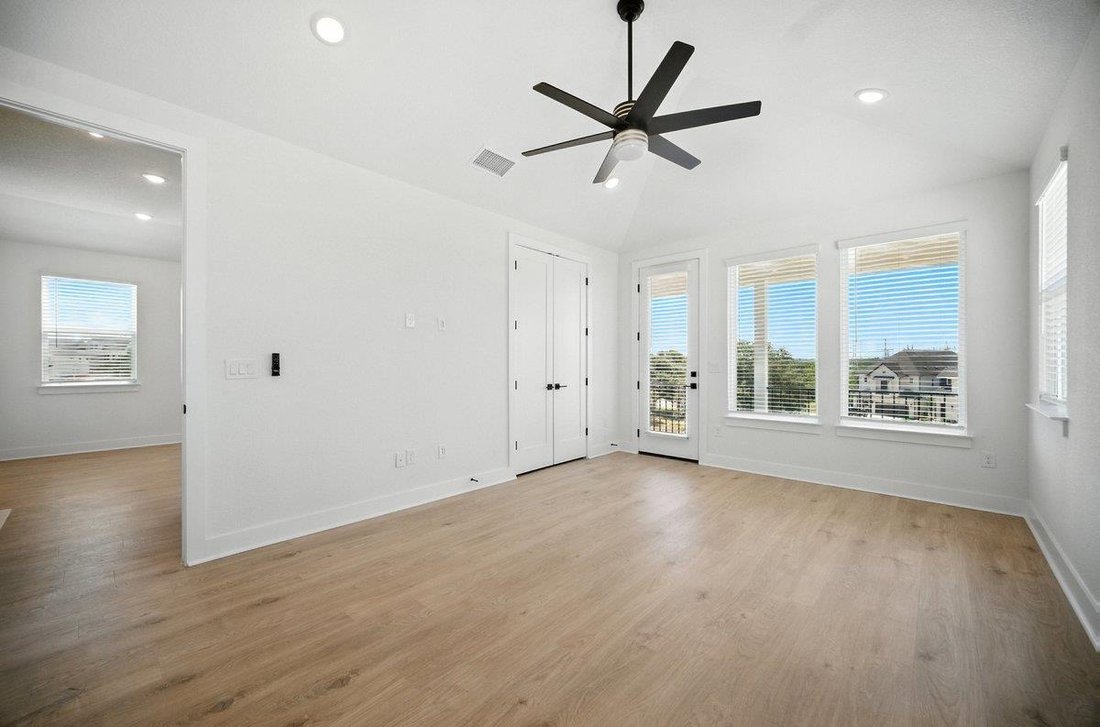
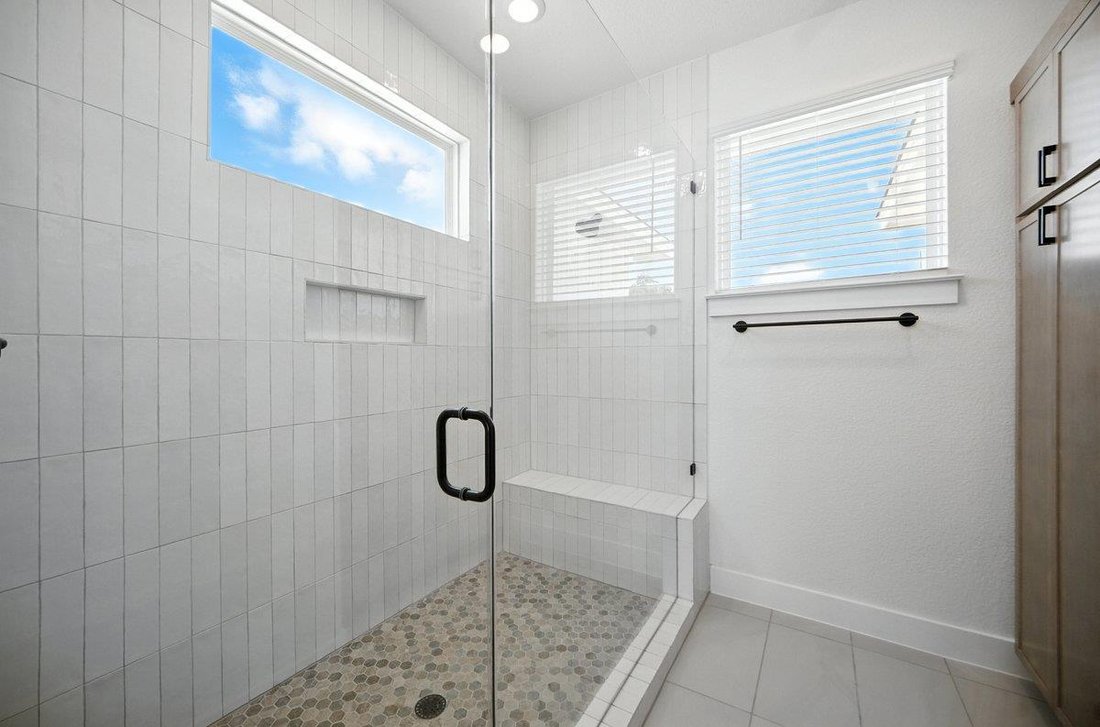
Upstairs, the spacious primary suite serves as a private retreat with vaulted ceilings, a well appointed bath with dual vanities and a walk in closet. The oversized game room provides flexible living space ideal for relaxing, working or entertaining, while the secondary bedrooms are well sized and thoughtfully positioned. Step outside onto the private balcony to enjoy a quiet moment and unwind.
Energy efficient features including ENERGY STAR certification, dual pane windows, smart thermostat, tankless water heater and radiant barrier construction add comfort and efficiency. With modern finishes, a versatile floor plan and an unbeatable North Austin location, this home offers exceptional value and livability in one of the area’s most convenient communities.
Step inside to an open and airy design filled with natural light and enhanced by soaring 10 foot ceilings. This 2,116 square foot home features 3 bedrooms and 2.5 bathrooms with a functional layout that balances everyday living and entertaining. The kitchen is a standout with sleek cabinetry, quartz countertops, a 36 inch built in cooktop and a large island, all flowing seamlessly into the main living areas. Durable wood look flooring extends throughout, offering both style and practicality.
Upstairs, the spacious primary suite serves as a private retreat with vaulted ceilings, a well appointed bath with dual vanities and a walk in closet. The oversized game room provides flexible living space ideal for relaxing, working or entertaining, while the secondary bedrooms are well sized and thoughtfully positioned. Step outside onto the private balcony to enjoy a quiet moment and unwind.
Energy efficient features including ENERGY STAR certification, dual pane windows, smart thermostat, tankless water heater and radiant barrier construction add comfort and efficiency. With modern finishes, a versatile floor plan and an unbeatable North Austin location, this home offers exceptional value and livability in one of the area’s most convenient communities.
-
Tipo di proprietà
Casa
-
Anno di costruzione
2026
-
Prezzo/piede²
$389
Caratteristiche
Esplora la zona
12009 Fennec WAY, Austin, Texas, Stati Uniti
Visualizza su Google Maps
Prezzo per sqft
Basso
Alto
Iscritto da 9 mesi
Hai chiesto informazioni su questa proprietà
L'agente La contatterà al più presto
Pubblicato da
36
Annunci
2025
Iscritto
Prenota una visita con the agent
Scegli una data e indica se preferisci un tour virtuale o di persona con l’agente.
Data preferita
Tipo di tour
Ultimo aggiornamento
Agosto 10
Prima pubblicazione
Apr 11
Riferimento annuncio
6117081
Stato dell'annuncio
Based on information submitted to the MLS GRID as of 2026. All data is obtained from various sources and may not have been verified by broker or MLS GRID. Supplied Open House Information is subject to change without notice. All information should be independently reviewed and verified for accuracy. Properties may or may not be listed by the office/agent presenting the information.
Proprietà simili nelle vicinanze
Nuovi annunci a Contea di Hays


Esplora più immobili in vendita
tipi di proprietà Contea di Hays, TX, Stati Uniti
- Case in vendita in Contea di Hays, TX, Stati Uniti
- Condomini in vendita in Contea di Hays, TX, Stati Uniti
- Terreno in vendita in Contea di Hays, TX, Stati Uniti
- Case in vendita in Contea di Hays, TX, Stati Uniti
- Tenute agricole in vendita in Contea di Hays, TX, Stati Uniti
- Appartamenti in vendita in Contea di Hays, TX, Stati Uniti
- Proprietà in vendita in Contea di Hays, TX, Stati Uniti
- Case di campagna in vendita in Contea di Hays, TX, Stati Uniti
Contea di Hays, TX, Stati Uniti ricerche popolari
- Proprietà immobiliari con Garage a Contea di Hays, TX, Stati Uniti
- Proprietà immobiliari con Piscina a Contea di Hays, TX, Stati Uniti
- Proprietà immobiliari con Balcone a Contea di Hays, TX, Stati Uniti
- Proprietà immobiliari con Centro Fitness / Palestra a Contea di Hays, TX, Stati Uniti
- Proprietà immobiliari Moderno a Contea di Hays, TX, Stati Uniti
- Proprietà immobiliari Vista panoramica / Scenica a Contea di Hays, TX, Stati Uniti
- Proprietà immobiliari Vista sull'acqua a Contea di Hays, TX, Stati Uniti
- Proprietà immobiliari Nuove costruzioni a Contea di Hays, TX, Stati Uniti
- Proprietà immobiliari Rinnovato a Contea di Hays, TX, Stati Uniti
- Proprietà immobiliari con Campo da tennis a Contea di Hays, TX, Stati Uniti
- Proprietà immobiliari Investimento immobiliare a Contea di Hays, TX, Stati Uniti
- Proprietà immobiliari Vista sulle montagne a Contea di Hays, TX, Stati Uniti
- Proprietà immobiliari Vista Città a Contea di Hays, TX, Stati Uniti
- Proprietà immobiliari Comunità recintata a Contea di Hays, TX, Stati Uniti
- Proprietà immobiliari Lungomare a Contea di Hays, TX, Stati Uniti
- Proprietà immobiliari Vista sul lago a Contea di Hays, TX, Stati Uniti
- Proprietà immobiliari con Ascensore a Contea di Hays, TX, Stati Uniti
- Proprietà immobiliari con Cinema a Contea di Hays, TX, Stati Uniti
- Proprietà immobiliari Lungolago a Contea di Hays, TX, Stati Uniti
- Proprietà immobiliari con Sauna a Contea di Hays, TX, Stati Uniti
- Proprietà immobiliari con Libreria a Contea di Hays, TX, Stati Uniti
- Proprietà immobiliari Equestre a Contea di Hays, TX, Stati Uniti
- Proprietà immobiliari con Vigneto / Azienda vinicola a Contea di Hays, TX, Stati Uniti
- Proprietà immobiliari Collina a Contea di Hays, TX, Stati Uniti
- Proprietà immobiliari Lungofiume a Contea di Hays, TX, Stati Uniti
- Proprietà immobiliari con Cantina a Contea di Hays, TX, Stati Uniti
- Proprietà immobiliari Vista Golf a Contea di Hays, TX, Stati Uniti
- Proprietà immobiliari con Aeroporto Privato a Contea di Hays, TX, Stati Uniti
- Proprietà immobiliari con Eliporto a Contea di Hays, TX, Stati Uniti
- Proprietà immobiliari con Piscina coperta a Contea di Hays, TX, Stati Uniti
- Proprietà immobiliari Vista mare a Contea di Hays, TX, Stati Uniti
- Proprietà immobiliari con Spiaggia Privata a Contea di Hays, TX, Stati Uniti
- Proprietà immobiliari Alta quota a Contea di Hays, TX, Stati Uniti
- Proprietà immobiliari Fronte mare a Contea di Hays, TX, Stati Uniti
Guide e storie correlate
La fiducia dei migliori broker del mondo
Gli agenti dietro le proprietà più straordinarie del mondo pubblicano su JamesEdition.
- Annunci di Sotheby's, Christie's, BARNES ed Engel & Völkers
- Ogni annuncio è verificato prima della pubblicazione
- Si metta in contatto diretto con agenti verificati
Continuando, accetta i nostri Termini e la nostra Informativa sulla privacy.
brokerages we
partnered with
partnered with