$1,249,900
Prezzo diminuito di $99,100 il Sep 16, 2026
Unifamiliare Indipendente Austin
- 3 Camere
- 3 Bagni
- 2,220 Sqft
- 2,614 Sqft lot
- Aggiornato: Settembre 16
- MLS#7526960
Informazioni sulla proprietà
La descrizione è stata tradotta automaticamente.
La descrizione viene visualizzata nella lingua originale.
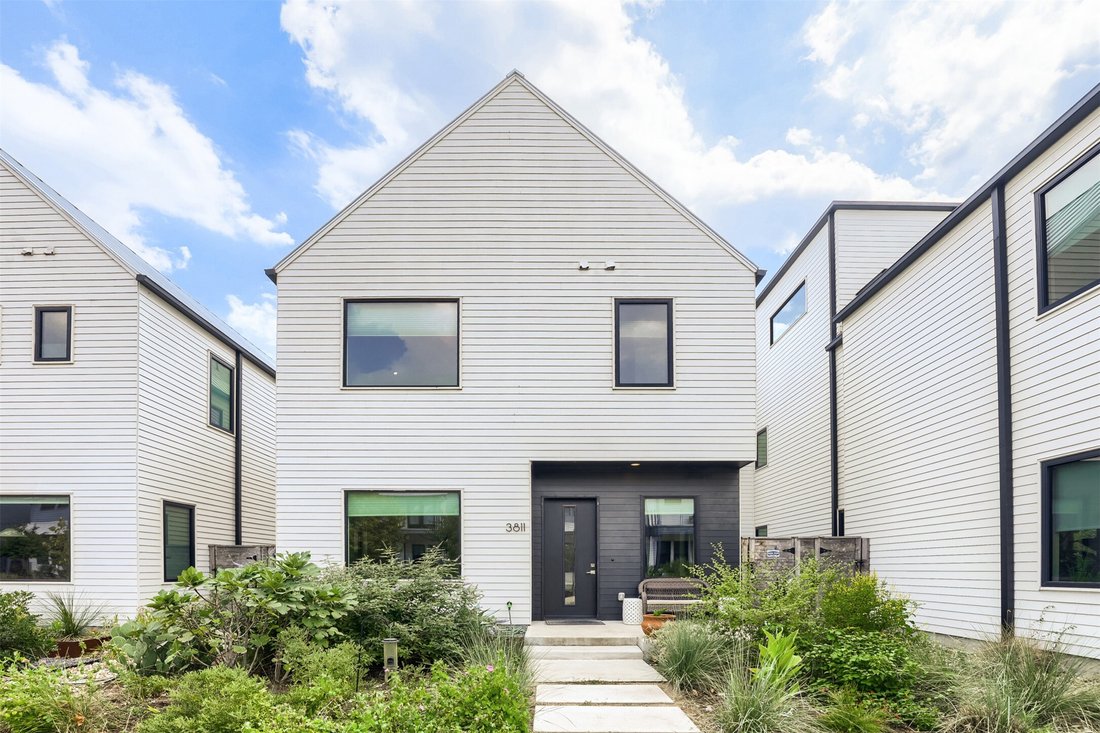
Courtyard homes in the coveted Mueller neighborhood are rare. This gem is expected to sell quickly. The thoughtfully-designed modern farmhouse boasts large windows bringing in gorgeous sunlight throughout the home, open floor plans, an expansive kitchen, two living areas, three bedrooms, a dedicated office space, two and a half bathrooms, and a side yard lawn. The park-like courtyard right outside
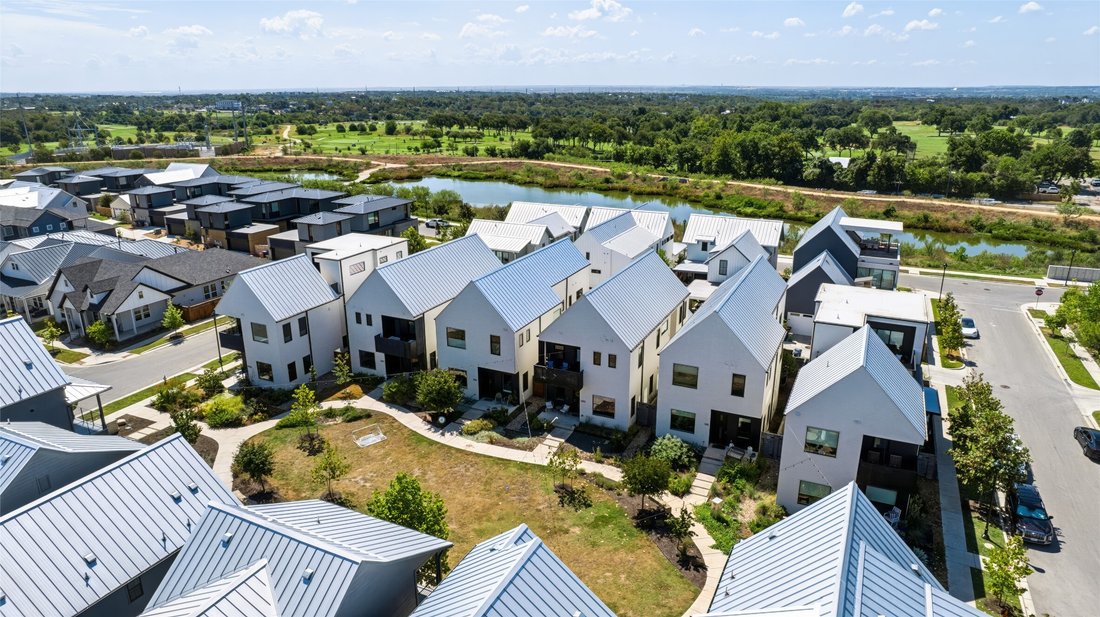
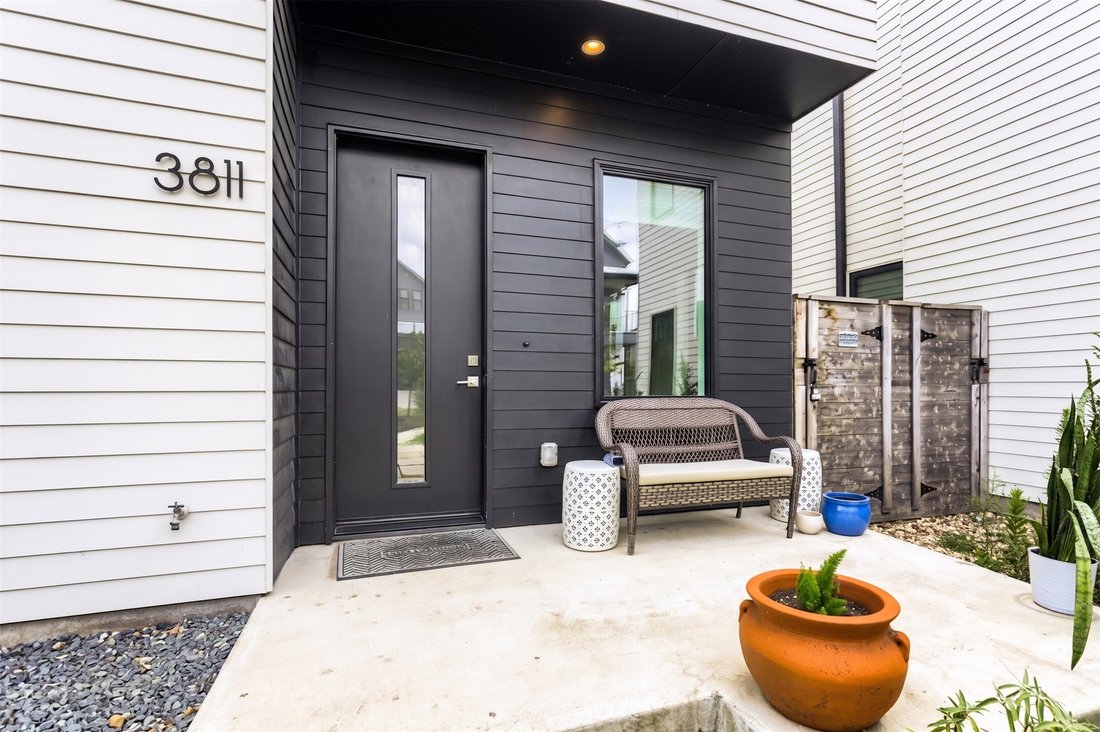
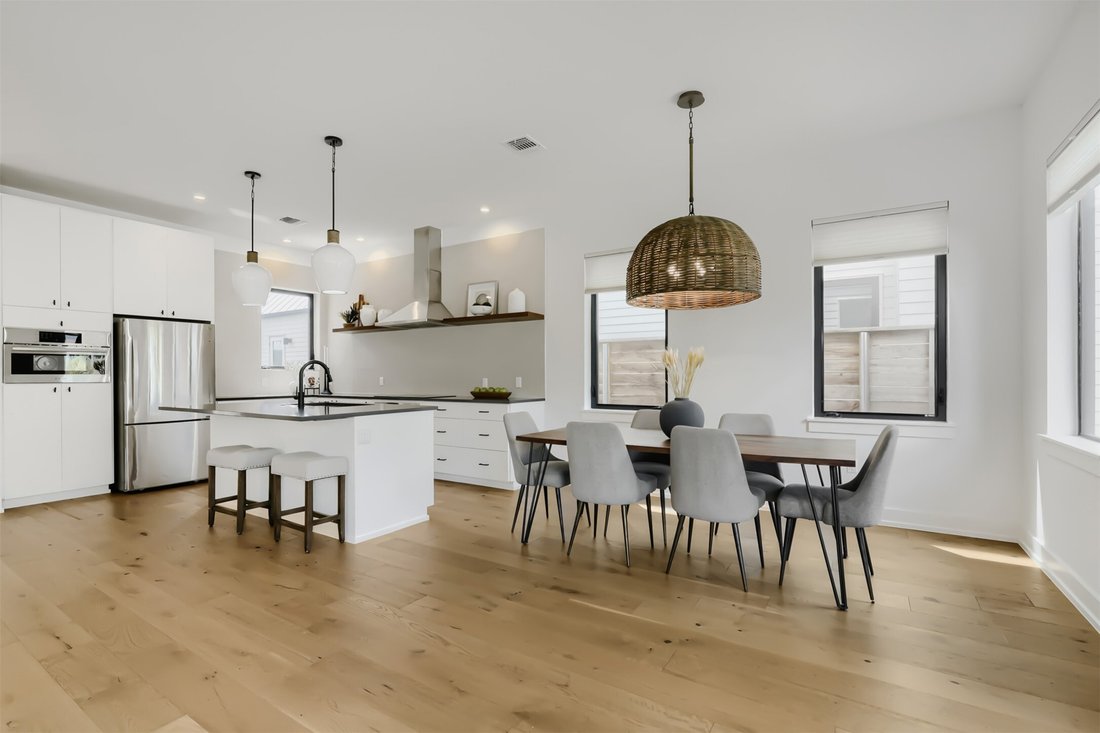
Courtyard homes in the coveted Mueller neighborhood are rare. This gem is expected to sell quickly. The thoughtfully-designed modern farmhouse boasts large windows bringing in gorgeous sunlight throughout the home, open floor plans, an expansive kitchen, two living areas, three bedrooms, a dedicated office space, two and a half bathrooms, and a side yard lawn. The park-like courtyard right outside the front door provides a safe and relaxing place for children to play, the dog to run, and neighbors to catch up. It is one of the few home styles in Austin built around that kind of connection, and they don’t come up for sale often. Located in the heart of Mueller, this modern courtyard home offers easy walkability to H-E-B, local shops,
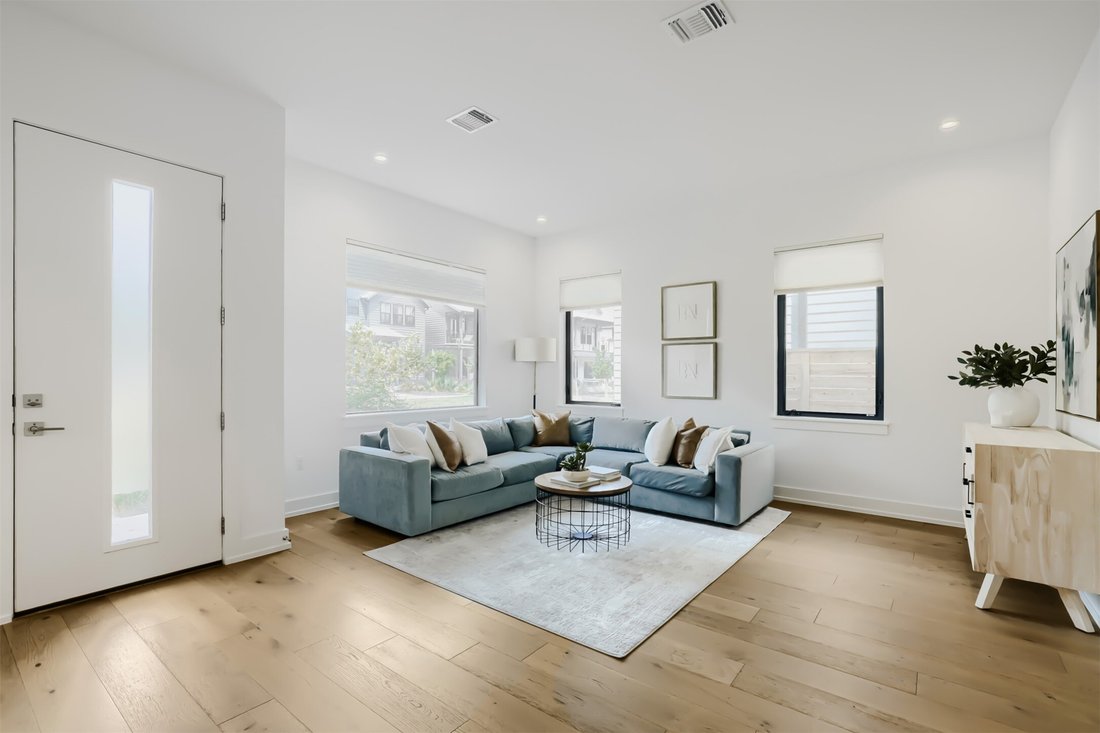
restaurants, the weekly Farmers’ Market, Mueller Lake Park, Morris Williams Golf Course, and the Skate Park. A 5-mile greenbelt trail is steps away and the property is within a five minute walk to several parks, playgrounds, and the John Gaines swimming pool. The home is 1.5 miles from The University of Texas and less than a 15 minute drive to downtown Austin. Built in 2022 by Alan Muskin and designed by award-winning firm Design Hound, the home features vaulted ceilings, reclaimed white oak flooring, custom flat-panel cabinets, floating wood shelves, recessed lighting, and an open-concept layout with a kitchen island and breakfast bar. Upstairs includes three bedrooms, a second living area, and a dedicated office space. The owner’s suite has a bathroom with dual showerheads, a frameless glass shower, and a freestanding soaking tub. Courtyard is maintained by the HOA. Residents also get access to Mueller’s two community pools. Green features include a metal roof, spray foam insulation, thermally broken windows, efficient appliances and HVAC, and a tankless water heater.
restaurants, the weekly Farmers’ Market, Mueller Lake Park, Morris Williams Golf Course, and the Skate Park. A 5-mile greenbelt trail is steps away and the property is within a five minute walk to several parks, playgrounds, and the John Gaines swimming pool. The home is 1.5 miles from The University of Texas and less than a 15 minute drive to downtown Austin. Built in 2022 by Alan Muskin and designed by award-winning firm Design Hound, the home features vaulted ceilings, reclaimed white oak flooring, custom flat-panel cabinets, floating wood shelves, recessed lighting, and an open-concept layout with a kitchen island and breakfast bar. Upstairs includes three bedrooms, a second living area, and a dedicated office space. The owner’s suite has a bathroom with dual showerheads, a frameless glass shower, and a freestanding soaking tub. Courtyard is maintained by the HOA. Residents also get access to Mueller’s two community pools. Green features include a metal roof, spray foam insulation, thermally broken windows, efficient appliances and HVAC, and a tankless water heater.
-
Tipo di proprietà
Casa
-
Anno di costruzione
2022
-
Prezzo/piede²
$563
Caratteristiche
Esplora la zona
3811 Taniguchi Street, Austin, TX 78723, Texas, Stati Uniti
Visualizza su Google Maps
Prezzo per sqft
Basso
Alto
Iscritto da 5 anni
Hai chiesto informazioni su questa proprietà
L'agente La contatterà al più presto
Pubblicato da
353
Annunci
2022
Iscritto
Prenota una visita con the agent
Scegli una data e indica se preferisci un tour virtuale o di persona con l’agente.
Data preferita
Tipo di tour

Ultimo aggiornamento
Settembre 16
Prima pubblicazione
Sep 9
Licenza agente
#0627600
Riferimento annuncio
2155111786887768
Stato dell'annuncio
Proprietà simili nelle vicinanze
Nuovi annunci a Contea di Hays
Esplora più immobili in vendita
tipi di proprietà Contea di Hays, TX, Stati Uniti
- Case in vendita in Contea di Hays, TX, Stati Uniti
- Condomini in vendita in Contea di Hays, TX, Stati Uniti
- Terreno in vendita in Contea di Hays, TX, Stati Uniti
- Case in vendita in Contea di Hays, TX, Stati Uniti
- Tenute agricole in vendita in Contea di Hays, TX, Stati Uniti
- Appartamenti in vendita in Contea di Hays, TX, Stati Uniti
- Proprietà in vendita in Contea di Hays, TX, Stati Uniti
- Ville in vendita in Contea di Hays, TX, Stati Uniti
- Case di campagna in vendita in Contea di Hays, TX, Stati Uniti
Contea di Hays, TX, Stati Uniti ricerche popolari
- Proprietà immobiliari con Garage a Contea di Hays, TX, Stati Uniti
- Proprietà immobiliari con Piscina a Contea di Hays, TX, Stati Uniti
- Proprietà immobiliari con Balcone a Contea di Hays, TX, Stati Uniti
- Proprietà immobiliari con Centro Fitness / Palestra a Contea di Hays, TX, Stati Uniti
- Proprietà immobiliari Moderno a Contea di Hays, TX, Stati Uniti
- Proprietà immobiliari Vista panoramica / Scenica a Contea di Hays, TX, Stati Uniti
- Proprietà immobiliari Vista sull'acqua a Contea di Hays, TX, Stati Uniti
- Proprietà immobiliari Nuove costruzioni a Contea di Hays, TX, Stati Uniti
- Proprietà immobiliari Vista Città a Contea di Hays, TX, Stati Uniti
- Proprietà immobiliari Rinnovato a Contea di Hays, TX, Stati Uniti
- Proprietà immobiliari con Campo da tennis a Contea di Hays, TX, Stati Uniti
- Proprietà immobiliari Investimento immobiliare a Contea di Hays, TX, Stati Uniti
- Proprietà immobiliari Vista sulle montagne a Contea di Hays, TX, Stati Uniti
- Proprietà immobiliari Lungomare a Contea di Hays, TX, Stati Uniti
- Proprietà immobiliari Comunità recintata a Contea di Hays, TX, Stati Uniti
- Proprietà immobiliari con Ascensore a Contea di Hays, TX, Stati Uniti
- Proprietà immobiliari Vista sul lago a Contea di Hays, TX, Stati Uniti
- Proprietà immobiliari con Cinema a Contea di Hays, TX, Stati Uniti
- Proprietà immobiliari Lungolago a Contea di Hays, TX, Stati Uniti
- Proprietà immobiliari con Sauna a Contea di Hays, TX, Stati Uniti
- Proprietà immobiliari con Libreria a Contea di Hays, TX, Stati Uniti
- Proprietà immobiliari Equestre a Contea di Hays, TX, Stati Uniti
- Proprietà immobiliari con Vigneto / Azienda vinicola a Contea di Hays, TX, Stati Uniti
- Proprietà immobiliari Collina a Contea di Hays, TX, Stati Uniti
- Proprietà immobiliari con Cantina a Contea di Hays, TX, Stati Uniti
- Proprietà immobiliari Lungofiume a Contea di Hays, TX, Stati Uniti
- Proprietà immobiliari Vista Golf a Contea di Hays, TX, Stati Uniti
- Proprietà immobiliari con Piscina coperta a Contea di Hays, TX, Stati Uniti
- Proprietà immobiliari con Eliporto a Contea di Hays, TX, Stati Uniti
- Proprietà immobiliari con Aeroporto Privato a Contea di Hays, TX, Stati Uniti
- Proprietà immobiliari Alta quota a Contea di Hays, TX, Stati Uniti
- Proprietà immobiliari Vista mare a Contea di Hays, TX, Stati Uniti
- Proprietà immobiliari con Spiaggia Privata a Contea di Hays, TX, Stati Uniti
- Proprietà immobiliari Fronte mare a Contea di Hays, TX, Stati Uniti
Guide e storie correlate
La fiducia dei migliori broker del mondo
Gli agenti dietro le proprietà più straordinarie del mondo pubblicano su JamesEdition.
- Annunci di Sotheby's, Christie's, BARNES ed Engel & Völkers
- Ogni annuncio è verificato prima della pubblicazione
- Si metta in contatto diretto con agenti verificati
Continuando, accetta i nostri Termini e la nostra Informativa sulla privacy.
brokerages we
partnered with
partnered with