$1,450,000
Tenuta Moderna DI Serene Hills DI Recente Costruzione
- 4 Camere
- 5 Bagni
- 3,894 Sqft
- 10,455 Sqft lot
- MLS#6247587
Informazioni sulla proprietà
La descrizione è stata tradotta automaticamente.
La descrizione viene visualizzata nella lingua originale.
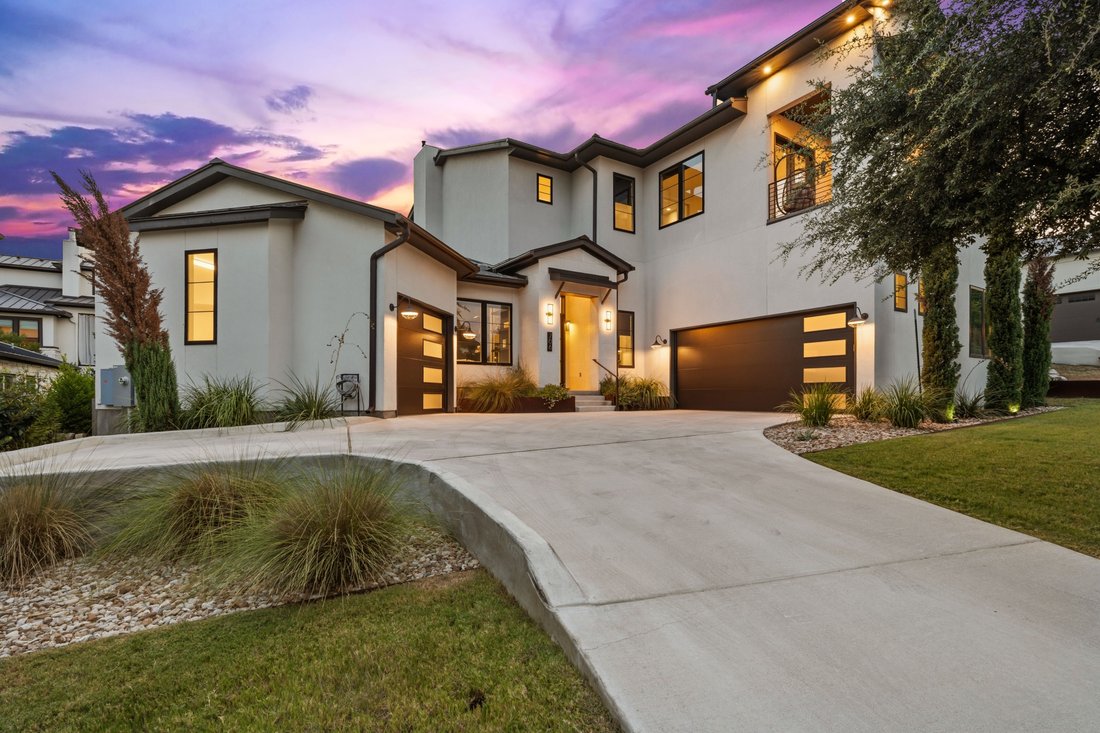
Custom built and beautifully curated, this impressive residence in Serene Hills blends modern design with a warm, inviting atmosphere. The home offers 4 bedrooms, 4.5 baths and generous living spaces with room for everyone.
A light-filled floorplan creates an effortless flow into the spacious living area, where sliding glass doors extend the living space to the covered patio and beautifully lan
A light-filled floorplan creates an effortless flow into the spacious living area, where sliding glass doors extend the living space to the covered patio and beautifully lan
Custom built and beautifully curated, this impressive residence in Serene Hills blends modern design with a warm, inviting atmosphere. The home offers 4 bedrooms, 4.5 baths and generous living spaces with room for everyone.
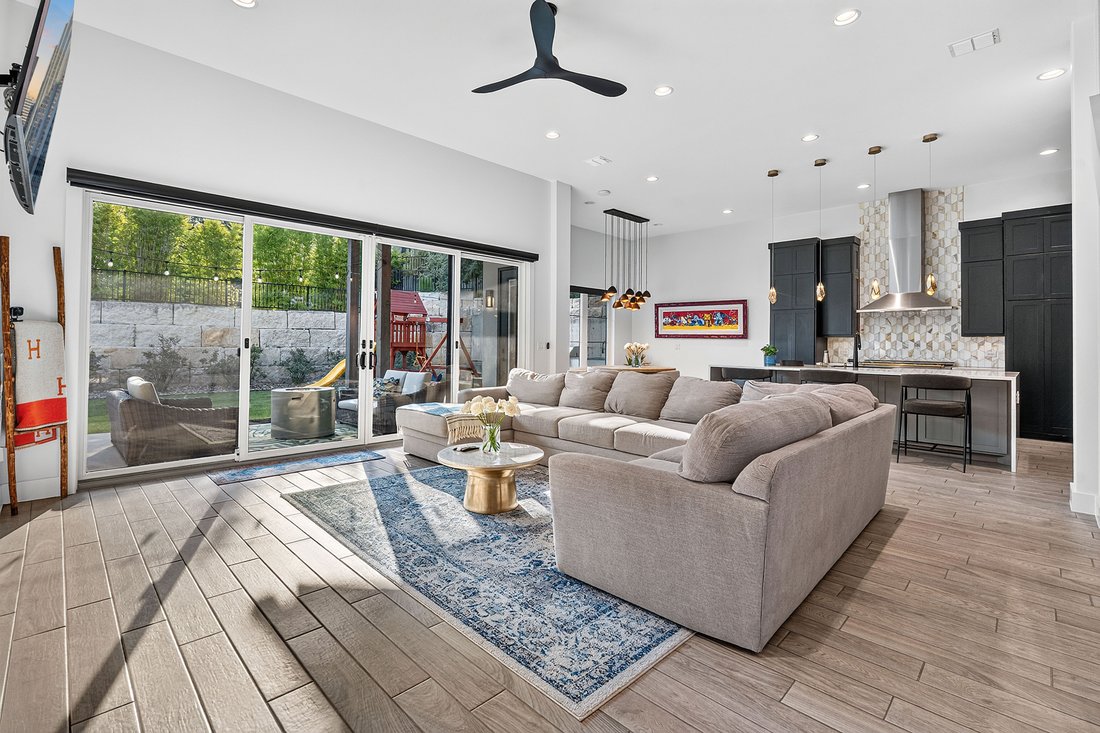
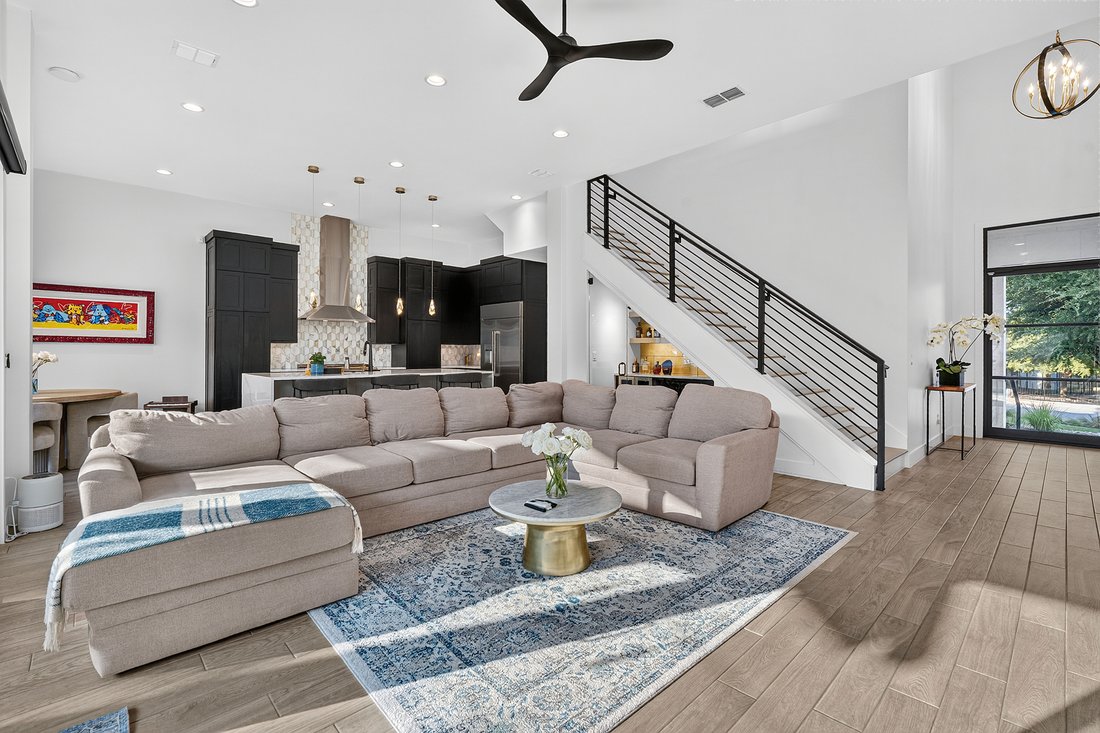
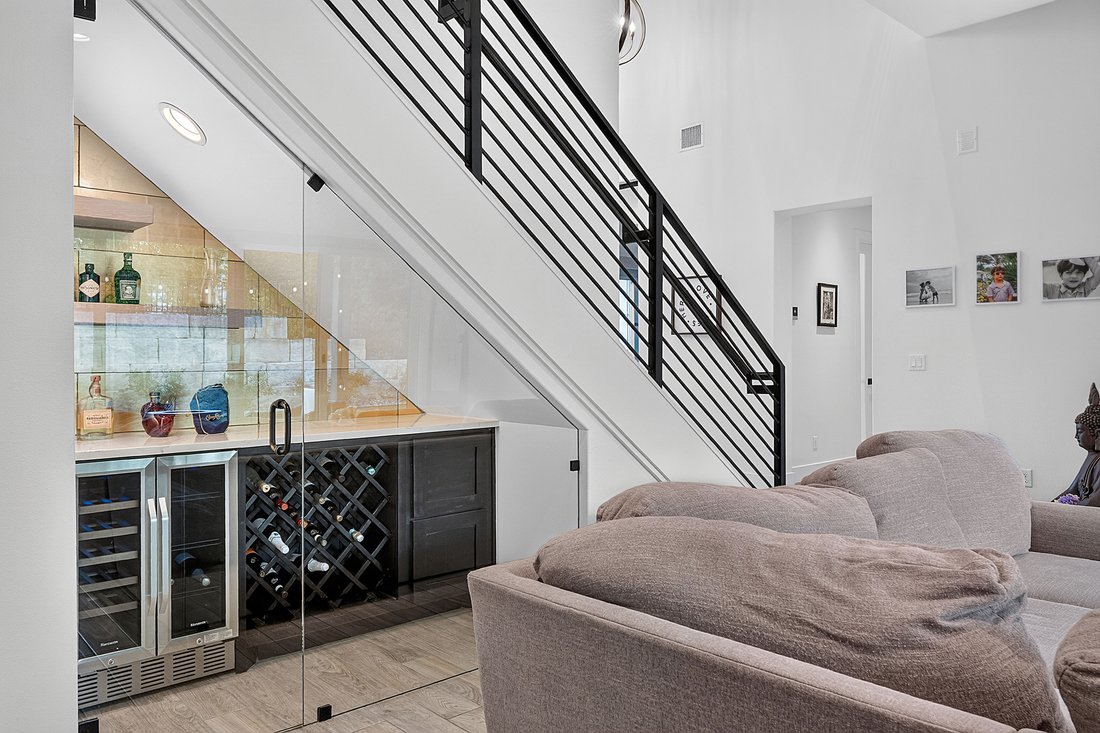
A light-filled floorplan creates an effortless flow into the spacious living area, where sliding glass doors extend the living space to the covered patio and beautifully landscaped yard. The main level also features a private study, a luxurious primary suite and a secondary bedroom with an ensuite bath. The kitchen takes center stage with a stunning black and gold ILVE Italian range with 7 burners and double ovens, as well as rich dark cabinetry, an oversized waterfall island with generous storage underneath, beautiful pendant lighting, built-in refrigerator and huge pantry. Lighted display cabinet delivers an elegant showcase for china or treasured collections, while a glass-enclosed bar with beverage cooler is tucked beneath the staircase adding an unexpected touch of sophistication and is perfect for entertaining.
The primary suite functions as a private spa oasis. The dramatic bath boasts a soaking tub, large shower, and custom walk-in closet complete with built in drawers and shelving. A bright fitness nook opens directly to the backyard, creating the perfect space for a morning workout and an infrared sauna completes the space.
Upstairs, two additional bedrooms, including one with an ensuite bath share a generous living area/game room complete with wet bar and a dedicated media room ready for movie nights. A walk-out balcony with hill country views captures the breeze and provides another inviting place to unwind and relax or enjoy morning coffee.
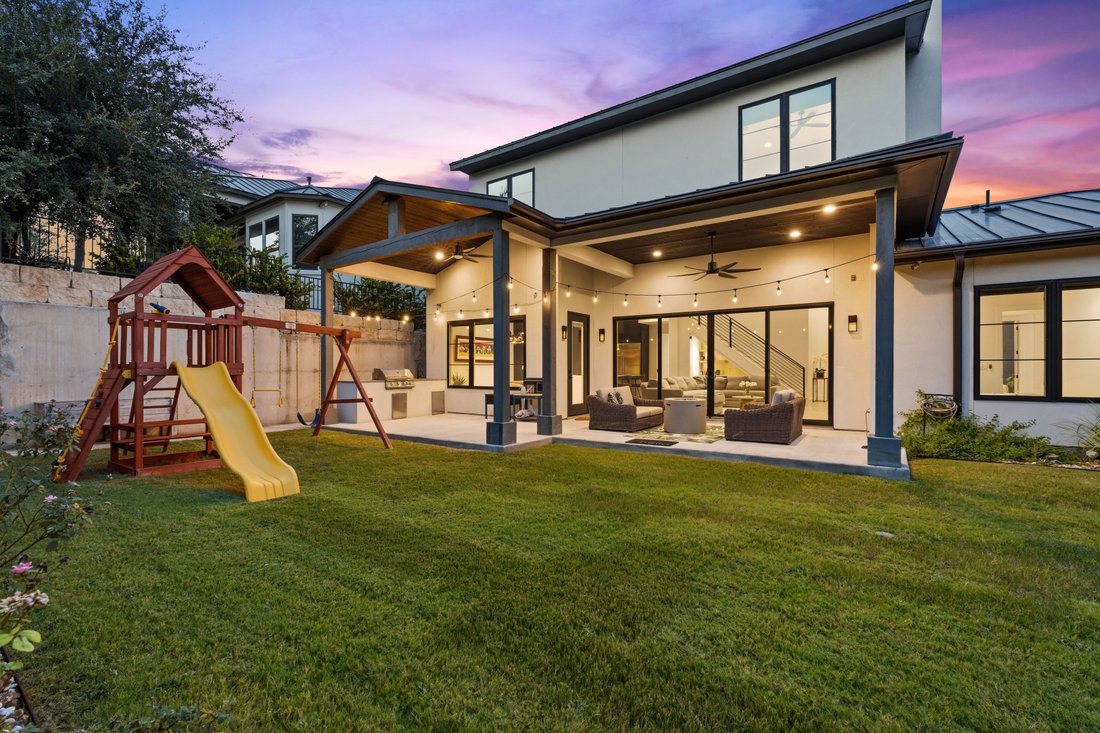
Outdoor living is equally appealing with a covered patio and built-in outdoor kitchen featuring a gas grill and sink. The easy-care yard is thoughtfully designed for privacy, with a stone wall along the rear of the property. A community park directly across the street adds another recreational amenity just steps from home. 3 car garage accommodates vehicles and extra storage space.
Additional features include wood-look tile flooring throughout providing the beauty of wood with easy-care durability, whole home water softener, surround sound, custom window shades.
The location is especially appealing, with highly regarded Lake Travis schools and an elementary school just minutes away. The home is also conveniently close to The Hills Country Club, as well as Lakeway’s shopping, dining, golf, parks and Lake Travis, making it easy to enjoy all that this sought-after area has to offer.
A light-filled floorplan creates an effortless flow into the spacious living area, where sliding glass doors extend the living space to the covered patio and beautifully landscaped yard. The main level also features a private study, a luxurious primary suite and a secondary bedroom with an ensuite bath. The kitchen takes center stage with a stunning black and gold ILVE Italian range with 7 burners and double ovens, as well as rich dark cabinetry, an oversized waterfall island with generous storage underneath, beautiful pendant lighting, built-in refrigerator and huge pantry. Lighted display cabinet delivers an elegant showcase for china or treasured collections, while a glass-enclosed bar with beverage cooler is tucked beneath the staircase adding an unexpected touch of sophistication and is perfect for entertaining.
The primary suite functions as a private spa oasis. The dramatic bath boasts a soaking tub, large shower, and custom walk-in closet complete with built in drawers and shelving. A bright fitness nook opens directly to the backyard, creating the perfect space for a morning workout and an infrared sauna completes the space.
Upstairs, two additional bedrooms, including one with an ensuite bath share a generous living area/game room complete with wet bar and a dedicated media room ready for movie nights. A walk-out balcony with hill country views captures the breeze and provides another inviting place to unwind and relax or enjoy morning coffee.
Outdoor living is equally appealing with a covered patio and built-in outdoor kitchen featuring a gas grill and sink. The easy-care yard is thoughtfully designed for privacy, with a stone wall along the rear of the property. A community park directly across the street adds another recreational amenity just steps from home. 3 car garage accommodates vehicles and extra storage space.
Additional features include wood-look tile flooring throughout providing the beauty of wood with easy-care durability, whole home water softener, surround sound, custom window shades.
The location is especially appealing, with highly regarded Lake Travis schools and an elementary school just minutes away. The home is also conveniently close to The Hills Country Club, as well as Lakeway’s shopping, dining, golf, parks and Lake Travis, making it easy to enjoy all that this sought-after area has to offer.
-
Tipo di proprietà
Casa
-
Anno di costruzione
2024
-
Prezzo/piede²
$372
Caratteristiche
- Garage
- Giardino
- Camino
- Cabina armadio
- Sauna
- Moderno
- Cinema
- Terrazza
- Cucina esterna
Caratteristiche
Lot
- Vista panoramica / Scenica
- Privacy
- Nuove costruzioni
- Moderno
Interni
- Ufficio
- Camino
- Aria condizionata
- Isola della cucina
- Bar
- Sauna
- Sala giochi
- Cinema
- Cabina armadio
Outdoor
- Terrazza
- Balcone
- Parcheggio
- Garage
- Cortile
- Cucina esterna
- Giardino
Esplora la zona
706 Crestone Stream Drive , Austin, TX 78738, Bee Cave, Texas, Stati Uniti
Visualizza su Google Maps
Prezzo per sqft
Basso
Alto
Iscritto da 2 anni
Hai chiesto informazioni su questa proprietà
L'agente La contatterà al più presto
Pubblicato da
6
Annunci
2024
Iscritto
Prenota una visita con Lauren Powell
Scegli una data e indica se preferisci un tour virtuale o di persona con l’agente.
Data preferita
Tipo di tour

Kuper Sotheby's International Realty
8300 N. MOPAC Expressway Suite 100, Unit 2220, 78759, Austin, Texas, United States
Visualizza profilo agenzia
Ultimo aggiornamento
Oggi
Prima pubblicazione
Aug 27
Link annuncio
Riferimento annuncio
3448ZH
La fiducia dei migliori broker del mondo
Gli agenti dietro le proprietà più straordinarie del mondo pubblicano su JamesEdition.
- Annunci di Sotheby's, Christie's, BARNES ed Engel & Völkers
- Ogni annuncio è verificato prima della pubblicazione
- Si metta in contatto diretto con agenti verificati
Continuando, accetta i nostri Termini e la nostra Informativa sulla privacy.
brokerages we
partnered with
partnered with