$1,495,000
Dal Vivo. Guadagna. Lavorare Lago Austin.
- 5 Camere
- 4 Bagni
- 3,182 Sqft
- 27,443 Sqft lot
- 1
- MLS#2838128
Informazioni sulla proprietà
La descrizione è stata tradotta automaticamente.
La descrizione viene visualizzata nella lingua originale.
More information: [hidden information]
Live. Earn. Work. Lake Austin.
Three distinct living spaces, two oversized garage and workshop spaces, and deeded Lake Austin access come together on approximately 0.63 acres to create a property that offers far more than a traditional home. Spanning approximately 3,000 square feet across three structures, the property is designed to support
More information: [hidden information]
Live. Earn. Work. Lake Austin.
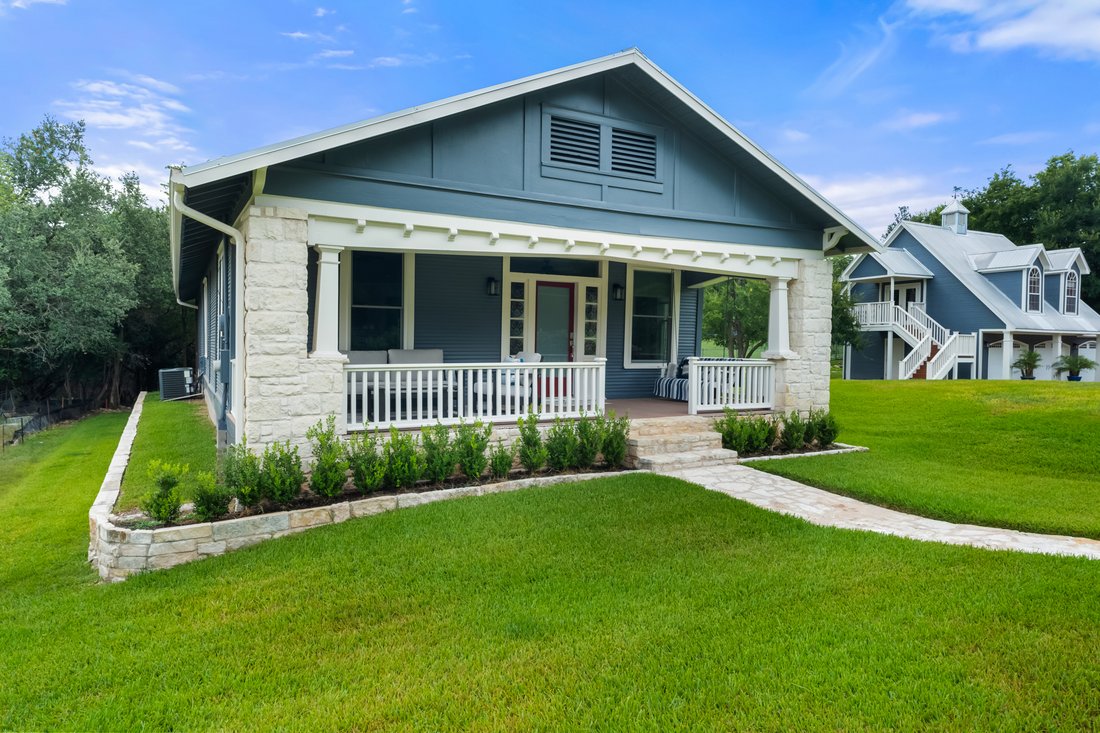
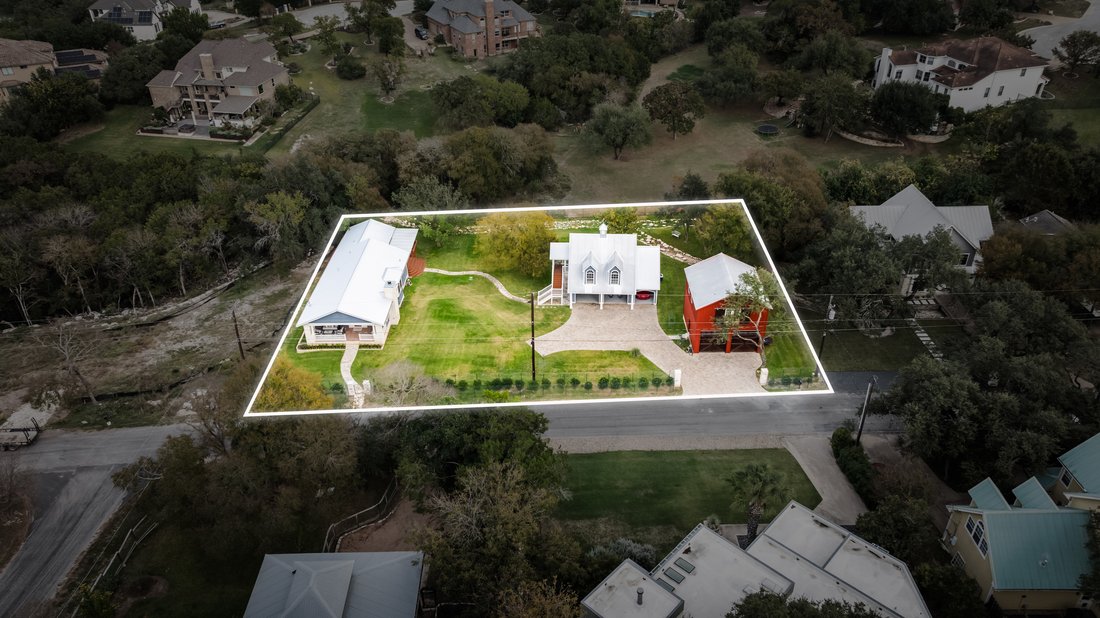
Three distinct living spaces, two oversized garage and workshop spaces, and deeded Lake Austin access come together on approximately 0.63 acres to create a property that offers far more than a traditional home. Spanning approximately 3,000 square feet across three structures, the property is designed to support living, income, and workspace within one cohesive setting.
The property includes a three bedroom main house, two separate guest apartments, and two substantial garage and workshop spaces, creating flexibility for multigenerational living, rental income, or a live work environment.
The Main House is a restored 1940s bungalow, relocated from Driftwood and thoughtfully updated while preserving its original character. Offering 1,592 square feet with 3 bedrooms and 2 bathrooms, the home features pine floors, classic trimwork, a fireplace in the living room, and a welcoming front porch. A covered back patio extends the living space outdoors, creating a comfortable primary residence with both charm and functionality.
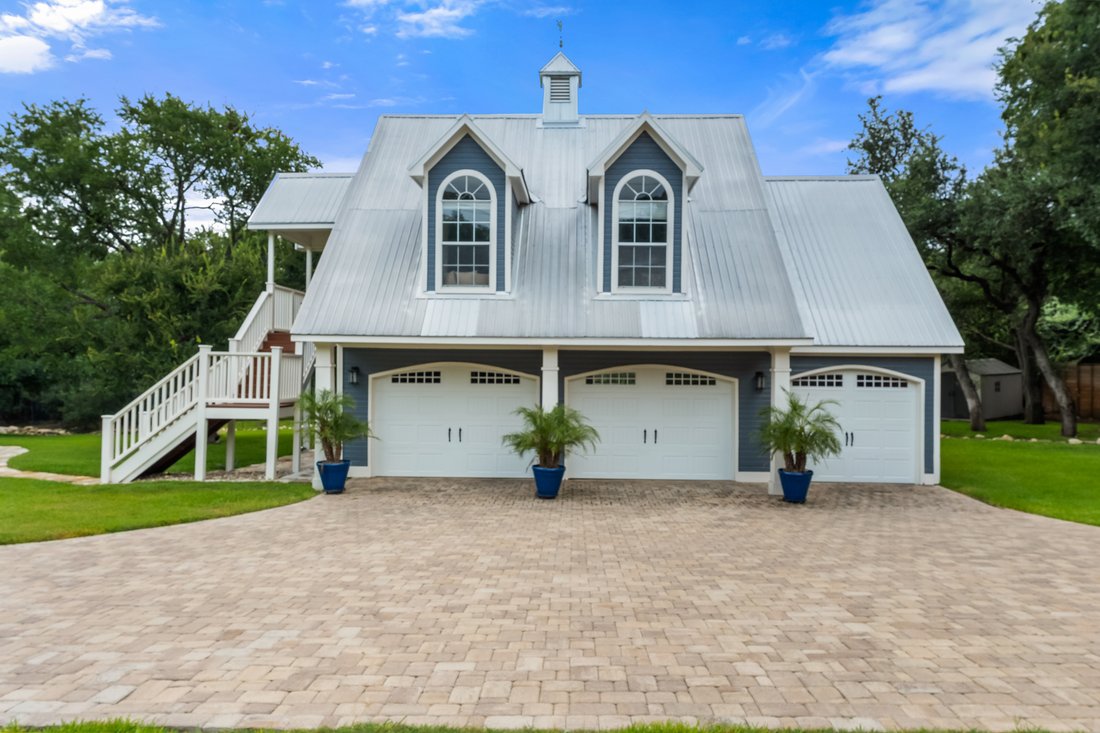
Guest Apartment 1 is positioned above a detached three car garage and offers approximately 864 square feet as a private studio with 1 bedroom and 1 bathroom, along with a dedicated living area. Complete with a kitchenette and independent access, it functions seamlessly for rental income, guests, or a dedicated office or live work space.
Below, Workshop 1 is a substantial three bay garage and workspace with large front and rear doors, providing flexibility for storage, projects, hobby use, or business needs.
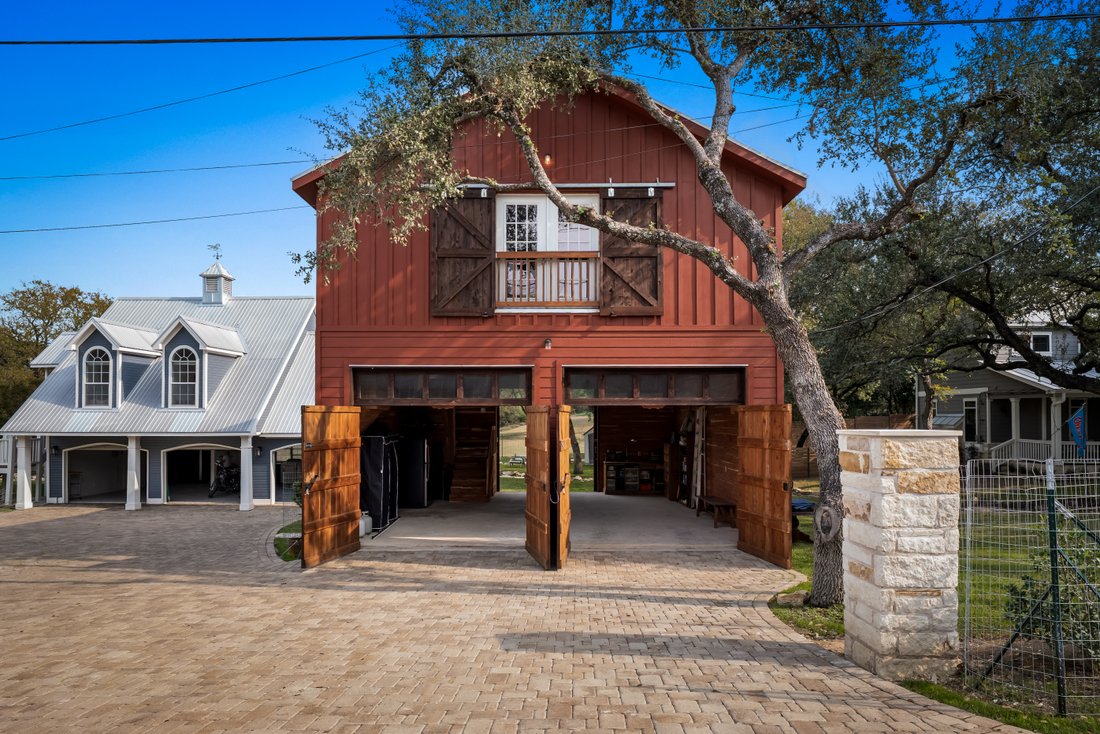
Guest Apartment 2 is located within a fully cedar wrapped structure and offers approximately 728 square feet with 1 bedroom, 1 bathroom, a living area, and a kitchenette. The interior features cedar walls and ceilings, creating a warm and functional studio environment designed for independent living.
Below, Workshop 2 is an expansive garage and workspace with 12 foot ceilings, large front and rear doors, and the ability to accommodate car lifts, boats, equipment, or larger scale storage. Fully insulated and equipped with a new mini split system, the space is designed to support a wide range of uses.
In total, the property offers five garage bays, with the potential to expand to seven, creating a level of storage and workspace capacity rarely found in this part of Austin.
What distinguishes the property is not simply the presence of multiple structures, but the clarity of how they function together. It allows an owner to live in one space, generate income from another, and operate or create within dedicated workshop environments, all on a single property. For investors, collectors, creatives, and buyers seeking flexibility, the use case is immediate and compelling.
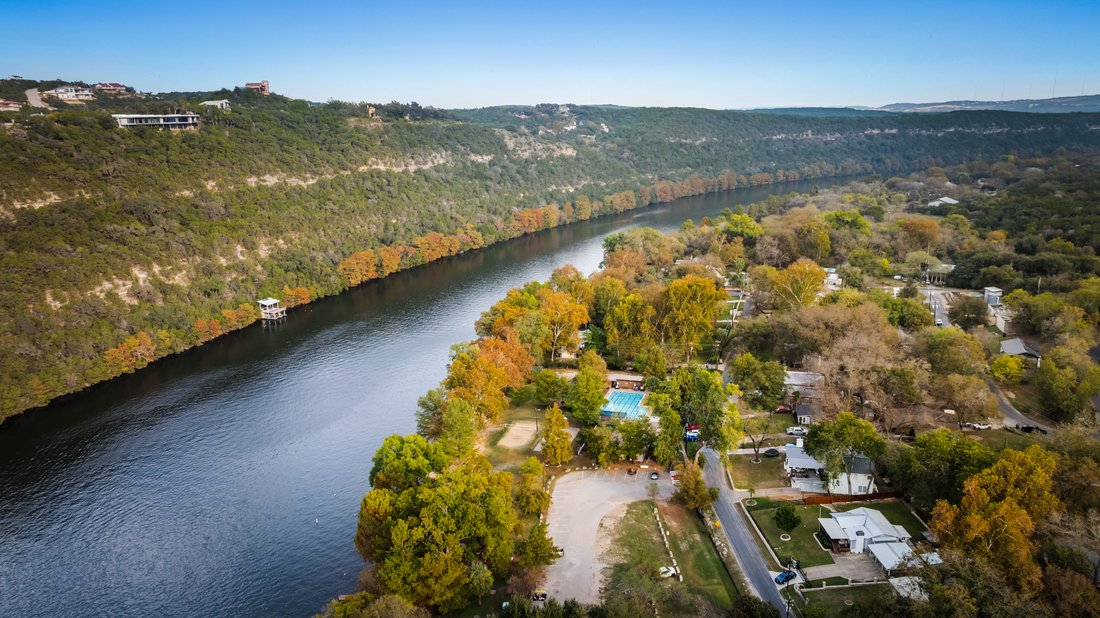
Deeded access to Lake Austin provides entry to one of the only private boat launches on the south side of Lake Austin west of the 360 bridge. The property borders a creek and is surrounded by green space, offering a sense of privacy while remaining close to Westlake, Bee Cave, and central Austin.
Cranham Chase brings together land, multiple living spaces, garage capacity, and Lake Austin access in a way that supports both lifestyle and long term value. A property designed not just for how you live today, but for how you expand, invest, and evolve over time.
-
Tipo di proprietà
Casa
-
Anno di costruzione
1940
-
Prezzo/piede²
$469
Caratteristiche
- Giardino
- Garage
- Camino
- Terrazza
- Vista sulle montagne
- Vista sull'acqua
- Pergola
- Aria condizionata
- Cancello
Caratteristiche
Lot
- Vista sulle montagne
- Vista sull'acqua
- Privacy
Interni
- Ufficio
- Camino
- Aria condizionata
- Bar
- Controsoffitti in pietra
Outdoor
Esplora la zona
2701 & 2703 De Soto Drive , Austin, TX 78733, Texas, Stati Uniti
Visualizza su Google Maps
Prezzo per sqft
Basso
Alto
Iscritto da 11 anni
Hai chiesto informazioni su questa proprietà
L'agente La contatterà al più presto
Pubblicato da
43
Annunci
2015
Iscritto
Prenota una visita con Bridget Ramey
Scegli una data e indica se preferisci un tour virtuale o di persona con l’agente.
Data preferita
Tipo di tour

Kuper Sotheby's International Realty
524 N. Lamar Blvd. Suite #204, Suite #204, 78703, Austin, Texas, United States
Visualizza profilo agenzia
Conveniently located across from Whole Foods Market in downtown Austin, Texas,
our office is located in close p
our office is located in close p
Conveniently located across from Whole Foods Market in downtown Austin, Texas,
our office is located in close proximity to some of Austin’s finest areas
including Tarrytown, Pemberton Heights, Travis Heights and all of the downtown
Austin condos. The cities best events like ACL, SXSW are right outside our door.
our office is located in close proximity to some of Austin’s finest areas
including Tarrytown, Pemberton Heights, Travis Heights and all of the downtown
Austin condos. The cities best events like ACL, SXSW are right outside our door.
Ultimo aggiornamento
Settembre 10
Prima pubblicazione
Dicembre 11, 2025
Link annuncio
Riferimento annuncio
J8MHPX
Proprietà simili nelle vicinanze
Nuovi annunci a Contea di Hays


Esplora più immobili in vendita
tipi di proprietà Contea di Hays, TX, Stati Uniti
- Case in vendita in Contea di Hays, TX, Stati Uniti
- Condomini in vendita in Contea di Hays, TX, Stati Uniti
- Terreno in vendita in Contea di Hays, TX, Stati Uniti
- Case in vendita in Contea di Hays, TX, Stati Uniti
- Tenute agricole in vendita in Contea di Hays, TX, Stati Uniti
- Proprietà in vendita in Contea di Hays, TX, Stati Uniti
- Appartamenti in vendita in Contea di Hays, TX, Stati Uniti
- Ville in vendita in Contea di Hays, TX, Stati Uniti
- Case di campagna in vendita in Contea di Hays, TX, Stati Uniti
Contea di Hays, TX, Stati Uniti ricerche popolari
- Proprietà immobiliari con Garage a Contea di Hays, TX, Stati Uniti
- Proprietà immobiliari con Piscina a Contea di Hays, TX, Stati Uniti
- Proprietà immobiliari con Balcone a Contea di Hays, TX, Stati Uniti
- Proprietà immobiliari con Centro Fitness / Palestra a Contea di Hays, TX, Stati Uniti
- Proprietà immobiliari Moderno a Contea di Hays, TX, Stati Uniti
- Proprietà immobiliari Vista sull'acqua a Contea di Hays, TX, Stati Uniti
- Proprietà immobiliari Vista panoramica / Scenica a Contea di Hays, TX, Stati Uniti
- Proprietà immobiliari Nuove costruzioni a Contea di Hays, TX, Stati Uniti
- Proprietà immobiliari Vista Città a Contea di Hays, TX, Stati Uniti
- Proprietà immobiliari con Campo da tennis a Contea di Hays, TX, Stati Uniti
- Proprietà immobiliari Rinnovato a Contea di Hays, TX, Stati Uniti
- Proprietà immobiliari Lungomare a Contea di Hays, TX, Stati Uniti
- Proprietà immobiliari Investimento immobiliare a Contea di Hays, TX, Stati Uniti
- Proprietà immobiliari Comunità recintata a Contea di Hays, TX, Stati Uniti
- Proprietà immobiliari Vista sulle montagne a Contea di Hays, TX, Stati Uniti
- Proprietà immobiliari Vista sul lago a Contea di Hays, TX, Stati Uniti
- Proprietà immobiliari con Ascensore a Contea di Hays, TX, Stati Uniti
- Proprietà immobiliari con Cinema a Contea di Hays, TX, Stati Uniti
- Proprietà immobiliari Lungolago a Contea di Hays, TX, Stati Uniti
- Proprietà immobiliari con Sauna a Contea di Hays, TX, Stati Uniti
- Proprietà immobiliari con Libreria a Contea di Hays, TX, Stati Uniti
- Proprietà immobiliari Equestre a Contea di Hays, TX, Stati Uniti
- Proprietà immobiliari con Vigneto / Azienda vinicola a Contea di Hays, TX, Stati Uniti
- Proprietà immobiliari con Cantina a Contea di Hays, TX, Stati Uniti
- Proprietà immobiliari Collina a Contea di Hays, TX, Stati Uniti
- Proprietà immobiliari Lungofiume a Contea di Hays, TX, Stati Uniti
- Proprietà immobiliari Vista Golf a Contea di Hays, TX, Stati Uniti
- Proprietà immobiliari con Spiaggia Privata a Contea di Hays, TX, Stati Uniti
- Proprietà immobiliari con Piscina coperta a Contea di Hays, TX, Stati Uniti
- Proprietà immobiliari con Aeroporto Privato a Contea di Hays, TX, Stati Uniti
- Proprietà immobiliari Alta quota a Contea di Hays, TX, Stati Uniti
- Proprietà immobiliari con Eliporto a Contea di Hays, TX, Stati Uniti
- Proprietà immobiliari Fronte mare a Contea di Hays, TX, Stati Uniti
Guide e storie correlate
La fiducia dei migliori broker del mondo
Gli agenti dietro le proprietà più straordinarie del mondo pubblicano su JamesEdition.
- Annunci di Sotheby's, Christie's, BARNES ed Engel & Völkers
- Ogni annuncio è verificato prima della pubblicazione
- Si metta in contatto diretto con agenti verificati
Continuando, accetta i nostri Termini e la nostra Informativa sulla privacy.
brokerages we
partnered with
partnered with