$3,975,000
Vista sul Campo da Golf e Vita in Stile Resort
- 4 Camere
- 5 Bagni
- 4,527 Sqft
- 23,959 Sqft lot
- MLS#8877521
Informazioni sulla proprietà
La descrizione è stata tradotta automaticamente.
La descrizione viene visualizzata nella lingua originale.
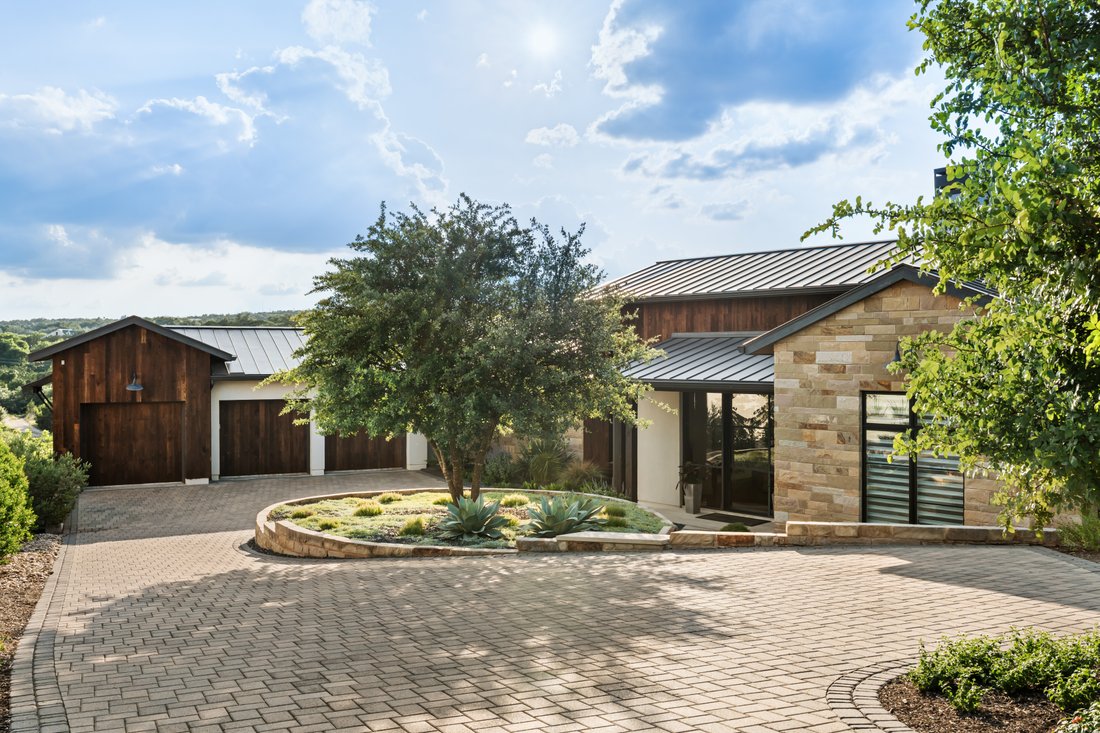
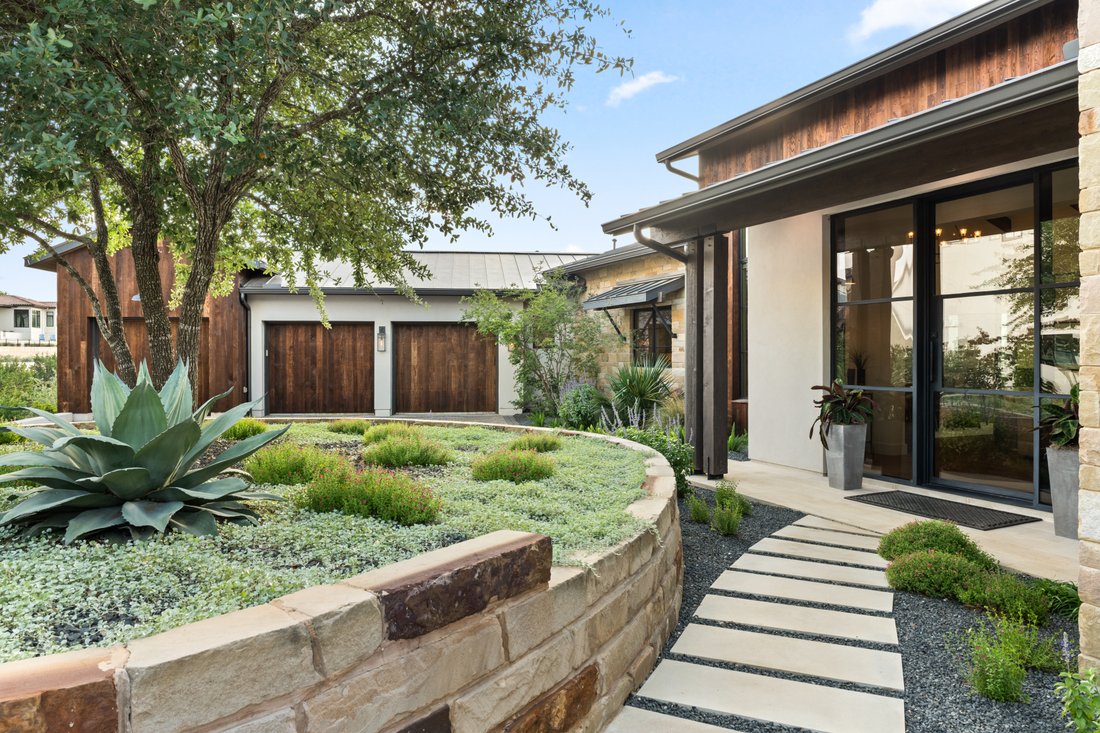
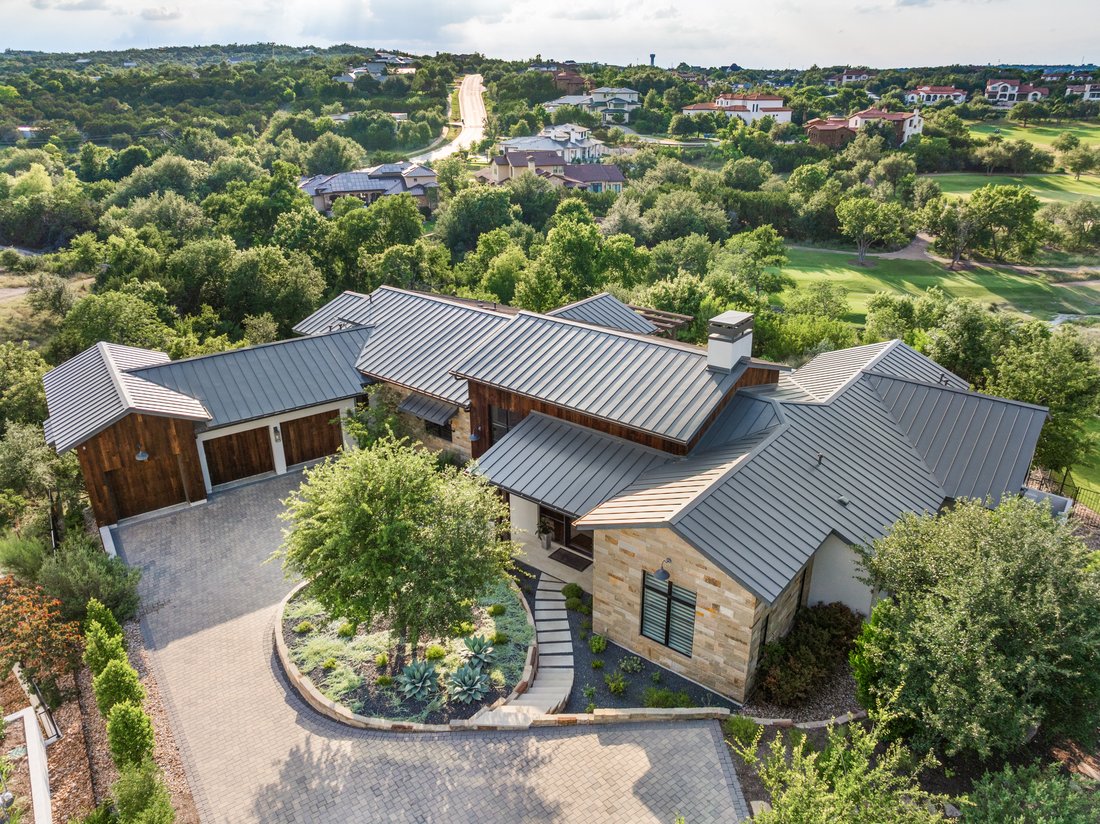
Situated within the prestigious, gated community of Spanish Oaks, this exceptional single-story villa offers 4,527 square feet of thoughtfully designed living space, complemented by sweeping views of the Spanish Oaks Golf Club. A seamless blend of refined architecture and effortless comfort, the residence is defined by an open-concept floor plan, soaring ceilings, and expansive walls of glass that
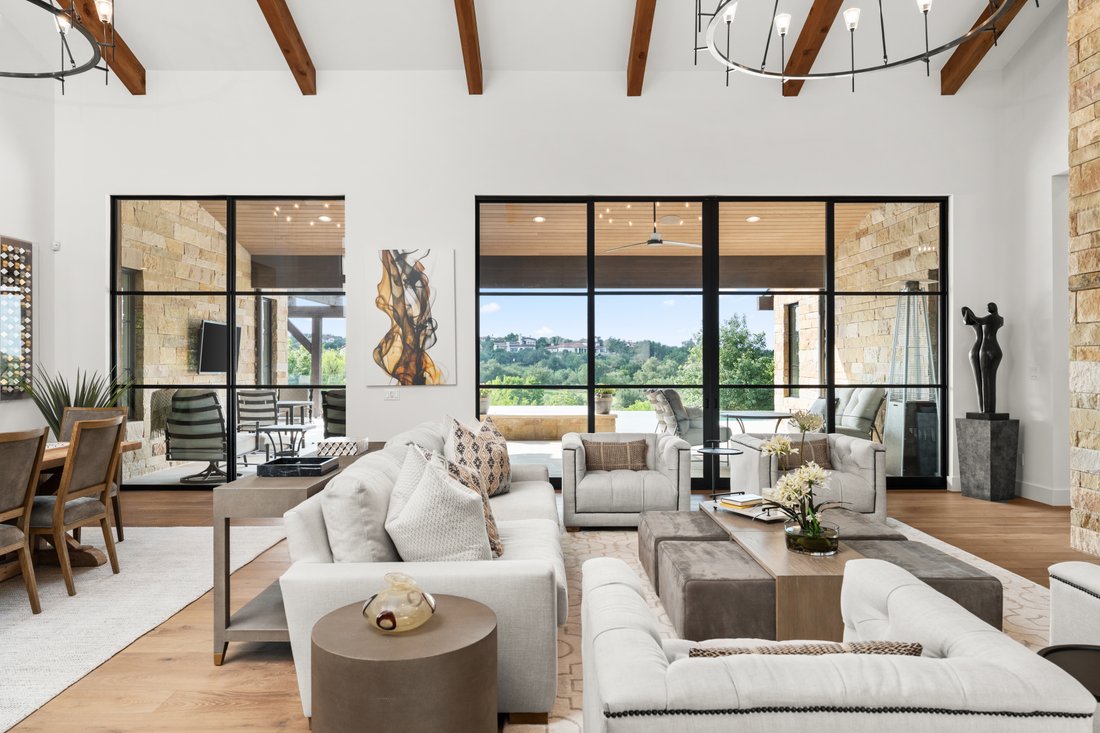
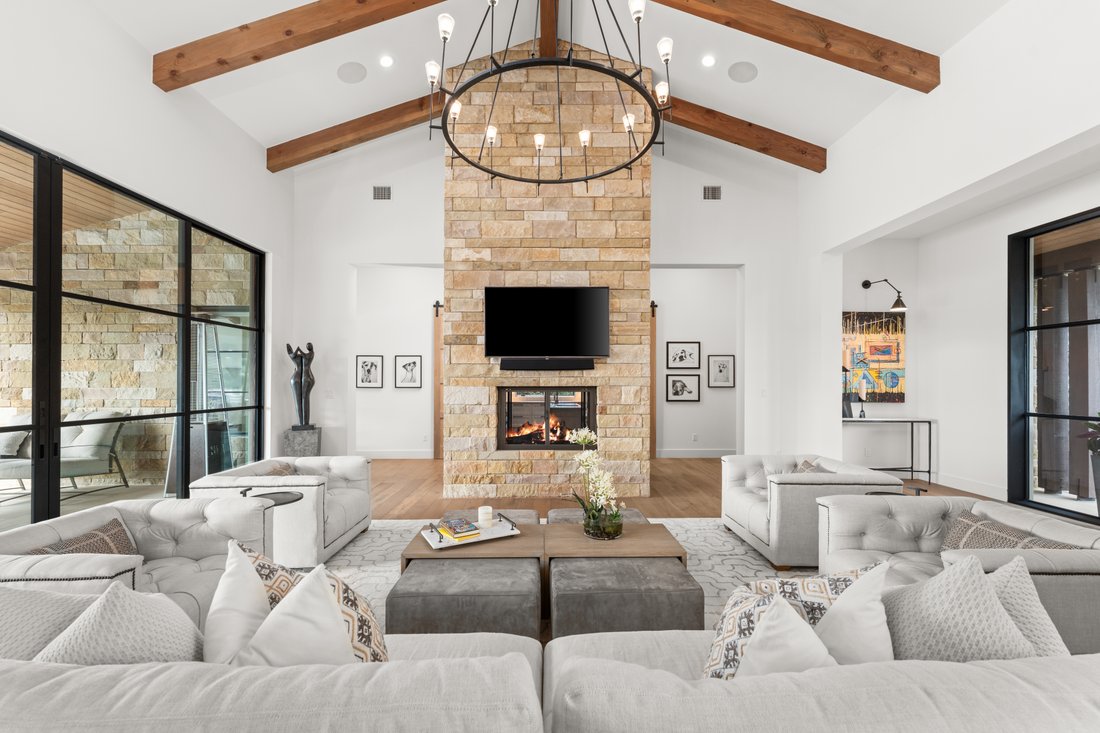
Situated within the prestigious, gated community of Spanish Oaks, this exceptional single-story villa offers 4,527 square feet of thoughtfully designed living space, complemented by sweeping views of the Spanish Oaks Golf Club. A seamless blend of refined architecture and effortless comfort, the residence is defined by an open-concept floor plan, soaring ceilings, and expansive walls of glass that invite natural light throughout while creating a beautiful connection to the outdoors.
The home features four generously appointed bedrooms, each with a private ensuite bath and ample closet space, along with a dedicated office, game room, and powder bath. At the heart of the residence, the main living area is anchored by a striking stone fireplace and flows effortlessly into the kitchen and dining spaces, creating an inviting setting for both everyday living and entertaining. Just beyond the kitchen, a thoughtfully designed game room features a custom wine wall, adding a distinctive touch to the home’s entertaining spaces.
Outdoors, a private, fenced retreat offers a serene setting for relaxation, complete with an infinity-edge lap pool, hot tub, and inviting patio. Panoramic views extend across the Spanish Oaks Golf Club, capturing holes one through five and the clubhouse beyond. The primary suite enjoys convenient access to the pool and spa, creating a seamless indoor-outdoor experience and a private sanctuary for everyday rejuvenation.
Positioned at the end of a quiet street with minimal through traffic, the property offers an added sense of privacy and tranquility. Whether enjoying a morning swim, unwinding in the spa, or taking in the expansive golf course vistas from the patio, this residence embodies a sophisticated yet relaxed approach to luxury living in one of Austin’s most sought-after communities.
The home features four generously appointed bedrooms, each with a private ensuite bath and ample closet space, along with a dedicated office, game room, and powder bath. At the heart of the residence, the main living area is anchored by a striking stone fireplace and flows effortlessly into the kitchen and dining spaces, creating an inviting setting for both everyday living and entertaining. Just beyond the kitchen, a thoughtfully designed game room features a custom wine wall, adding a distinctive touch to the home’s entertaining spaces.
Outdoors, a private, fenced retreat offers a serene setting for relaxation, complete with an infinity-edge lap pool, hot tub, and inviting patio. Panoramic views extend across the Spanish Oaks Golf Club, capturing holes one through five and the clubhouse beyond. The primary suite enjoys convenient access to the pool and spa, creating a seamless indoor-outdoor experience and a private sanctuary for everyday rejuvenation.
Positioned at the end of a quiet street with minimal through traffic, the property offers an added sense of privacy and tranquility. Whether enjoying a morning swim, unwinding in the spa, or taking in the expansive golf course vistas from the patio, this residence embodies a sophisticated yet relaxed approach to luxury living in one of Austin’s most sought-after communities.
-
Tipo di proprietà
Condominio
-
Anno di costruzione
2018
-
Prezzo/piede²
$878
Caratteristiche
- Garage
- Cabina armadio
- Piscina
- Camino
- Vista Golf
- Sala giochi
- Idromassaggio
- Comunità recintata
- Cucina aperta
Caratteristiche
Lot
- Comunità recintata
- Vista panoramica / Scenica
- Vista sull'acqua
- Privacy
- Vista Golf
Interni
- Soffitto alto
- Ufficio
- Camino
- Isola della cucina
- Piano cottura a gas
- Idromassaggio
- Bar
- Sala giochi
- Cucina aperta
- Controsoffitti in pietra
- Cabina armadio
Outdoor
- Terrazza
- Piscina
- Garage
- Cucina esterna
- Spazio di vita all'aperto
- Pergola
- Giardino
Esplora la zona
12625 Maidenhair Lane #32 , Austin, TX 78738, Bee Cave, Texas, Stati Uniti
Visualizza su Google Maps
Prezzo per sqft
Basso
Alto
Iscritto da 11 anni
Hai chiesto informazioni su questa proprietà
L'agente La contatterà al più presto
Pubblicato da
32
Annunci
2015
Iscritto
Prenota una visita con the agent
Scegli una data e indica se preferisci un tour virtuale o di persona con l’agente.
Data preferita
Tipo di tour

Kuper Sotheby's International Realty
13420 Galleria Circle Suite A-105, Suite A-105, 78738, Austin, Texas, United States
Visualizza profilo agenzia
Ultimo aggiornamento
Oggi
Prima pubblicazione
Novembre 21
Link annuncio
Riferimento annuncio
V85CGX
Proprietà simili nelle vicinanze
Nuovi annunci a Bee Cave


Esplora più immobili in vendita
tipi di proprietà Bee Cave, TX, Stati Uniti
Bee Cave, TX, Stati Uniti ricerche popolari
- Proprietà immobiliari Vista panoramica / Scenica a Bee Cave, TX, Stati Uniti
- Proprietà immobiliari Comunità recintata a Bee Cave, TX, Stati Uniti
- Proprietà immobiliari Vista sulle montagne a Bee Cave, TX, Stati Uniti
- Proprietà immobiliari Vista Golf a Bee Cave, TX, Stati Uniti
- Proprietà immobiliari con Sauna a Bee Cave, TX, Stati Uniti
- Proprietà immobiliari Lungomare a Bee Cave, TX, Stati Uniti
Guide e storie correlate
La fiducia dei migliori broker del mondo
Gli agenti dietro le proprietà più straordinarie del mondo pubblicano su JamesEdition.
- Annunci di Sotheby's, Christie's, BARNES ed Engel & Völkers
- Ogni annuncio è verificato prima della pubblicazione
- Si metta in contatto diretto con agenti verificati
Continuando, accetta i nostri Termini e la nostra Informativa sulla privacy.
Brokerages we
partnered with
partnered with