$1,275,000
Prezzo diminuito di $225,000 il Jul 29, 2026
Showplace Nel Centro DI Austin
- 3 Camere
- 3 Bagni
- 2,981 Sqft
- Aggiornato: Luglio 29
- 1
- MLS#4081810
Informazioni sulla proprietà
La descrizione è stata tradotta automaticamente.
La descrizione viene visualizzata nella lingua originale.
BOLD MOVE JUST MADE BY SELLER! EXCEPTIONAL OPPORTUNITY FOR BUYERS… $225,000 Price Improvement on this one-of-a-kind home. Designed by the owner - a practicing architect - as his personal live-work compound in the heart of Brentwood. Not a renovation. Not a spec build. The architect’s own work, built the way an architect builds for himself: every material chosen with intention, every space designed
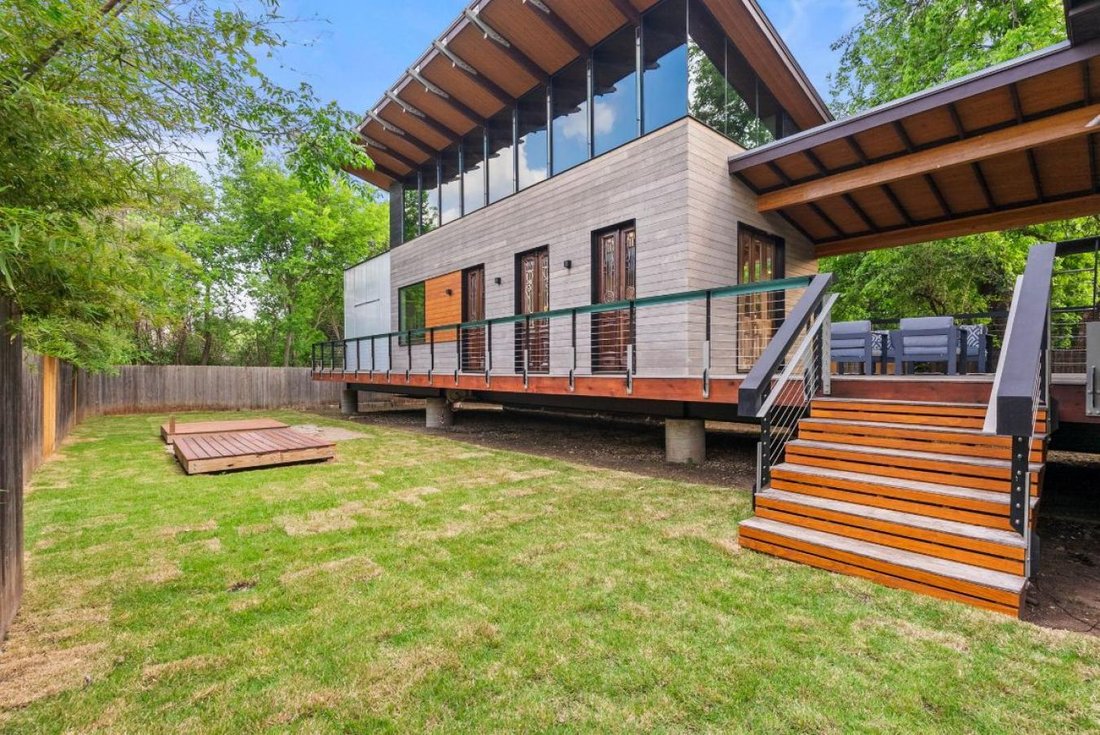
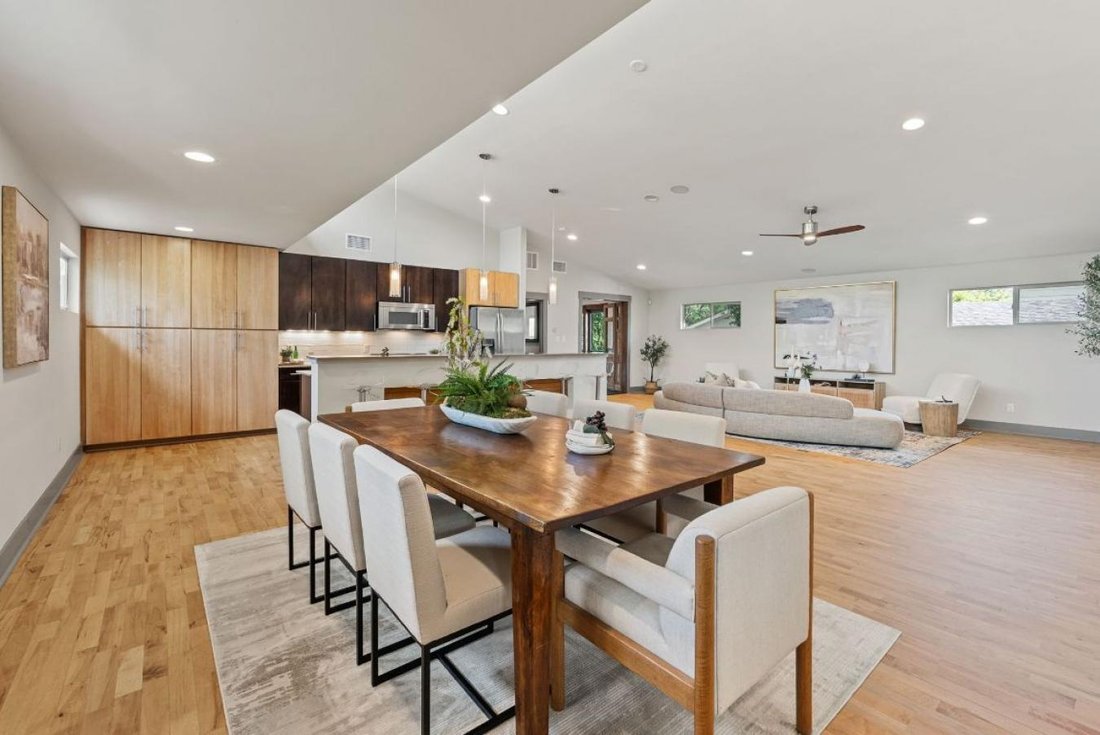
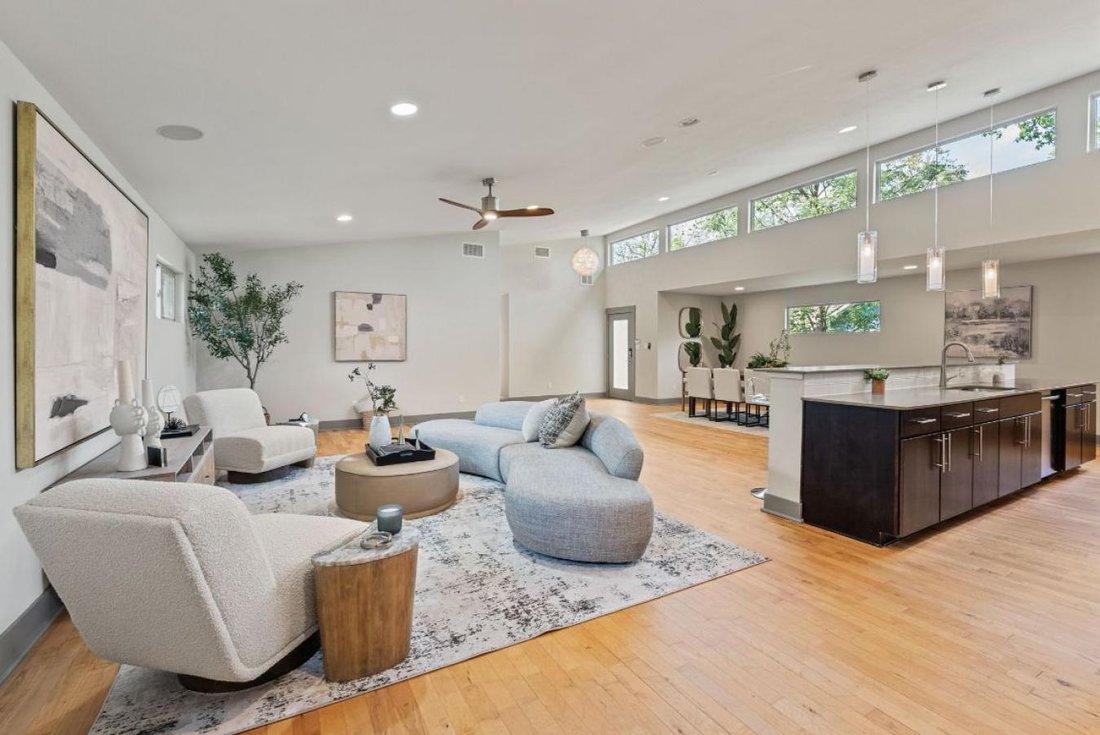
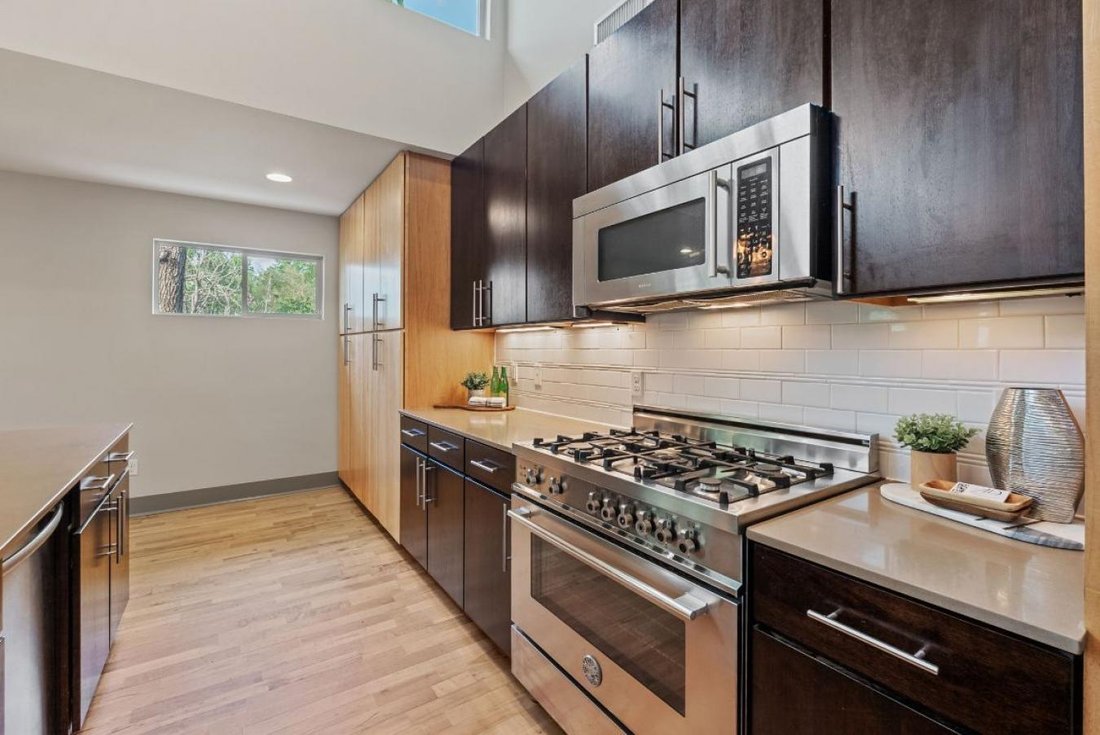
BOLD MOVE JUST MADE BY SELLER! EXCEPTIONAL OPPORTUNITY FOR BUYERS… $225,000 Price Improvement on this one-of-a-kind home. Designed by the owner - a practicing architect - as his personal live-work compound in the heart of Brentwood. Not a renovation. Not a spec build. The architect’s own work, built the way an architect builds for himself: every material chosen with intention, every space designed for a defined purpose, nothing off the shelf if something better could be made. The three sets of French doors are century-old, reclaimed pieces from New Orleans, salvaged after Katrina - his father’s city. The floating roofline pays tribute to Eero Saarinen’s Dulles Airport and to his wife’s Air Force service. The bathroom tile references Peter Zumthor’s thermal baths in the Swiss Alps. The treetop terrace tile was chosen in Havana. The covered breezeway is a West Texas dogtrot reinterpreted in Kebony hardwood. Materials chosen by someone who would live with them for decades: Accoya siding pre-patinated to an even gray - 50-year durability, no maintenance. Shou Sugi Ban burned panels, UV-protected and insect resistant. Nine custom glulam beams with steel-tipped ends that make the roof appear to float. Commercial-grade north-facing ribbon glazing integrated into the roof structure - maximum diffused light, zero heat gain. Sixty-program LED system embedded in the glazing: invisible by day, transformative at night. Two structures bridged by a covered Kebony breezeway - convertible to an enclosed glass porch, architect’s renderings available. The architect-designed addition includes a workshop studio with private entrance, ADU-convertible layout, 230V-ready, and solar-roof-oriented. Gated compound. The buyer who has been searching for something genuinely different will recognize this immediately. STR and hybrid
-
Tipo di proprietà
Casa
-
Prezzo/piede²
$427
Caratteristiche
Esplora la zona
5607 Jim Hogg Avenue, Austin, Texas, Stati Uniti
Visualizza su Google Maps
Prezzo per sqft
Basso
Alto
Iscritto da 1 anno
Hai chiesto informazioni su questa proprietà
L'agente La contatterà al più presto
Pubblicato da
4
Annunci
2025
Iscritto
Prenota una visita con Christi Davidson, Broker Associate -
Scegli una data e indica se preferisci un tour virtuale o di persona con l’agente.
Data preferita
Tipo di tour

Christi Davidson, Broker Associate - eXp Realty, LLC
78759, Austin, Texas, United States
Visualizza profilo agenzia
Ultimo aggiornamento
Luglio 29
Prima pubblicazione
May 20, 2025
Riferimento annuncio
213670
Proprietà simili nelle vicinanze
Nuovi annunci a Contea di Hays

Esplora più immobili in vendita
tipi di proprietà Contea di Hays, TX, Stati Uniti
- Case in vendita in Contea di Hays, TX, Stati Uniti
- Condomini in vendita in Contea di Hays, TX, Stati Uniti
- Terreno in vendita in Contea di Hays, TX, Stati Uniti
- Appartamenti in vendita in Contea di Hays, TX, Stati Uniti
- Tenute agricole in vendita in Contea di Hays, TX, Stati Uniti
- Case in vendita in Contea di Hays, TX, Stati Uniti
- Proprietà in vendita in Contea di Hays, TX, Stati Uniti
- Case di campagna in vendita in Contea di Hays, TX, Stati Uniti
Contea di Hays, TX, Stati Uniti ricerche popolari
- Proprietà immobiliari con Garage a Contea di Hays, TX, Stati Uniti
- Proprietà immobiliari con Piscina a Contea di Hays, TX, Stati Uniti
- Proprietà immobiliari con Balcone a Contea di Hays, TX, Stati Uniti
- Proprietà immobiliari con Centro Fitness / Palestra a Contea di Hays, TX, Stati Uniti
- Proprietà immobiliari Moderno a Contea di Hays, TX, Stati Uniti
- Proprietà immobiliari Vista panoramica / Scenica a Contea di Hays, TX, Stati Uniti
- Proprietà immobiliari Vista sull'acqua a Contea di Hays, TX, Stati Uniti
- Proprietà immobiliari Nuove costruzioni a Contea di Hays, TX, Stati Uniti
- Proprietà immobiliari Rinnovato a Contea di Hays, TX, Stati Uniti
- Proprietà immobiliari con Campo da tennis a Contea di Hays, TX, Stati Uniti
- Proprietà immobiliari Investimento immobiliare a Contea di Hays, TX, Stati Uniti
- Proprietà immobiliari Vista sulle montagne a Contea di Hays, TX, Stati Uniti
- Proprietà immobiliari Comunità recintata a Contea di Hays, TX, Stati Uniti
- Proprietà immobiliari Lungomare a Contea di Hays, TX, Stati Uniti
- Proprietà immobiliari Vista Città a Contea di Hays, TX, Stati Uniti
- Proprietà immobiliari con Ascensore a Contea di Hays, TX, Stati Uniti
- Proprietà immobiliari Vista sul lago a Contea di Hays, TX, Stati Uniti
- Proprietà immobiliari con Cinema a Contea di Hays, TX, Stati Uniti
- Proprietà immobiliari Lungolago a Contea di Hays, TX, Stati Uniti
- Proprietà immobiliari con Sauna a Contea di Hays, TX, Stati Uniti
- Proprietà immobiliari con Libreria a Contea di Hays, TX, Stati Uniti
- Proprietà immobiliari con Vigneto / Azienda vinicola a Contea di Hays, TX, Stati Uniti
- Proprietà immobiliari Equestre a Contea di Hays, TX, Stati Uniti
- Proprietà immobiliari Collina a Contea di Hays, TX, Stati Uniti
- Proprietà immobiliari con Cantina a Contea di Hays, TX, Stati Uniti
- Proprietà immobiliari Lungofiume a Contea di Hays, TX, Stati Uniti
- Proprietà immobiliari Vista Golf a Contea di Hays, TX, Stati Uniti
- Proprietà immobiliari con Aeroporto Privato a Contea di Hays, TX, Stati Uniti
- Proprietà immobiliari con Piscina coperta a Contea di Hays, TX, Stati Uniti
- Proprietà immobiliari con Eliporto a Contea di Hays, TX, Stati Uniti
- Proprietà immobiliari con Spiaggia Privata a Contea di Hays, TX, Stati Uniti
- Proprietà immobiliari Vista mare a Contea di Hays, TX, Stati Uniti
- Proprietà immobiliari Alta quota a Contea di Hays, TX, Stati Uniti
- Proprietà immobiliari Fronte mare a Contea di Hays, TX, Stati Uniti
Guide e storie correlate
La fiducia dei migliori broker del mondo
Gli agenti dietro le proprietà più straordinarie del mondo pubblicano su JamesEdition.
- Annunci di Sotheby's, Christie's, BARNES ed Engel & Völkers
- Ogni annuncio è verificato prima della pubblicazione
- Si metta in contatto diretto con agenti verificati
Continuando, accetta i nostri Termini e la nostra Informativa sulla privacy.
brokerages we
partnered with
partnered with