$4,995,000
Casa DI Nuova Costruzione Splendidamente Realizzata A Highland Park West
- 5 Camere
- 4 Bagni
- 4,993 Sqft
- 18,731 Sqft lot
- 1
- MLS#NOMLSID
Informazioni sulla proprietà
La descrizione è stata tradotta automaticamente.
La descrizione viene visualizzata nella lingua originale.
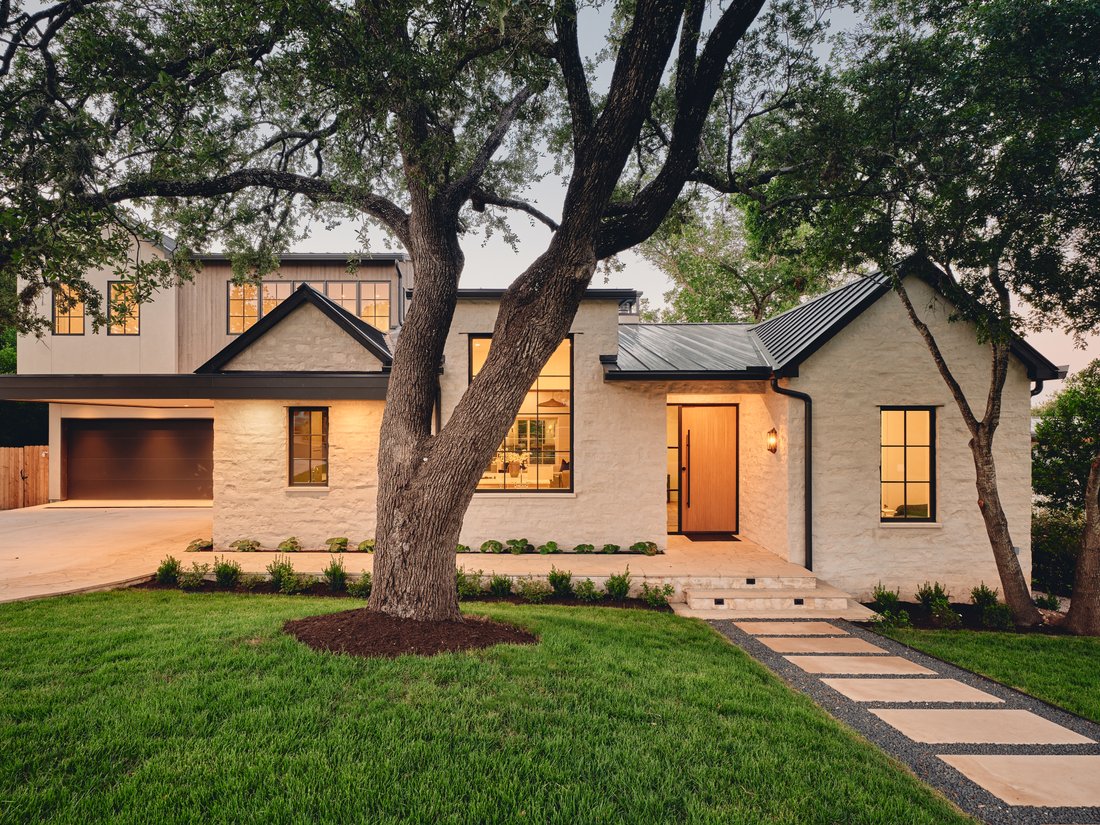
Thoughtfully designed custom home with both functionality and luxury in mind, this home offers five bedrooms and four full bathrooms across a sophisticated multi-level floor plan. Tucked in Highland Park West, which has long been cherished for its mature landscapes, welcoming feel, and unbeatable location. Offering a peaceful neighborhood setting while remaining moments from dining, shopping, park
Thoughtfully designed custom home with both functionality and luxury in mind, this home offers five bedrooms and four full bathrooms across a sophisticated multi-level floor plan. Tucked in Highland Park West, which has long been cherished for its mature landscapes, welcoming feel, and unbeatable location. Offering a peaceful neighborhood setting while remaining moments from dining, shopping, parks, and downtown Austin.
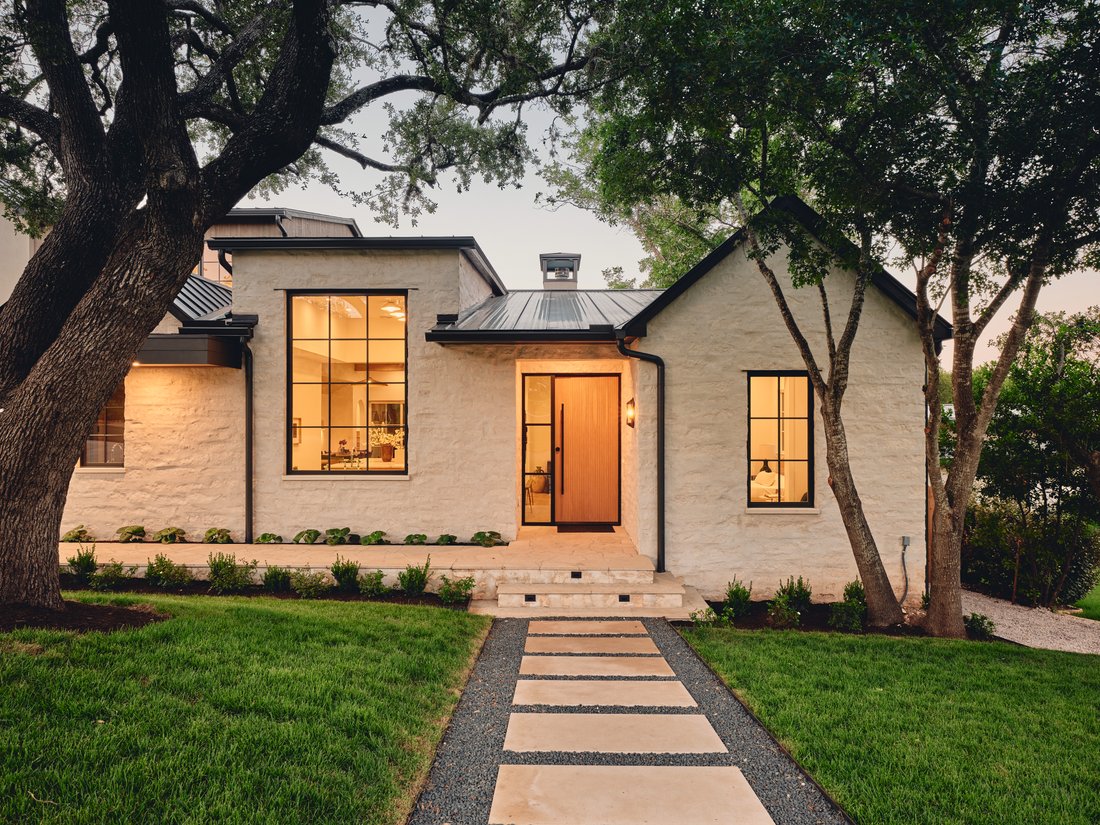
A remarkable collaboration between architect Jimmy Holland, designer Lindsey Hanna, and builder Daniel Madera, this exceptional new construction residence blends timeless architecture with elevated modern living across nearly 5000 square feet on a beautifully sized .43-acre lot.
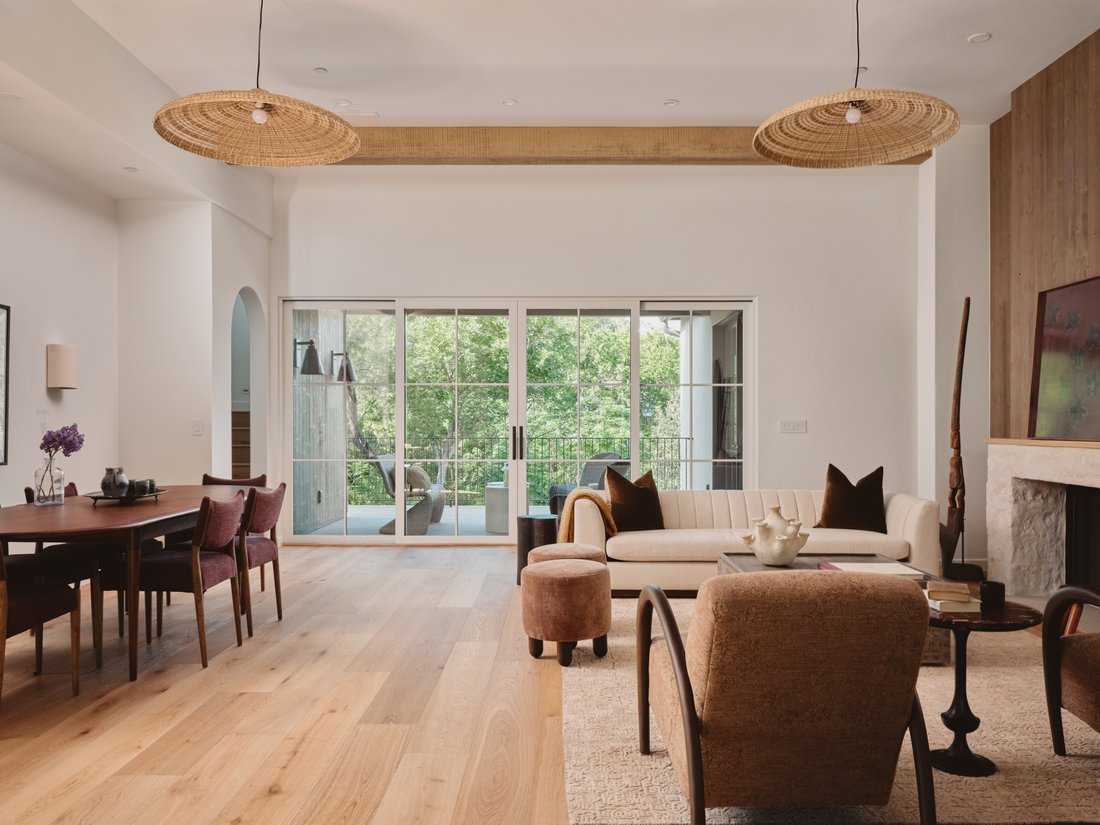
The primary suite is privately positioned on the main level alongside a secondary bedroom or office with a full bath, offering flexibility of a guest bedroom or work-from-home living. Upstairs, two secondary bedrooms share a Jack-and-Jill bath and are complemented by an additional living area. The lower level is designed for entertaining and relaxation, featuring a spacious living area with Panoramic slide-and-stack doors opening directly to the pool, a large 550sf flex space ideal for a gym or media room, a private guest suite, and a full bath with convenient exterior access for poolside use.
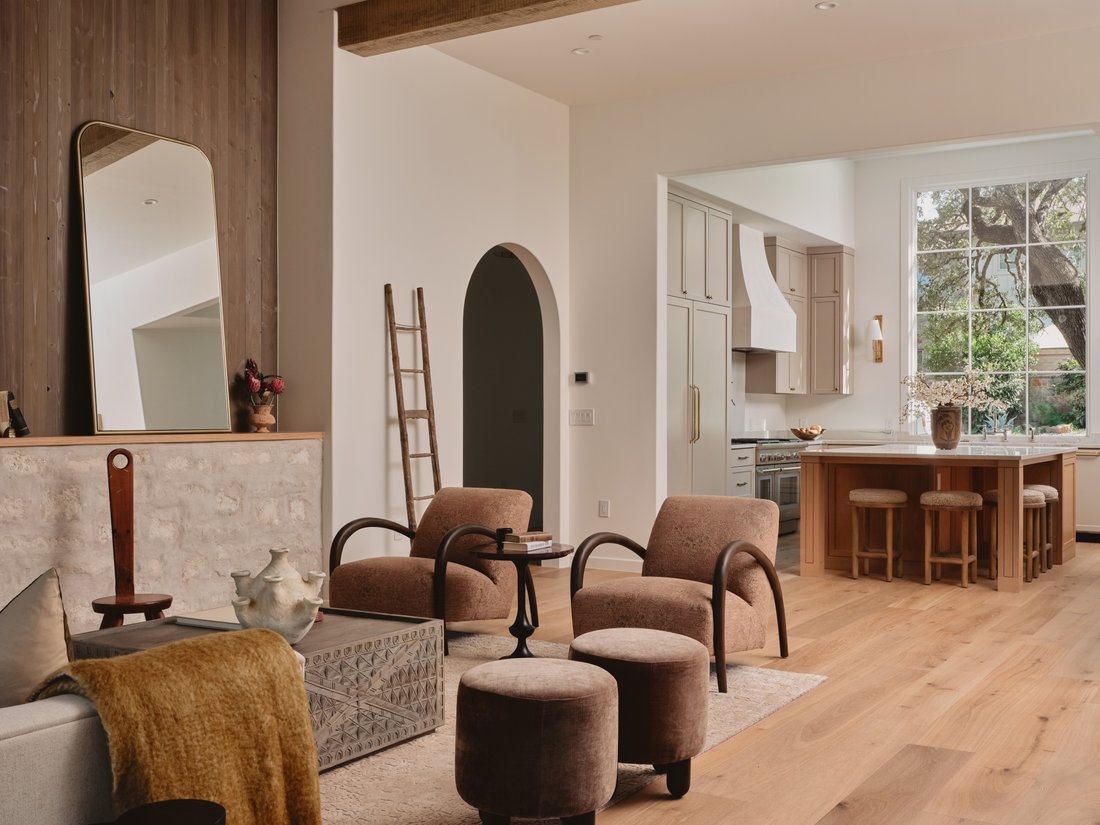
The scale and craftsmanship are immediately apparent with soaring 13-foot ceilings anchoring the kitchen. Warm oak flooring, Delta Millworks wood siding, and Lincoln windows create a refined yet inviting aesthetic filled with natural light.
In the stunning kitchen, enjoy all the natural light that floods from the window over the sink. Curated with a premium Thermador appliance package, pot filler, antique brass cabinet hardware, and unlacquered brass appliance pulls that bring warmth and character to the space. A fully equipped butler’s pantry includes a second dishwasher and a prep sink.
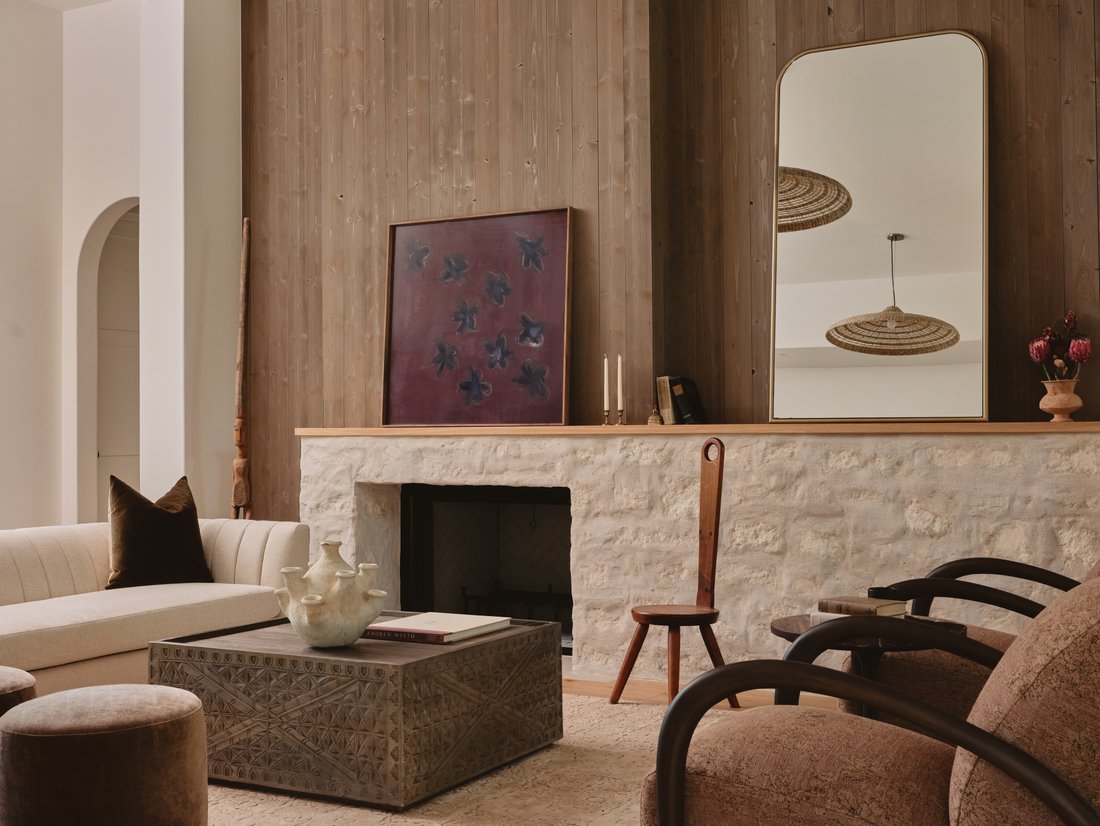
Every finish throughout the home has been intentionally selected by designer Lindsey Hanna, layering texture, warmth, and timeless style. Lighting selections include Soho Home Maris pendants lining the entry hall, a Regina Andrew Talon chandelier suspended dramatically in the stairwell, Amber Lewis sconces framing the kitchen windows, and Kelly Wearstler sconces in the primary bath.
The luxurious primary suite offers a spa-inspired bath featuring Carrara marble checkerboard flooring, zellige shower walls, and elevated designer finishes. Additional tile selections throughout the home include honed limestone checkerboard flooring in the pantry, handcrafted zellige tile in the third-floor bath, Bedrosians porcelain selections in the pool bath, and tumbled travertine mosaic accents in the utility room.
Outdoor living is equally impressive, with a resort-style pool by Brighton Pools creating a private retreat designed for year-round enjoyment. Multiple living areas, expansive windows, and seamless indoor-outdoor flow make this home ideal for both intimate gatherings and large-scale entertaining.
Every detail of this beautiful home has been carefully considered, resulting in a home that feels both architecturally significant and deeply livable.
A remarkable collaboration between architect Jimmy Holland, designer Lindsey Hanna, and builder Daniel Madera, this exceptional new construction residence blends timeless architecture with elevated modern living across nearly 5000 square feet on a beautifully sized .43-acre lot.
The primary suite is privately positioned on the main level alongside a secondary bedroom or office with a full bath, offering flexibility of a guest bedroom or work-from-home living. Upstairs, two secondary bedrooms share a Jack-and-Jill bath and are complemented by an additional living area. The lower level is designed for entertaining and relaxation, featuring a spacious living area with Panoramic slide-and-stack doors opening directly to the pool, a large 550sf flex space ideal for a gym or media room, a private guest suite, and a full bath with convenient exterior access for poolside use.
The scale and craftsmanship are immediately apparent with soaring 13-foot ceilings anchoring the kitchen. Warm oak flooring, Delta Millworks wood siding, and Lincoln windows create a refined yet inviting aesthetic filled with natural light.
In the stunning kitchen, enjoy all the natural light that floods from the window over the sink. Curated with a premium Thermador appliance package, pot filler, antique brass cabinet hardware, and unlacquered brass appliance pulls that bring warmth and character to the space. A fully equipped butler’s pantry includes a second dishwasher and a prep sink.
Every finish throughout the home has been intentionally selected by designer Lindsey Hanna, layering texture, warmth, and timeless style. Lighting selections include Soho Home Maris pendants lining the entry hall, a Regina Andrew Talon chandelier suspended dramatically in the stairwell, Amber Lewis sconces framing the kitchen windows, and Kelly Wearstler sconces in the primary bath.
The luxurious primary suite offers a spa-inspired bath featuring Carrara marble checkerboard flooring, zellige shower walls, and elevated designer finishes. Additional tile selections throughout the home include honed limestone checkerboard flooring in the pantry, handcrafted zellige tile in the third-floor bath, Bedrosians porcelain selections in the pool bath, and tumbled travertine mosaic accents in the utility room.
Outdoor living is equally impressive, with a resort-style pool by Brighton Pools creating a private retreat designed for year-round enjoyment. Multiple living areas, expansive windows, and seamless indoor-outdoor flow make this home ideal for both intimate gatherings and large-scale entertaining.
Every detail of this beautiful home has been carefully considered, resulting in a home that feels both architecturally significant and deeply livable.
-
Tipo di proprietà
Casa
-
Anno di costruzione
2026
-
Prezzo/piede²
$1,000
Caratteristiche
Esplora la zona
4514 Spanish Oak Trail , Austin, TX 78731, Texas, Stati Uniti
Visualizza su Google Maps
Prezzo per sqft
Basso
Alto
Iscritto da 2 anni
Hai chiesto informazioni su questa proprietà
L'agente La contatterà al più presto
Pubblicato da
11
Annunci
2024
Iscritto
Prenota una visita con Brooke Mozersky
Scegli una data e indica se preferisci un tour virtuale o di persona con l’agente.
Data preferita
Tipo di tour

Kuper Sotheby's International Realty
524 N. Lamar Blvd. Suite #204, Suite #204, 78703, Austin, Texas, United States
Visualizza profilo agenzia
Conveniently located across from Whole Foods Market in downtown Austin, Texas,
our office is located in close p
our office is located in close p
Conveniently located across from Whole Foods Market in downtown Austin, Texas,
our office is located in close proximity to some of Austin’s finest areas
including Tarrytown, Pemberton Heights, Travis Heights and all of the downtown
Austin condos. The cities best events like ACL, SXSW are right outside our door.
our office is located in close proximity to some of Austin’s finest areas
including Tarrytown, Pemberton Heights, Travis Heights and all of the downtown
Austin condos. The cities best events like ACL, SXSW are right outside our door.
Ultimo aggiornamento
Luglio 27
Prima pubblicazione
Jul 27
Link annuncio
Riferimento annuncio
7GTLJ5
Proprietà simili nelle vicinanze
Nuovi annunci a Contea di Hays

Esplora più immobili in vendita
tipi di proprietà Contea di Hays, TX, Stati Uniti
- Case in vendita in Contea di Hays, TX, Stati Uniti
- Condomini in vendita in Contea di Hays, TX, Stati Uniti
- Terreno in vendita in Contea di Hays, TX, Stati Uniti
- Case in vendita in Contea di Hays, TX, Stati Uniti
- Tenute agricole in vendita in Contea di Hays, TX, Stati Uniti
- Appartamenti in vendita in Contea di Hays, TX, Stati Uniti
- Proprietà in vendita in Contea di Hays, TX, Stati Uniti
- Ville in vendita in Contea di Hays, TX, Stati Uniti
- Case di campagna in vendita in Contea di Hays, TX, Stati Uniti
Contea di Hays, TX, Stati Uniti ricerche popolari
- Proprietà immobiliari con Garage a Contea di Hays, TX, Stati Uniti
- Proprietà immobiliari con Piscina a Contea di Hays, TX, Stati Uniti
- Proprietà immobiliari con Balcone a Contea di Hays, TX, Stati Uniti
- Proprietà immobiliari con Centro Fitness / Palestra a Contea di Hays, TX, Stati Uniti
- Proprietà immobiliari Moderno a Contea di Hays, TX, Stati Uniti
- Proprietà immobiliari Vista panoramica / Scenica a Contea di Hays, TX, Stati Uniti
- Proprietà immobiliari Vista sull'acqua a Contea di Hays, TX, Stati Uniti
- Proprietà immobiliari Nuove costruzioni a Contea di Hays, TX, Stati Uniti
- Proprietà immobiliari Vista Città a Contea di Hays, TX, Stati Uniti
- Proprietà immobiliari Rinnovato a Contea di Hays, TX, Stati Uniti
- Proprietà immobiliari con Campo da tennis a Contea di Hays, TX, Stati Uniti
- Proprietà immobiliari Investimento immobiliare a Contea di Hays, TX, Stati Uniti
- Proprietà immobiliari Vista sulle montagne a Contea di Hays, TX, Stati Uniti
- Proprietà immobiliari Lungomare a Contea di Hays, TX, Stati Uniti
- Proprietà immobiliari Comunità recintata a Contea di Hays, TX, Stati Uniti
- Proprietà immobiliari con Ascensore a Contea di Hays, TX, Stati Uniti
- Proprietà immobiliari Vista sul lago a Contea di Hays, TX, Stati Uniti
- Proprietà immobiliari con Cinema a Contea di Hays, TX, Stati Uniti
- Proprietà immobiliari Lungolago a Contea di Hays, TX, Stati Uniti
- Proprietà immobiliari con Sauna a Contea di Hays, TX, Stati Uniti
- Proprietà immobiliari con Libreria a Contea di Hays, TX, Stati Uniti
- Proprietà immobiliari Equestre a Contea di Hays, TX, Stati Uniti
- Proprietà immobiliari con Vigneto / Azienda vinicola a Contea di Hays, TX, Stati Uniti
- Proprietà immobiliari Collina a Contea di Hays, TX, Stati Uniti
- Proprietà immobiliari con Cantina a Contea di Hays, TX, Stati Uniti
- Proprietà immobiliari Lungofiume a Contea di Hays, TX, Stati Uniti
- Proprietà immobiliari Vista Golf a Contea di Hays, TX, Stati Uniti
- Proprietà immobiliari con Piscina coperta a Contea di Hays, TX, Stati Uniti
- Proprietà immobiliari con Eliporto a Contea di Hays, TX, Stati Uniti
- Proprietà immobiliari con Aeroporto Privato a Contea di Hays, TX, Stati Uniti
- Proprietà immobiliari Alta quota a Contea di Hays, TX, Stati Uniti
- Proprietà immobiliari Vista mare a Contea di Hays, TX, Stati Uniti
- Proprietà immobiliari con Spiaggia Privata a Contea di Hays, TX, Stati Uniti
- Proprietà immobiliari Fronte mare a Contea di Hays, TX, Stati Uniti
Guide e storie correlate
La fiducia dei migliori broker del mondo
Gli agenti dietro le proprietà più straordinarie del mondo pubblicano su JamesEdition.
- Annunci di Sotheby's, Christie's, BARNES ed Engel & Völkers
- Ogni annuncio è verificato prima della pubblicazione
- Si metta in contatto diretto con agenti verificati
Continuando, accetta i nostri Termini e la nostra Informativa sulla privacy.
brokerages we
partnered with
partnered with