$1,095,000
Prezzo diminuito di $80,000 il Jul 15, 2026
Aurora Unifamiliare Indipendente
- 5 Camere
- 5 Bagni
- 5,316 Sqft
- 7,406 Sqft lot
- Aggiornato: Agosto 7
- MLS#9040196
Informazioni sulla proprietà
La descrizione è stata tradotta automaticamente.
La descrizione viene visualizzata nella lingua originale.
Impeccably designed with modern finishes and upgrades at every turn, this highly sought after Dillon floor plan backing to an expansive greenbelt is available! With 5 bedrooms, 5 baths plus a dedicated office, loft and finished basement, this home showcases the absolute best of what a Dillon floor plan has to offer! The home opens to a dedicated dining room and wide plank luxury vinyl plank floori
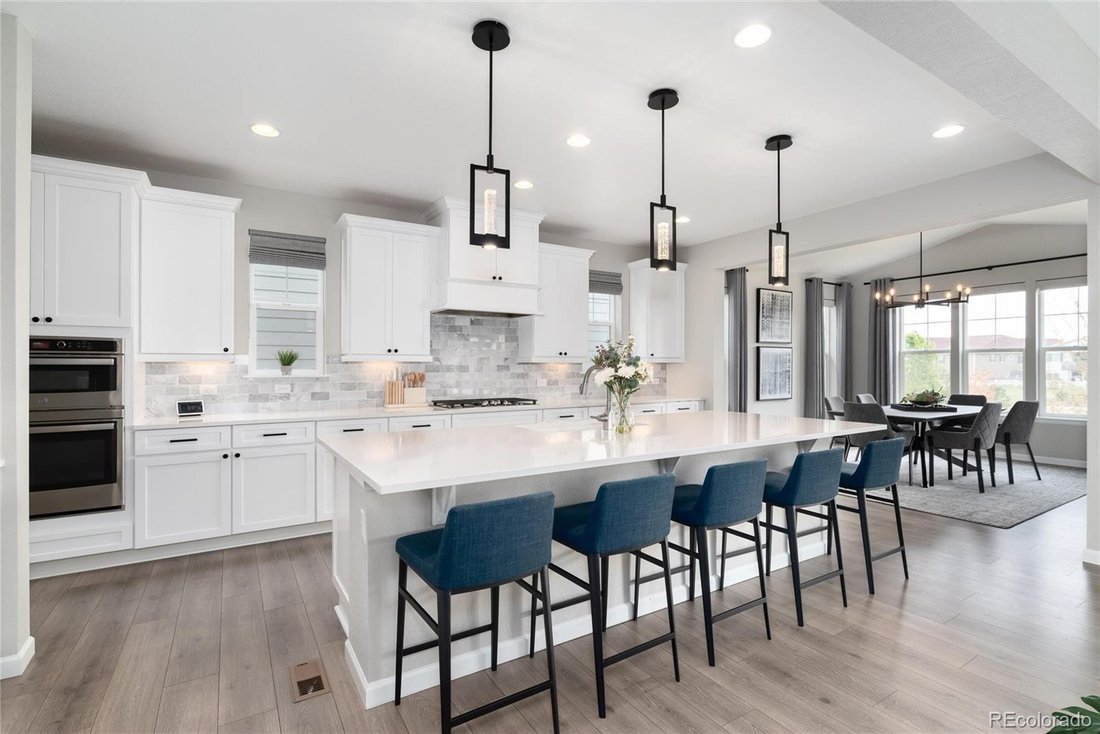
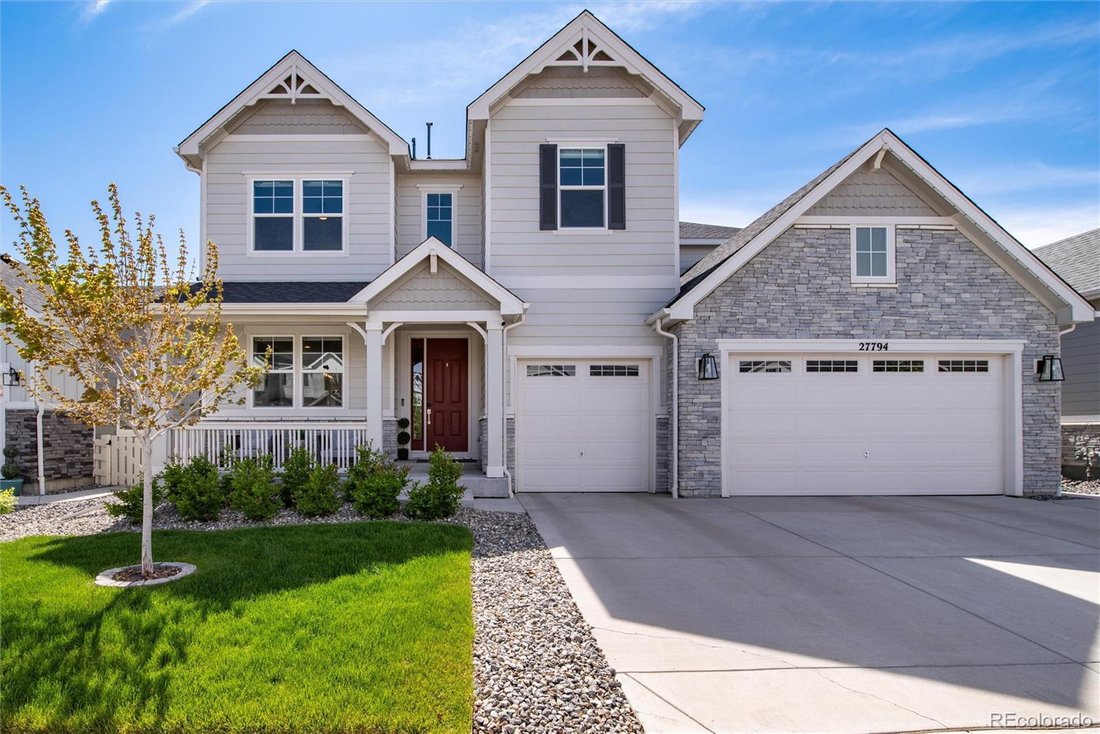
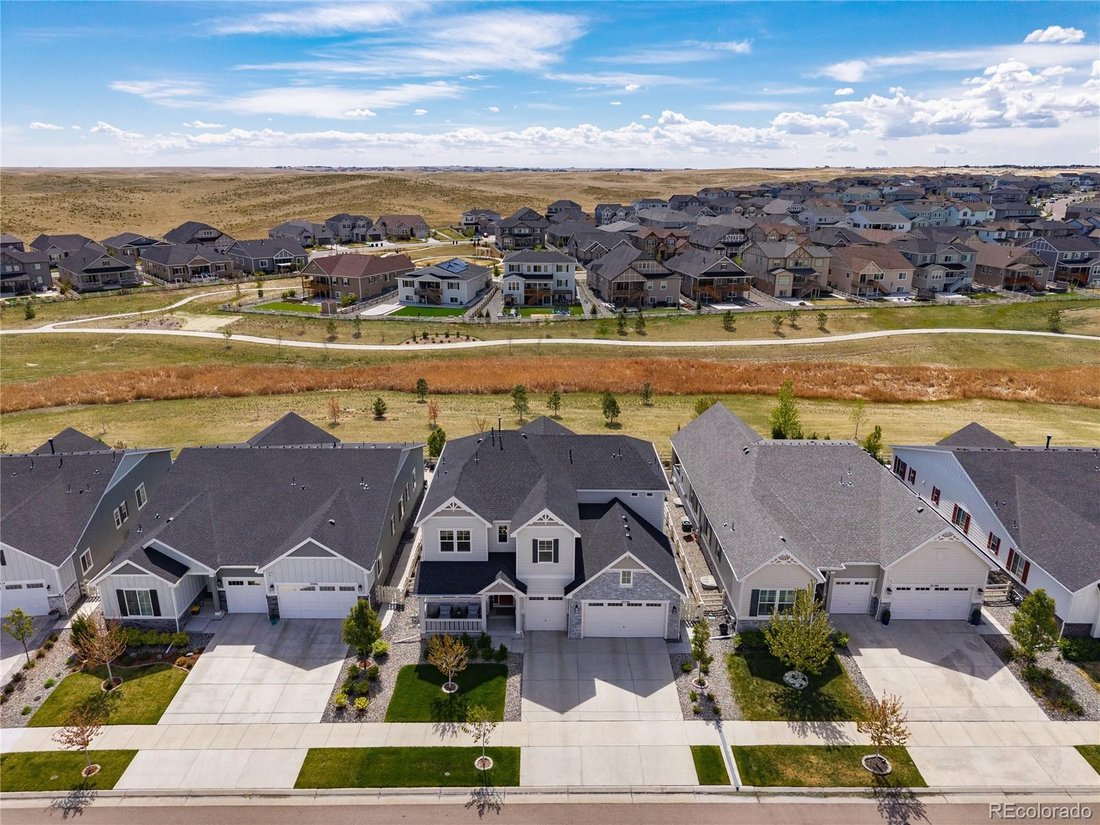
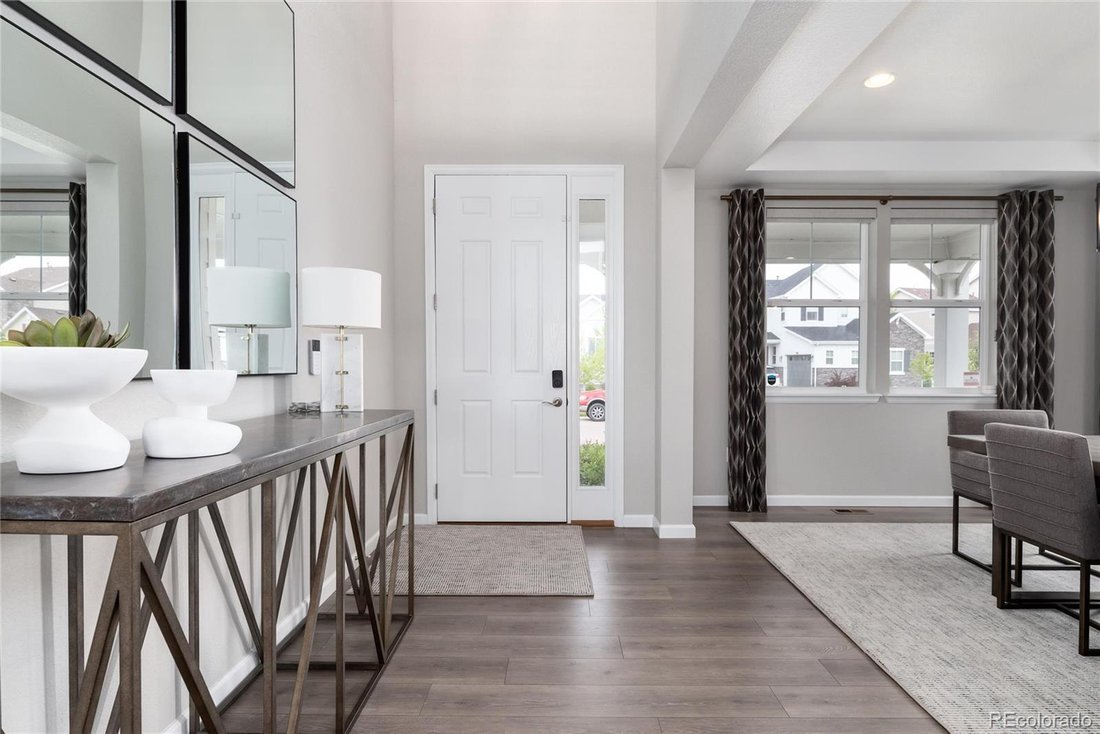
Impeccably designed with modern finishes and upgrades at every turn, this highly sought after Dillon floor plan backing to an expansive greenbelt is available! With 5 bedrooms, 5 baths plus a dedicated office, loft and finished basement, this home showcases the absolute best of what a Dillon floor plan has to offer! The home opens to a dedicated dining room and wide plank luxury vinyl plank flooring which leads into the living room featuring an extended 12 ft sliding glass door and gas fireplace with wood mantle and stone surround. The kitchen features a large, extended island that easily accommodates five with quartz countertops, stainless steel appliances including a gas range w/hood. The dine-in kitchen features the extended sunroom option that offers a secondary access point to the covered patio and private fully landscaped backyard with extended concrete patio and built in fire pit. Also on the main floor, is the office with dual French doors and built in shelving, powder bath, mudroom and large laundry room. Upstairs features four additional bedrooms including the private Primary Suite that overlooks the expansive greenbelt with southern sun exposure offering ample amounts of natural light. An extended frameless glass shower and dual sinks with quartz countertops complete the Suite. A large loft separates the Primary Suite from three additional secondary bedrooms, two of which share a secondary bath while the third bedroom upstairs enjoys it’s own private ensuite bath. Downstairs, the fully finished basement offers an additional bedroom and bath perfect for guests, additional living area and flex room currently being used as a home gym. Enjoy life on the lake with access to the Aurora Reservoir for biking, swimming at the swim beach, fishing and paddle boarding! Southshore offers residents two private clubhouses, multiple pools, a dog park, seasonal pond and is within walking distance to elementary, middle and high schools in the Cherry Creek School District!
-
Tipo di proprietà
Casa
-
Anno di costruzione
2021
-
Prezzo/piede²
$205
Caratteristiche
- Camino
- Centro Fitness / Palestra
- Focolare
- Lavanderia
- Ufficio
- Seminterrato
Esplora la zona
27794 E Davies Drive, Aurora, CO 80016, Colorado, Stati Uniti
Visualizza su Google Maps
Prezzo per sqft
Basso
Alto
Iscritto da 4 anni
Hai chiesto informazioni su questa proprietà
L'agente La contatterà al più presto
Pubblicato da
5
Annunci
2025
Iscritto
Prenota una visita con Heather Christensen
Scegli una data e indica se preferisci un tour virtuale o di persona con l’agente.
Data preferita
Tipo di tour

Denver Tech Center
6300 South Syracuse Way, Suite 150, 80111-2417, Englewood, United States
Visualizza profilo agenzia
Ultimo aggiornamento
Agosto 7
Prima pubblicazione
May 8
Riferimento annuncio
2112721095449930
Stato dell'annuncio
Active under contract
Proprietà simili nelle vicinanze
Nuovi annunci a Aurora



Esplora più immobili in vendita
tipi di proprietà Aurora, CO, Stati Uniti
Aurora, CO, Stati Uniti ricerche popolari
- Proprietà immobiliari con Garage a Aurora, CO, Stati Uniti
- Proprietà immobiliari con Piscina a Aurora, CO, Stati Uniti
- Proprietà immobiliari con Campo da tennis a Aurora, CO, Stati Uniti
- Proprietà immobiliari Vista sulle montagne a Aurora, CO, Stati Uniti
- Proprietà immobiliari Moderno a Aurora, CO, Stati Uniti
- Proprietà immobiliari Rinnovato a Aurora, CO, Stati Uniti
- Proprietà immobiliari Vista Golf a Aurora, CO, Stati Uniti
- Proprietà immobiliari Equestre a Aurora, CO, Stati Uniti
- Proprietà immobiliari con Cinema a Aurora, CO, Stati Uniti
- Proprietà immobiliari Duplex a Aurora, CO, Stati Uniti
- Proprietà immobiliari con Bagno turco a Aurora, CO, Stati Uniti
- Proprietà immobiliari Collina a Aurora, CO, Stati Uniti
- Proprietà immobiliari con Ascensore a Aurora, CO, Stati Uniti
- Proprietà immobiliari Vista Città a Aurora, CO, Stati Uniti
- Proprietà immobiliari Vista sul lago a Aurora, CO, Stati Uniti
Guide e storie correlate
La fiducia dei migliori broker del mondo
Gli agenti dietro le proprietà più straordinarie del mondo pubblicano su JamesEdition.
- Annunci di Sotheby's, Christie's, BARNES ed Engel & Völkers
- Ogni annuncio è verificato prima della pubblicazione
- Si metta in contatto diretto con agenti verificati
Continuando, accetta i nostri Termini e la nostra Informativa sulla privacy.
brokerages we
partnered with
partnered with