$4,467,479
Auron/ Chalet Eccezionale Con Vista Panoramica
- 4 Camere
- 4 Bagni
- 2,802 Sqft
- Aggiornato: Agosto 7
- 10
Informazioni sulla proprietà
La descrizione è stata tradotta automaticamente.
La descrizione viene visualizzata nella lingua originale.
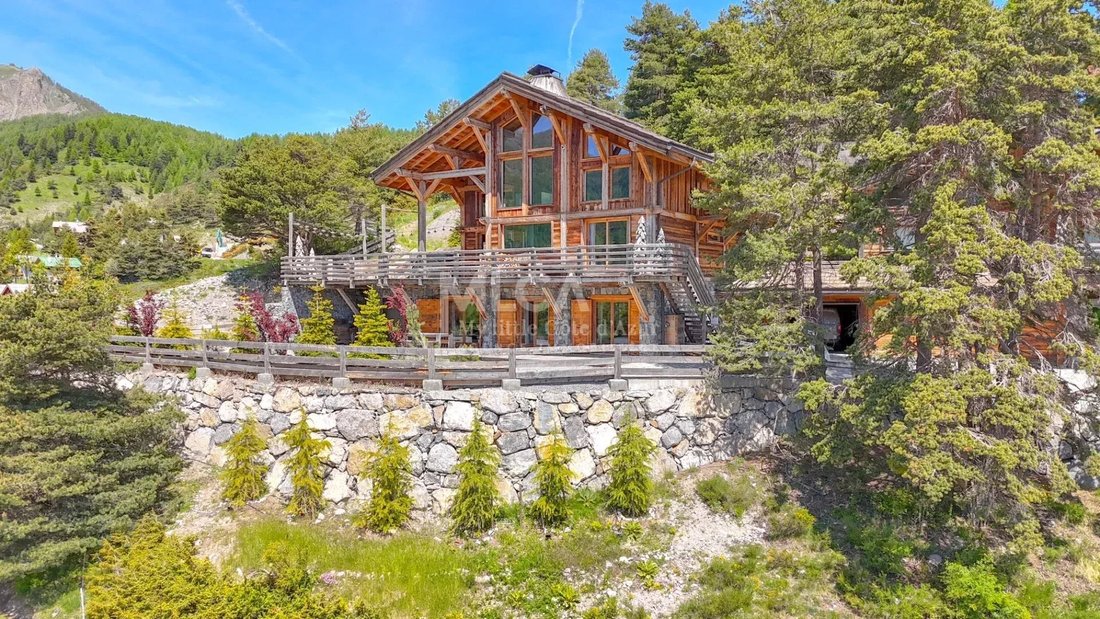
Situato in uno dei posti più belli della stazione, con vista panoramica sul comprensorio sciabile e sulle montagne del Mercantour.
Vi proponiamo in vendita questo magnifico chalet costruito nel 2012 a servizi di lusso di una superficie di 423 m² situato su un terreno di 1737 m².
È composto da:
IN REZ DE CHAUSSEE:
- Entrée, due camere da letto con sala d’acqua, dress
Vi proponiamo in vendita questo magnifico chalet costruito nel 2012 a servizi di lusso di una superficie di 423 m² situato su un terreno di 1737 m².
È composto da:
IN REZ DE CHAUSSEE:
- Entrée, due camere da letto con sala d’acqua, dress
This magnificent chalet, built in 2012 and offering high-end amenities, is located an 8-minute walk from the resort center and the Riou ski lift.
Its location on a 1,737 m² plot offers panoramic views of the ski area and surrounding mountains. The current living space of 270.87 m² allows for a different layout according to your wishes.
It comprises:
GROUND FLOOR:
Hug
Its location on a 1,737 m² plot offers panoramic views of the ski area and surrounding mountains. The current living space of 270.87 m² allows for a different layout according to your wishes.
It comprises:
GROUND FLOOR:
Hug
Situato in uno dei posti più belli della stazione, con vista panoramica sul comprensorio sciabile e sulle montagne del Mercantour.
Vi proponiamo in vendita questo magnifico chalet costruito nel 2012 a servizi di lusso di una superficie di 423 m² situato su un terreno di 1737 m².
È composto da:
IN REZ DE CHAUSSEE:
- Entrée, due camere da letto con sala d’acqua, dressing, un salone con cucina una
lavanderia, una toilette, una grande terrazza sud.
-
AL LIVELLO 1:
- Grande salone con cucina donnant sur terrasse sud e Ouest con spa de nage
5,50 x 2,50 m
A L’ÉTAGE:
- due camere da letto con bagno privato, spogliatoi dont une avec grande
doccia/hammam,
due garage con uno di 29m2 e un altro di 40m2 con sauna e wc
Le informazioni sui rischi a cui è esposta questa proprietà sono disponibili sul sito web di Géorisques: https://www.georisques.gouv.fr/
Vi proponiamo in vendita questo magnifico chalet costruito nel 2012 a servizi di lusso di una superficie di 423 m² situato su un terreno di 1737 m².
È composto da:
IN REZ DE CHAUSSEE:
- Entrée, due camere da letto con sala d’acqua, dressing, un salone con cucina una
lavanderia, una toilette, una grande terrazza sud.
-
AL LIVELLO 1:
- Grande salone con cucina donnant sur terrasse sud e Ouest con spa de nage
5,50 x 2,50 m
A L’ÉTAGE:
- due camere da letto con bagno privato, spogliatoi dont une avec grande
doccia/hammam,
due garage con uno di 29m2 e un altro di 40m2 con sauna e wc
Le informazioni sui rischi a cui è esposta questa proprietà sono disponibili sul sito web di Géorisques: https://www.georisques.gouv.fr/
This magnificent chalet, built in 2012 and offering high-end amenities, is located an 8-minute walk from the resort center and the Riou ski lift.
Its location on a 1,737 m² plot offers panoramic views of the ski area and surrounding mountains. The current living space of 270.87 m² allows for a different layout according to your wishes.
It comprises:
GROUND FLOOR:
Huge entrance hall, two bedrooms each with their own bathroom, dressing room, a living room with a fitted kitchen, a laundry room, a separate toilet, a large south-facing terrace, an extension to be fitted out (architectural plans provided), a spa, and a second separate toilet.
ON LEVEL 1:
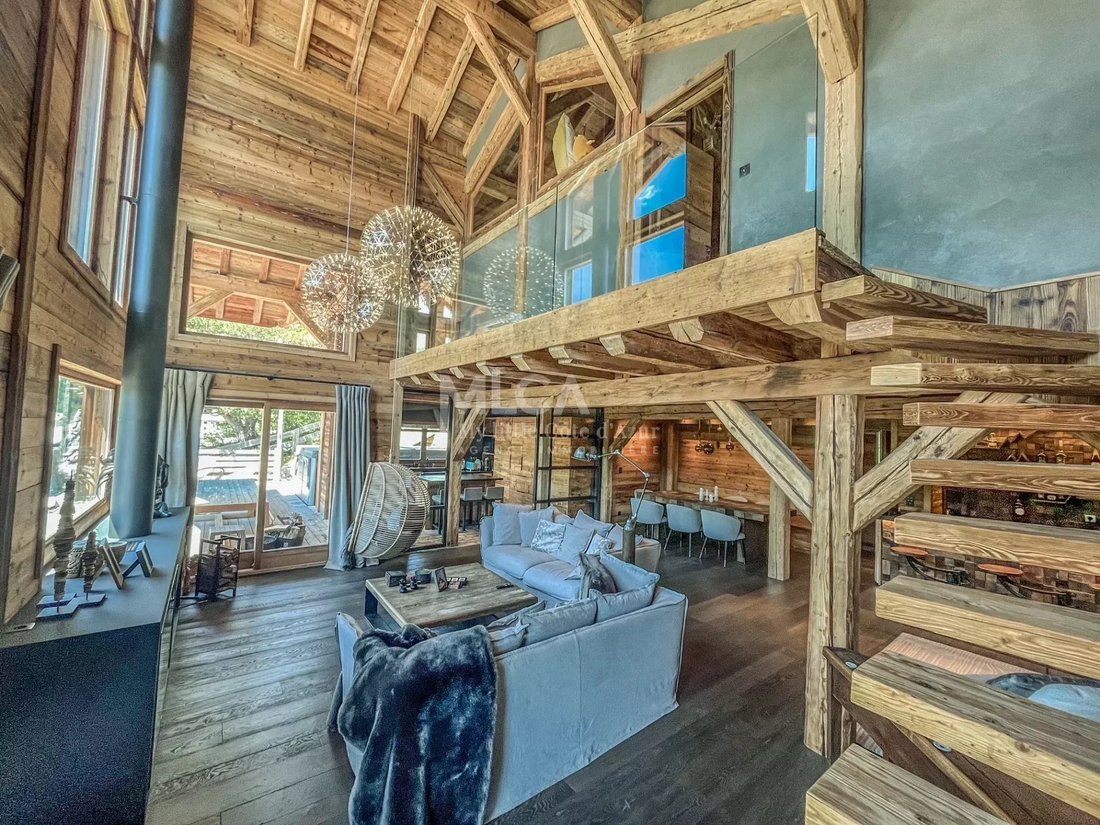
Large living room with a fully equipped kitchen separated by a glass wall opening onto a splendid south- and west-facing terrace with a 5.50 x 2.50 m outdoor swim spa, an office, a hallway, and a separate toilet.
A majestic open staircase leads to:
ON LEVEL 2:
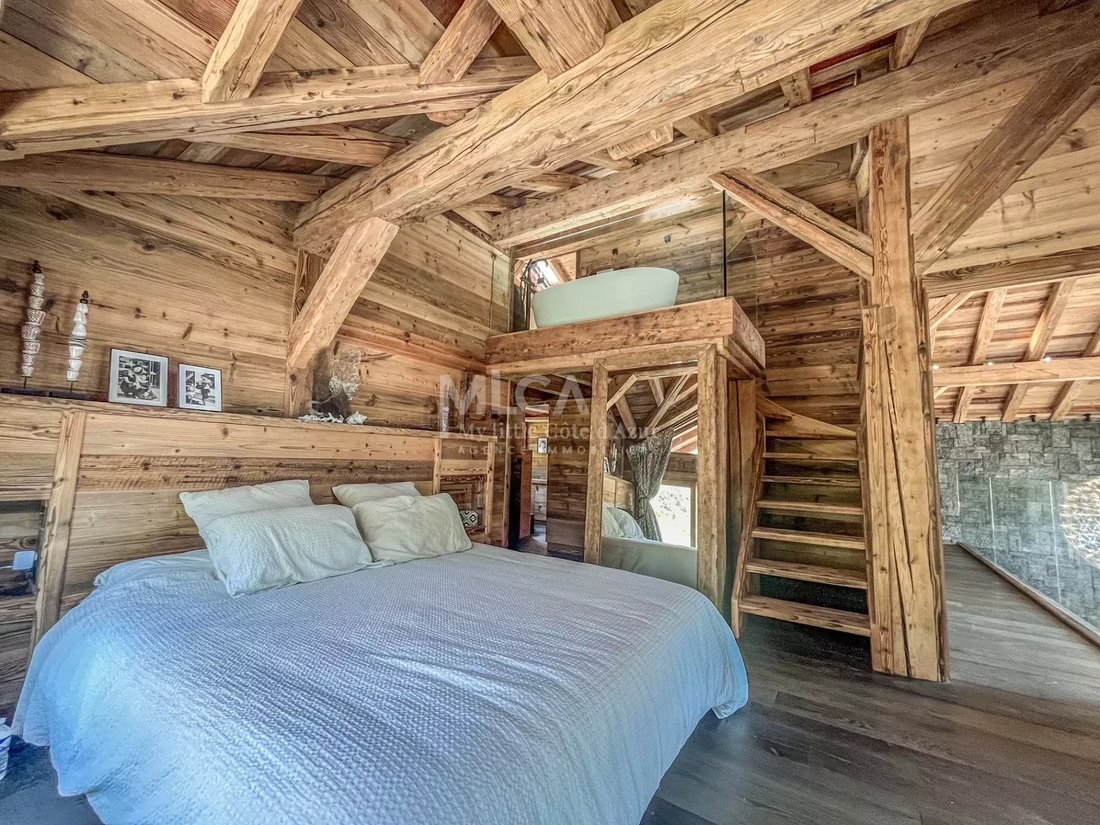
Two en-suite bedrooms with bathrooms and mezzanines, one with a large shower/steam room, a dressing room,
A 28 m² closed garage completes this property.
The risks to which this property may be exposed can be viewed on the website: [hidden information]
Le informazioni sui rischi a cui è esposta questa proprietà sono disponibili sul sito web di Géorisques: https://www.georisques.gouv.fr/
Its location on a 1,737 m² plot offers panoramic views of the ski area and surrounding mountains. The current living space of 270.87 m² allows for a different layout according to your wishes.
It comprises:
GROUND FLOOR:
Huge entrance hall, two bedrooms each with their own bathroom, dressing room, a living room with a fitted kitchen, a laundry room, a separate toilet, a large south-facing terrace, an extension to be fitted out (architectural plans provided), a spa, and a second separate toilet.
ON LEVEL 1:
Large living room with a fully equipped kitchen separated by a glass wall opening onto a splendid south- and west-facing terrace with a 5.50 x 2.50 m outdoor swim spa, an office, a hallway, and a separate toilet.
A majestic open staircase leads to:
ON LEVEL 2:
Two en-suite bedrooms with bathrooms and mezzanines, one with a large shower/steam room, a dressing room,
A 28 m² closed garage completes this property.
The risks to which this property may be exposed can be viewed on the website: [hidden information]
Le informazioni sui rischi a cui è esposta questa proprietà sono disponibili sul sito web di Géorisques: https://www.georisques.gouv.fr/
-
Tipo di proprietà
Chalet
-
Piani
3
-
Anno di costruzione
2012
-
Prezzo/piede²
$1,594
Caratteristiche
- Giardino
- Piscina
- Terrazza
- Garage
- Bagno turco
- Cantina
- Ascensore
- Vista sulle montagne
- Camino
Caratteristiche
Lot
- Vista panoramica / Scenica
- Vista sulle montagne
Interni
- Soffitto alto
- Ufficio
- Camino
- Bar
- Lavanderia
- Cantina
- Ascensore
- Bagno turco
Outdoor
- Terrazza
- Balcone
- Parcheggio
- Piscina
- Garage
- Giardino
Esplora la zona
Santo Stefano di Tinia, Provenza-Alpi-Costa Azzurra, Francia
Visualizza su Google Maps
Prezzo per sqft
Basso
Alto
Nestled in the charming setting of Auron, France, this location offers a perfect balance of alpine tranquility and accessibility. Just a short drive to regional amenities, residents enjoy close proximity to the Auron Ski Resort, a haven for winter sports enthusiasts. The peaceful mountain environment is complemented by convenient travel connections, making it an ideal spot for those seeking a luxurious retreat with ease of access to essential services and natural beauty.
Ottieni luoghi vicini
Attrazioni
Nice Côte d'Azur Airport
Airport
88 min
Auron Ski Resort
Outdoor & Nature
3 min
Golf Club Valberg
Golf & Country Clubs
49 min
Iscritto da 4 anni
Hai chiesto informazioni su questa proprietà
L'agente La contatterà al più presto
Pubblicato da
60
Annunci
2023
Iscritto
Prenota una visita con the agent
Scegli una data e indica se preferisci un tour virtuale o di persona con l’agente.
Data preferita
Tipo di tour
Ultimo aggiornamento
Agosto 7
Prima pubblicazione
Ottobre 10, 2023
Riferimento annuncio
83421118
La fiducia dei migliori broker del mondo
Gli agenti dietro le proprietà più straordinarie del mondo pubblicano su JamesEdition.
- Annunci di Sotheby's, Christie's, BARNES ed Engel & Völkers
- Ogni annuncio è verificato prima della pubblicazione
- Si metta in contatto diretto con agenti verificati
Continuando, accetta i nostri Termini e la nostra Informativa sulla privacy.