

$1,847,640
Una Casa Recintata DI Un Acro Costruita Per Vivere E Lavorare Da Casa In Modo Divertente E Multigenerazionale
- 6 Camere
- 9 Bagni
- Aggiornato: Ieri
- 18
Informazioni sulla proprietà
La descrizione è stata tradotta automaticamente.
La descrizione viene visualizzata nella lingua originale.
A house that entertains effortlessly
This is a home designed around hosting well. Inside, the layout flows naturally from one space to the next, allowing large gatherings without feeling chaotic. Reception rooms connect rather than compete, and the main living areas feel social, confident and expansive.
The kitchen and family room sit at the heart of the house, large enough to an
This is a home designed around hosting well. Inside, the layout flows naturally from one space to the next, allowing large gatherings without feeling chaotic. Reception rooms connect rather than compete, and the main living areas feel social, confident and expansive.
The kitchen and family room sit at the heart of the house, large enough to an
A house that entertains effortlessly
This is a home designed around hosting well. Inside, the layout flows naturally from one space to the next, allowing large gatherings without feeling chaotic. Reception rooms connect rather than compete, and the main living areas feel social, confident and expansive.
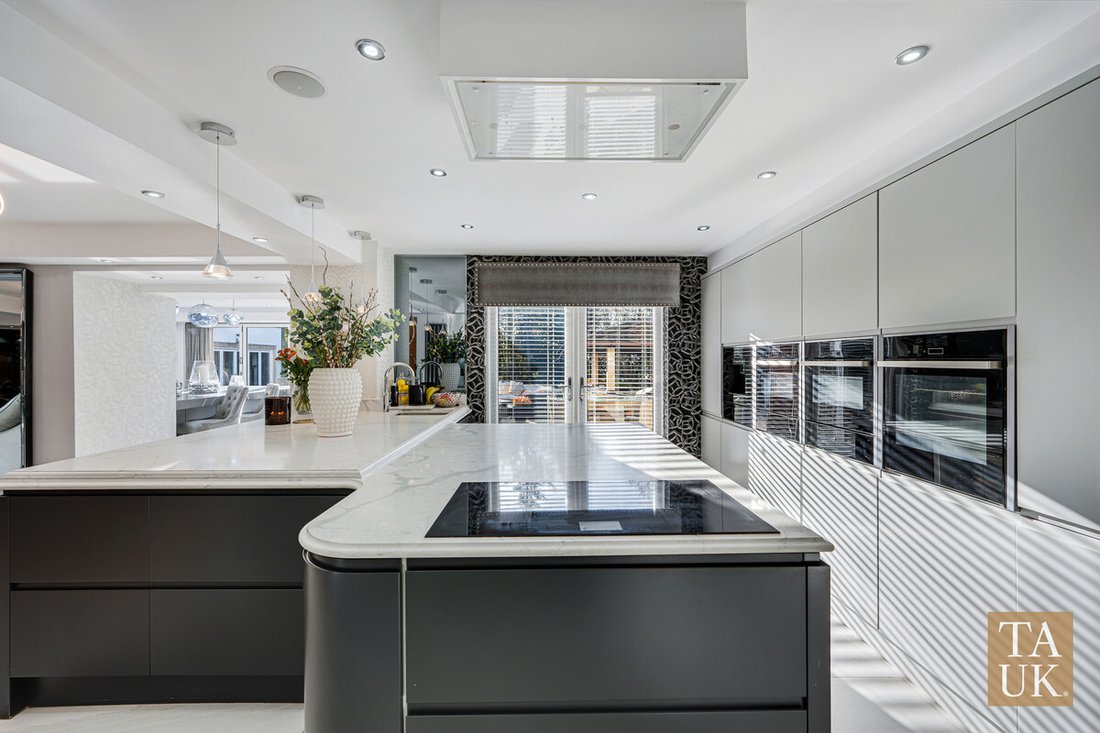
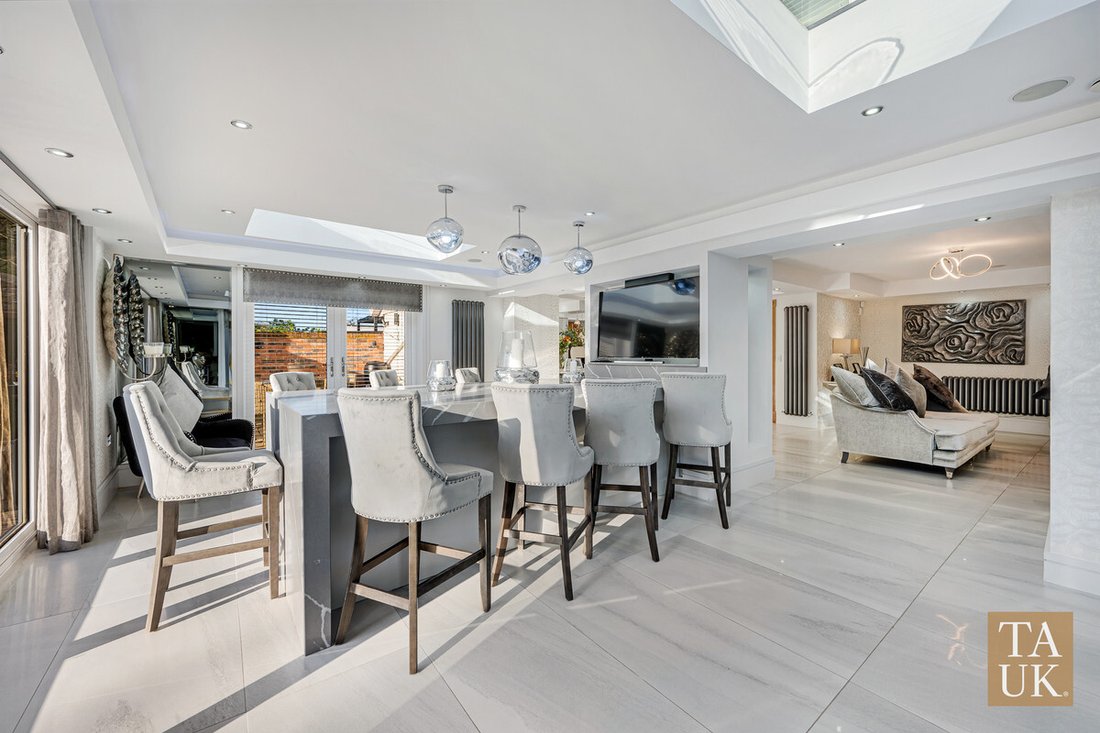
The kitchen and family room sit at the heart of the house, large enough to anchor everyday life but impressive enough for serious entertaining. From here, the house opens out to terraces, lawns and the pool complex, creating a seamless inside–outside rhythm.
The pool complex and outdoor lifestyle
The pool house is not an add-on — it’s a destination. Complete with sauna, wet room and social space, it works year-round and becomes the natural focal point for evenings, celebrations and long summer days.
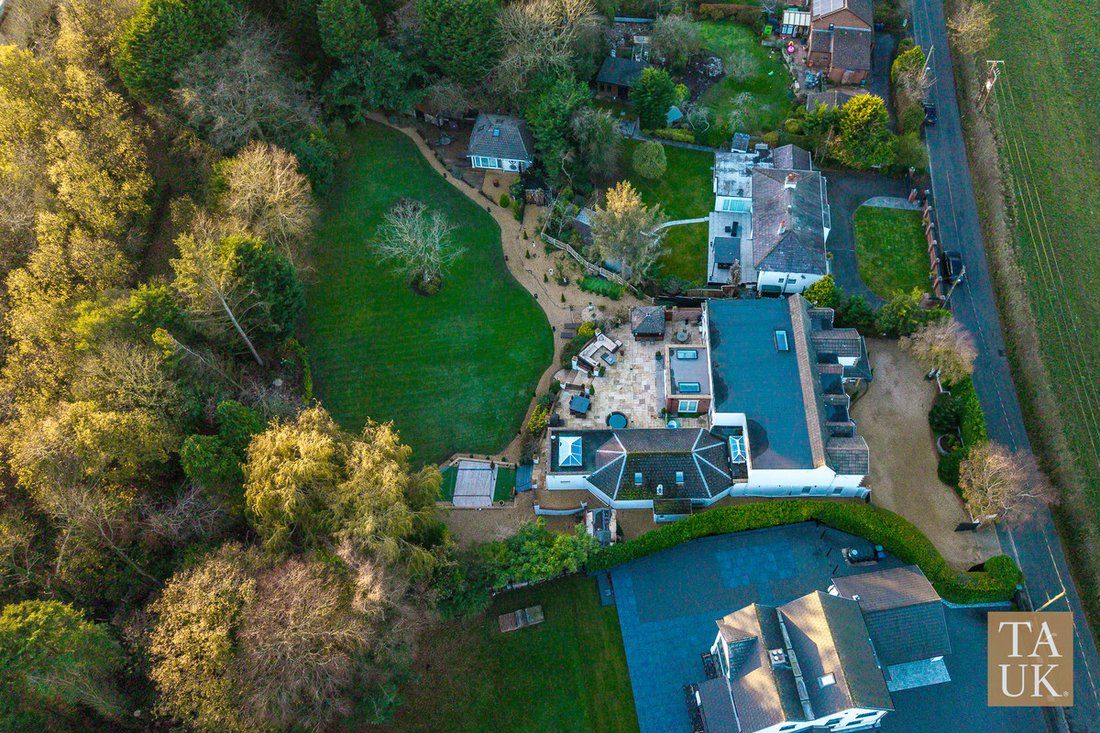
Outside, the one-acre plot has been shaped for real use: bar areas, multiple BBQ zones, terraces and lawns that allow different groups to spread out without losing atmosphere. It’s private, mature and genuinely impressive.
Annex, multi-generational living and working from home
The annex transforms how this property can be used. It works equally well for:
Multi-generational living
Long-stay guests or older children
A home business or studio
A fully separated work-from-home setup
It adds independence without isolation, which is exactly what modern buyers are looking for.
Bedroom suites and family accommodation
Upstairs, the house delivers where it matters. Three true bedroom suites offer hotel-level privacy, dressing rooms and en-suites that feel intentional rather than squeezed in. Two further large bedrooms provide flexibility for family, guests or additional workspaces.
Practicalities (because this is a real home)
Utility rooms, storage, gated parking and sensible circulation mean the house works day-to-day, not just on open days. This is a property that has been lived in properly and upgraded accordingly.
A fair word on scale
A home of this size and standard comes with responsibility. Grounds, pool and facilities need managing — but for the right buyer, that’s part of the appeal, not a drawback.
Can this work for multi-generational living?
Yes. The annex provides genuine separation while keeping everyone on one site.
Is it suitable for working or running a business from home?
Very. Multiple spaces allow meetings, quiet work and full separation from family life.
Is the house good for entertaining?
Exceptionally. Both inside and out, the layout has been designed around hosting.
Parking and access?
Electrically operated gates open to extensive private parking for residents and guests.
Is it private?
Yes. The one-acre plot, mature planting and set-back position provide privacy without isolation.
Set along Butchers Lane in Aughton, this home sits in one of the area’s most established semi-rural pockets. You get space and privacy without giving up access to Town Green or to Ormskirk town centre, local schools, independent cafés and everyday amenities.
Rail links from Town Green and Aughton Park connect into Liverpool, while the M58 keeps regional travel straightforward. It’s a location that works for family life, professional life and social life in equal measure.
This isn’t about bedroom numbers or square footage alone. It’s about hosting without stress, living together without compromise, and having a home that rises to big family moments. If that’s what you’re looking for, this one is worth seeing in person.
Disclaimer:
Important information
These particulars have been prepared with reasonable care and are intended to provide a general description of the property. They do not form part of any offer or contract. Measurements, distances and floor plans are approximate and are provided for guidance only. Unless otherwise stated, services, heating systems and appliances have not been tested by the agent. Items shown in photographs are not necessarily included in the sale; inclusions should be confirmed through the conveyancing process.
Some images may have been enhanced using AI to help potential buyers visualise the property beyond the current furnishings. These images are illustrative and may not reflect the property’s current appearance.
Prospective buyers should arrange appropriate inspections, surveys and legal enquiries before committing to purchase. Please contact the agent if you require clarification of any information.
This is a home designed around hosting well. Inside, the layout flows naturally from one space to the next, allowing large gatherings without feeling chaotic. Reception rooms connect rather than compete, and the main living areas feel social, confident and expansive.
The kitchen and family room sit at the heart of the house, large enough to anchor everyday life but impressive enough for serious entertaining. From here, the house opens out to terraces, lawns and the pool complex, creating a seamless inside–outside rhythm.
The pool complex and outdoor lifestyle
The pool house is not an add-on — it’s a destination. Complete with sauna, wet room and social space, it works year-round and becomes the natural focal point for evenings, celebrations and long summer days.
Outside, the one-acre plot has been shaped for real use: bar areas, multiple BBQ zones, terraces and lawns that allow different groups to spread out without losing atmosphere. It’s private, mature and genuinely impressive.
Annex, multi-generational living and working from home
The annex transforms how this property can be used. It works equally well for:
Multi-generational living
Long-stay guests or older children
A home business or studio
A fully separated work-from-home setup
It adds independence without isolation, which is exactly what modern buyers are looking for.
Bedroom suites and family accommodation
Upstairs, the house delivers where it matters. Three true bedroom suites offer hotel-level privacy, dressing rooms and en-suites that feel intentional rather than squeezed in. Two further large bedrooms provide flexibility for family, guests or additional workspaces.
Practicalities (because this is a real home)
Utility rooms, storage, gated parking and sensible circulation mean the house works day-to-day, not just on open days. This is a property that has been lived in properly and upgraded accordingly.
A fair word on scale
A home of this size and standard comes with responsibility. Grounds, pool and facilities need managing — but for the right buyer, that’s part of the appeal, not a drawback.
Can this work for multi-generational living?
Yes. The annex provides genuine separation while keeping everyone on one site.
Is it suitable for working or running a business from home?
Very. Multiple spaces allow meetings, quiet work and full separation from family life.
Is the house good for entertaining?
Exceptionally. Both inside and out, the layout has been designed around hosting.
Parking and access?
Electrically operated gates open to extensive private parking for residents and guests.
Is it private?
Yes. The one-acre plot, mature planting and set-back position provide privacy without isolation.
Set along Butchers Lane in Aughton, this home sits in one of the area’s most established semi-rural pockets. You get space and privacy without giving up access to Town Green or to Ormskirk town centre, local schools, independent cafés and everyday amenities.
Rail links from Town Green and Aughton Park connect into Liverpool, while the M58 keeps regional travel straightforward. It’s a location that works for family life, professional life and social life in equal measure.
This isn’t about bedroom numbers or square footage alone. It’s about hosting without stress, living together without compromise, and having a home that rises to big family moments. If that’s what you’re looking for, this one is worth seeing in person.
Disclaimer:
Important information
These particulars have been prepared with reasonable care and are intended to provide a general description of the property. They do not form part of any offer or contract. Measurements, distances and floor plans are approximate and are provided for guidance only. Unless otherwise stated, services, heating systems and appliances have not been tested by the agent. Items shown in photographs are not necessarily included in the sale; inclusions should be confirmed through the conveyancing process.
Some images may have been enhanced using AI to help potential buyers visualise the property beyond the current furnishings. These images are illustrative and may not reflect the property’s current appearance.
Prospective buyers should arrange appropriate inspections, surveys and legal enquiries before committing to purchase. Please contact the agent if you require clarification of any information.
-
Tipo di proprietà
Casa
Caratteristiche
Esplora la zona
Butchers Lane, Aughton, L39, Maghull, Merseyside, Inghilterra
Visualizza su Google Maps
Prezzo per sqft
Basso
Alto
Iscritto da 5 mesi
Hai chiesto informazioni su questa proprietà
L'agente La contatterà al più presto
Pubblicato da
117
Annunci
2026
Iscritto
Prenota una visita con the agent
Scegli una data e indica se preferisci un tour virtuale o di persona con l’agente.
Data preferita
Tipo di tour
Ultimo aggiornamento
Ieri
Prima pubblicazione
Giugno 2
Riferimento annuncio
003390_RX736341
La fiducia dei migliori broker del mondo
Gli agenti dietro le proprietà più straordinarie del mondo pubblicano su JamesEdition.
- Annunci di Sotheby's, Christie's, BARNES ed Engel & Völkers
- Ogni annuncio è verificato prima della pubblicazione
- Si metta in contatto diretto con agenti verificati
Continuando, accetta i nostri Termini e la nostra Informativa sulla privacy.