


Prezzo su richiesta
Rinascere Per Il Prossimo Secolo
- 4 Camere
- 5 Bagni
- 4,231 Sqft
- 8,795 Sqft lot
- Aggiornato: Luglio 15
-
263
Visualizzazioni degli ultimi 30 giorni
- 7
Informazioni sulla proprietà
La descrizione è stata tradotta automaticamente.
La descrizione viene visualizzata nella lingua originale.
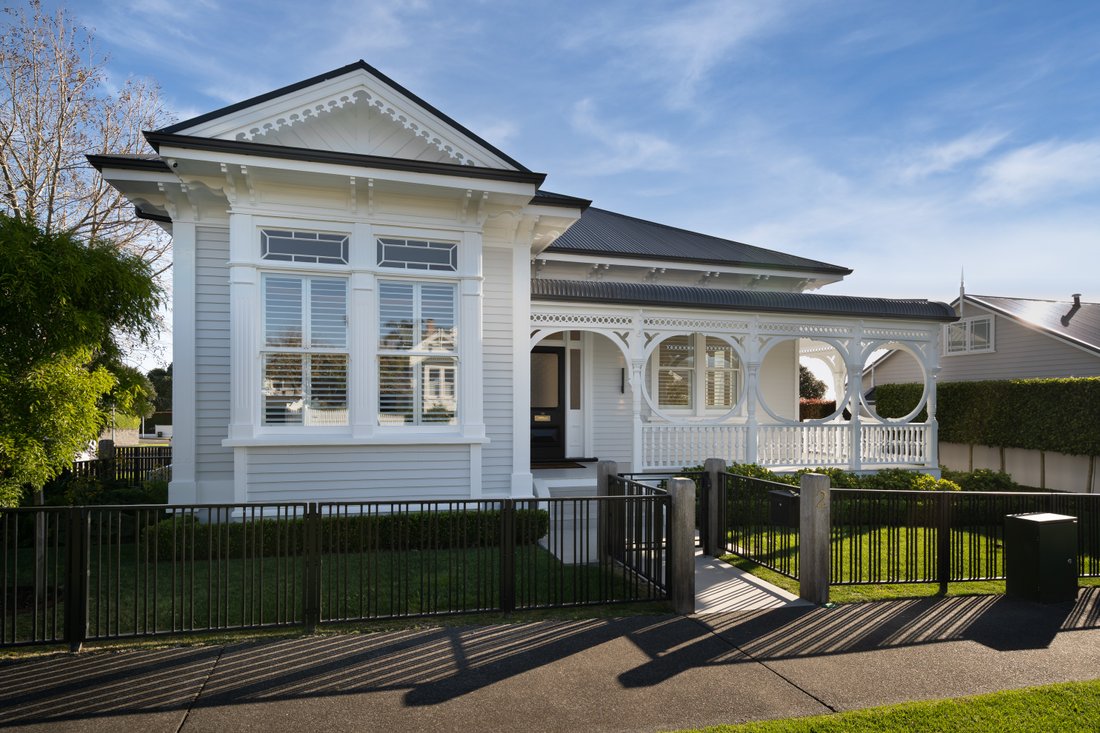
The soul of a Herne Bay villa. The confidence of a fully reconstructed modern home. There are beautifully renovated villas, and then there is 2 Galatea Terrace.
Behind its commanding heritage presence lies a home comprehensively reconstructed for modern life, retaining the character, warmth and romance that make Herne Bay villas so deeply desired, while delivering the comfort, technology
Behind its commanding heritage presence lies a home comprehensively reconstructed for modern life, retaining the character, warmth and romance that make Herne Bay villas so deeply desired, while delivering the comfort, technology
The soul of a Herne Bay villa. The confidence of a fully reconstructed modern home. There are beautifully renovated villas, and then there is 2 Galatea Terrace.
Behind its commanding heritage presence lies a home comprehensively reconstructed for modern life, retaining the character, warmth and romance that make Herne Bay villas so deeply desired, while delivering the comfort, technology and functionality expected of an exceptional contemporary residence. The result is extraordinarily rare: character without compromise.
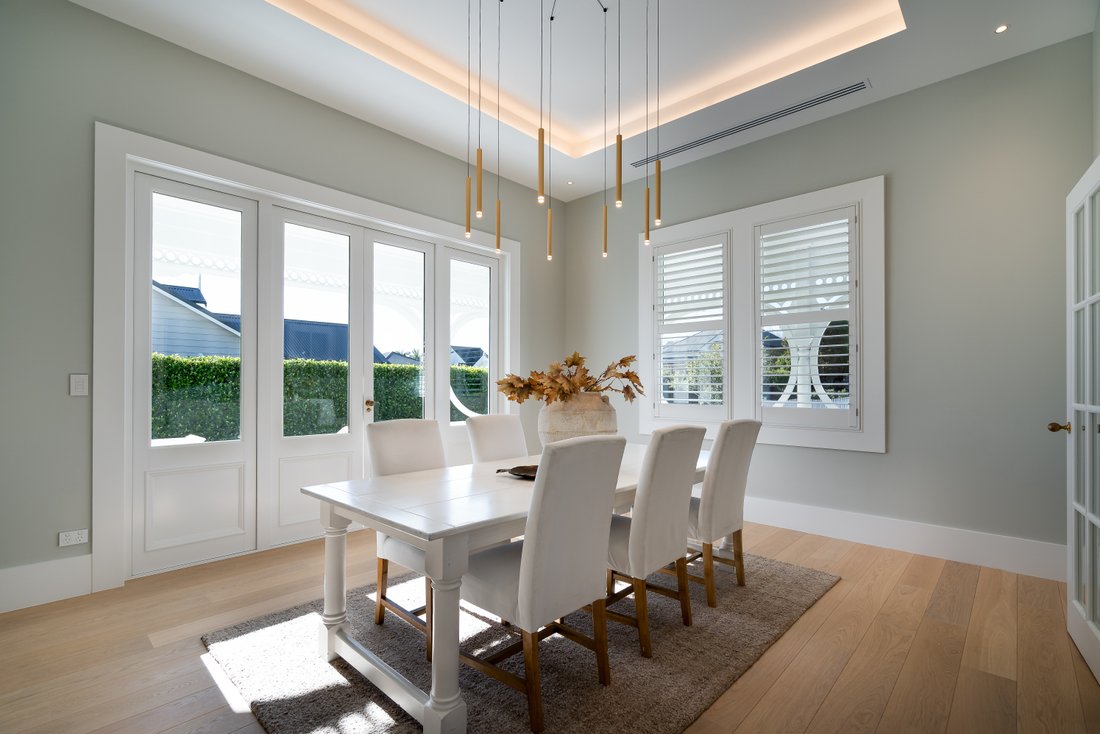
Elegant proportions, intricate period detailing, soaring ceilings and traditional fireplaces preserve the soul of the original home. Imported European oak flooring, bespoke joinery and carefully curated finishes introduce a quiet sophistication throughout. Intelligent lighting, climate and security systems operate seamlessly in the background, creating a residence that feels effortless to live in.
At the heart of the home, expansive kitchen, dining and living spaces have been designed around connection. The kitchen is both a refined centrepiece and a highly functional workspace, equipped with premium Wolf, Sub Zero and Miele appliances for everything from everyday family life to large scale entertaining.
Sunlight moves through the interiors before the living spaces extend naturally onto broad verandahs, landscaped gardens and private outdoor areas. Elevated on Herne Bay’s coveted northern slopes, the home enjoys a beautiful sense of openness, sun and water views, while remaining remarkably private.
This is a residence designed not merely for how a family lives today, but for every chapter still to come.
The configuration offers exceptional versatility, allowing rooms to transition as family needs change. Bedrooms can become offices, nurseries, media rooms, teenage retreats or wellness spaces. Separate accommodation provides genuine independence for grandparents, adult children, extended family, long stay guests or live in support, while remaining connected to the wider home.
It is multigenerational living without compromise, privacy where it is needed and connection when it matters.
The principal suite is a private sanctuary, beautifully proportioned and removed from the activity of the main living spaces. Additional bedrooms and living areas provide families with the freedom to spread out, come together and reshape the home over time without outgrowing it.
Outside, the landscaped grounds offer another compelling layer of possibility. There is scope to introduce a swimming pool, while secondary spaces could be adapted into a private gym, wellness studio, pool house or guest retreat, subject to the necessary approvals and purchaser due diligence. It is an opportunity to further personalise an already exceptional estate and create a complete private sanctuary in the heart of the city.
Secure garaging and parking provide the practicality often missing from character homes, while Jervois Road’s cafés and restaurants, leading schools, local beaches and the city are all within effortless reach.
Perhaps the greatest luxury, however, is what has already been completed.
A reconstruction of this calibre demands years of architectural planning, specialist craftsmanship, decision making and disruption. At 2 Galatea Terrace, the next owner acquires the finished result: the grace of a historic Herne Bay residence, rebuilt with exacting attention to detail and ready to be enjoyed from the day they arrive.
Few character homes possess this level of modern performance. Few contemporary residences carry this much soul. Fewer still offer the flexibility to accommodate generations of family life within one remarkable address.
2 Galatea Terrace is not a home created for a moment. It is a home reconstructed to carry a family through a lifetime.
Behind its commanding heritage presence lies a home comprehensively reconstructed for modern life, retaining the character, warmth and romance that make Herne Bay villas so deeply desired, while delivering the comfort, technology and functionality expected of an exceptional contemporary residence. The result is extraordinarily rare: character without compromise.
Elegant proportions, intricate period detailing, soaring ceilings and traditional fireplaces preserve the soul of the original home. Imported European oak flooring, bespoke joinery and carefully curated finishes introduce a quiet sophistication throughout. Intelligent lighting, climate and security systems operate seamlessly in the background, creating a residence that feels effortless to live in.
At the heart of the home, expansive kitchen, dining and living spaces have been designed around connection. The kitchen is both a refined centrepiece and a highly functional workspace, equipped with premium Wolf, Sub Zero and Miele appliances for everything from everyday family life to large scale entertaining.
Sunlight moves through the interiors before the living spaces extend naturally onto broad verandahs, landscaped gardens and private outdoor areas. Elevated on Herne Bay’s coveted northern slopes, the home enjoys a beautiful sense of openness, sun and water views, while remaining remarkably private.
This is a residence designed not merely for how a family lives today, but for every chapter still to come.
The configuration offers exceptional versatility, allowing rooms to transition as family needs change. Bedrooms can become offices, nurseries, media rooms, teenage retreats or wellness spaces. Separate accommodation provides genuine independence for grandparents, adult children, extended family, long stay guests or live in support, while remaining connected to the wider home.
It is multigenerational living without compromise, privacy where it is needed and connection when it matters.
The principal suite is a private sanctuary, beautifully proportioned and removed from the activity of the main living spaces. Additional bedrooms and living areas provide families with the freedom to spread out, come together and reshape the home over time without outgrowing it.
Outside, the landscaped grounds offer another compelling layer of possibility. There is scope to introduce a swimming pool, while secondary spaces could be adapted into a private gym, wellness studio, pool house or guest retreat, subject to the necessary approvals and purchaser due diligence. It is an opportunity to further personalise an already exceptional estate and create a complete private sanctuary in the heart of the city.
Secure garaging and parking provide the practicality often missing from character homes, while Jervois Road’s cafés and restaurants, leading schools, local beaches and the city are all within effortless reach.
Perhaps the greatest luxury, however, is what has already been completed.
A reconstruction of this calibre demands years of architectural planning, specialist craftsmanship, decision making and disruption. At 2 Galatea Terrace, the next owner acquires the finished result: the grace of a historic Herne Bay residence, rebuilt with exacting attention to detail and ready to be enjoyed from the day they arrive.
Few character homes possess this level of modern performance. Few contemporary residences carry this much soul. Fewer still offer the flexibility to accommodate generations of family life within one remarkable address.
2 Galatea Terrace is not a home created for a moment. It is a home reconstructed to carry a family through a lifetime.
-
Tipo di proprietà
Villa
-
Piani
2
Caratteristiche
- Vista sull'acqua
- Terrazza
- Camino
- Moderno
- Vista sull'oceano
- Vista mare
- Garage
- Rinnovato
- Isola della cucina
Esplora la zona
2 Galatea Terrace, Herne Bay, Auckland 1011, New Zealand, Nuova Zelanda
Visualizza su Google Maps
Prezzo per sqft
Basso
Alto
Hai chiesto informazioni su questa proprietà
L'agente La contatterà al più presto
Pubblicato da
9
Annunci
2026
Iscritto
Prenota una visita con Caleb Paterson
Scegli una data e indica se preferisci un tour virtuale o di persona con l’agente.
Data preferita
Tipo di tour
At Paterson Luxury, we offer a full-service real estate experience with no compromises. Specialising in the sale an
At Paterson Luxury, we offer a full-service real estate experience with no compromises. Specialising in the sale and marketing of luxury properties, Caleb and the Paterson Luxury team have built a reputation for servicing this unique market over many sales and multiple years. Now, Paterson Luxury occupies a leading position in the marketplace, with Caleb and the team having been entrusted with countless properties and closing hundreds of deals.
Ultimo aggiornamento
Luglio 15
Prima pubblicazione
Jul 15
Proprietà simili nelle vicinanze
Nuovi annunci a Herne Bay




Esplora più immobili in vendita
tipi di proprietà Herne Bay, Nuova Zelanda
Herne Bay, Nuova Zelanda ricerche popolari
- Proprietà immobiliari Moderno a Herne Bay, Nuova Zelanda
- Proprietà immobiliari con Piscina a Herne Bay, Nuova Zelanda
- Proprietà immobiliari Lungomare a Herne Bay, Nuova Zelanda
- Proprietà immobiliari con Cucina aperta a Herne Bay, Nuova Zelanda
- Proprietà immobiliari Residenza a Herne Bay, Nuova Zelanda
- Proprietà immobiliari Vista sulle montagne a Herne Bay, Nuova Zelanda
- Proprietà immobiliari con Sauna a Herne Bay, Nuova Zelanda
- Proprietà immobiliari Vista mare a Herne Bay, Nuova Zelanda
- Proprietà immobiliari Vista sull'oceano a Herne Bay, Nuova Zelanda
- Proprietà immobiliari Nuove costruzioni a Herne Bay, Nuova Zelanda
Guide e storie correlate
La fiducia dei migliori broker del mondo
Gli agenti dietro le proprietà più straordinarie del mondo pubblicano su JamesEdition.
- Annunci di Sotheby's, Christie's, BARNES ed Engel & Völkers
- Ogni annuncio è verificato prima della pubblicazione
- Si metta in contatto diretto con agenti verificati
Continuando, accetta i nostri Termini e la nostra Informativa sulla privacy.