Esclusivo Rifugio Privato Su Un Ampio Parco
- 9 Camere
- 4 Bagni
- Aggiornato: Agosto 29
-
24
Visualizzazioni degli ultimi 30 giorni
Informazioni sulla proprietà
Key Features
This expansive home offers incredible space and clever separation, perfect for large families or those who love to host.
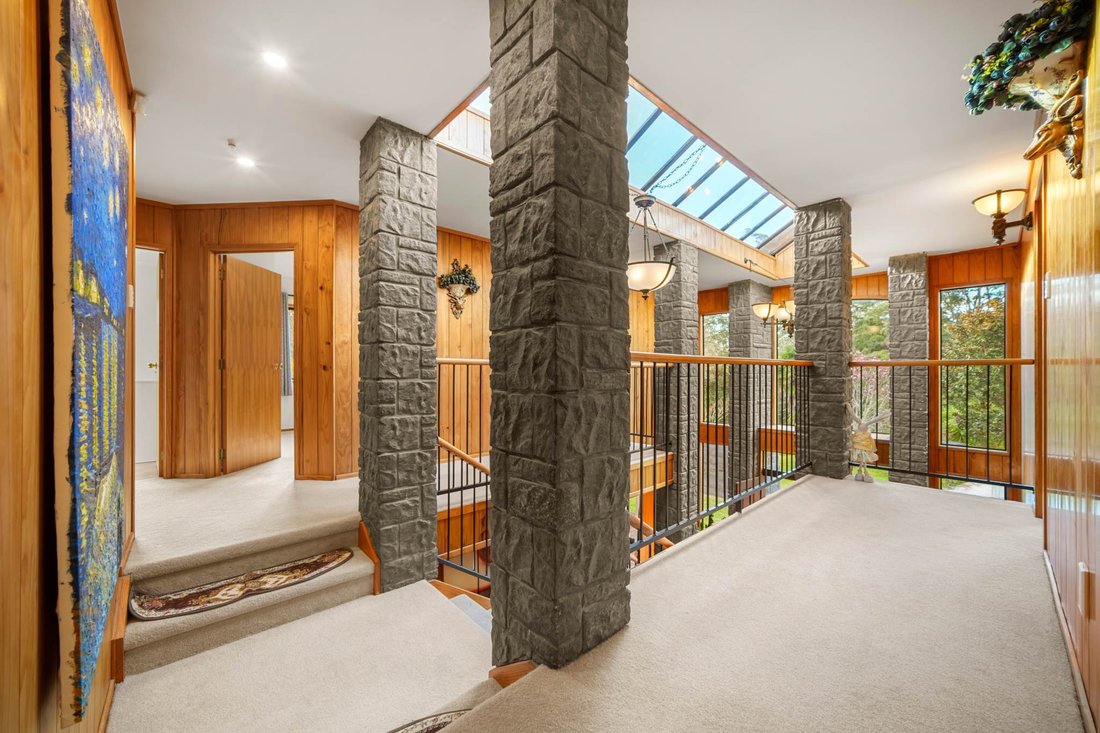
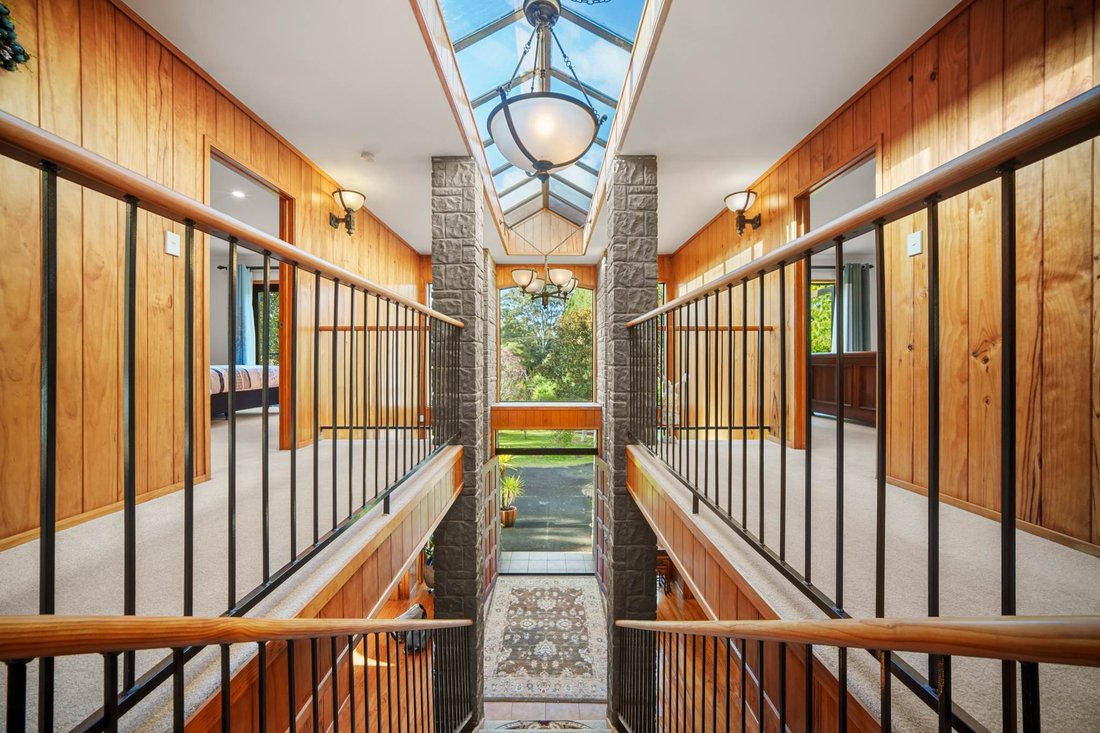
• Impressive Architecture: Step through the solid double doors into a breathtaking foyer with high ceilings and rich timber-lined walls.
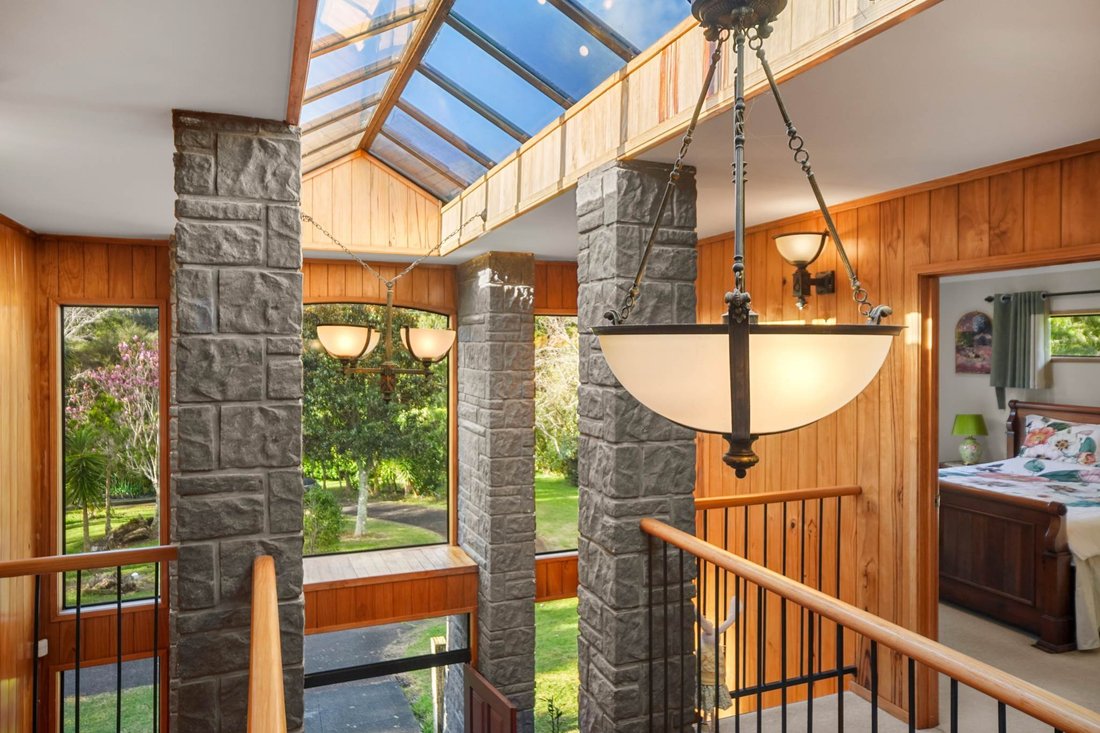
• Sunlit Interiors: A stunning double-glazed glass roof floods the central staircase and open first-floor landing with natural light.
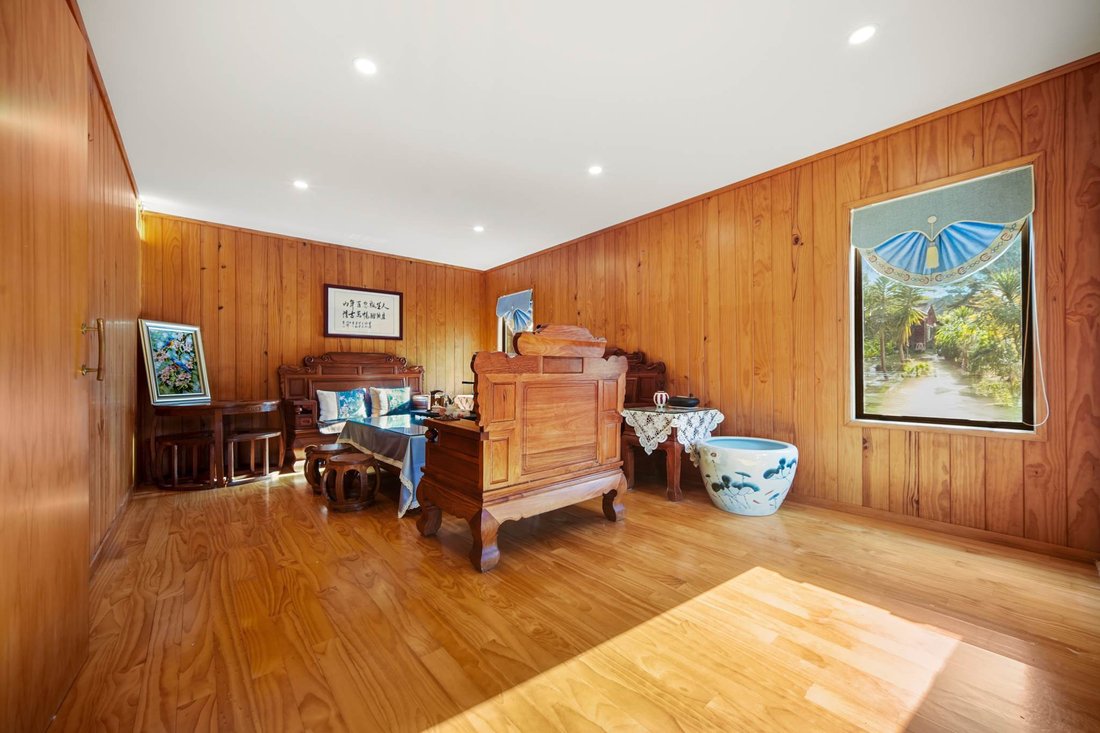
• Abundant Accommodation: The main house boasts seven bedrooms, including a serene bedroom space that opens directly onto a private balcony overlooking the greenery.
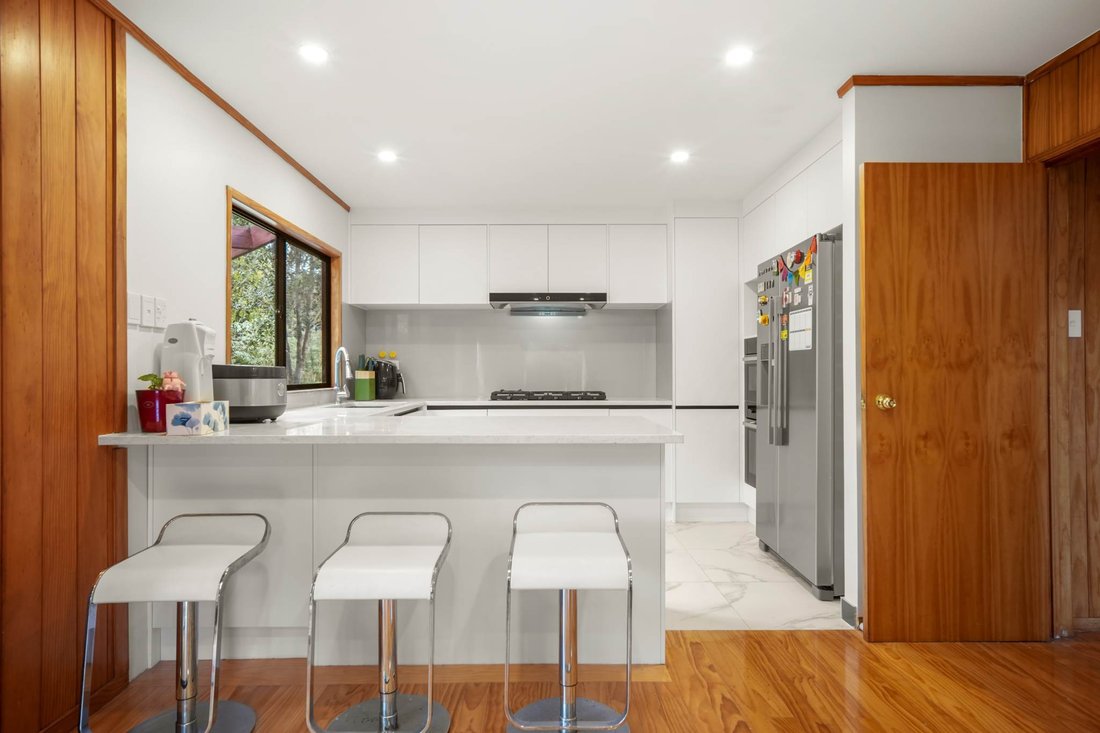
• Gourmet Kitchen: The crisp, modernized kitchen features sleek white cabinetry, a gas cooktop, and wide windows directly viewing the verdant landscape outside.
• Multiple Living Zones: Enjoy distinct, well-separated living areas including a formal lounge or library, an open-plan kitchen and dining space, plus a dedicated lower-level lounge.
Beyond the main house, the property offers exceptional flexibility for extended family, hobbies, or storage.
• Private Cottage: A discreetly screened, two-bedroom minor dwelling includes its own kitchen, bathroom, laundry, and a living area opening onto a deck.
• Massive Garaging: The colossal four-bay garage provides ample room for multiple vehicles, rivaling traditional stable blocks.
• Bonus Spaces: An expansive upper-level room above the garage serves as a perfect art studio or rumpus space, with original plans allowing for a future bathroom on the ground floor.
Embrace a self-sustaining lifestyle with established orchard fruit trees and open grassy paddocks. You can also enjoy the rare convenience of being connected to the town water supply while relishing your rural paradise.
A unique opportunity for this unique property—our vendor says ’Sell!’
* Floor area sourced from Auckland Council ratings website. We recommend that buyers verify this information.
Tender: Closes on Thursday 17 September 2026 at 4:00 PM (unless sold prior)
-
Tipo di proprietà
Casa
Caratteristiche
Esplora la zona
L'agente La contatterà al più presto
Pubblicato da
Prenota una visita con Andrew Ma
Scegli una data e indica se preferisci un tour virtuale o di persona con l’agente.

Barfoot & Thompson is Auckland’s leading real estate agency. With a 40% market share, they sell and manage m
Barfoot & Thompson is Auckland’s leading real estate agency. With a 40% market share, they sell and manage more property than anyone else. After more than 100 years, Barfoot & Thompson is still a proudly family-owned and managed company. The current Directors - Peter Thompson, Stephen Barfoot and Henry Barfoot - are the grandsons of the original owners. Barfoot & Thompson offers a range of services across residential, commercial, and rural sales in their 80 branches, as well as body corporate management and projects. The company also has a property management division with dedicated property managers across more than 70 branches and a portfolio of more than 20,000 rental properties. Barfoot & Thompson is recognised nationally and internationally for their excellence and results within the real estate industry. Barfoot & Thompson is committed to being the agency of choice in Auckland, Northland and Bay of Plenty, New Zealand.
International Property Awards
• Best International Real Estate Agency [hidden information]
• Best Agency Over 20 Offices Asia Pacific [hidden information]
• Best International Lettings Agency [hidden information]
• Best Lettings Agency Asia Pacific [hidden information]
• Best International Real Estate Agency Marketing 2020, 2025
• Best Real Estate Agency Marketing Asia Pacific [hidden information]
• Real Estate Institute of New Zealand Awards: 2015 - 2025 REINZ Agency of the Year
Proprietà simili nelle vicinanze
Nuovi annunci a Waitakere

Esplora più immobili in vendita
tipi di proprietà Waitakere, Nuova Zelanda
Waitakere, Nuova Zelanda ricerche popolari
- Proprietà immobiliari con Giardino a Waitakere, Nuova Zelanda
- Proprietà immobiliari con Terrazza a Waitakere, Nuova Zelanda
- Proprietà immobiliari con Camino a Waitakere, Nuova Zelanda
- Proprietà immobiliari Vista sulle montagne a Waitakere, Nuova Zelanda
- Proprietà immobiliari con Bar a Waitakere, Nuova Zelanda
- Proprietà immobiliari con Ufficio a Waitakere, Nuova Zelanda
- Proprietà immobiliari con Garage a Waitakere, Nuova Zelanda
- Proprietà immobiliari con Balcone a Waitakere, Nuova Zelanda
- Proprietà immobiliari con Cucina aperta a Waitakere, Nuova Zelanda
- Proprietà immobiliari con Aria condizionata a Waitakere, Nuova Zelanda
- Proprietà immobiliari Rinnovato a Waitakere, Nuova Zelanda
- Proprietà immobiliari Vista panoramica / Scenica a Waitakere, Nuova Zelanda
- Proprietà immobiliari Nuove costruzioni a Waitakere, Nuova Zelanda
Guide e storie correlate
La fiducia dei migliori broker del mondo
Gli agenti dietro le proprietà più straordinarie del mondo pubblicano su JamesEdition.
- Annunci di Sotheby's, Christie's, BARNES ed Engel & Völkers
- Ogni annuncio è verificato prima della pubblicazione
- Si metta in contatto diretto con agenti verificati
Continuando, accetta i nostri Termini e la nostra Informativa sulla privacy.