Prezzo su richiesta
Lusso Elevato Con Vista Panoramica A St Heliers
- 5 Camere
- 3 Bagni
- 9,860 Sqft
- 4,952 Sqft lot
- Aggiornato: Ottobre 1
- 16
Informazioni sulla proprietà
La descrizione è stata tradotta automaticamente.
La descrizione viene visualizzata nella lingua originale.
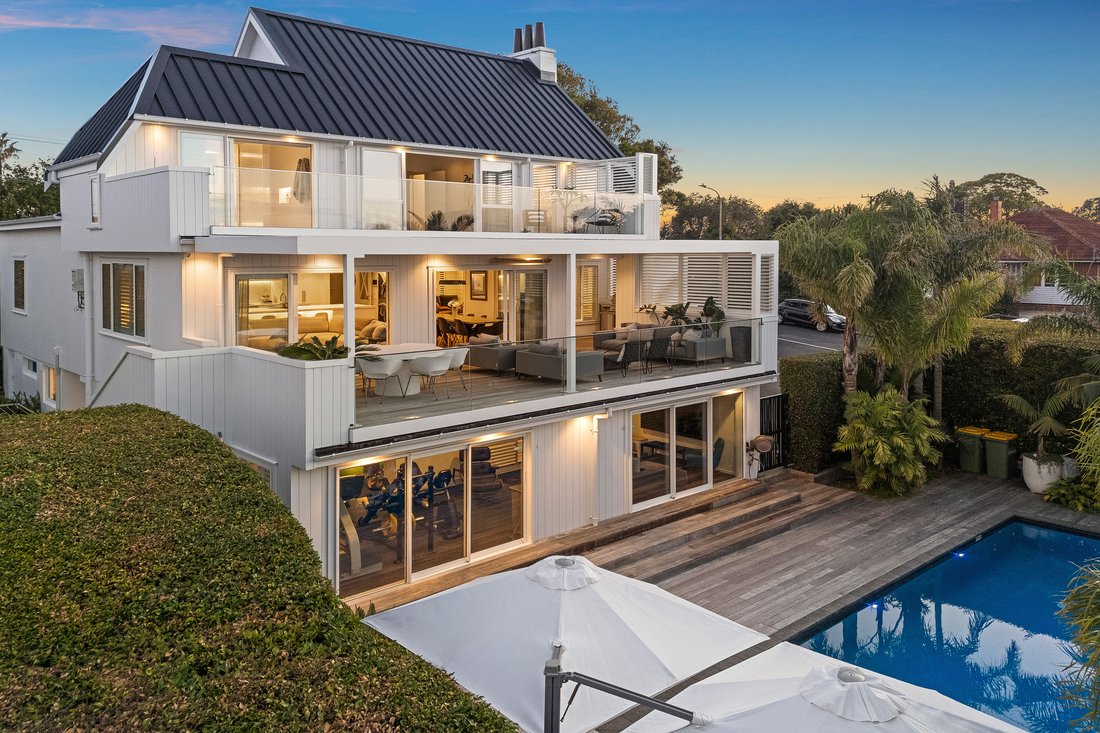
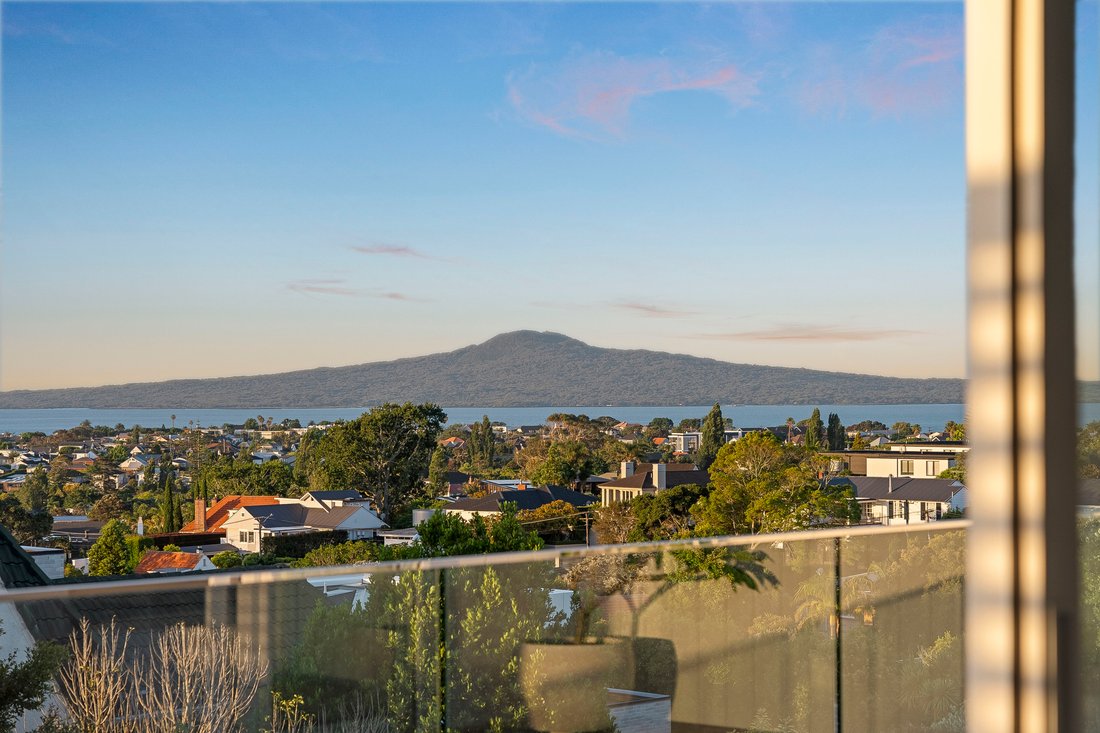
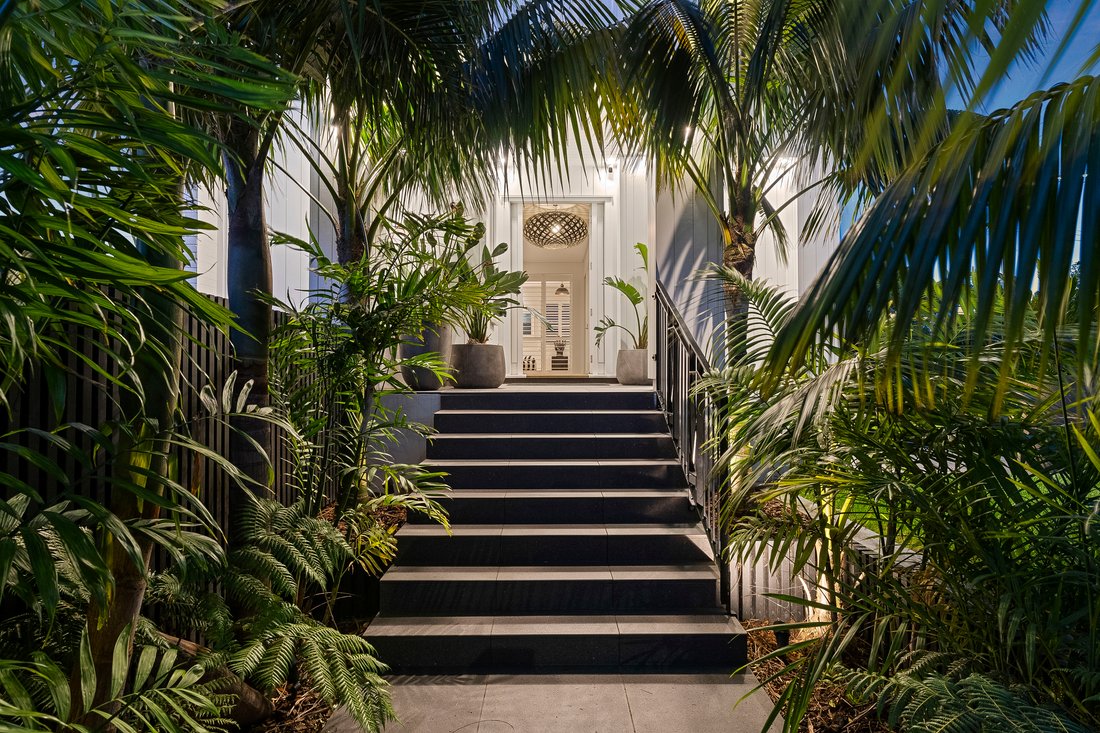
Commanding one of the highest vantage points on St Heliers Bay Road, this exceptional executive residence captures sweeping panoramic views and delivers a true resort-style lifestyle on a substantial 916sqm freehold site.
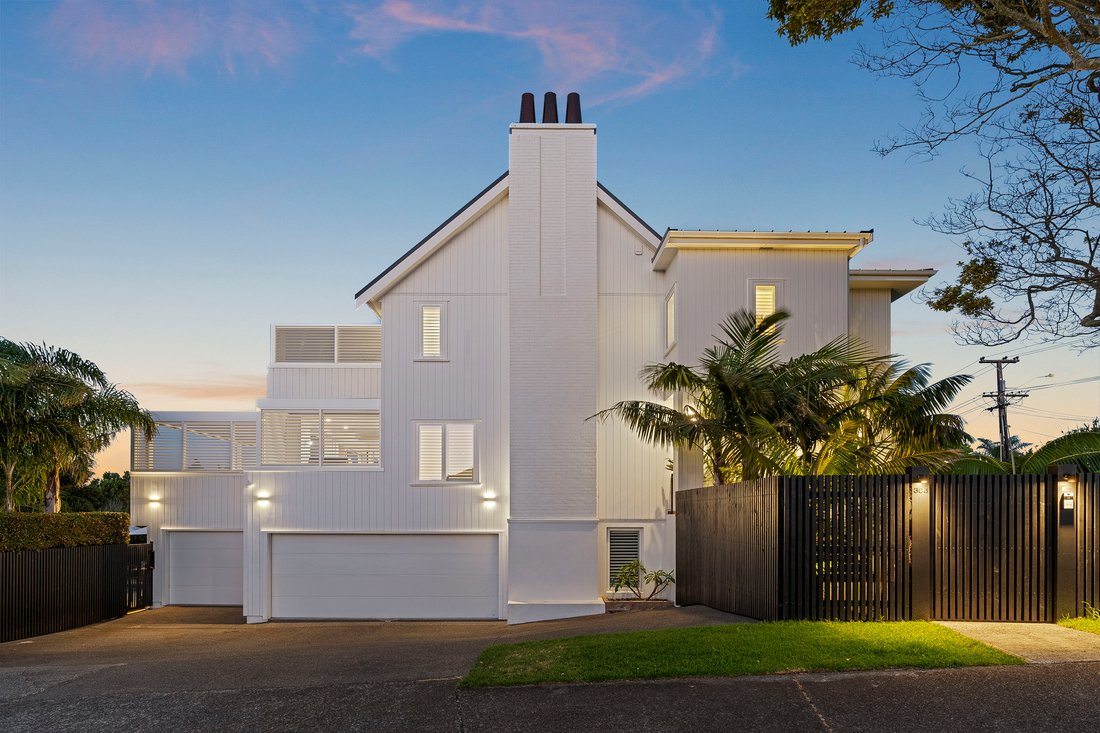
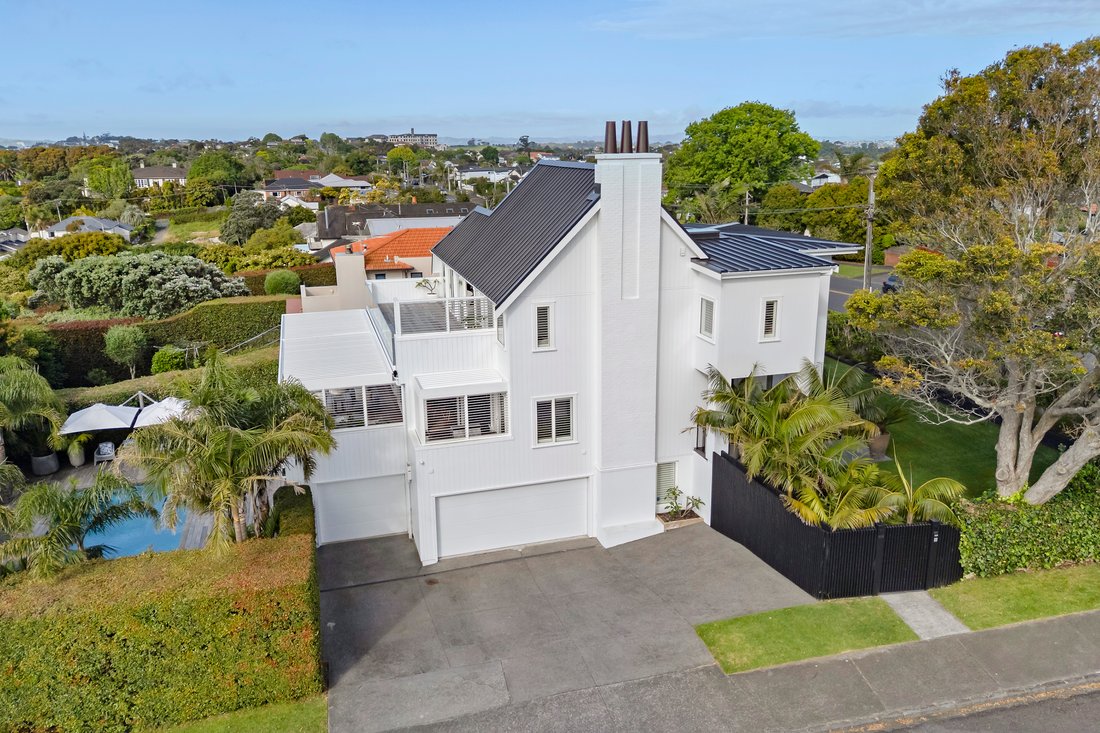
Spanning three expansive levels (with the convenience of an internal lift), this beautifully renovated home offers space, flexibility and effortless family living.
Spanning three expansive levels (with the convenience of an internal lift), this beautifully renovated home offers space, flexibility and effortless family living.
Commanding one of the highest vantage points on St Heliers Bay Road, this exceptional executive residence captures sweeping panoramic views and delivers a true resort-style lifestyle on a substantial 916sqm freehold site.
Spanning three expansive levels (with the convenience of an internal lift), this beautifully renovated home offers space, flexibility and effortless family living.
At the heart of the home, the middle level is designed for entertaining. A brand-new designer kitchen with scullery anchors the open-plan living and dining areas, which flow seamlessly to a covered deck complete with an outdoor kitchen-perfect for year-round alfresco dining. A separate lodge-style lounge with a fireplace provides a cosy retreat, while a powder room and generous his-and-hers office complete this level.
Upstairs, the primary suite is a true sanctuary, featuring a walk-in wardrobe, luxurious ensuite and breathtaking sunset views. Three additional bedrooms and a family bathroom complete the upper level.
The ground floor is all about lifestyle and versatility, offering a fifth bedroom, additional bathroom, extensive storage, wine display, full laundry and double internal-access garaging. This level opens out to your own private retreat-complete with a third living area, gym and bespoke steam sauna.
Outdoors, enjoy a fully landscaped setting with a private inground concrete pool and even your own putting green-perfect for entertaining family and friends.
Comprehensively renovated throughout, including a new roof, double-glazed joinery and vertical shiplap weatherboard cladding, this is a home where every detail has been thoughtfully considered-simply move in and enjoy.
Located just minutes from St Heliers and Kohimarama beaches, cafés and village life, this is coastal living at its finest.
• 5 bedrooms, 3.5 bathrooms, 3 living, 1 study, double garage, 2x OSP
• Freehold
• Floor Area: 428sqm (approx.)
• Land Area: 916sqm (mol)
• Council Rates: $14,038.99 p/a (2025/26)
• CV: $5,500,000 (2024)
• School Zones: St Thomas School, St Ignatius School, Selwyn College, Baradene College
• Residential - Mixed Housing Urban Zone
Spanning three expansive levels (with the convenience of an internal lift), this beautifully renovated home offers space, flexibility and effortless family living.
At the heart of the home, the middle level is designed for entertaining. A brand-new designer kitchen with scullery anchors the open-plan living and dining areas, which flow seamlessly to a covered deck complete with an outdoor kitchen-perfect for year-round alfresco dining. A separate lodge-style lounge with a fireplace provides a cosy retreat, while a powder room and generous his-and-hers office complete this level.
Upstairs, the primary suite is a true sanctuary, featuring a walk-in wardrobe, luxurious ensuite and breathtaking sunset views. Three additional bedrooms and a family bathroom complete the upper level.
The ground floor is all about lifestyle and versatility, offering a fifth bedroom, additional bathroom, extensive storage, wine display, full laundry and double internal-access garaging. This level opens out to your own private retreat-complete with a third living area, gym and bespoke steam sauna.
Outdoors, enjoy a fully landscaped setting with a private inground concrete pool and even your own putting green-perfect for entertaining family and friends.
Comprehensively renovated throughout, including a new roof, double-glazed joinery and vertical shiplap weatherboard cladding, this is a home where every detail has been thoughtfully considered-simply move in and enjoy.
Located just minutes from St Heliers and Kohimarama beaches, cafés and village life, this is coastal living at its finest.
• 5 bedrooms, 3.5 bathrooms, 3 living, 1 study, double garage, 2x OSP
• Freehold
• Floor Area: 428sqm (approx.)
• Land Area: 916sqm (mol)
• Council Rates: $14,038.99 p/a (2025/26)
• CV: $5,500,000 (2024)
• School Zones: St Thomas School, St Ignatius School, Selwyn College, Baradene College
• Residential - Mixed Housing Urban Zone
-
Tipo di proprietà
Casa
-
Piani
3
Caratteristiche
- Vista sull'acqua
- Terrazza
- Giardino
- Camino
- Sala giochi
- Sauna
- Vista sull'oceano
- Vista mare
- Centro Fitness / Palestra
Caratteristiche
Lot
- Vista mare
- Vista sull'acqua
- Vista sull'oceano
- Privacy
- Rinnovato
- Moderno
Interni
- Ufficio
- Camino
- Aria condizionata
- Isola della cucina
- Lavanderia
- Sauna
- Sala giochi
- Cucina aperta
- Controsoffitti in pietra
- Cabina armadio
- Centro Fitness / Palestra
Outdoor
- Terrazza
- Balcone
- Parcheggio
- Piscina
- Garage
- Spazio di vita all'aperto
- Cancello
- Pergola
- Giardino
Esplora la zona
303 Saint Heliers Bay Road, St Heliers, Auckland 1071, New Zealand, Nuova Zelanda
Visualizza su Google Maps
Prezzo per sqft
Basso
Alto

Iscritto da 3 mesi
Hai chiesto informazioni su questa proprietà
L'agente La contatterà al più presto
Pubblicato da
2
Annunci
2026
Iscritto
Prenota una visita con Simon Siddells
Scegli una data e indica se preferisci un tour virtuale o di persona con l’agente.
Data preferita
Tipo di tour

Megan Jaffe Real Estate
411 Remuera Road, Remuera, 1050, Auckland, New Zealand
Visualizza profilo agenzia
Megan Jaffe Real Estate is one of Australasia’s most successful real estate businesses, representing many of New Ze
Megan Jaffe Real Estate is one of Australasia’s most successful real estate businesses, representing many of New Zealand’s most sought-after homes across Auckland. As the internationally recognised #1 Ray White office, our flagship premises in Remuera, Auckland sets the benchmark for performance, client care, and exceptional results for Ray White, as the largest agency in Australasia.
Across the wider MJRE group, we bring together award-winning agents, specialists, and marketing professionals who operate with one shared purpose; delivering exceptional outcomes for discerning local and international buyers seeking property in New Zealand’s most desirable locations.
To own a home in New Zealand is to join a rare circle of people who value beauty, space, and a life lived with intention. From grand heritage estates and contemporary architect-designed residences to coastal sanctuaries, vineyard properties, and alpine retreats, New Zealand offers a distinctive blend of nature, privacy, and design.
Our dedicated MJRE Buyers Agency supports overseas purchasers, including those navigating OIA and Golden Visa pathways. With strategic guidance, due diligence support, and a personalised, confidential service model, we help international clients secure homes that embody quality and the ethos of luxury New Zealand living.
With a long-standing history of leadership within the Ray White network, MJRE has earned a reputation for integrity, clarity, and deep market expertise.
For many of our clients, this is more than a purchase - it is a pathway to belonging in one of the world’s most beautiful places.
Across the wider MJRE group, we bring together award-winning agents, specialists, and marketing professionals who operate with one shared purpose; delivering exceptional outcomes for discerning local and international buyers seeking property in New Zealand’s most desirable locations.
To own a home in New Zealand is to join a rare circle of people who value beauty, space, and a life lived with intention. From grand heritage estates and contemporary architect-designed residences to coastal sanctuaries, vineyard properties, and alpine retreats, New Zealand offers a distinctive blend of nature, privacy, and design.
Our dedicated MJRE Buyers Agency supports overseas purchasers, including those navigating OIA and Golden Visa pathways. With strategic guidance, due diligence support, and a personalised, confidential service model, we help international clients secure homes that embody quality and the ethos of luxury New Zealand living.
With a long-standing history of leadership within the Ray White network, MJRE has earned a reputation for integrity, clarity, and deep market expertise.
For many of our clients, this is more than a purchase - it is a pathway to belonging in one of the world’s most beautiful places.
Ultimo aggiornamento
Ottobre 1
Prima pubblicazione
Aprile 8
Proprietà simili nelle vicinanze
Nuovi annunci a Saint Heliers


Esplora più immobili in vendita
tipi di proprietà Saint Heliers, Nuova Zelanda
Saint Heliers, Nuova Zelanda ricerche popolari
- Proprietà immobiliari con Balcone a Saint Heliers, Nuova Zelanda
- Proprietà immobiliari Vista sulle montagne a Saint Heliers, Nuova Zelanda
- Proprietà immobiliari con Piscina a Saint Heliers, Nuova Zelanda
- Proprietà immobiliari Lungomare a Saint Heliers, Nuova Zelanda
- Proprietà immobiliari Vista sull'oceano a Saint Heliers, Nuova Zelanda
- Proprietà immobiliari Vista Città a Saint Heliers, Nuova Zelanda
- Proprietà immobiliari con Sala giochi a Saint Heliers, Nuova Zelanda
- Proprietà immobiliari con Campo da tennis a Saint Heliers, Nuova Zelanda
- Proprietà immobiliari Duplex a Saint Heliers, Nuova Zelanda
- Proprietà immobiliari con Piscina coperta a Saint Heliers, Nuova Zelanda
- Proprietà immobiliari con Cucina esterna a Saint Heliers, Nuova Zelanda
Guide e storie correlate
La fiducia dei migliori broker del mondo
Gli agenti dietro le proprietà più straordinarie del mondo pubblicano su JamesEdition.
- Annunci di Sotheby's, Christie's, BARNES ed Engel & Völkers
- Ogni annuncio è verificato prima della pubblicazione
- Si metta in contatto diretto con agenti verificati
Continuando, accetta i nostri Termini e la nostra Informativa sulla privacy.