Eleganza E Privacy Personificate
- 4 Camere
- 3 Bagni
- 5,006 Sqft
- 21
Informazioni sulla proprietà
Open Homes Saturday and Sunday - 2.30pm to 3.00pm - or call for a private viewing.
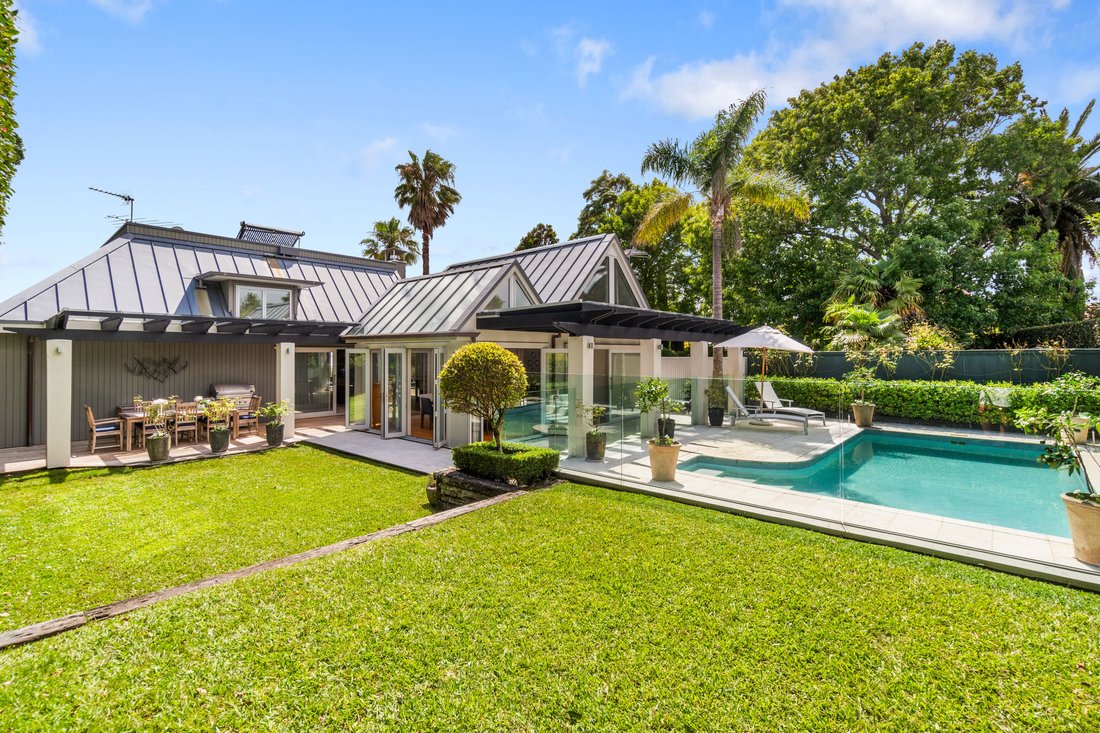
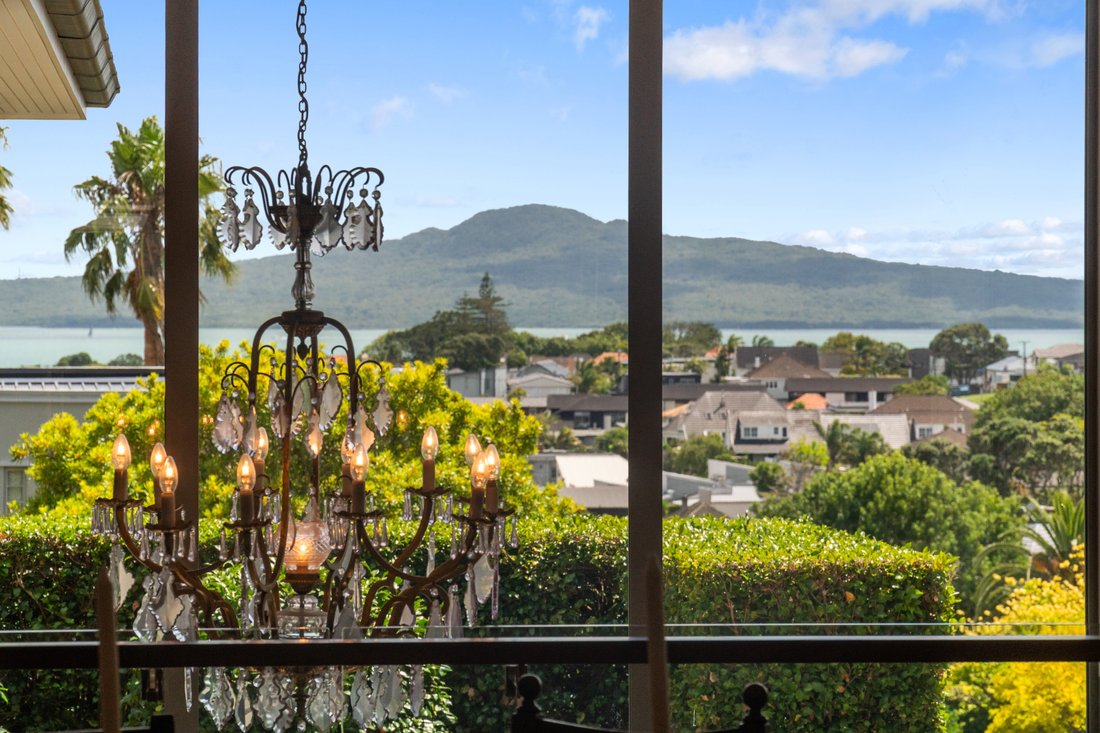
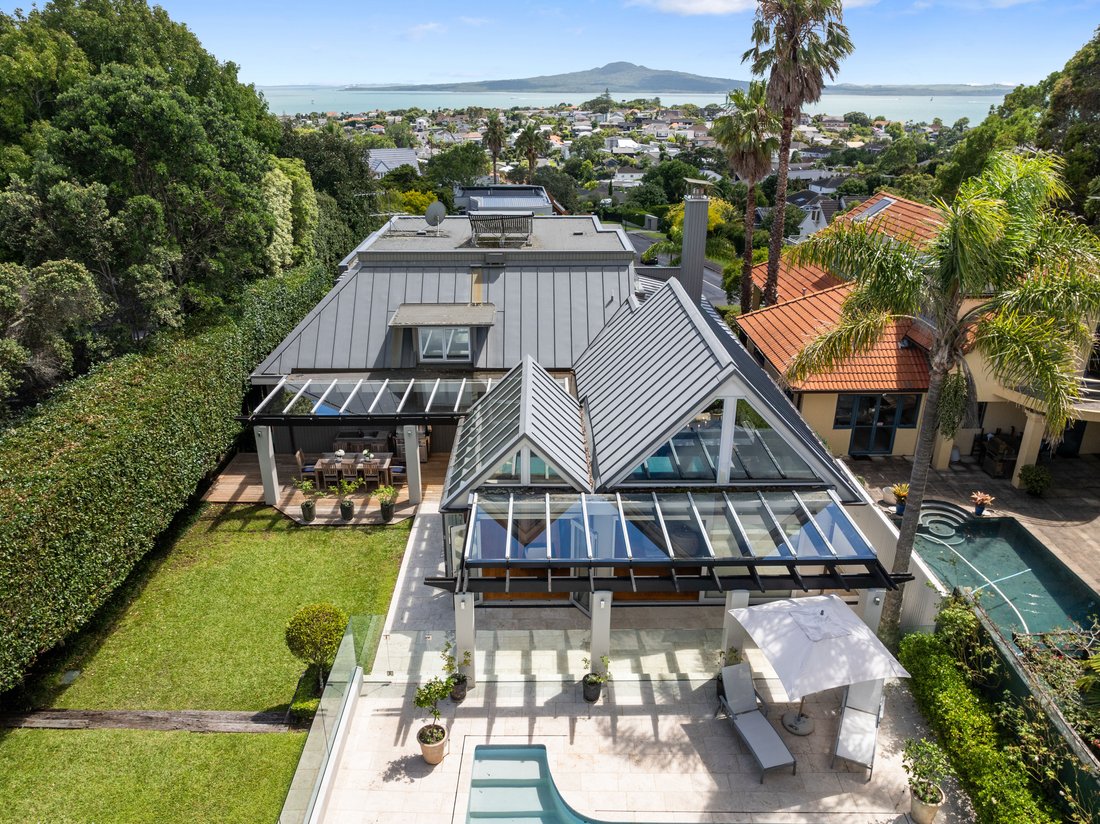
A jewel in the crown of Godden Crescent’s illustrious dress circle, this elegant 864sqm estate savours a sense of pure privacy and luxury, as well as magnificent harbour views.
The current owners undertook a significant architectural renovation 15 years ago. This inspired reimagining was executed to perfec
Open Homes Saturday and Sunday - 2.30pm to 3.00pm - or call for a private viewing.
A jewel in the crown of Godden Crescent’s illustrious dress circle, this elegant 864sqm estate savours a sense of pure privacy and luxury, as well as magnificent harbour views.
The current owners undertook a significant architectural renovation 15 years ago. This inspired reimagining was executed to perfection by architect Malcolm Walker and award-winning interior design genius, Ray Lind.
Equally gracious and glamorous as it is relaxed and liveable, the expansive, three level floorplan is cleverly illuminated with natural light and sun throughout. Open, well-proportioned spaces enjoy an easy flow and have been masterfully designed for family relaxing and large scale entertaining.
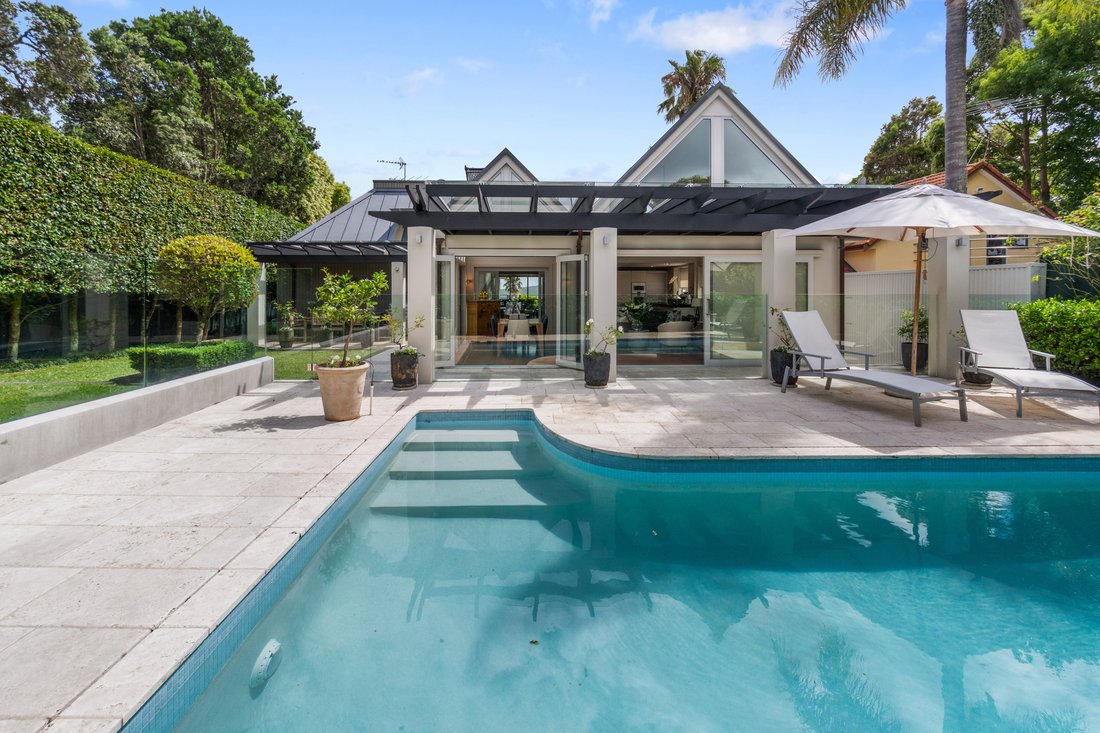
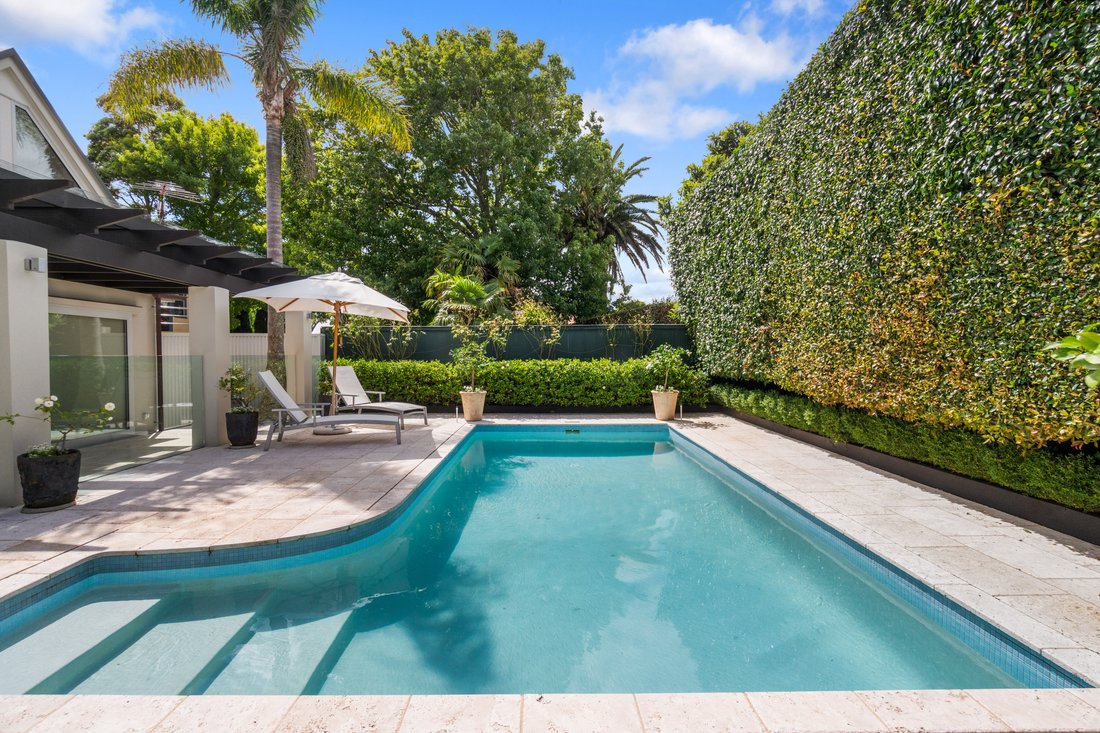
The formal lounge at the front of the home flows out to covered deck and relishes the ever-changing harbour outlook, with Rangitoto proudly centre stage. Sleek and streamlined, the Poggenpohl kitchen will appeal to keen chefs and hosts with its huge marble island and Gaggenau appliances. It overlooks the pavilion-style casual living and entertaining areas that flow out poolside through walls of sliding glass. Towering mature hedges out here provide an extraordinary and enviable sense of privacy. Also on this level are three large bedrooms, two bathrooms and an office.
Upstairs is dedicated entirely to the luxe master retreat, which has a covered deck that enjoys the best views of the house. Functional as well as beautiful, the tiled ensuite boasts twin sinks, handy storage solutions and a glass walled shower in which to enjoy the view as you soak. The very generous, custom dressing room has bespoke cabinetry and a dumbwaiter that accesses all three levels.
The ground floor incorporates three garages (one single and one double) a huge laundry with wall mounted TV, workshop/gym, large storage room and a dedicated wine cellar/tasting room.
With the current owners relocating to Australia, this is a genuine sale and a compelling opportunity to secure a home of this calibre.
Adding further appeal, a 16-metre marina berth at Orakei Marina—just a 7-minute drive away—is also available for purchase, creating a complete lifestyle package for boating enthusiasts.
A rare combination of scale, privacy, and position—this is a home that truly stands apart.
View at the advertised Open Homes or by Private Appointment. - Conjunctional Agents Welcome.
Important: This property may be marketed as suitable for overseas purchasers. However, this does not constitute confirmation of eligibility, approval, or suitability for any individual buyer. All overseas purchasers remain subject to New Zealand’s overseas investment laws, including the Overseas Investment Act 2005, and may require consent from the Overseas Investment Office. You must obtain your own independent legal, financial, and technical advice and secure any necessary approvals before proceeding with a purchase.
-
Tipo di proprietà
Casa
-
Anno di costruzione
1950
Caratteristiche
- Vista sull'acqua
- Terrazza
- Giardino
- Garage
- Cantina
- Cucina esterna
- Centro Fitness / Palestra
- Vista sulle montagne
- Idromassaggio
Lot
Interni
- Soffitto alto
- Ufficio
- Camino
- Isola della cucina
- Idromassaggio
- Bar
- Lavanderia
- Cantina
- Controsoffitti in pietra
- Centro Fitness / Palestra
Outdoor
- Terrazza
- Balcone
- Piscina
- Garage
- Cucina esterna
- Spazio di vita all'aperto
- Cancello
- Pergola
- Giardino
Esplora la zona
L'agente La contatterà al più presto
Pubblicato da
Prenota una visita con Paul Sissons
Scegli una data e indica se preferisci un tour virtuale o di persona con l’agente.

Victoria Avenue and Remuera Road
Victoria Avenue and Remuera Road, in heart of bustling Remuera Village. We are
ideally positioned to provide premium real estate services to Remuera and
surrounding suburbs and have a team of highly skilled property experts working
in Parnell, Remuera, Epsom, Newmarket, Mt Eden and wider Central Auckland
suburbs.
Whether you’re looking to sell your residential property, on the hunt for a
holiday home or downsizing to an urban sanctuary, our boutique Remuera team are
perfectly placed to assist.
Proprietà simili nelle vicinanze
Nuovi annunci a Mission Bay


Esplora più immobili in vendita
tipi di proprietà Mission Bay, Nuova Zelanda
Mission Bay, Nuova Zelanda ricerche popolari
- Proprietà immobiliari Vista sull'acqua a Mission Bay, Nuova Zelanda
- Proprietà immobiliari con Terrazza a Mission Bay, Nuova Zelanda
- Proprietà immobiliari con Idromassaggio a Mission Bay, Nuova Zelanda
- Proprietà immobiliari Vista sulle montagne a Mission Bay, Nuova Zelanda
- Proprietà immobiliari Investimento immobiliare a Mission Bay, Nuova Zelanda
- Proprietà immobiliari con Ascensore a Mission Bay, Nuova Zelanda
- Proprietà immobiliari Lungomare a Mission Bay, Nuova Zelanda
- Proprietà immobiliari con Aria condizionata a Mission Bay, Nuova Zelanda
- Proprietà immobiliari Vista Città a Mission Bay, Nuova Zelanda
- Proprietà immobiliari con Cucina esterna a Mission Bay, Nuova Zelanda
Guide e storie correlate
La fiducia dei migliori broker del mondo
Gli agenti dietro le proprietà più straordinarie del mondo pubblicano su JamesEdition.
- Annunci di Sotheby's, Christie's, BARNES ed Engel & Völkers
- Ogni annuncio è verificato prima della pubblicazione
- Si metta in contatto diretto con agenti verificati
Continuando, accetta i nostri Termini e la nostra Informativa sulla privacy.