$1,799,139
Magnifica Proprietà Adatta Ad Uso Residenziale E Con Potenziale Commerciale
- 12 Camere
- 14 Bagni
- 7,751 Sqft
- 93.9 Ac lot
- Aggiornato: Ieri
Informazioni sulla proprietà
La descrizione è stata tradotta automaticamente.
La descrizione viene visualizzata nella lingua originale.
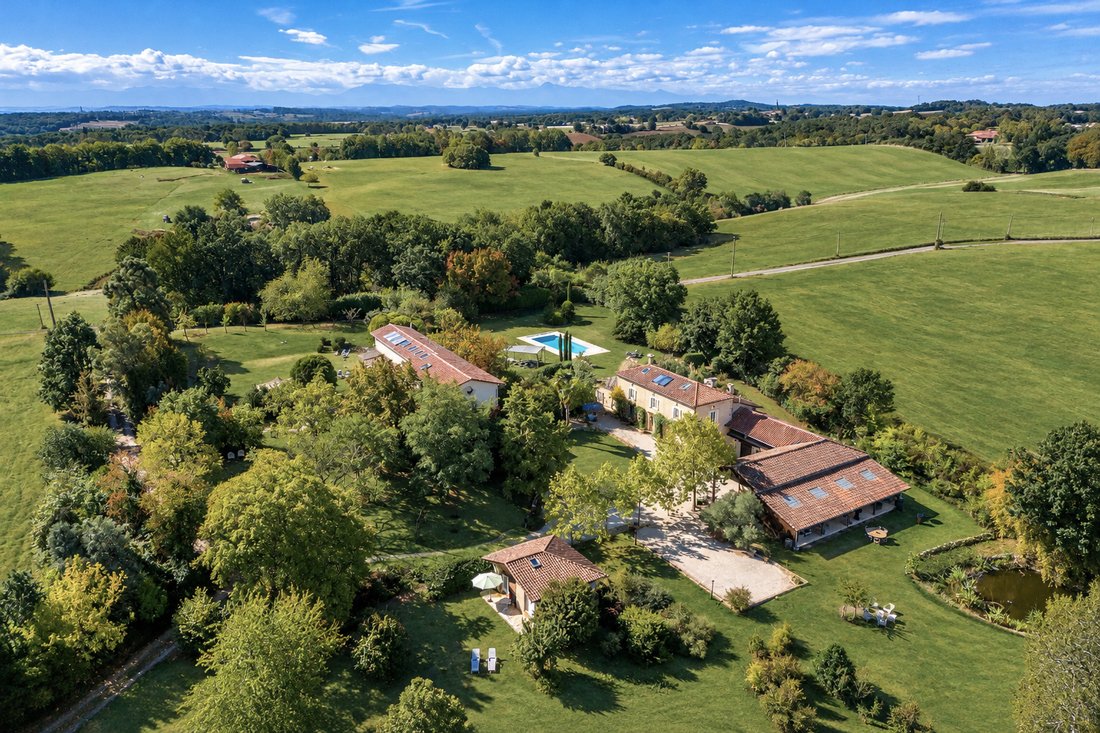
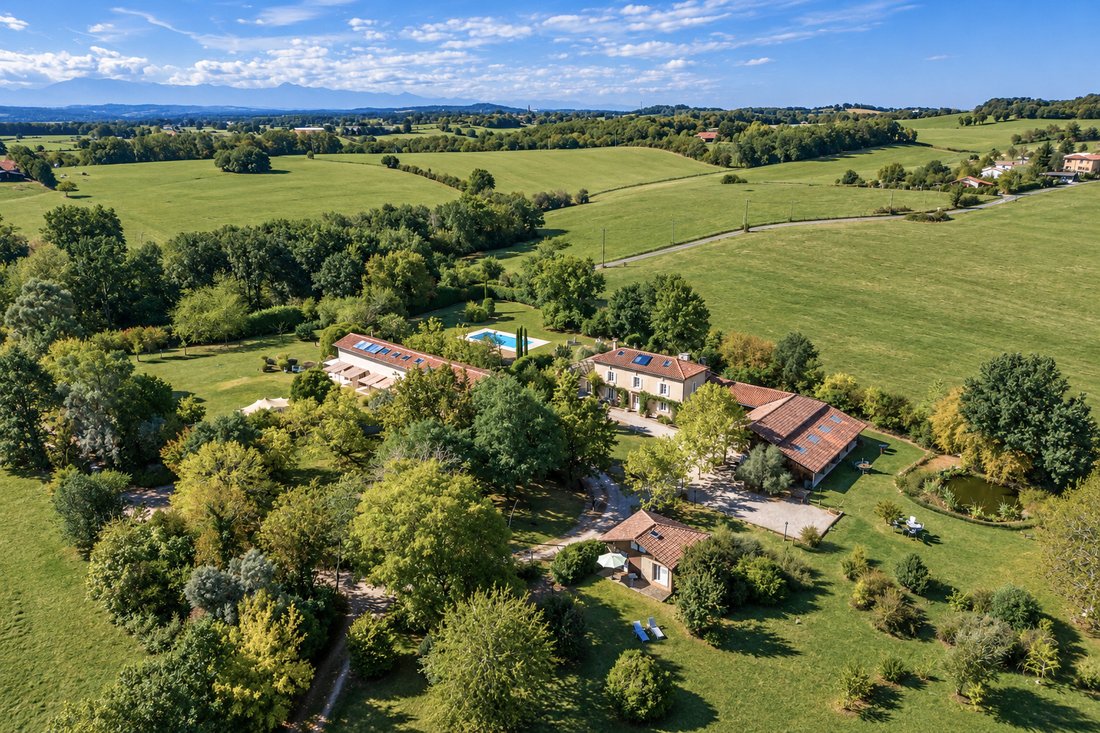
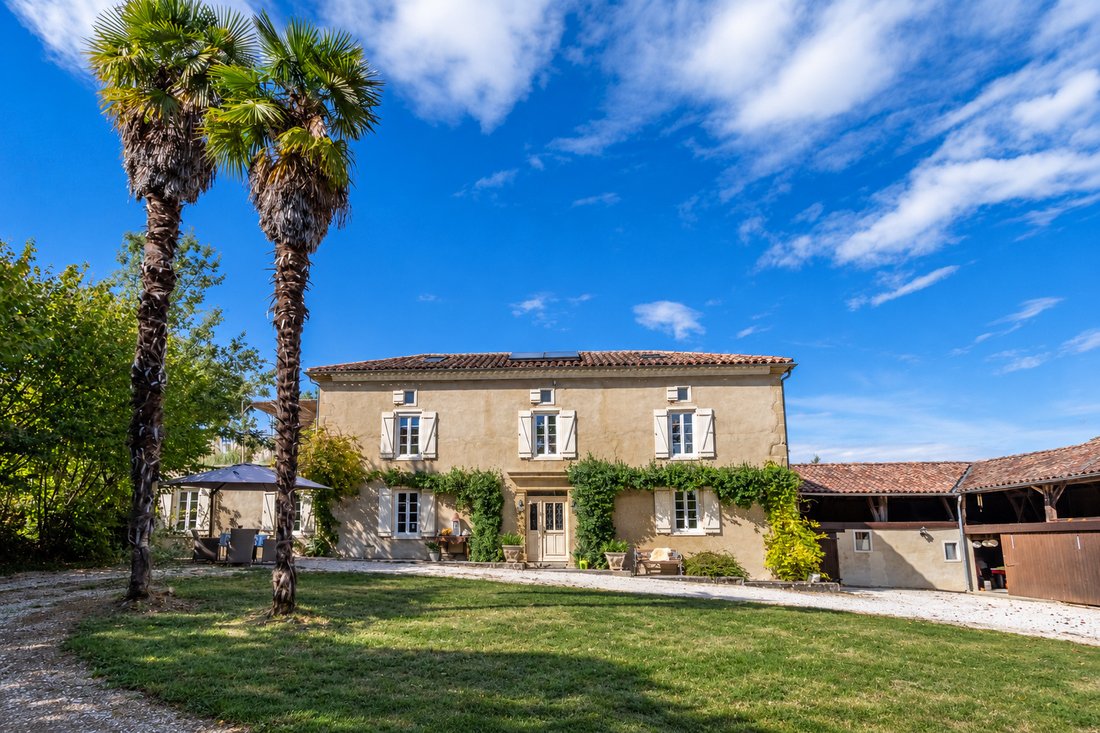
A 3.8-hectare country property located between Gers and Haute-Garonne
With a manor house, a specially designed reception building, a guest house, and a saltwater swimming pool, the village, the lake, and good country bread are all within easy reach.
Some properties require you to imagine their potential. This one has already taken the necessary steps and is waiting for you with a suitcase,
A 3.8-hectare country property located between Gers and Haute-Garonne
With a manor house, a specially designed reception building, a guest house, and a saltwater swimming pool, the village, the lake, and good country bread are all within easy reach.
Some properties require you to imagine their potential. This one has already taken the necessary steps and is waiting for you with a suitcase, a business plan, or both.
Set on 3.8 hectares of private woodland, meadows, and an orchard, this property enjoys a peaceful location between the Gers and Haute-Garonne regions. A lake is nearby, as is a village with local shops, so you won’t have to drive 40 minutes for a baguette. The grounds are crisscrossed by walking paths, dotted with terraces and landscaped areas, and feature secluded spots where you can sit and watch the world go by, or simply hide away from the dishes.
The Manor House
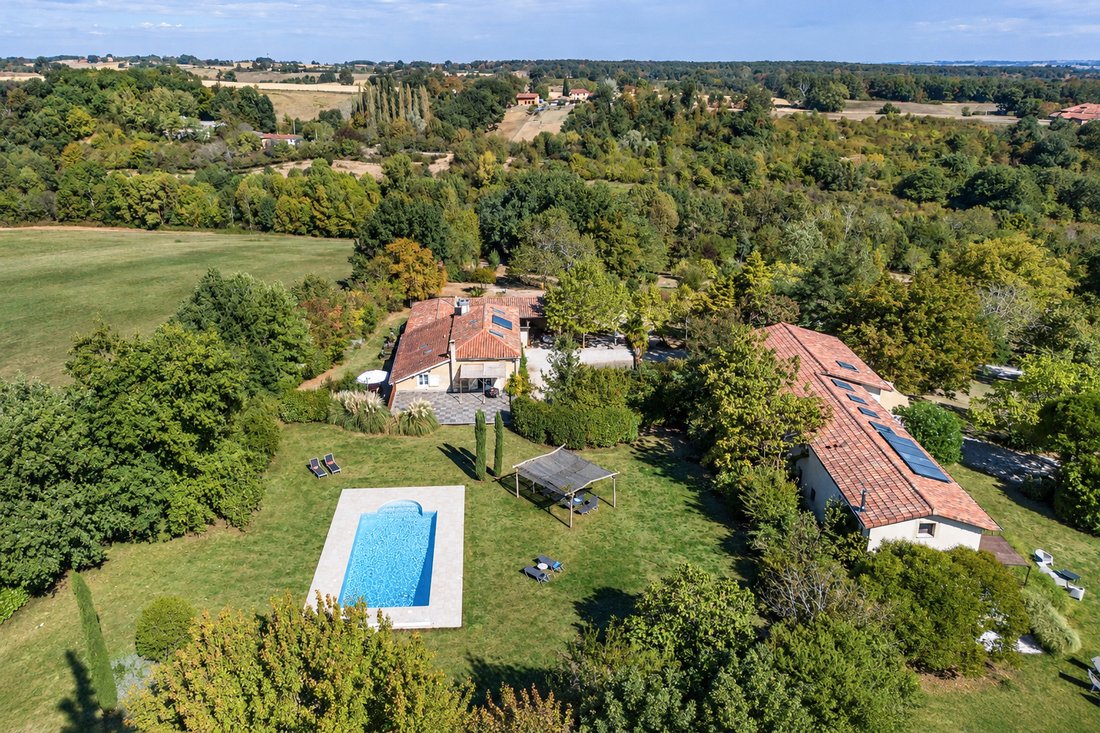
The main house is an elegant country home, arranged over three floors, with three wood-burning stoves and a new boiler, making winter more of a pleasure than a hardship. A hall leads into a spacious dining room, complete with a wood-burning stove for gatherings. On the other side of the room is a dining area with a wood-burning stove for leisurely meals. The large, fully equipped kitchen has space for a table, and behind it is an adjoining utility room with a separate bathroom and shower.
On the first floor, the master suite features a dressing room and a private terrace overlooking the pool—the perfect spot for your morning coffee. Additional bedrooms, including one with its own fireplace, follow on the first floor and in the semi-crown, while two more spacious bedrooms are located on the second floor. There is also an office or bedroom with an en-suite bathroom on the ground floor, allowing you to work from home or accommodate guests who don’t need to see you before breakfast.
Attached to the house are a workshop, a garage and a summer kitchen with an area of over 100 m². The latter is arranged on a mezzanine and is truly fabulous: it is the place where all the parties you organize will end up taking place.
The reception building
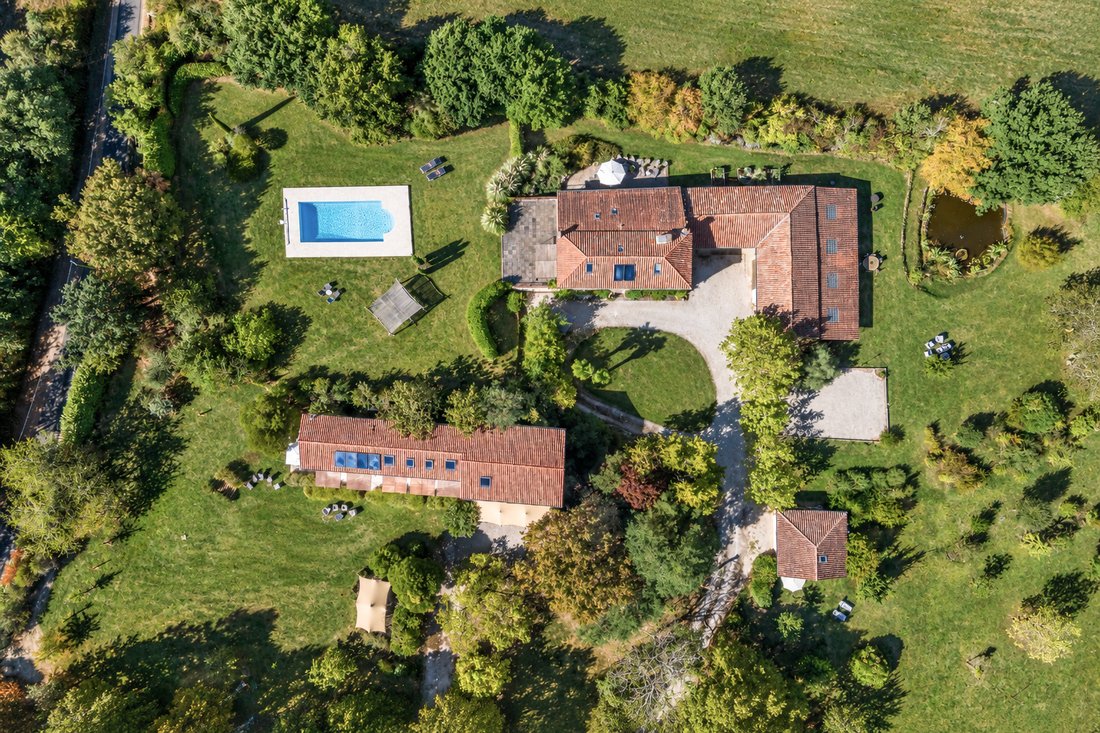
Then there is the recently renovated building, designed to accommodate those who come to be restored. A heat pump and solar panels make it energy-efficient (rated A and B), and the layout is generous. A large multipurpose room opens onto terraces and is suitable for yoga, meditation, workshops and retreats, or a festive dinner. Three individual suites each open onto a private terrace, and a separate two-story guesthouse adds three more suites, an open-plan living and dining room with a wood-burning stove, a kitchen, and a terrace. A basement with a shower room, toilet, utility room, and ample storage takes care of the practical details.
The Cottage for Guests
For visitors who would like a bit more independence, there is a charming two-bedroom cottage with an open-plan kitchen, dining area and living room, as well as a private terrace. It is suitable for friends staying for the weekend or paying guests staying for a week.
Life Outdoors
Outside, the establishment continues its activity. There is a saltwater swimming pool of approximately 11m by 6m, a bowling green for settling disputes with dignity, barbecue areas, an orchard and meadows, as well as a private wood which takes care of everything related to the idea of getting away from everyday life.
What could it be?
Whatever your choice, within the limits of what’s possible. It could be an exceptional family home or a prestigious second residence. It could become an elegant retreat, a wellness center, a seminar venue, or an event space with an exceptionally beautiful setting. Or it could be something no one has yet imagined, combining accommodation, nature, and well-being according to your own unique vision.
How to achieve this
The surroundings are peaceful, but you’re not isolated. The A64 motorway is 30 minutes away, as is Auch. Toulouse and Toulouse-Blagnac airport are about an hour away, and Spain is about an hour and a half away, if you fancy some tapas.
Le informazioni sui rischi a cui è esposta questa proprietà sono disponibili sul sito web di Géorisques: https://www.georisques.gouv.fr/
-
Tipo di proprietà
Casa
-
Prezzo/piede²
$232
Caratteristiche
- Giardino
- Piscina
- Terrazza
- Garage
- Equestre
- Cucina aperta
- Centro Fitness / Palestra
- Camino
- Planimetria 2D
Caratteristiche
Lot
Interni
- Soffitto alto
- Ufficio
- Camino
- Isola della cucina
- Piano cottura a gas
- Cucina aperta
- Seminterrato
- Centro Fitness / Palestra
Outdoor
Esplora la zona
Faubourg Nord, Auch, Francia
Visualizza su Google Maps
Prezzo per sqft
Basso
Alto
Iscritto da 2 anni
Hai chiesto informazioni su questa proprietà
L'agente La contatterà al più presto
Pubblicato da
74
Annunci
2024
Iscritto
Prenota una visita con the agent
Scegli una data e indica se preferisci un tour virtuale o di persona con l’agente.
Data preferita
Tipo di tour
Ultimo aggiornamento
Ieri
Prima pubblicazione
Ottobre 21
Riferimento annuncio
WMC810-AD
Proprietà simili nelle vicinanze
Nuovi annunci a Faubourg Nord



Esplora più immobili in vendita
tipi di proprietà Faubourg Nord, Auch, Francia
Faubourg Nord, Auch, Francia ricerche popolari
- Proprietà immobiliari Vista panoramica / Scenica a Faubourg Nord, Auch, Francia
- Proprietà immobiliari Vista sul lago a Faubourg Nord, Auch, Francia
- Proprietà immobiliari con Terrazza a Faubourg Nord, Auch, Francia
- Proprietà immobiliari con Bar a Faubourg Nord, Auch, Francia
- Proprietà immobiliari con Sala giochi a Faubourg Nord, Auch, Francia
- Proprietà immobiliari con Ufficio a Faubourg Nord, Auch, Francia
- Proprietà immobiliari con Ascensore a Faubourg Nord, Auch, Francia
- Proprietà immobiliari Vista sulle montagne a Faubourg Nord, Auch, Francia
- Proprietà immobiliari con Giardino a Faubourg Nord, Auch, Francia
- Proprietà immobiliari Privacy a Faubourg Nord, Auch, Francia
- Proprietà immobiliari Investimento immobiliare a Faubourg Nord, Auch, Francia
- Proprietà immobiliari Moderno a Faubourg Nord, Auch, Francia
- Proprietà immobiliari Equestre a Faubourg Nord, Auch, Francia
- Proprietà immobiliari con Centro Fitness / Palestra a Faubourg Nord, Auch, Francia
- Proprietà immobiliari con Sauna a Faubourg Nord, Auch, Francia
- Proprietà immobiliari con Libreria a Faubourg Nord, Auch, Francia
- Proprietà immobiliari con Aria condizionata a Faubourg Nord, Auch, Francia
- Proprietà immobiliari con Cantina a Faubourg Nord, Auch, Francia
- Proprietà immobiliari con Idromassaggio a Faubourg Nord, Auch, Francia
- Proprietà immobiliari con Camino a Faubourg Nord, Auch, Francia
- Proprietà immobiliari con Piscina a Faubourg Nord, Auch, Francia
- Proprietà immobiliari con Garage a Faubourg Nord, Auch, Francia
- Proprietà immobiliari con Balcone a Faubourg Nord, Auch, Francia
- Proprietà immobiliari con Campo da tennis a Faubourg Nord, Auch, Francia
- Proprietà immobiliari con Vigneto / Azienda vinicola a Faubourg Nord, Auch, Francia
- Proprietà immobiliari Residenza a Faubourg Nord, Auch, Francia
- Proprietà immobiliari con Cucina aperta a Faubourg Nord, Auch, Francia
- Proprietà immobiliari Rinnovato a Faubourg Nord, Auch, Francia
- Proprietà immobiliari con Cinema a Faubourg Nord, Auch, Francia
- Proprietà immobiliari Vista sull'acqua a Faubourg Nord, Auch, Francia
Guide e storie correlate
La fiducia dei migliori broker del mondo
Gli agenti dietro le proprietà più straordinarie del mondo pubblicano su JamesEdition.
- Annunci di Sotheby's, Christie's, BARNES ed Engel & Völkers
- Ogni annuncio è verificato prima della pubblicazione
- Si metta in contatto diretto con agenti verificati
Continuando, accetta i nostri Termini e la nostra Informativa sulla privacy.