$517,861
Residenza Unifamiliare A Aubrey
- 4 Camere
- 3 Bagni
- 2,103 Sqft
- 6,000 Sqft lot
- Aggiornato: Oggi
- Fonte: North Texas Real Estate Information Systems (NTREIS) MLS#21421124
Informazioni sulla proprietà
La descrizione è stata tradotta automaticamente.
La descrizione viene visualizzata nella lingua originale.
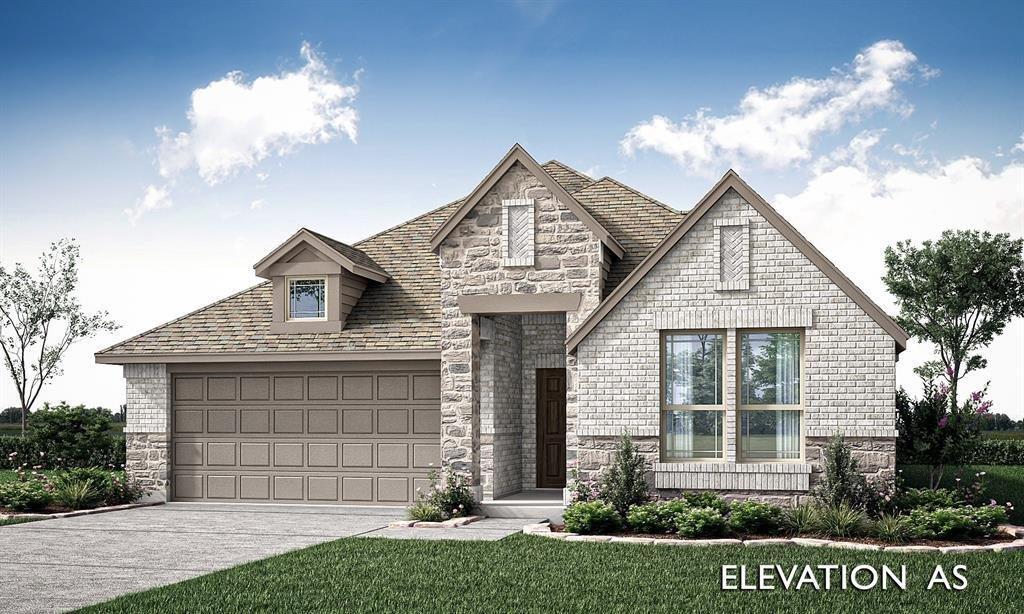
NEW! NEVER LIVED IN. Estimated completion December 2026. Bloomfield Homes’ Jasmine offers 4 bedrooms, 3 full baths, and a 2-car garage in a one-story design on an interior lot in ArrowBrooke. Upgraded light brick and an 8-foot front door give the exterior a tailored look, with a covered porch and uplights adding definition at the entry. Inside, wood flooring connects the shared spaces, where raise
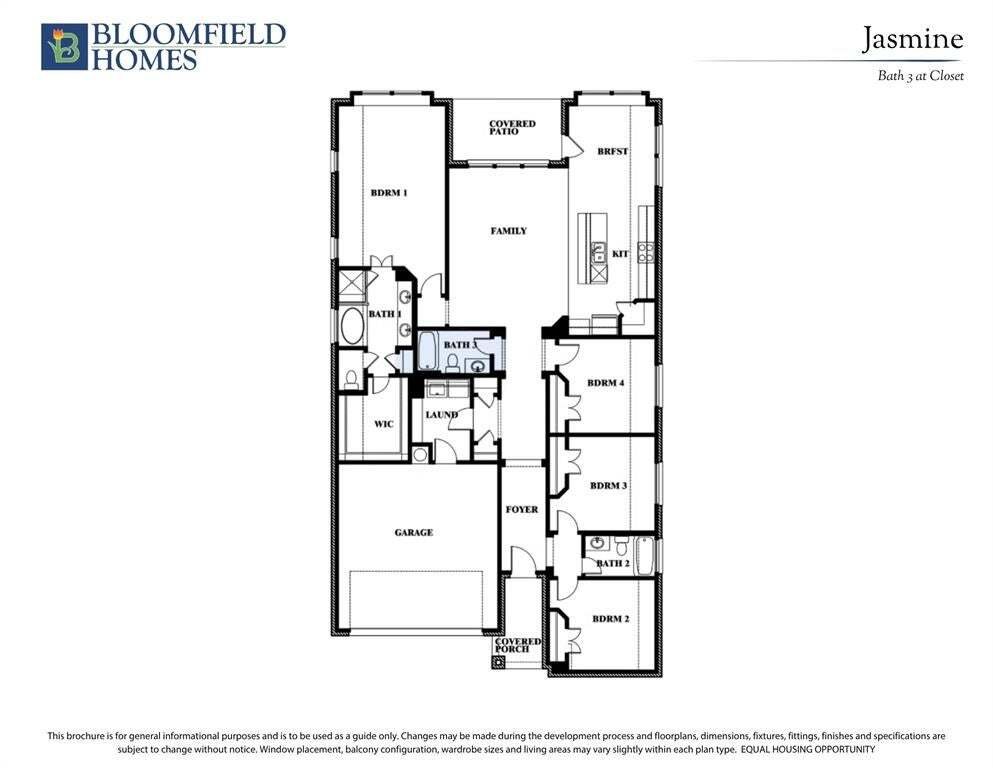
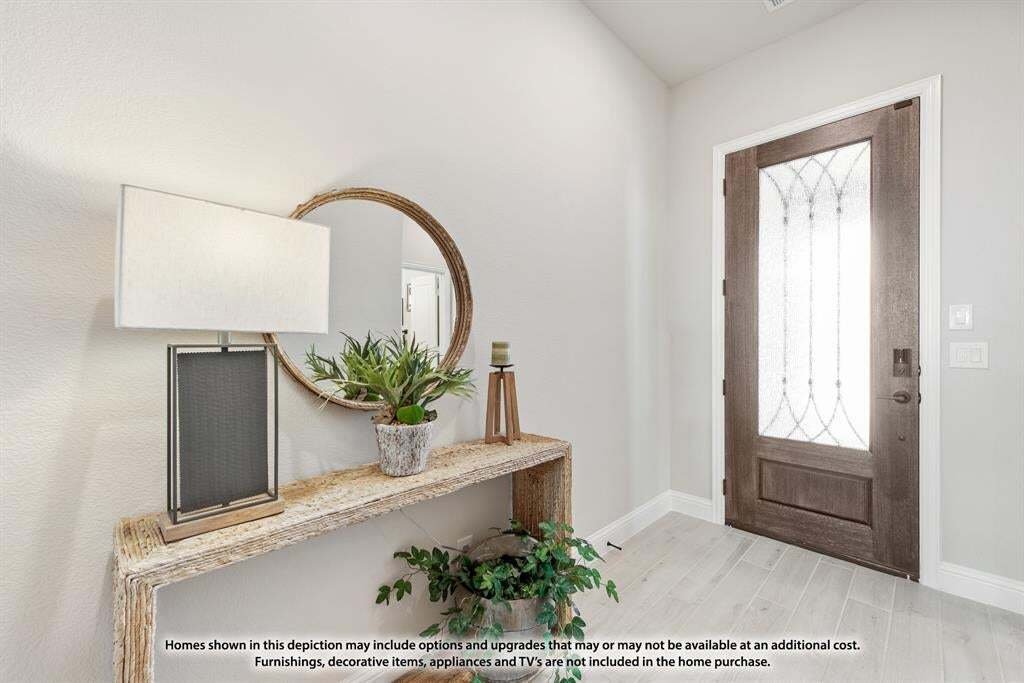
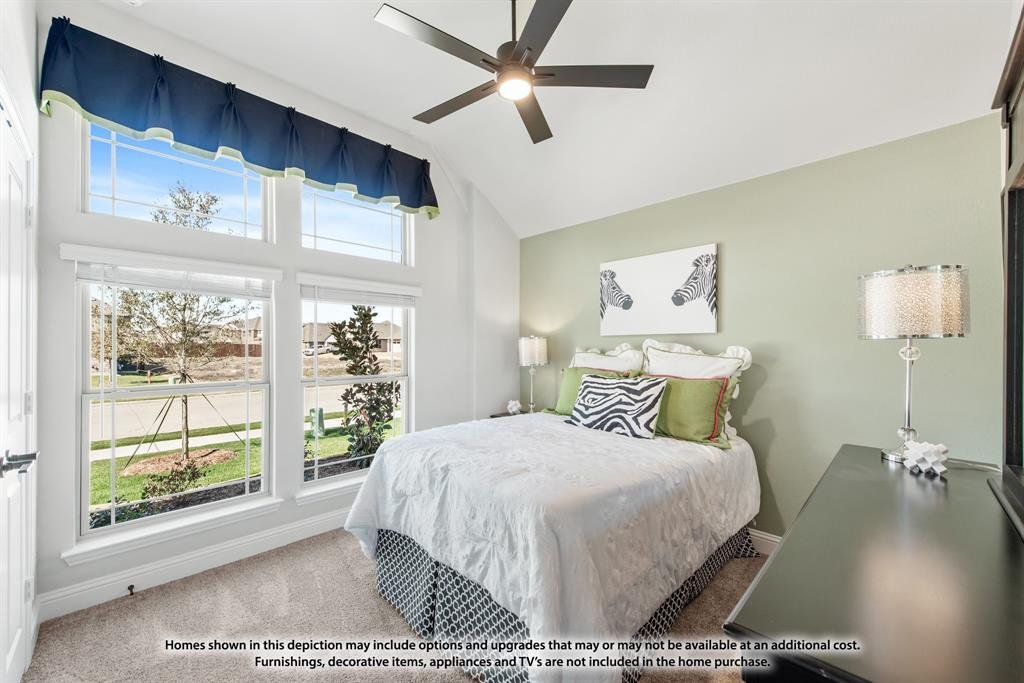
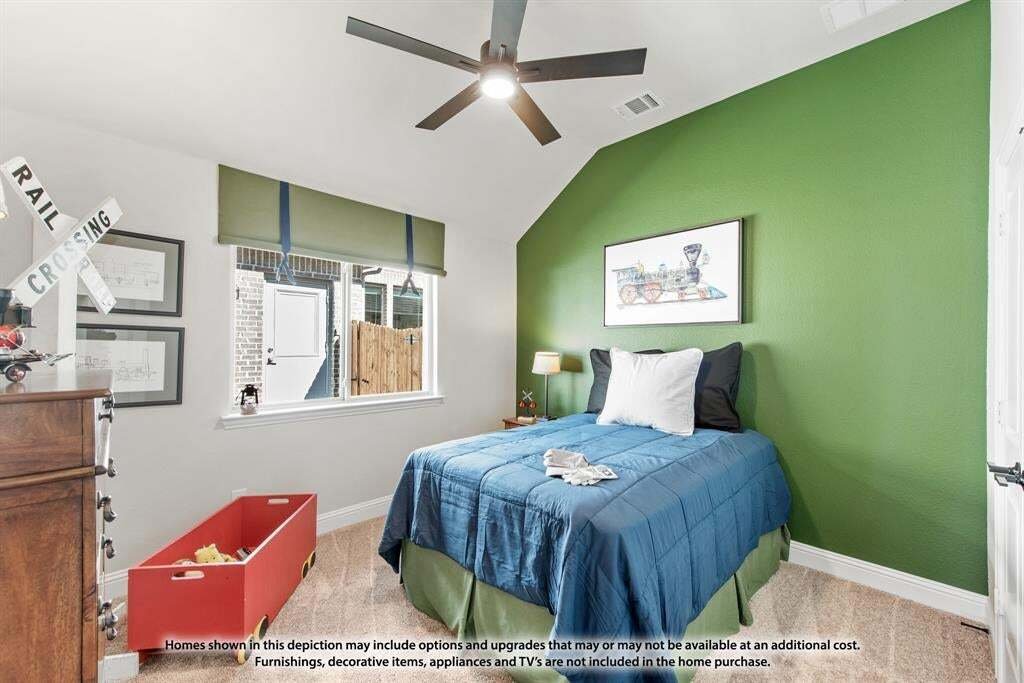
NEW! NEVER LIVED IN. Estimated completion December 2026. Bloomfield Homes’ Jasmine offers 4 bedrooms, 3 full baths, and a 2-car garage in a one-story design on an interior lot in ArrowBrooke. Upgraded light brick and an 8-foot front door give the exterior a tailored look, with a covered porch and uplights adding definition at the entry. Inside, wood flooring connects the shared spaces, where raised ceilings lift the family room and an open layout keeps the kitchen and breakfast area part of the conversation. The Deluxe Kitchen centers on an island with a smooth finished front, quartz counters, and a gas cooktop paired with an electric oven. Under-cabinet lighting illuminates the work surfaces, while a trash and recycling pullout keeps an everyday necessity tucked away. A pantry adds storage beside the cooking area. The breakfast nook has a window seat and direct access to the extended covered patio, complete with a gas stub for an outdoor cooking setup. Positioned at the rear, the primary suite includes a walk-in closet and a bath with dual sinks, a garden tub, and a separate shower. Across the home, 3 secondary bedrooms are arranged along the front hall, with 2 full baths serving that side of the plan. The added third bath includes a shower in place of the tub, with a glass door and tiled walls. This layout keeps the bedrooms defined while leaving the center open for gathering. Window coverings, a mud room, gutters, and flat-screen wiring in the family room and primary bedroom round out the practical details. Exterior lighting also includes a rear floodlight at the patio. Visit Bloomfield Homes’ ArrowBrooke model today!
-
Tipo di proprietà
Casa
-
Anno di costruzione
2026
-
Prezzo/piede²
$246
Caratteristiche
- Garage
- Cabina armadio
- Piscina
- Giardino
- Cucina aperta
- Cortile
- Nuove costruzioni
- Piano cottura a gas
- Soffitto alto
Caratteristiche
Lot
Interni
- Soffitto alto
- Isola della cucina
- Piano cottura a gas
- Cucina aperta
- Cabina armadio
Outdoor
- Piscina
- Garage
- Cortile
- Giardino
Esplora la zona
1537 Laurel Avenue, Cross Roads, Texas, Stati Uniti
Visualizza su Google Maps
Prezzo per sqft
Basso
Alto
Iscritto da 12 mesi
Hai chiesto informazioni su questa proprietà
L'agente La contatterà al più presto
Pubblicato da
284
Annunci
2025
Iscritto
Prenota una visita con the agent
Scegli una data e indica se preferisci un tour virtuale o di persona con l’agente.
Data preferita
Tipo di tour
Visions Realty & Investments - Fort Worth
Fort Worth, Texas, United States
Visualizza profilo agenzia
Ultimo aggiornamento
Oggi
Prima pubblicazione
Ottobre 27
Riferimento annuncio
21421124
Stato dell'annuncio
The data relating to real estate for sale on this web site comes in part from the Broker Reciprocity Program of the NTREIS Multiple Listing Service. Real estate listings held by brokerage firms other than this broker are marked with the Broker Reciprocity logo and detailed information about them includes the name of the listing brokers.
La fiducia dei migliori broker del mondo
Gli agenti dietro le proprietà più straordinarie del mondo pubblicano su JamesEdition.
- Annunci di Sotheby's, Christie's, BARNES ed Engel & Völkers
- Ogni annuncio è verificato prima della pubblicazione
- Si metta in contatto diretto con agenti verificati
Continuando, accetta i nostri Termini e la nostra Informativa sulla privacy.
brokerages we
partnered with
partnered with