


$644,000
Residenza Unifamiliare A Aubrey
- 4 Camere
- 4 Bagni
- 3,010 Sqft
- 7,188 Sqft lot
- Aggiornato: Agosto 8
- Fonte: North Texas Real Estate Information Systems (NTREIS) MLS#21306692
Informazioni sulla proprietà
La descrizione è stata tradotta automaticamente.
La descrizione viene visualizzata nella lingua originale.
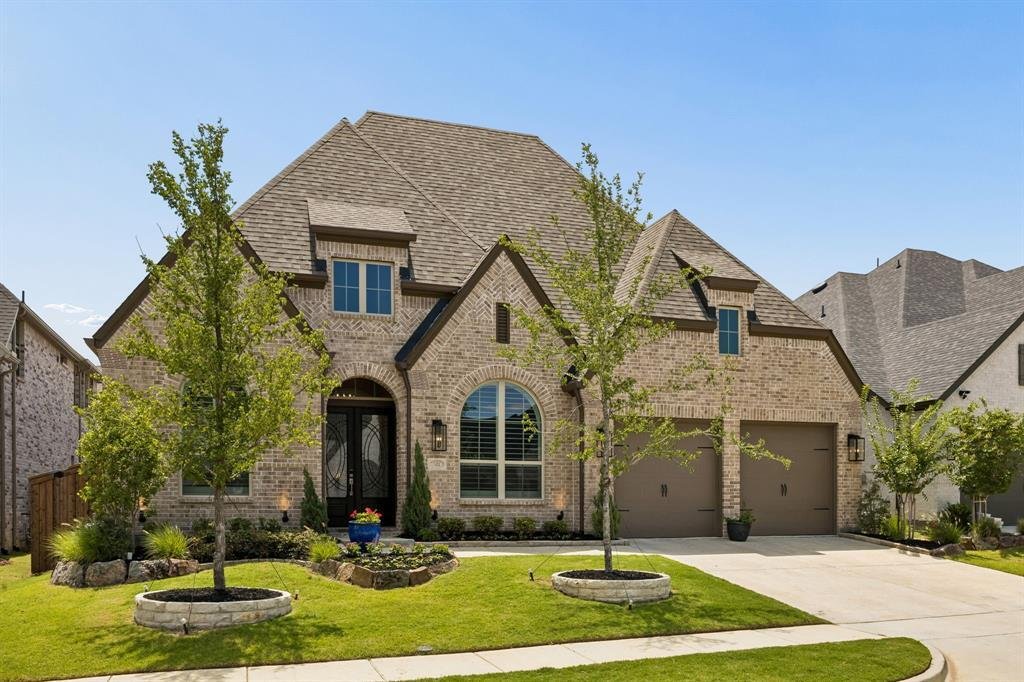
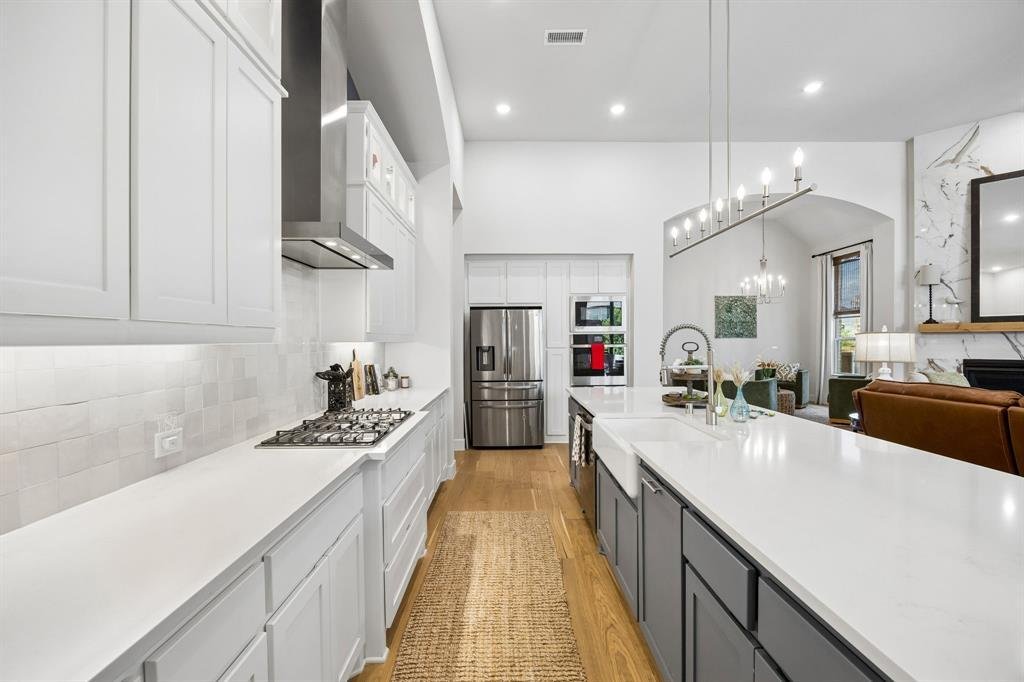
$20k CONTRIBUTION BY SELLERS - BUILDER MATCH WITHOUT THE WAIT - WHAT AN OPPORTUNITY! TODAY you can step into the home everyone WISHES their new build looked like! Sellers bought Feb of last year and this-barely lived in STUNNING Highland Homes 215 Plan is impeccably curated! MEDIA*STUDY* ENSUITE*4 BED 3.5 BATH! Thoughtful design, soaring ceilings, and timeless finishes come together to create a ho
$20k CONTRIBUTION BY SELLERS - BUILDER MATCH WITHOUT THE WAIT - WHAT AN OPPORTUNITY! TODAY you can step into the home everyone WISHES their new build looked like! Sellers bought Feb of last year and this-barely lived in STUNNING Highland Homes 215 Plan is impeccably curated! MEDIA*STUDY* ENSUITE*4 BED 3.5 BATH! Thoughtful design, soaring ceilings, and timeless finishes come together to create a home that LIVES as beautifully as it looks! Perfectly blending modern luxury with timeless architectural design, this exceptional home immediately captivates with its striking elevation, dramatic rooflines, and undeniable curb appeal. Inside, soaring ceilings, wide-plank hardwood floors, and an abundance of natural light create an airy, sophisticated atmosphere that feels both grand and welcoming. A dedicated front office framed by a gorgeous arched window & plantation shutters create a designer-inspired workspace flooded w natural light. Just beyond, a private media room delivers the ultimate cinematic experience for movie nights, sporting events, or binge-worthy weekends. At the heart of the home is a show stopping kitchen featuring ceiling-height cabinetry, upgraded hutch, w designer finishes & exceptional storage. Open to the living and dining areas, it’s the perfect space for gathering with family and friends. The spacious family room is anchored by a beautiful fireplace & GLASS sliding doors that fill the home w natural light. The private primary suite offers a spa-like retreat, while thoughtfully positioned secondary bedrooms provide flexibility for family and guests, including a desirable front ensuite bedroom! Located in Sandbrock Ranch, one of the area’s most beloved owner-occupied communities; take in the white picket fences, resort-style pools, walking & biking trails, ponds,fire pits, fitness center, gathering spaces, & on-site elementary school if needed. This home is designed for the way today’s families live, work, entertain & relax!*Buy down details in documents*
-
Tipo di proprietà
Casa
-
Anno di costruzione
2025
-
Prezzo/piede²
$213
Caratteristiche
- Garage
- Cabina armadio
- Piscina
- Cortile
- Centro Fitness / Palestra
- Camino
- Nuove costruzioni
- Lavasciuga
- Ufficio
Esplora la zona
1404 Buttercup Avenue, Cross Roads, Texas, Stati Uniti
Visualizza su Google Maps
Prezzo per sqft
Basso
Alto
Iscritto da 10 mesi
Hai chiesto informazioni su questa proprietà
L'agente La contatterà al più presto
Pubblicato da
154
Annunci
2025
Iscritto
Prenota una visita con the agent
Scegli una data e indica se preferisci un tour virtuale o di persona con l’agente.
Data preferita
Tipo di tour
Ultimo aggiornamento
Agosto 8
Prima pubblicazione
Jun 26
Riferimento annuncio
21306692
Stato dell'annuncio
The data relating to real estate for sale on this web site comes in part from the Broker Reciprocity Program of the NTREIS Multiple Listing Service. Real estate listings held by brokerage firms other than this broker are marked with the Broker Reciprocity logo and detailed information about them includes the name of the listing brokers.
La fiducia dei migliori broker del mondo
Gli agenti dietro le proprietà più straordinarie del mondo pubblicano su JamesEdition.
- Annunci di Sotheby's, Christie's, BARNES ed Engel & Völkers
- Ogni annuncio è verificato prima della pubblicazione
- Si metta in contatto diretto con agenti verificati
Continuando, accetta i nostri Termini e la nostra Informativa sulla privacy.
brokerages we
partnered with
partnered with