$608,982
In Seine Et Marne, All'interno DI Un Parco Paesaggistico E Alberato Con Due Stagni DI Rugiada, Una Casa DI Famiglia E
- 8 Camere
- 4,198 Sqft
- 4.41 Ac lot
- Aggiornato: Novembre 4
Informazioni sulla proprietà
La descrizione è stata tradotta automaticamente.
La descrizione viene visualizzata nella lingua originale.
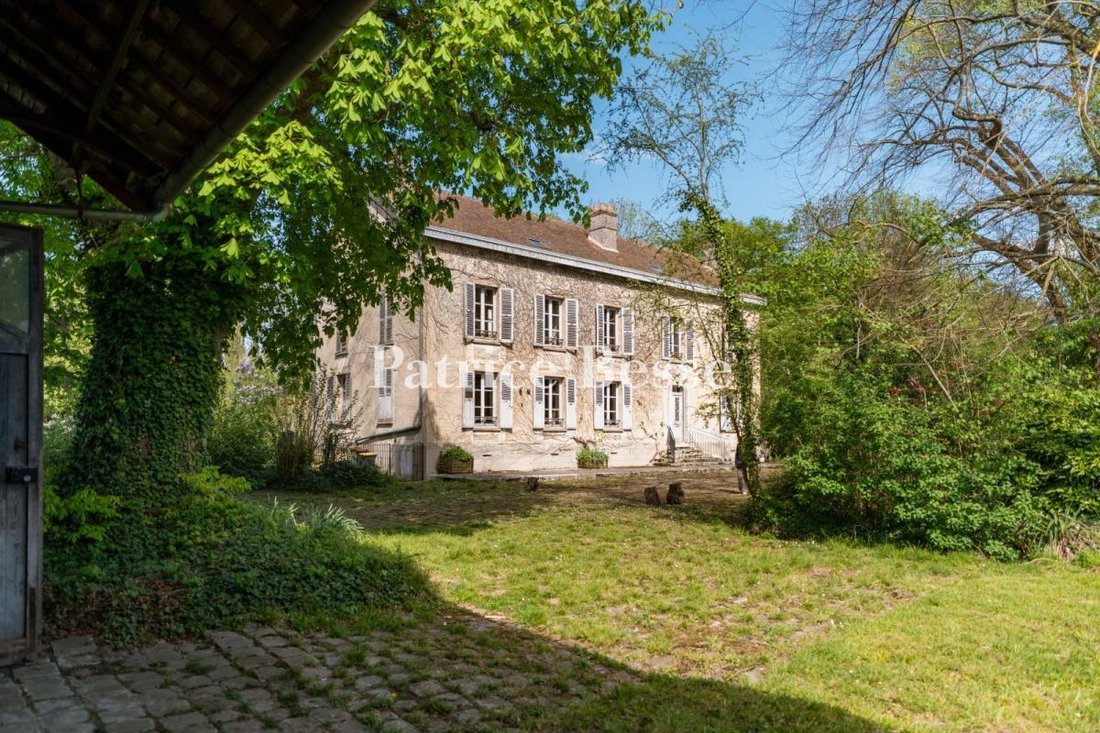
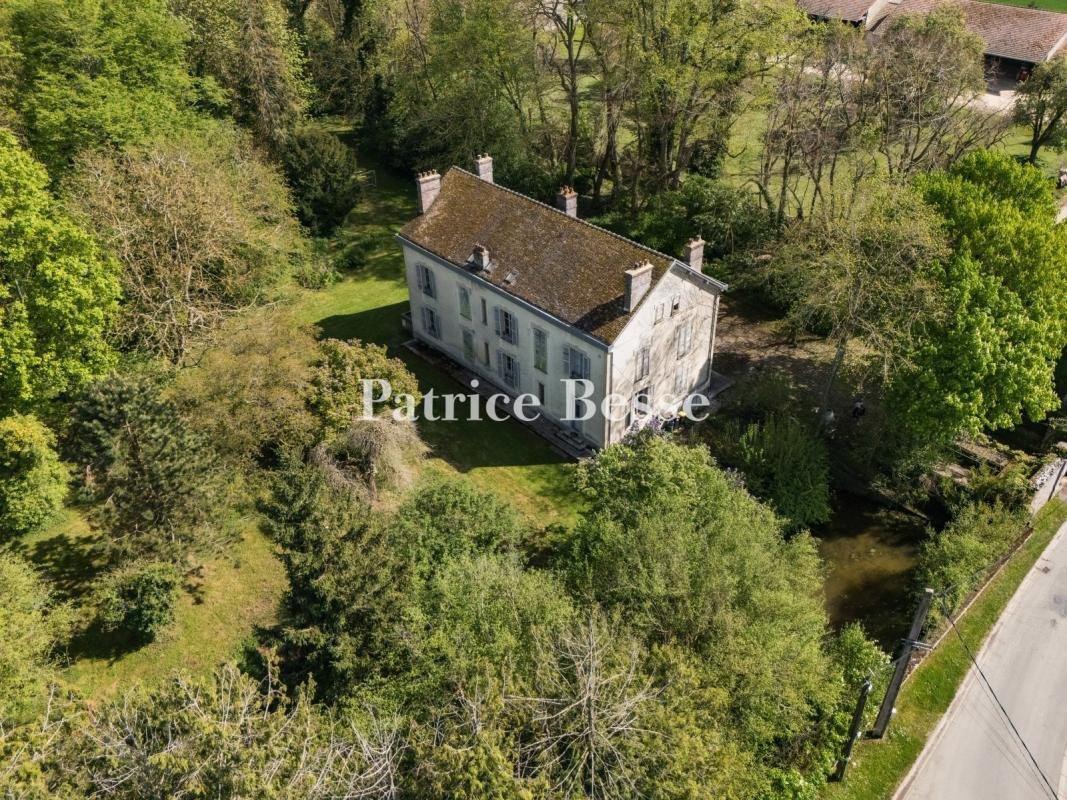
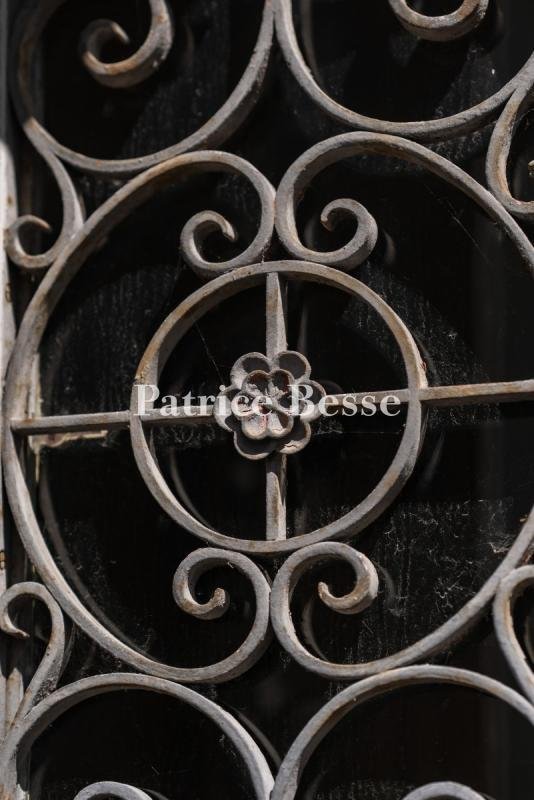
In Seine-et-Marne, within a landscaped and wooded park with two dew ponds, A family home and outbuildings. A two-leaved wrought-iron gate, flanked by kennels and bird shelters, opens onto a first dew pond and leads into a cobbled courtyard extending into the grounds beyond. To the left stands a large family house, oriented north–south and rising over three levels above two cellars that occupy the
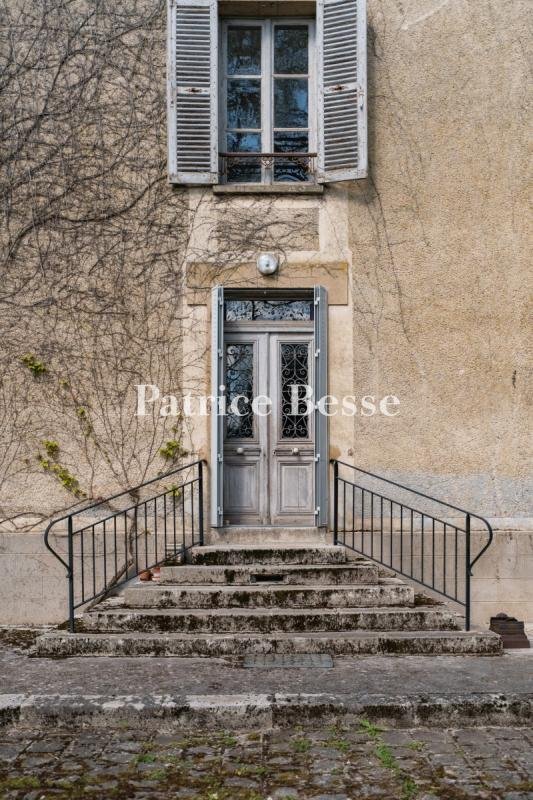
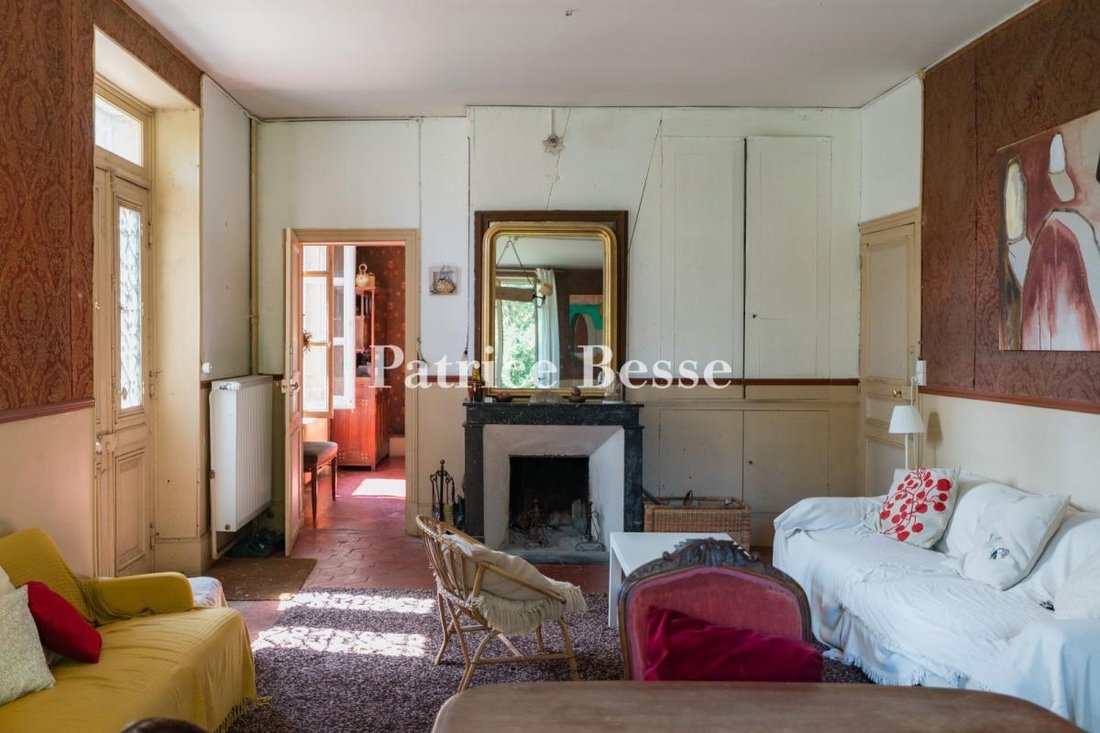
In Seine-et-Marne, within a landscaped and wooded park with two dew ponds, A family home and outbuildings. A two-leaved wrought-iron gate, flanked by kennels and bird shelters, opens onto a first dew pond and leads into a cobbled courtyard extending into the grounds beyond. To the left stands a large family house, oriented north–south and rising over three levels above two cellars that occupy the full footprint of the building. Built in the 19th century in the Brie style, its rendered stone facades have a dressed-stone plinth course and numerous small-paned rectangular windows fitted with painted wooden louvred shutters. The gabled roof, well maintained, is clad in old flat tiles, surmounted by two brick chimney stacks and punctuated by a few roof lights. The main house’s ground floor contains the principal reception rooms: two drawing rooms, a dining room, a games room and a kitchen; the first level has eight bedrooms; the second, converted within the roof space, provides six rooms for use as summer or additional bedrooms.
To the right of the gate, fronting the street, stand outbuildings comprising a garage and storeroom, party-wall with the neighbours’ barn — a structure with brick-and-stone walls under a gabled roof of flat interlocking tiles.
The landscaped, wooded grounds are enclosed by walls and contain two dew ponds, around which an impressive variety of fruit trees grows alongside other plant species and shrubs. At the far end, in the wooded section, the second dew pond adjoins an open stone barn roofed with interlocking tiles, its enclosure and a remnant of old vines. A small tool shelter stands nearby.
Le informazioni sui rischi a cui è esposta questa proprietà sono disponibili sul sito web di Géorisques: https://www.georisques.gouv.fr/
To the right of the gate, fronting the street, stand outbuildings comprising a garage and storeroom, party-wall with the neighbours’ barn — a structure with brick-and-stone walls under a gabled roof of flat interlocking tiles.
The landscaped, wooded grounds are enclosed by walls and contain two dew ponds, around which an impressive variety of fruit trees grows alongside other plant species and shrubs. At the far end, in the wooded section, the second dew pond adjoins an open stone barn roofed with interlocking tiles, its enclosure and a remnant of old vines. A small tool shelter stands nearby.
Le informazioni sui rischi a cui è esposta questa proprietà sono disponibili sul sito web di Géorisques: https://www.georisques.gouv.fr/
-
Tipo di proprietà
Casa
-
Prezzo/piede²
$145
-
Emissioni
F
-
Consumo
F
Caratteristiche
- Giardino
- Garage
- Camino
- Cancello
Esplora la zona
Aubepierre-Ozouer-le-Repos, Isola di Francia, Francia
Visualizza su Google Maps
Prezzo per sqft
Basso
Alto
Iscritto da 3 anni
Hai chiesto informazioni su questa proprietà
L'agente La contatterà al più presto
Pubblicato da
742
Annunci
2023
Iscritto
Prenota una visita con the agent
Scegli una data e indica se preferisci un tour virtuale o di persona con l’agente.
Data preferita
Tipo di tour
Ultimo aggiornamento
Novembre 4
Prima pubblicazione
Luglio 4
Riferimento annuncio
383484_JE
La fiducia dei migliori broker del mondo
Gli agenti dietro le proprietà più straordinarie del mondo pubblicano su JamesEdition.
- Annunci di Sotheby's, Christie's, BARNES ed Engel & Völkers
- Ogni annuncio è verificato prima della pubblicazione
- Si metta in contatto diretto con agenti verificati
Continuando, accetta i nostri Termini e la nostra Informativa sulla privacy.