


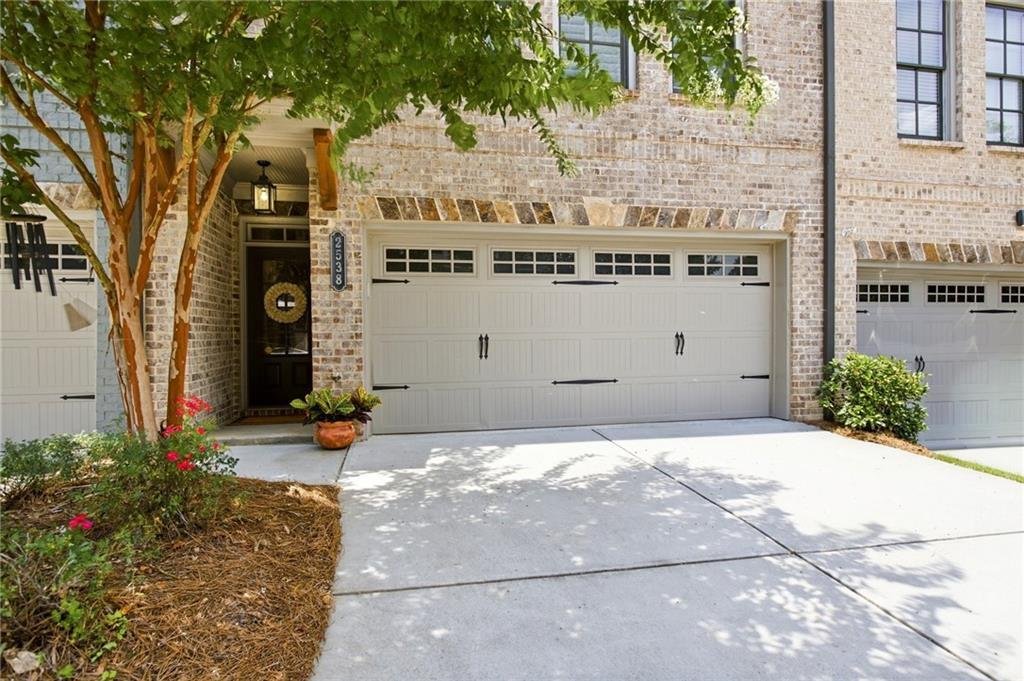

Villetta A Schiera A Atlanta
- 4 Camere
- 4 Bagni
- 2,516 Sqft
- 1,307 Sqft lot
- Aggiornato: Agosto 13
- Fonte: First Multiple Listing Service (FMLS) MLS#7817583
Informazioni sulla proprietà
Offering one of the largest floor plans and formerly serving as the model home, this beautifully maintained residence has been professionally decorated and thoughtfully enhanced with designer upgrades throughout. The home’s curated furnishings and décor have been thoughtfully selected to complement its sophisticated architecture and may be purchased with the residence, creating a truly seamless, move-in-ready experience for buyers seeking the ultimate in turnkey living.
Rich hardwood flooring extends throughout the main living areas, while an exquisite collection of designer lighting elevates every space with warmth, character, and architectural distinction. The expansive open-concept living area serves as the heart of the home, highlighted by an elegant, coffered-style ceiling, striking shiplap accents, a gas fireplace, custom shelving, and built-in cabinetry. Oversized windows frame peaceful, wooded views, creating an inviting atmosphere that feels both open and remarkably private.
Designed for effortless entertainment, the dining area flows seamlessly between the living room and gourmet kitchen, welcoming guests with refined architectural detailing.
The kitchen is as beautiful as it is functional, featuring luxurious quartz countertops, an oversized center island, a wall oven, an upgraded tile backsplash, and a pantry offering exceptional organization and storage.
Retreat to the luxurious primary suite overlooking the private wooded backdrop, which offers a tranquil setting to begin and end each day. The spa-inspired primary bath showcases elegant tile selections, a spacious walk-in shower, and a separate soaking tub that offers the perfect setting for relaxation.
Equally impressive are the home’s three additional generously proportioned bedroom suites, each offering remarkable versatility to accommodate a variety of lifestyles. One bedroom is exceptionally well-suited to function as a second primary suite, providing privacy and comfort for extended family members, long-term guests, or those seeking multigenerational living arrangements. A second bedroom, conveniently located on the ground level, offers exceptional flexibility as a private guest retreat, executive home office, fitness studio, or an ideal media room or in-law suite with separation from the home’s primary living areas. The remaining bedroom is spacious and inviting, making it equally suitable for family, guests, or additional workspace.
Whether hosting overnight guests, accommodating multiple generations under one roof, or creating dedicated spaces for work and recreation, this thoughtfully designed floor plan offers the flexibility today’s discerning buyers desire.
Outdoor living is equally impressive. The rear deck overlooks the serene, wooded backdrop, creating the ideal setting for entertaining or enjoying quiet evenings surrounded by nature.
Residents of Skyland Brookhaven enjoy resort-inspired amenities, including a swimming pool, clubhouse, fitness center, and neighborhood park. The adjacent Skyland Park offers volleyball courts, playgrounds, walking trails, and additional recreational opportunities.
Rarely does a home combine a premier homesite, professionally curated designer finishes, luxury upgrades, and the opportunity to purchase it fully furnished in one exceptional offering. This is luxury lock-and-leave living at its finest.
-
Tipo di proprietà
Residenza
-
Anno di costruzione
2017
-
Prezzo/piede²
$275
Caratteristiche
- Garage
- Cabina armadio
- Camino
- Giardino
- Cucina aperta
- Centro Fitness / Palestra
- Piscina
- Ufficio
- Privacy
Lot
Interni
- Soffitto alto
- Ufficio
- Camino
- Isola della cucina
- Bar
- Lavanderia
- Cucina aperta
- Controsoffitti in pietra
- Cabina armadio
- Centro Fitness / Palestra
Outdoor
Esplora la zona
L'agente La contatterà al più presto
Pubblicato da
Prenota una visita con the agent
Scegli una data e indica se preferisci un tour virtuale o di persona con l’agente.
Listings on this website come from the FMLS IDX Compilation and may be held by brokerage firms other than the owner of this website. The listing brokerage is identified in any listing details. Information is deemed reliable but is not guaranteed. If you believe any FMLS listing contains material that infringes your copyrighted work, please https://www.fmls.com/dmca to review our DMCA policy and learn how to submit a takedown request. © 2026 FMLS.
Proprietà simili nelle vicinanze
Nuovi annunci a Brookhaven



Esplora più immobili in vendita
tipi di proprietà Brookhaven, GA, Stati Uniti
Brookhaven, GA, Stati Uniti ricerche popolari
- Proprietà immobiliari con Giardino a Brookhaven, GA, Stati Uniti
- Proprietà immobiliari con Piscina a Brookhaven, GA, Stati Uniti
- Proprietà immobiliari Rinnovato a Brookhaven, GA, Stati Uniti
- Proprietà immobiliari Comunità recintata a Brookhaven, GA, Stati Uniti
- Proprietà immobiliari Moderno a Brookhaven, GA, Stati Uniti
- Proprietà immobiliari con Ascensore a Brookhaven, GA, Stati Uniti
- Proprietà immobiliari con Bagno turco a Brookhaven, GA, Stati Uniti
- Proprietà immobiliari Vista sul lago a Brookhaven, GA, Stati Uniti
- Proprietà immobiliari Lungofiume a Brookhaven, GA, Stati Uniti
- Proprietà immobiliari Vista Golf a Brookhaven, GA, Stati Uniti
- Proprietà immobiliari Lungomare a Brookhaven, GA, Stati Uniti
Guide e storie correlate
La fiducia dei migliori broker del mondo
Gli agenti dietro le proprietà più straordinarie del mondo pubblicano su JamesEdition.
- Annunci di Sotheby's, Christie's, BARNES ed Engel & Völkers
- Ogni annuncio è verificato prima della pubblicazione
- Si metta in contatto diretto con agenti verificati
Continuando, accetta i nostri Termini e la nostra Informativa sulla privacy.
partnered with