Spaziosa Casa Nel Ricercato Distretto Scolastico DI Morris Brandon
- 6 Camere
- 6 Bagni
- 5,806 Sqft
- 20,299 Sqft lot
- MLS#7818868
Informazioni sulla proprietà
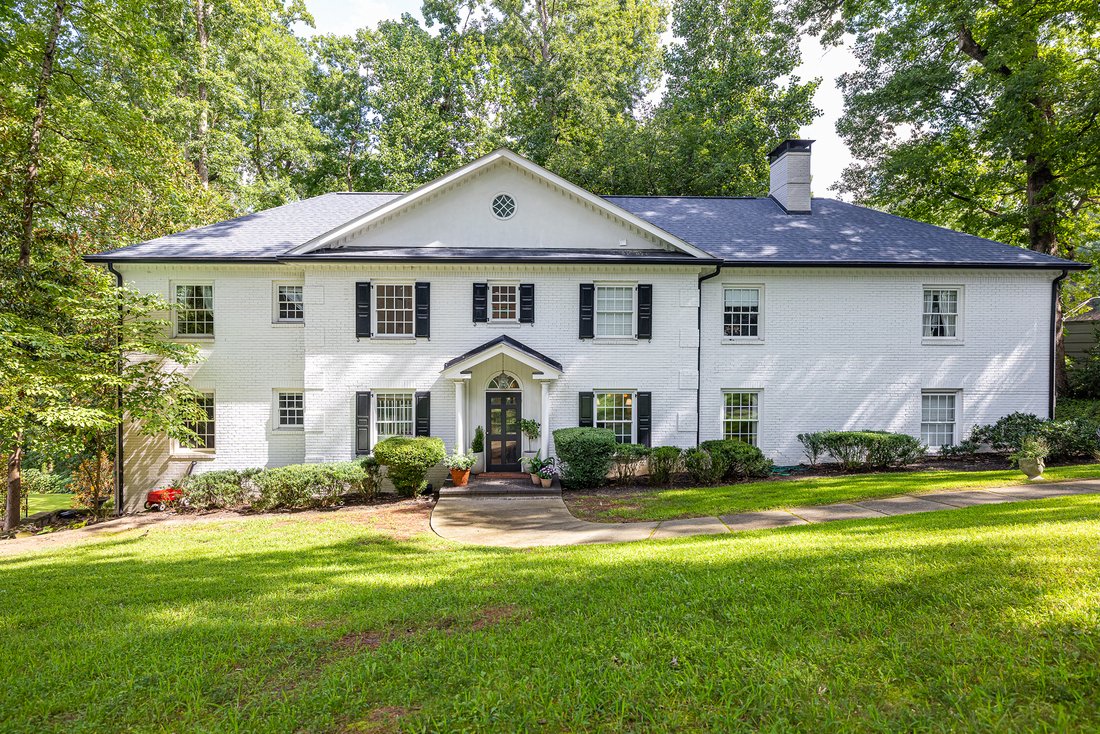
Set in the sought-after Morris Brandon school district, this spacious home offers room to live, work, and entertain. A gracious two-story foyer welcomes you into an open flow of formal living and dining spaces alongside a kitchen outfitted with updated appliances, plus a flexible bonus room adjacent to the kitchen that works well as a second dining area or additional living space. A covered pat
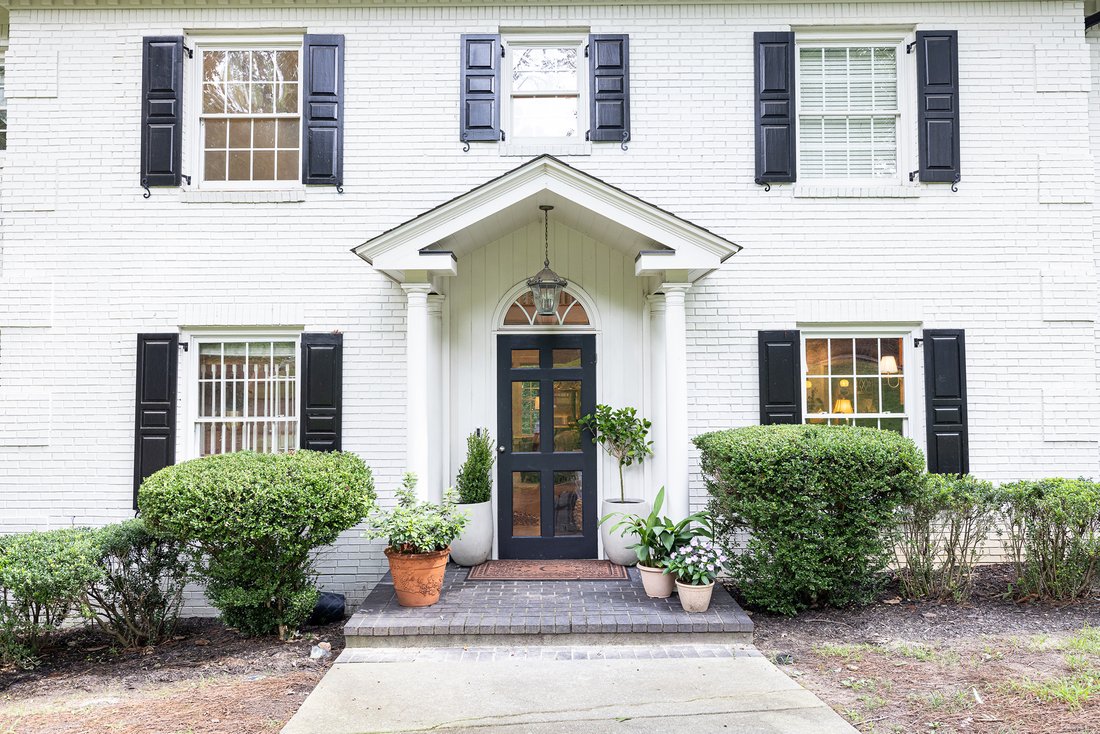
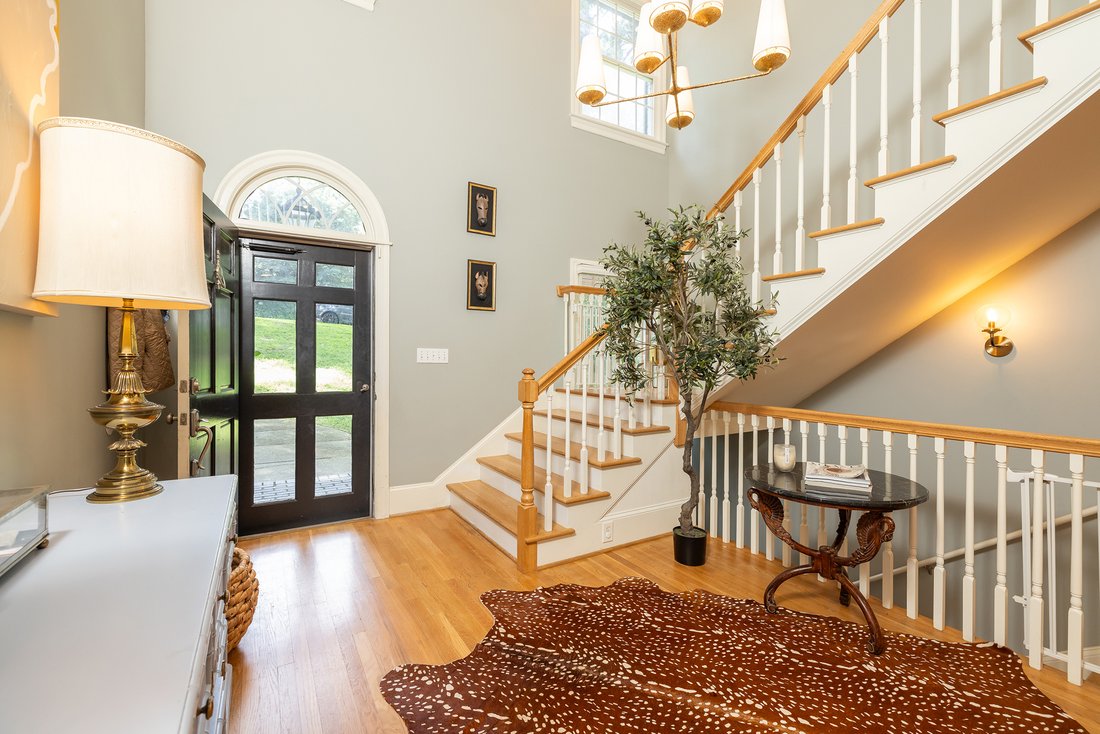
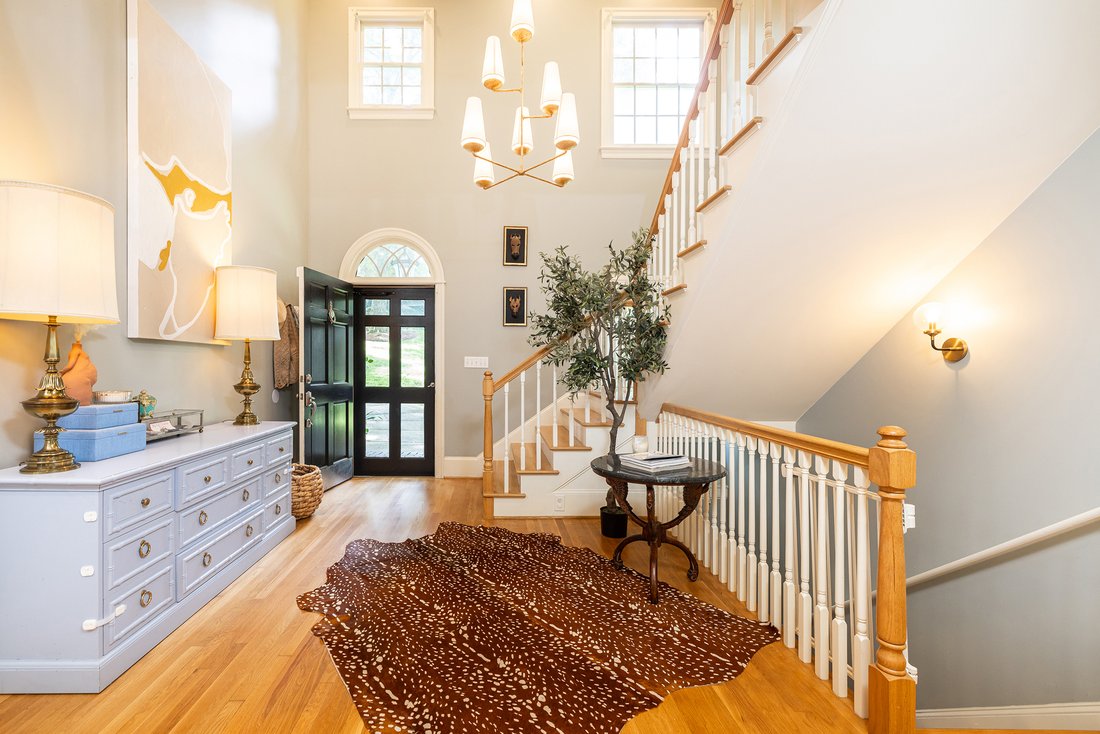
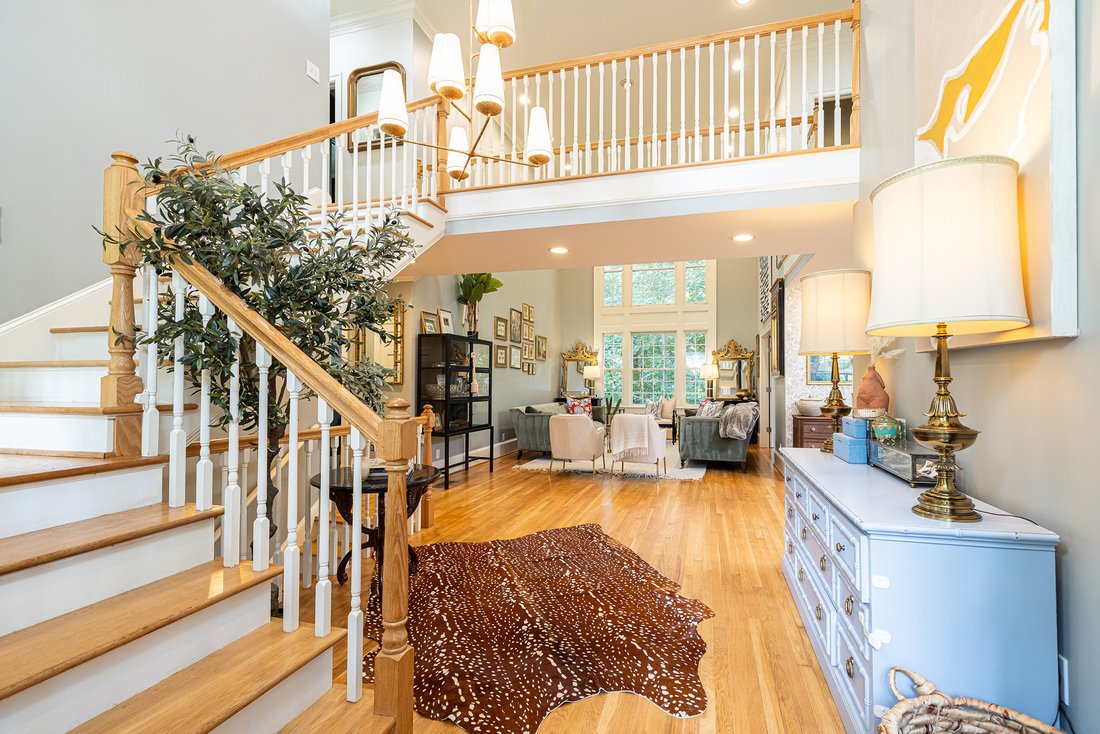
Set in the sought-after Morris Brandon school district, this spacious home offers room to live, work, and entertain. A gracious two-story foyer welcomes you into an open flow of formal living and dining spaces alongside a kitchen outfitted with updated appliances, plus a flexible bonus room adjacent to the kitchen that works well as a second dining area or additional living space. A covered patio off the kitchen makes outdoor grilling and dining effortless, and a two-car garage on the kitchen level adds everyday convenience. Also on the main level is a large bedroom with access to two full baths, ideal for guests or multigenerational living. Upstairs, four bedrooms and a laundry room round out the sleeping quarters. The oversized primary suite includes his and hers walk-in closets and a spa-like bath with a double vanity, soaking tub, and separate shower. The basement adds significant living space, with room for play and entertaining plus a separate deck. A basement bath and bedroom sets up the level perfectly as a guest suite or au pair suite. Outside, a turfed backyard backs up to a private, wooded view for added privacy. Parking is abundant, with a pergola-style covered parking area and a circular driveway completing the picture.
-
Tipo di proprietà
Casa
-
Anno di costruzione
1959
-
Prezzo/piede²
$223
Caratteristiche
Esplora la zona
L'agente La contatterà al più presto
Pubblicato da
Prenota una visita con Erin Yabroudy
Scegli una data e indica se preferisci un tour virtuale o di persona con l’agente.

Proprietà simili nelle vicinanze
Nuovi annunci a Atlanta

Esplora più immobili in vendita
tipi di proprietà Atlanta, GA, Stati Uniti
Atlanta, GA, Stati Uniti ricerche popolari
- Proprietà immobiliari con Garage a Atlanta, GA, Stati Uniti
- Proprietà immobiliari con Giardino a Atlanta, GA, Stati Uniti
- Proprietà immobiliari con Balcone a Atlanta, GA, Stati Uniti
- Proprietà immobiliari con Piscina a Atlanta, GA, Stati Uniti
- Proprietà immobiliari con Centro Fitness / Palestra a Atlanta, GA, Stati Uniti
- Proprietà immobiliari Rinnovato a Atlanta, GA, Stati Uniti
- Proprietà immobiliari Moderno a Atlanta, GA, Stati Uniti
- Proprietà immobiliari Vista Città a Atlanta, GA, Stati Uniti
- Proprietà immobiliari Nuove costruzioni a Atlanta, GA, Stati Uniti
- Proprietà immobiliari con Ascensore a Atlanta, GA, Stati Uniti
- Proprietà immobiliari Comunità recintata a Atlanta, GA, Stati Uniti
- Proprietà immobiliari Investimento immobiliare a Atlanta, GA, Stati Uniti
- Proprietà immobiliari con Campo da tennis a Atlanta, GA, Stati Uniti
- Proprietà immobiliari Vista panoramica / Scenica a Atlanta, GA, Stati Uniti
- Proprietà immobiliari con Cantina a Atlanta, GA, Stati Uniti
- Proprietà immobiliari con Libreria a Atlanta, GA, Stati Uniti
- Proprietà immobiliari con Sauna a Atlanta, GA, Stati Uniti
- Proprietà immobiliari con Cinema a Atlanta, GA, Stati Uniti
- Proprietà immobiliari Vista sull'acqua a Atlanta, GA, Stati Uniti
- Proprietà immobiliari Duplex a Atlanta, GA, Stati Uniti
- Proprietà immobiliari Lungomare a Atlanta, GA, Stati Uniti
- Proprietà immobiliari Equestre a Atlanta, GA, Stati Uniti
- Proprietà immobiliari Vista sulle montagne a Atlanta, GA, Stati Uniti
- Proprietà immobiliari Collina a Atlanta, GA, Stati Uniti
- Proprietà immobiliari Vista sul lago a Atlanta, GA, Stati Uniti
- Proprietà immobiliari Lungolago a Atlanta, GA, Stati Uniti
- Proprietà immobiliari con Piscina coperta a Atlanta, GA, Stati Uniti
- Proprietà immobiliari Vista Golf a Atlanta, GA, Stati Uniti
- Proprietà immobiliari Vista sul fiume a Atlanta, GA, Stati Uniti
- Proprietà immobiliari Lungofiume a Atlanta, GA, Stati Uniti
- Proprietà immobiliari Residenza a Atlanta, GA, Stati Uniti
Guide e storie correlate
La fiducia dei migliori broker del mondo
Gli agenti dietro le proprietà più straordinarie del mondo pubblicano su JamesEdition.
- Annunci di Sotheby's, Christie's, BARNES ed Engel & Völkers
- Ogni annuncio è verificato prima della pubblicazione
- Si metta in contatto diretto con agenti verificati
Continuando, accetta i nostri Termini e la nostra Informativa sulla privacy.
partnered with