Residenza Unifamiliare Ad Atlanta
- 5 Camere
- 7 Bagni
- 6,149 Sqft
- 28,314 Sqft lot
- Aggiornato: Oggi
- Fonte: First Multiple Listing Service (FMLS) MLS#7855409
Informazioni sulla proprietà
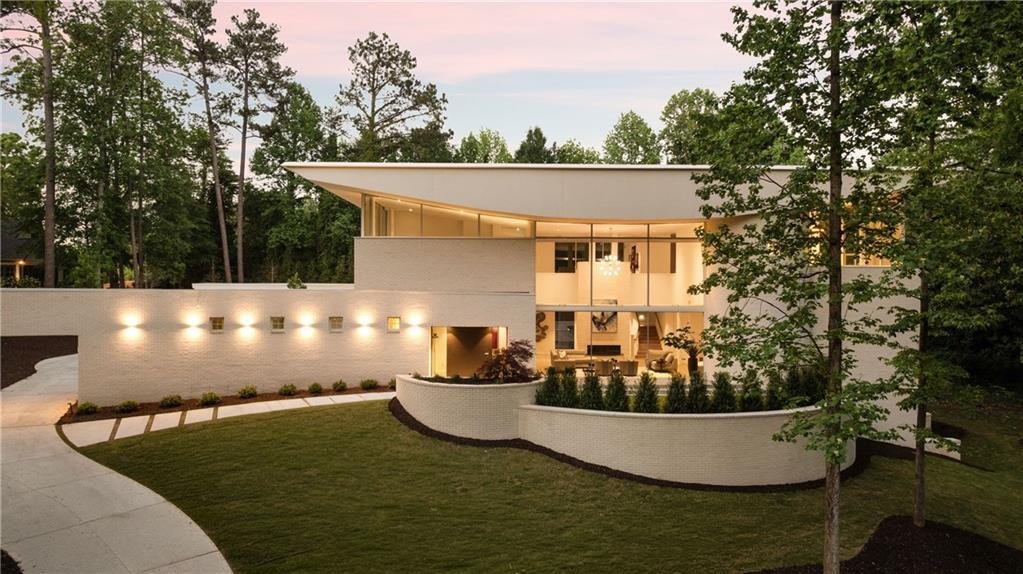
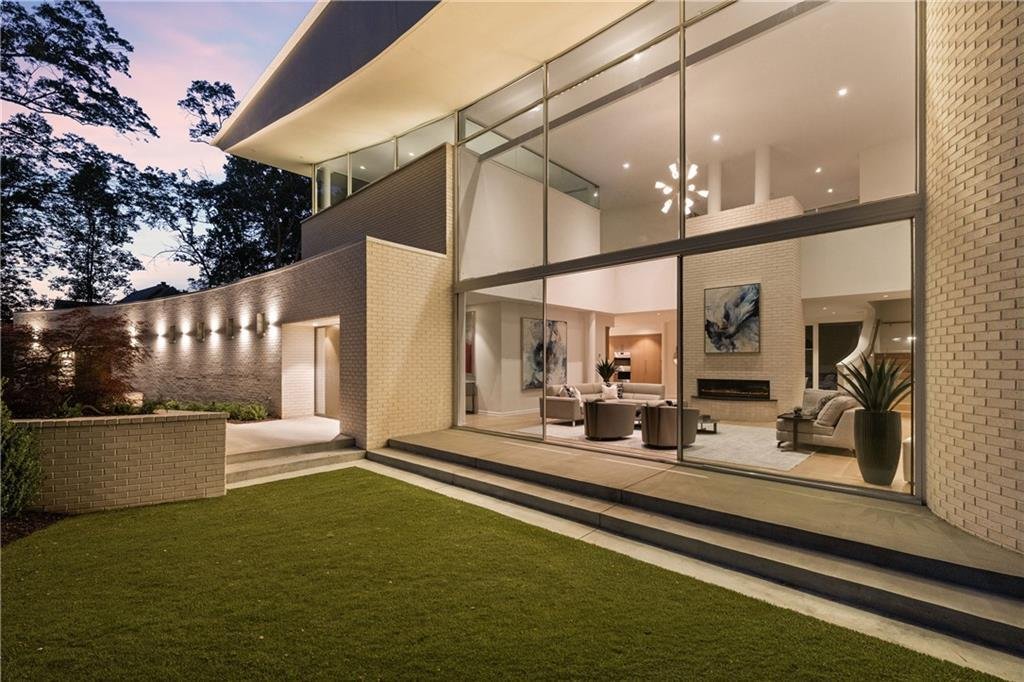
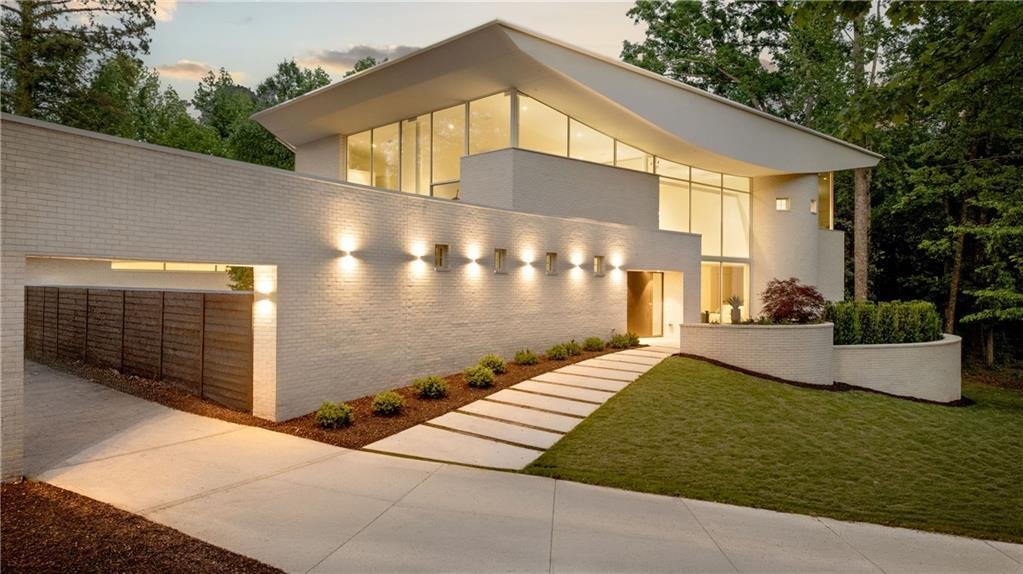
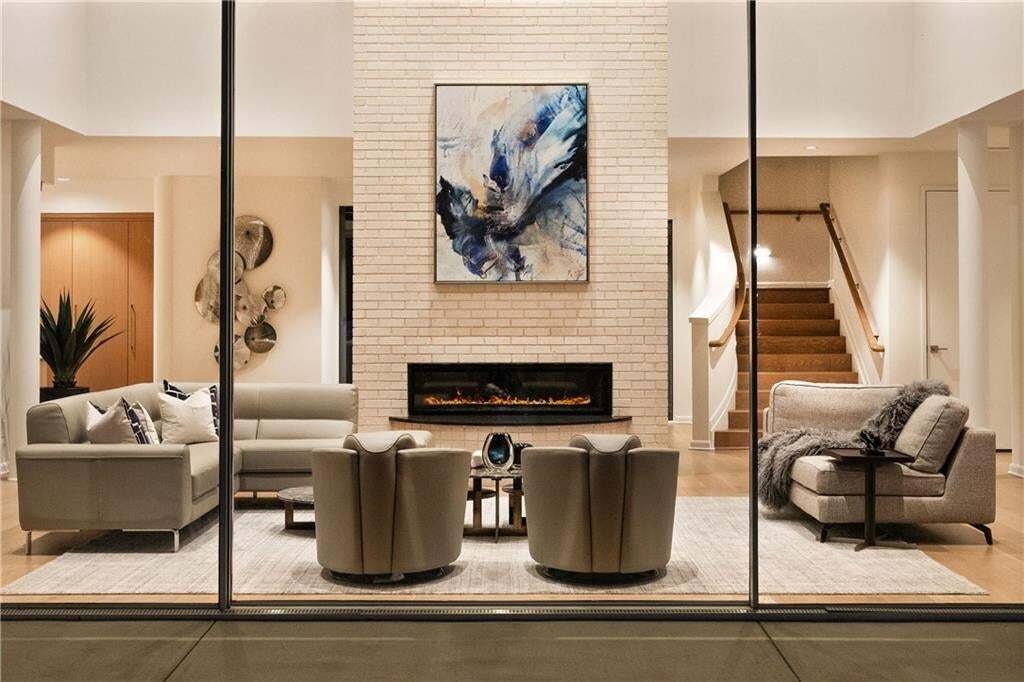
Set on a quiet, tree-lined cul-de-sac street in North Buckhead, the home is introduced by curved masonry garden walls, smoothed white stucco, a private motor court, bronzed pivot front door and three-car garage pre-designed for a private vehicle gate. Natural “White Stone Solid Palmetto” masonry, commercial-grade steel and European OpenAW windows and doors create a warm, enduring exterior palette. A robust steel superstructure with no interior load-bearing walls allows maximum flexibility, while mature white oaks, walled courtyards and Green Giant arborvitae create privacy and connection to nature.
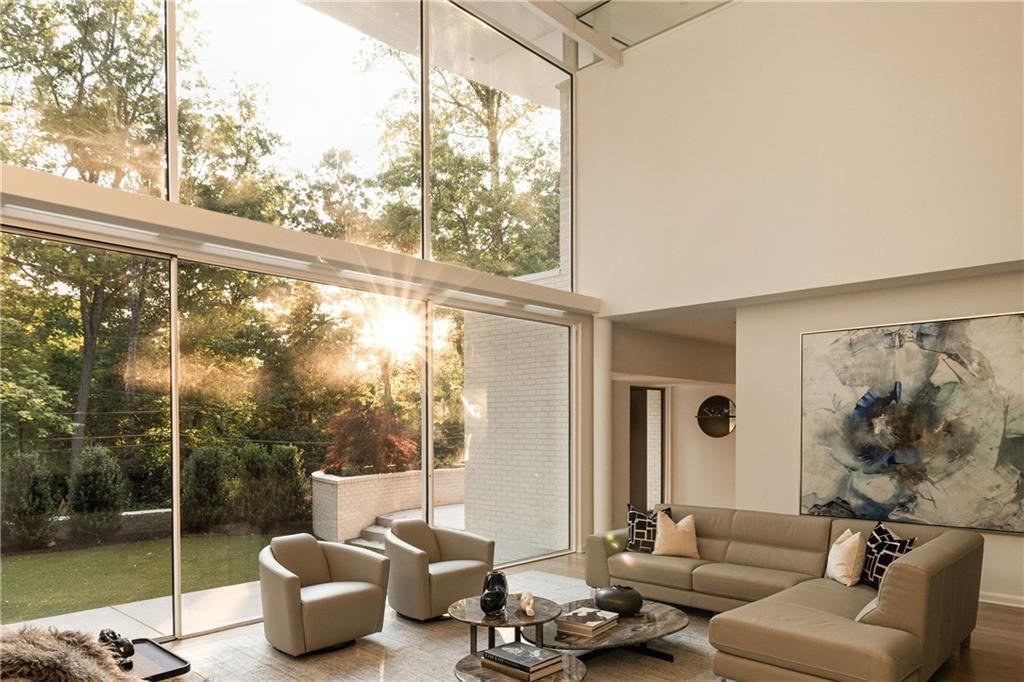
Inside, the residence unfolds with the refinement of a gallery and the warmth of a true home. Wide-plank white oak floors, clean architectural lines and walls of glass dissolve the boundary between inside and out. At the center of the main level, an 18-foot natural brick masonry fireplace wall with black granite surround anchors the dramatic double-height living space, where ceilings soar over 22 feet and a sliding glass wall opens to the event lawn.
The kitchen is tailored and quietly luxurious, with custom white oak cabinetry, Dekton® Morpheus stone countertops, full-height backsplash, sculptural island, Kohler workstation sink and premium Wolf, Sub-Zero and GE Monogram appliances. A hidden pantry, curved scullery, coffee bar, mudroom and oversized laundry add thoughtful function.
The main level offers a dining area, lounge with built-in wine storage, private guest en-suite with exterior entrance, and glass-lined office studio with separate visitor entrance from the motor court. A courtyard built around a Japanese maple, the office offers flexibility as an executive workspace, studio, library or wellness room.
Outdoor living includes a sunny front event lawn, serene walled courtyard and walk-out backyard with heated saltwater pool, terraces and curved masonry garden walls. The resort-like pool features Tahoe Blue PebbleTec® coating, PentAir equipment and a custom water bowl fountain, while 25+ mature Thuja Green Giant evergreens create a secluded backdrop.
Upstairs, the primary suite is wrapped in glass on three sides, with windows rising toward the curving ceiling and views across protected green space with the Buckhead skyline beyond. The suite includes a custom walk-in closet with vanity area and spa-like bath with dual quartz vanities, dual water closets, soaking tub, large-format porcelain shower and arched clerestory. Two additional upper-level en-suites enjoy soaring ceilings, landscape views and appointed baths around a central gallery lounge.
A terrace level expands the home’s possibilities with space for a fifth bedroom suite with separate entrance, media room, gym, golf simulator, studio or recreation lounge. Multi-zone HVAC, spray foam insulation, sound-deadening insulation, prewiring for shades, speakers, security, car chargers and future elevator reinforce the home’s forward-thinking performance.
Moments from PATH400—with the trail entrance approximately 100 yards away—Blue Heron Nature Preserve, Little Nancy Creek Park, Chastain Park and Buckhead Village District, 3619 Ivy Road offers rare modern architecture in one of Buckhead’s most connected yet quietly residential settings. Located in the top-rated Sarah Smith school district, “Wingspan” is bold yet serene, grounded yet airborne—an architect-designed home where form, light, landscape and lifestyle are inseparable.
-
Tipo di proprietà
Casa
-
Anno di costruzione
2026
-
Prezzo/piede²
$691
Caratteristiche
Esplora la zona
L'agente La contatterà al più presto
Pubblicato da
Prenota una visita con the agent
Scegli una data e indica se preferisci un tour virtuale o di persona con l’agente.
Listings on this website come from the FMLS IDX Compilation and may be held by brokerage firms other than the owner of this website. The listing brokerage is identified in any listing details. Information is deemed reliable but is not guaranteed. If you believe any FMLS listing contains material that infringes your copyrighted work, please https://www.fmls.com/dmca to review our DMCA policy and learn how to submit a takedown request. © 2026 FMLS.
Proprietà simili nelle vicinanze
Nuovi annunci a Atlanta



Esplora più immobili in vendita
tipi di proprietà Atlanta, GA, Stati Uniti
Atlanta, GA, Stati Uniti ricerche popolari
- Proprietà immobiliari con Garage a Atlanta, GA, Stati Uniti
- Proprietà immobiliari con Giardino a Atlanta, GA, Stati Uniti
- Proprietà immobiliari con Balcone a Atlanta, GA, Stati Uniti
- Proprietà immobiliari con Piscina a Atlanta, GA, Stati Uniti
- Proprietà immobiliari con Centro Fitness / Palestra a Atlanta, GA, Stati Uniti
- Proprietà immobiliari Rinnovato a Atlanta, GA, Stati Uniti
- Proprietà immobiliari Moderno a Atlanta, GA, Stati Uniti
- Proprietà immobiliari Vista Città a Atlanta, GA, Stati Uniti
- Proprietà immobiliari Nuove costruzioni a Atlanta, GA, Stati Uniti
- Proprietà immobiliari con Ascensore a Atlanta, GA, Stati Uniti
- Proprietà immobiliari Comunità recintata a Atlanta, GA, Stati Uniti
- Proprietà immobiliari Investimento immobiliare a Atlanta, GA, Stati Uniti
- Proprietà immobiliari con Campo da tennis a Atlanta, GA, Stati Uniti
- Proprietà immobiliari Vista panoramica / Scenica a Atlanta, GA, Stati Uniti
- Proprietà immobiliari con Cantina a Atlanta, GA, Stati Uniti
- Proprietà immobiliari con Cinema a Atlanta, GA, Stati Uniti
- Proprietà immobiliari con Libreria a Atlanta, GA, Stati Uniti
- Proprietà immobiliari con Sauna a Atlanta, GA, Stati Uniti
- Proprietà immobiliari Vista sull'acqua a Atlanta, GA, Stati Uniti
- Proprietà immobiliari Duplex a Atlanta, GA, Stati Uniti
- Proprietà immobiliari Vista sulle montagne a Atlanta, GA, Stati Uniti
- Proprietà immobiliari Equestre a Atlanta, GA, Stati Uniti
- Proprietà immobiliari Lungomare a Atlanta, GA, Stati Uniti
- Proprietà immobiliari Collina a Atlanta, GA, Stati Uniti
- Proprietà immobiliari con Piscina coperta a Atlanta, GA, Stati Uniti
- Proprietà immobiliari Vista sul fiume a Atlanta, GA, Stati Uniti
- Proprietà immobiliari Vista Golf a Atlanta, GA, Stati Uniti
- Proprietà immobiliari Vista sul lago a Atlanta, GA, Stati Uniti
- Proprietà immobiliari Lungofiume a Atlanta, GA, Stati Uniti
- Proprietà immobiliari Lungolago a Atlanta, GA, Stati Uniti
- Proprietà immobiliari Residenza a Atlanta, GA, Stati Uniti
Guide e storie correlate
La fiducia dei migliori broker del mondo
Gli agenti dietro le proprietà più straordinarie del mondo pubblicano su JamesEdition.
- Annunci di Sotheby's, Christie's, BARNES ed Engel & Völkers
- Ogni annuncio è verificato prima della pubblicazione
- Si metta in contatto diretto con agenti verificati
Continuando, accetta i nostri Termini e la nostra Informativa sulla privacy.
partnered with