Residenza Unifamiliare Ad Atlanta
- 5 Camere
- 4 Bagni
- 3,446 Sqft
- 6,099 Sqft lot
- Aggiornato: Ottobre 15
- 2
- Fonte: First Multiple Listing Service (FMLS) MLS#7840925
Informazioni sulla proprietà
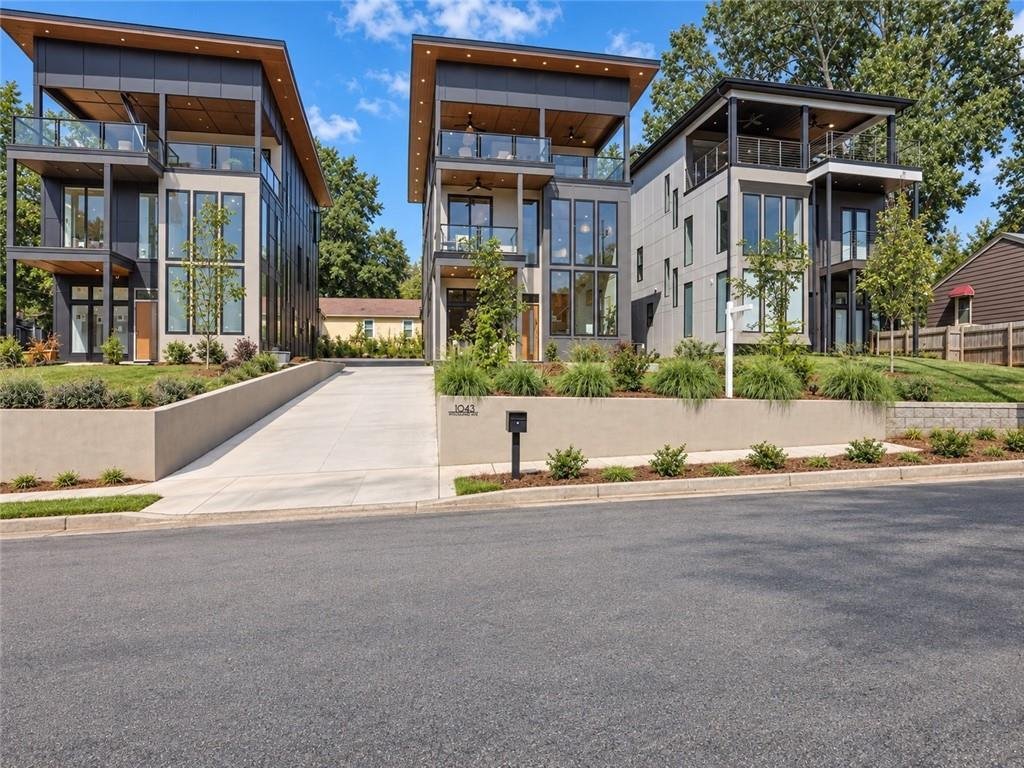
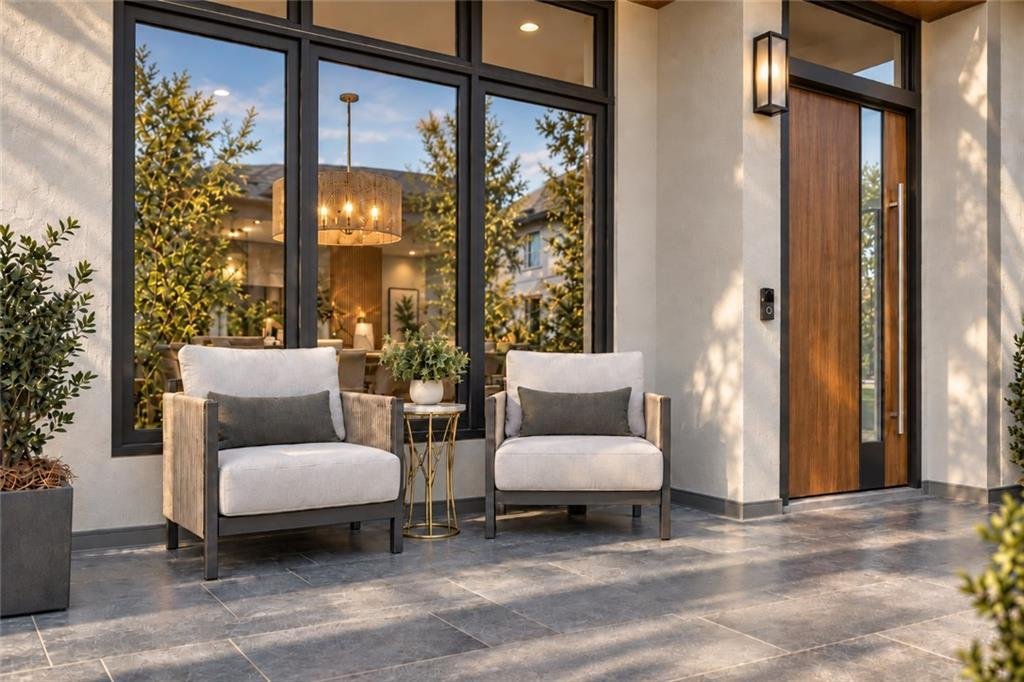
The architecture makes an immediate statement. A structurally engineered flat-roof design, dramatic overhangs, oversized black-framed windows, and warm soffit detailing create a clean, modern profile rarely found in new construction. Integrated lighting recessed into the soffits highlights the home after sunset, giving it a striking evening presence, while a two-car garage keeps everyday arrivals simple and the front elevation uncluttered.
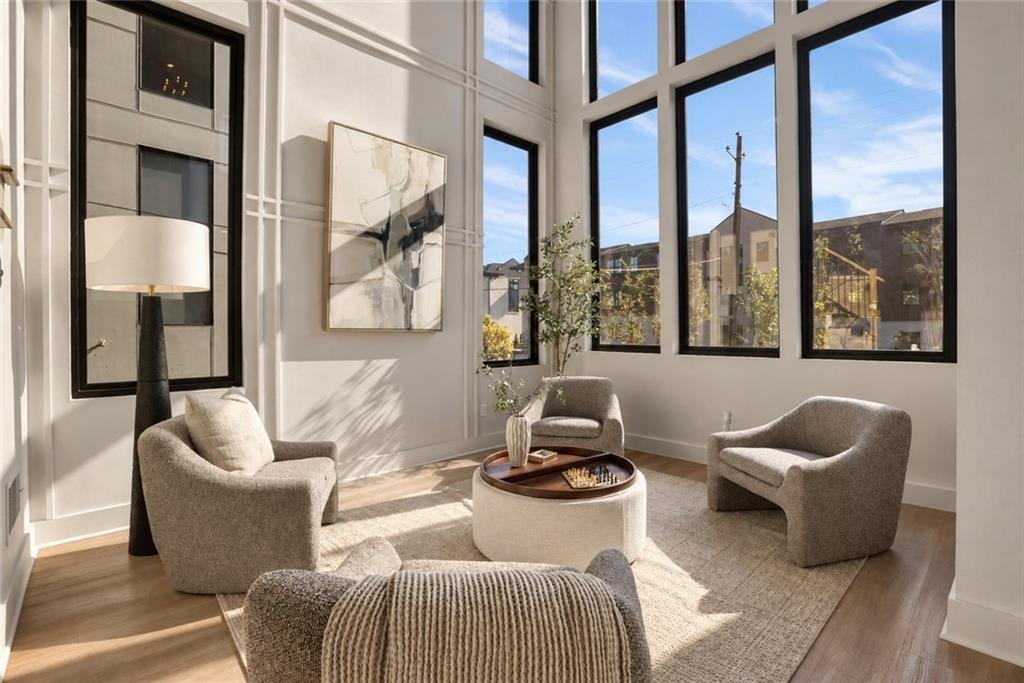
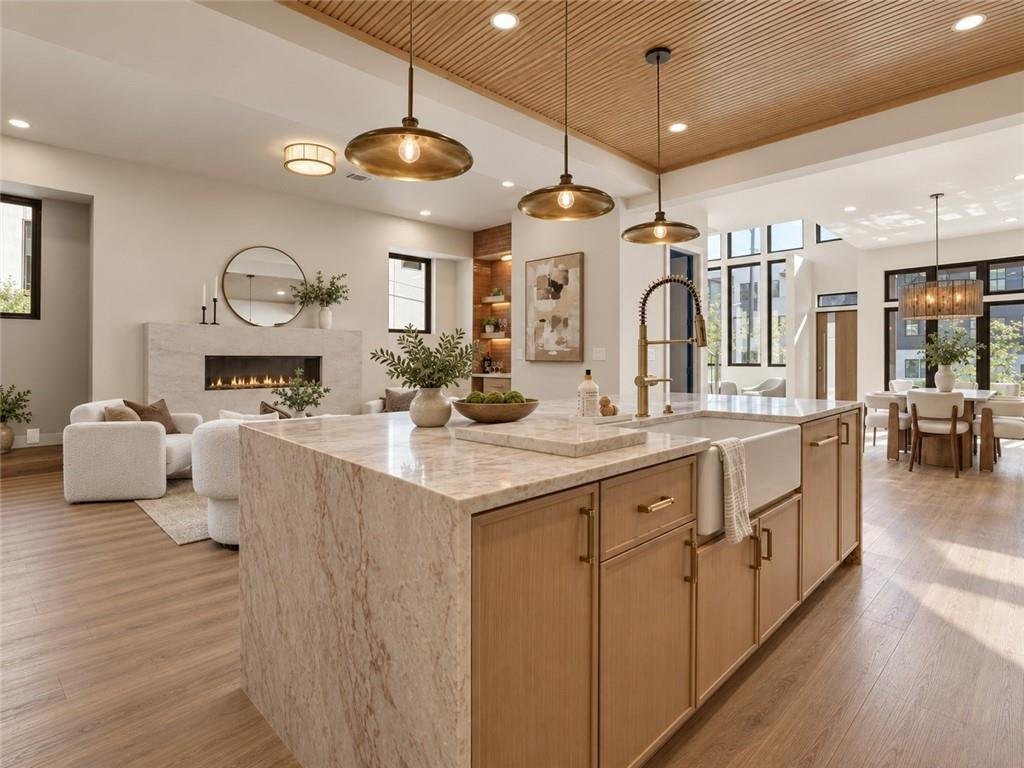
Step inside to a soaring 20-foot foyer that opens to a light-filled interior with 10-foot ceilings, wide-plank flooring, custom millwork, and layered, thoughtfully chosen finishes. The three-level plan gives every room space to breathe, with room for guests, for working from home, and for quiet retreat. The main living area is anchored by a sleek linear gas fireplace and flows effortlessly into the dining room and kitchen, an ideal setting for everyday living and for hosting.
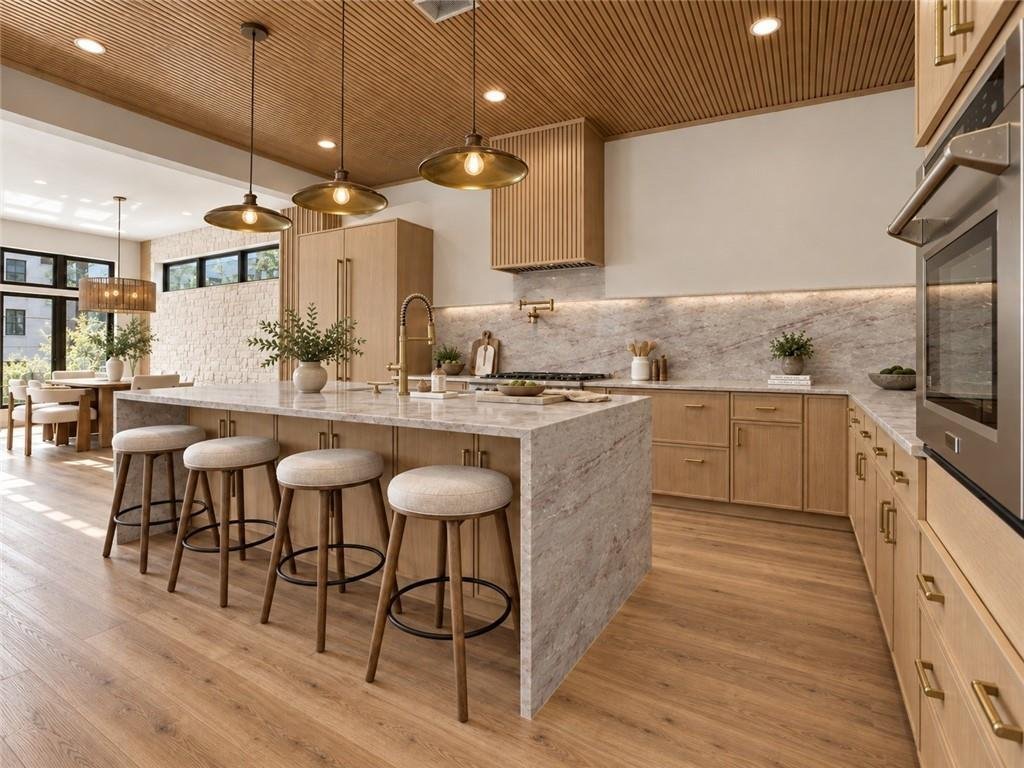
The kitchen is the centerpiece of the home. An oversized waterfall island, richly veined stone carried from the countertops into the backsplash, custom soft-close cabinetry, a professional-style gas range, a statement vent hood, and a brass pot filler set the tone, while designer fixtures and sculptural lighting add polish. With no traditional upper cabinets, the space stays visually open, and warm wood detailing and a slatted ceiling bring texture and architectural depth. Cooking, conversation, and entertaining all happen in one connected space.
A custom beverage and coffee bar adds another signature moment, with richly textured tile, illuminated shelving, natural wood cabinetry, brass hardware, and dedicated beverage refrigeration. Nearby, the office features monochromatic, color-drenched finishes and custom arched built-ins, a workspace that feels as intentional as the rest of the home.
The primary suite is a private retreat with generous proportions, a sitting area, a fireplace, and walls of windows. The spa-inspired bath pairs a freestanding soaking tub with dramatic stone tile carried from floor to wall, an oversized glass shower, a dual vanity, warm wood detailing, and carefully selected lighting and fixtures. Four additional bedrooms offer flexibility for family, guests, or a second workspace.
Even the supporting spaces have been elevated. A designer mudroom offers statement flooring, built-in seating, and storage, a polished landing spot between the garage and the rest of the home. Outdoors, the expansive covered terrace is a true extension of the interior, with dedicated areas for lounging, dining, and entertaining in every season.
From every angle, the dramatic rooflines, expansive glass, natural materials, integrated lighting, and manicured landscaping create a strong architectural presence. With the BeltLine, neighborhood parks, dining, and Atlanta’s intown energy just beyond the front door, 1043 Avondale Ave SE is a rare opportunity to own a modern home where design, comfort, and location come together beautifully.
-
Tipo di proprietà
Casa
-
Anno di costruzione
2026
-
Prezzo/piede²
$420
Caratteristiche
- Cabina armadio
- Garage
- Giardino
- Camino
- Ascensore
- Moderno
- Terrazza
- Collina
- Nuove costruzioni
Lot
- Collina
- Nuove costruzioni
- Moderno
Interni
- Soffitto alto
- Ufficio
- Camino
- Isola della cucina
- Piano cottura a gas
- Bar
- Lavanderia
- Ascensore
- Controsoffitti in pietra
- Cabina armadio
Outdoor
Esplora la zona
L'agente La contatterà al più presto
Pubblicato da
Prenota una visita con the agent
Scegli una data e indica se preferisci un tour virtuale o di persona con l’agente.
Listings on this website come from the FMLS IDX Compilation and may be held by brokerage firms other than the owner of this website. The listing brokerage is identified in any listing details. Information is deemed reliable but is not guaranteed. If you believe any FMLS listing contains material that infringes your copyrighted work, please https://www.fmls.com/dmca to review our DMCA policy and learn how to submit a takedown request. © 2026 FMLS.
Proprietà simili nelle vicinanze
Nuovi annunci a Atlanta

Esplora più immobili in vendita
tipi di proprietà Atlanta, GA, Stati Uniti
Atlanta, GA, Stati Uniti ricerche popolari
- Proprietà immobiliari con Garage a Atlanta, GA, Stati Uniti
- Proprietà immobiliari con Giardino a Atlanta, GA, Stati Uniti
- Proprietà immobiliari con Balcone a Atlanta, GA, Stati Uniti
- Proprietà immobiliari con Piscina a Atlanta, GA, Stati Uniti
- Proprietà immobiliari con Centro Fitness / Palestra a Atlanta, GA, Stati Uniti
- Proprietà immobiliari Rinnovato a Atlanta, GA, Stati Uniti
- Proprietà immobiliari Vista Città a Atlanta, GA, Stati Uniti
- Proprietà immobiliari Moderno a Atlanta, GA, Stati Uniti
- Proprietà immobiliari Nuove costruzioni a Atlanta, GA, Stati Uniti
- Proprietà immobiliari con Ascensore a Atlanta, GA, Stati Uniti
- Proprietà immobiliari Comunità recintata a Atlanta, GA, Stati Uniti
- Proprietà immobiliari Investimento immobiliare a Atlanta, GA, Stati Uniti
- Proprietà immobiliari con Campo da tennis a Atlanta, GA, Stati Uniti
- Proprietà immobiliari Vista panoramica / Scenica a Atlanta, GA, Stati Uniti
- Proprietà immobiliari con Cantina a Atlanta, GA, Stati Uniti
- Proprietà immobiliari con Cinema a Atlanta, GA, Stati Uniti
- Proprietà immobiliari con Libreria a Atlanta, GA, Stati Uniti
- Proprietà immobiliari con Sauna a Atlanta, GA, Stati Uniti
- Proprietà immobiliari Vista sull'acqua a Atlanta, GA, Stati Uniti
- Proprietà immobiliari Duplex a Atlanta, GA, Stati Uniti
- Proprietà immobiliari Lungomare a Atlanta, GA, Stati Uniti
- Proprietà immobiliari Vista sulle montagne a Atlanta, GA, Stati Uniti
- Proprietà immobiliari Equestre a Atlanta, GA, Stati Uniti
- Proprietà immobiliari Collina a Atlanta, GA, Stati Uniti
- Proprietà immobiliari Vista sul lago a Atlanta, GA, Stati Uniti
- Proprietà immobiliari Lungolago a Atlanta, GA, Stati Uniti
- Proprietà immobiliari Vista Golf a Atlanta, GA, Stati Uniti
- Proprietà immobiliari con Piscina coperta a Atlanta, GA, Stati Uniti
- Proprietà immobiliari Vista sul fiume a Atlanta, GA, Stati Uniti
- Proprietà immobiliari Lungofiume a Atlanta, GA, Stati Uniti
- Proprietà immobiliari Residenza a Atlanta, GA, Stati Uniti
Guide e storie correlate
La fiducia dei migliori broker del mondo
Gli agenti dietro le proprietà più straordinarie del mondo pubblicano su JamesEdition.
- Annunci di Sotheby's, Christie's, BARNES ed Engel & Völkers
- Ogni annuncio è verificato prima della pubblicazione
- Si metta in contatto diretto con agenti verificati
Continuando, accetta i nostri Termini e la nostra Informativa sulla privacy.
partnered with