Straordinaria Residenza Nella Foresta DI Argonne Sui Terreni Del Resort Calibre
- 6 Camere
- 7 Bagni
- 7,139 Sqft
- 43,430 Sqft lot
- 3
- MLS#7770586
Informazioni sulla proprietà
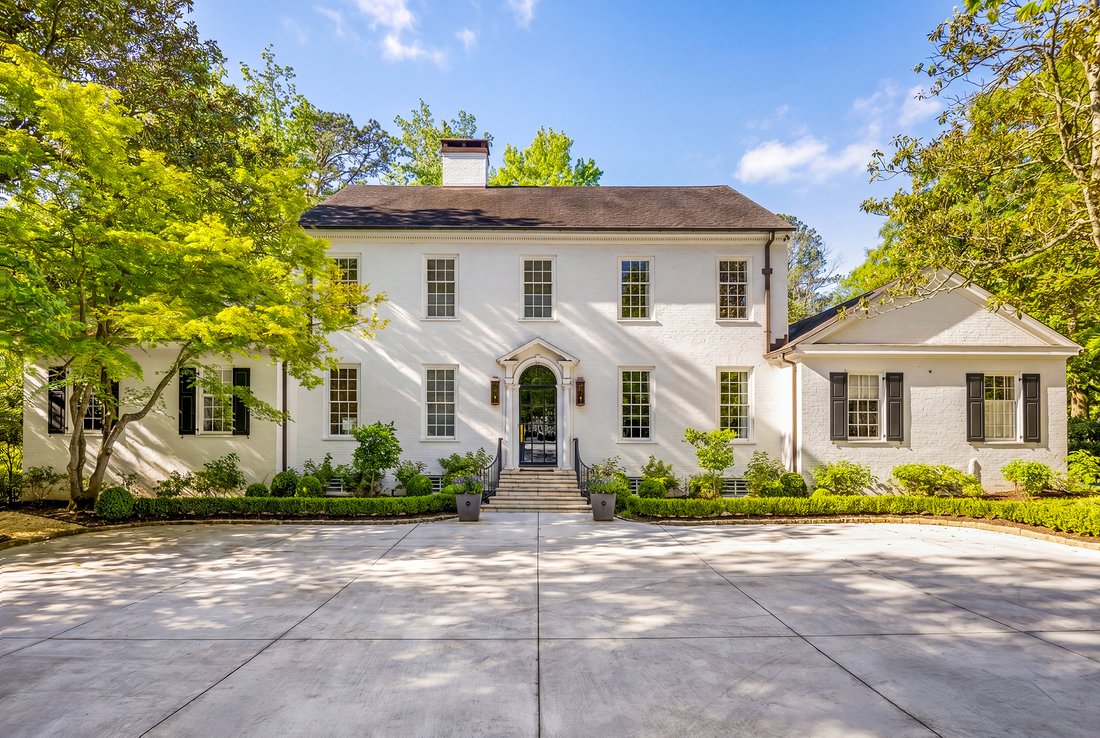
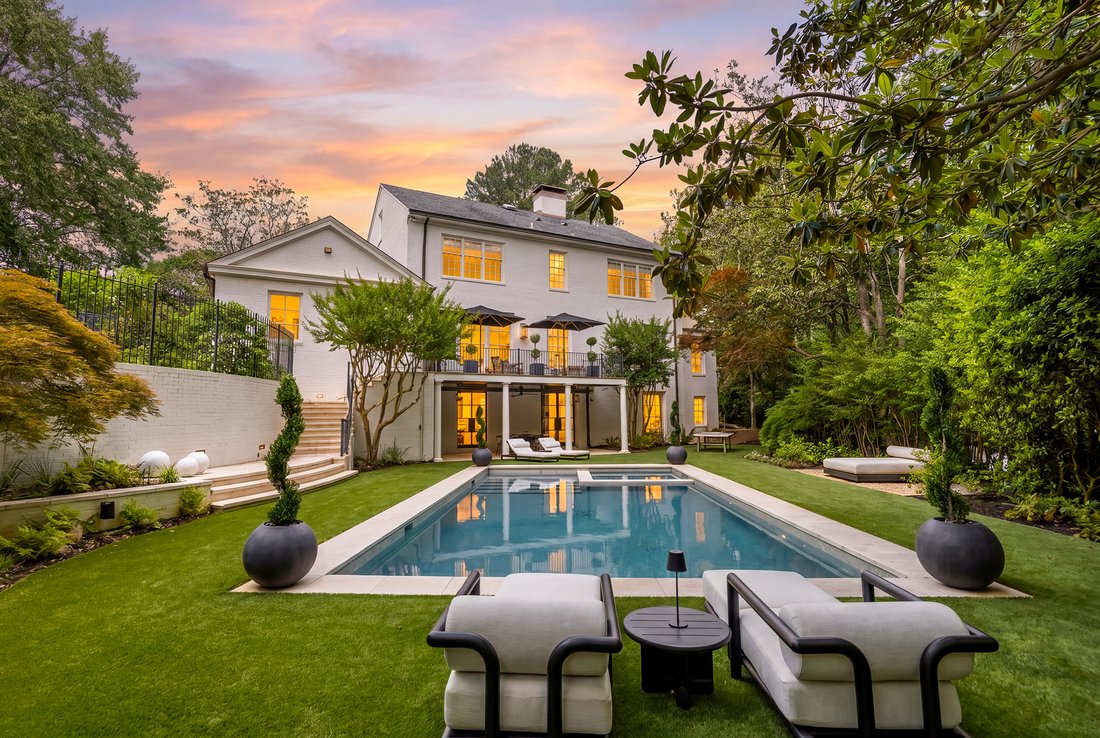
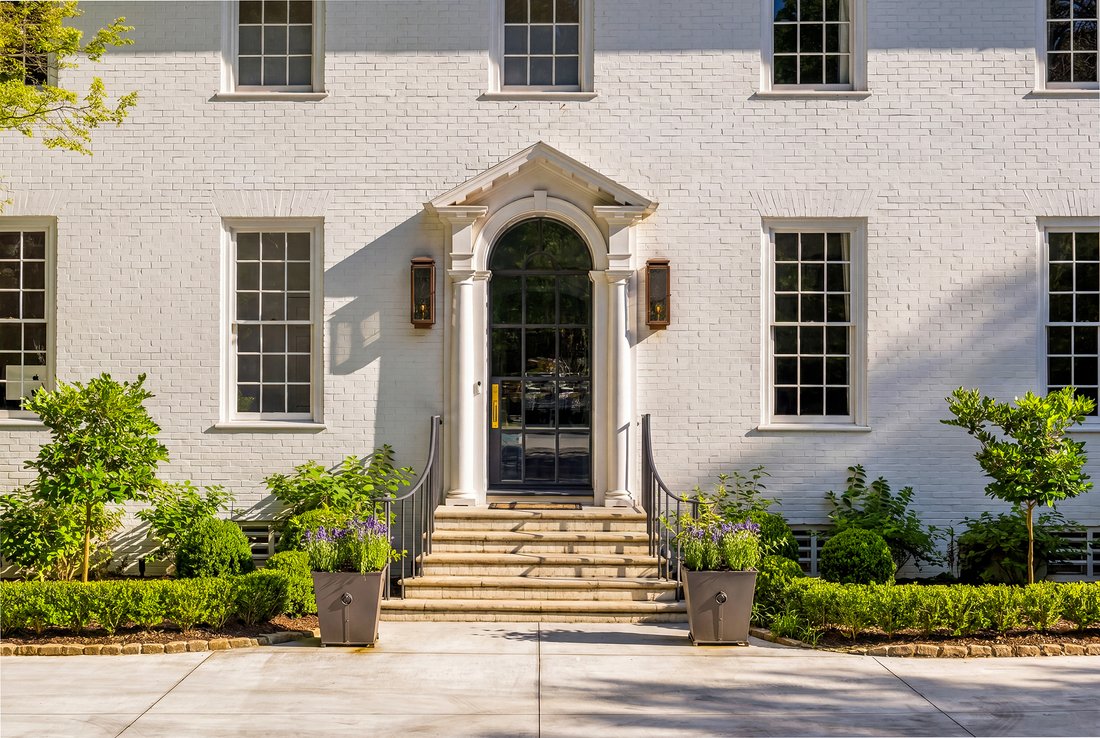
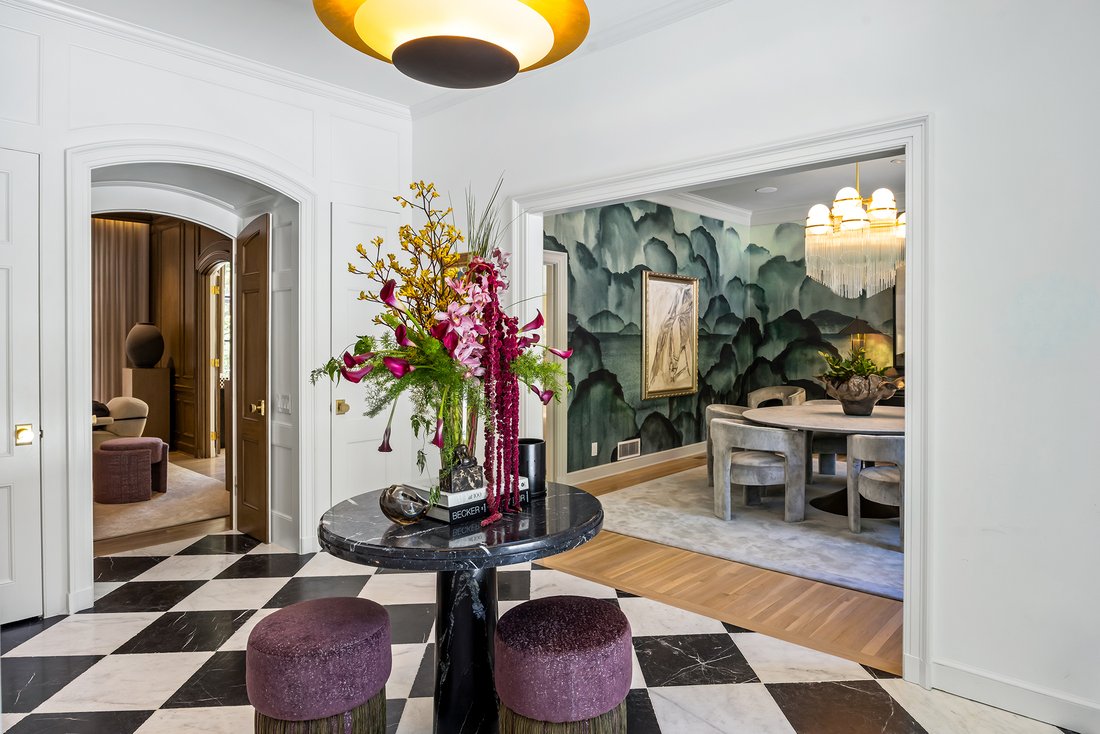
At the end of one of Buckhead’s rare cul-de-sacs, a canopy of mature trees shelters a private acre in Argonne Forest. The setting is extraordinary, with resort-caliber grounds encompassing a heated saltwater pool, expansive lawns and terraces, wooded trails and a private park. At its center is a remarkable residence, taken to the studs and comprehensively rebuilt between 2023 and 2024. The reno
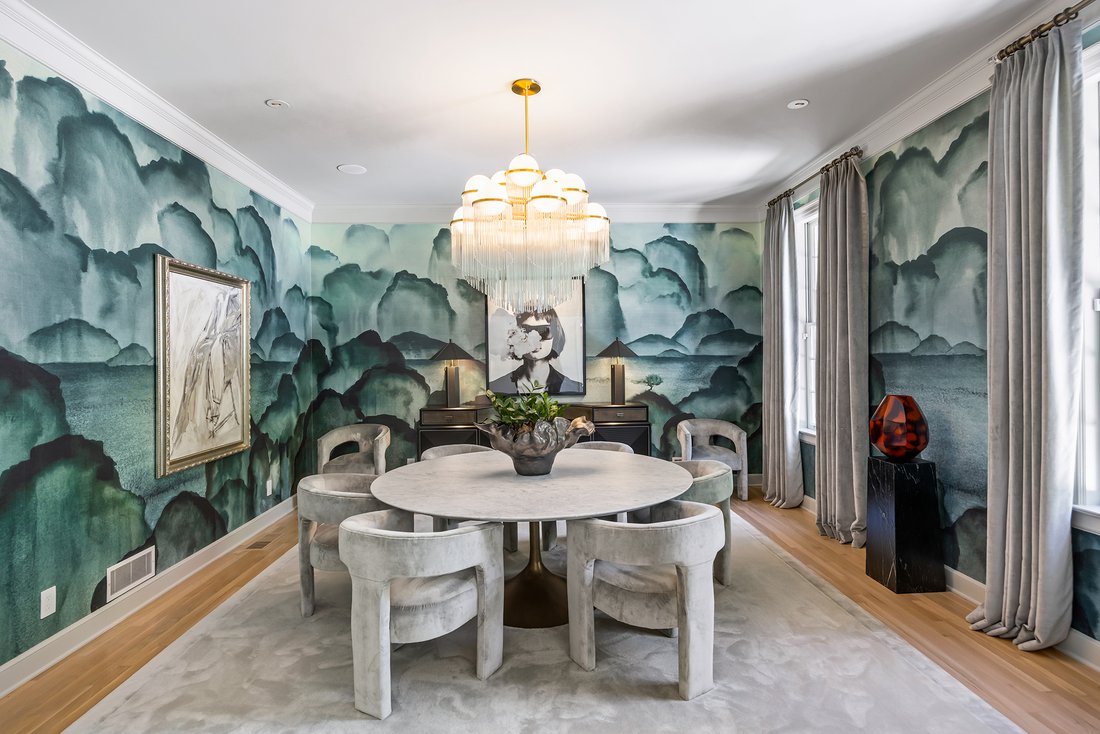
At the end of one of Buckhead’s rare cul-de-sacs, a canopy of mature trees shelters a private acre in Argonne Forest. The setting is extraordinary, with resort-caliber grounds encompassing a heated saltwater pool, expansive lawns and terraces, wooded trails and a private park. At its center is a remarkable residence, taken to the studs and comprehensively rebuilt between 2023 and 2024. The renovation is distinguished not only by its scope but also by the precision of its execution, with architecture, materials and details considered as a whole. A custom steel front door opens to a foyer laid in Parisian Chequer marble, introducing an interior defined by texture, proportion and natural materials. Grasscloth envelops the formal dining room, while the adjoining keeping room is framed by floor-to-ceiling steel windows and doors opening to the rear terrace. The kitchen balances architectural presence with a warm, inviting sensibility. A vaulted, beamed ceiling rises above a sculptural plaster hood, while waterfall marble countertops and bespoke cabinetry lend a refined, understated elegance. Built-in banquette seating offers an intimate setting for everyday dining, complemented by a walk-in pantry, integrated Sub-Zero refrigeration, wine storage and a plumbed coffee station that keeps the kitchen’s functional elements discreetly organized. A steel door opens to the side garden, where a built-in grill adjoins the turfed lawn. The formal living room takes a more restrained approach, with paneled walls, a cast fireplace, marble shelving and carefully composed lighting. Privately positioned on the main level, the primary suite sits beneath a vaulted, beamed ceiling and overlooks the private grounds. Automated window treatments draw at the touch of a button. The bathroom is enveloped in stone, complete with a custom marble vanity and a dramatic bookmatched marble slab shower. A lacquered office and powder room with a floating marble vanity complete the main level. Upstairs, discover three beautifully proportioned bedrooms with generous closets and fully renovated bathrooms, including a marble-detailed Jack-and-Jill, plus a second office that offers valuable flexibility without sacrificing a bedroom. On the terrace level, steel windows bring abundant natural light into a fireside family room centered on a plaster fireplace. Custom banquette seating flows into a sophisticated bar conceived with the intimacy and polish of a favorite hotel bar, finished in stone and equipped with integrated refrigeration, a freezer and a dishwasher. A private guest suite is joined by a separate bunk room and a full bathroom, allowing the house to accommodate guests with unusual ease. A private world of wellness unfolds beyond, conceived with the glamour and polish of a luxury hotel spa. A boutique fitness studio is complemented by a generous steam room, a custom-built sauna and a beautifully integrated locker storage. Every detail feels intentional and immersive, transforming a daily routine into something decidedly more indulgent. The surrounding landscape is equally considered. A heated PebbleTec saltwater pool with an automated cover is served by its own pool bathroom, while terraces, outdoor dining areas and expanses of turf create a series of distinct places to gather. Trails wind through the wooded acreage leading to an enchanting park, complete with a playground, benches and an open lawn–a wonderfully unexpected retreat tucked within the property itself. For all its architectural detail and extraordinary amenities, the defining quality of the property is its sense of privacy. Secluded within one of Buckhead’s most established neighborhoods, the property offers the rare combination of a beautifully resolved interior, resort-level grounds and an acre setting that feels remarkably removed from the surrounding city.
-
Tipo di proprietà
Casa
-
Anno di costruzione
1971
-
Prezzo/piede²
$699
Caratteristiche
Lot
- Vista Città
- Privacy
- Rinnovato
Interni
- Soffitto alto
- Ufficio
- Camino
- Aria condizionata
- Isola della cucina
- Idromassaggio
- Lavasciuga
- Bar
- Sauna
- Seminterrato
- Controsoffitti in pietra
- Bagno turco
- Cabina armadio
- Centro Fitness / Palestra
Outdoor
Esplora la zona
L'agente La contatterà al più presto
Pubblicato da
Prenota una visita con Chase Mizell
Scegli una data e indica se preferisci un tour virtuale o di persona con l’agente.

Proprietà simili nelle vicinanze
Nuovi annunci a Atlanta





Esplora più immobili in vendita
tipi di proprietà Atlanta, GA, Stati Uniti
Atlanta, GA, Stati Uniti ricerche popolari
- Proprietà immobiliari con Garage a Atlanta, GA, Stati Uniti
- Proprietà immobiliari con Giardino a Atlanta, GA, Stati Uniti
- Proprietà immobiliari con Balcone a Atlanta, GA, Stati Uniti
- Proprietà immobiliari con Piscina a Atlanta, GA, Stati Uniti
- Proprietà immobiliari con Centro Fitness / Palestra a Atlanta, GA, Stati Uniti
- Proprietà immobiliari Rinnovato a Atlanta, GA, Stati Uniti
- Proprietà immobiliari Vista Città a Atlanta, GA, Stati Uniti
- Proprietà immobiliari Moderno a Atlanta, GA, Stati Uniti
- Proprietà immobiliari Nuove costruzioni a Atlanta, GA, Stati Uniti
- Proprietà immobiliari con Ascensore a Atlanta, GA, Stati Uniti
- Proprietà immobiliari Comunità recintata a Atlanta, GA, Stati Uniti
- Proprietà immobiliari Investimento immobiliare a Atlanta, GA, Stati Uniti
- Proprietà immobiliari con Campo da tennis a Atlanta, GA, Stati Uniti
- Proprietà immobiliari Vista panoramica / Scenica a Atlanta, GA, Stati Uniti
- Proprietà immobiliari con Cantina a Atlanta, GA, Stati Uniti
- Proprietà immobiliari con Libreria a Atlanta, GA, Stati Uniti
- Proprietà immobiliari con Cinema a Atlanta, GA, Stati Uniti
- Proprietà immobiliari con Sauna a Atlanta, GA, Stati Uniti
- Proprietà immobiliari Vista sull'acqua a Atlanta, GA, Stati Uniti
- Proprietà immobiliari Duplex a Atlanta, GA, Stati Uniti
- Proprietà immobiliari Equestre a Atlanta, GA, Stati Uniti
- Proprietà immobiliari Vista sulle montagne a Atlanta, GA, Stati Uniti
- Proprietà immobiliari Lungomare a Atlanta, GA, Stati Uniti
- Proprietà immobiliari Collina a Atlanta, GA, Stati Uniti
- Proprietà immobiliari con Piscina coperta a Atlanta, GA, Stati Uniti
- Proprietà immobiliari Vista sul lago a Atlanta, GA, Stati Uniti
- Proprietà immobiliari Vista sul fiume a Atlanta, GA, Stati Uniti
- Proprietà immobiliari Vista Golf a Atlanta, GA, Stati Uniti
- Proprietà immobiliari Lungofiume a Atlanta, GA, Stati Uniti
- Proprietà immobiliari Lungolago a Atlanta, GA, Stati Uniti
- Proprietà immobiliari Residenza a Atlanta, GA, Stati Uniti
Guide e storie correlate
La fiducia dei migliori broker del mondo
Gli agenti dietro le proprietà più straordinarie del mondo pubblicano su JamesEdition.
- Annunci di Sotheby's, Christie's, BARNES ed Engel & Völkers
- Ogni annuncio è verificato prima della pubblicazione
- Si metta in contatto diretto con agenti verificati
Continuando, accetta i nostri Termini e la nostra Informativa sulla privacy.
partnered with