
Proprietà Privata Per Una Vita Multigenerazionale Direttamente DI Fronte A Chastain Park
- 6 Camere
- 9 Bagni
- 10,519 Sqft
- 1.1 Ac lot
- 19
- MLS#7801116
Informazioni sulla proprietà
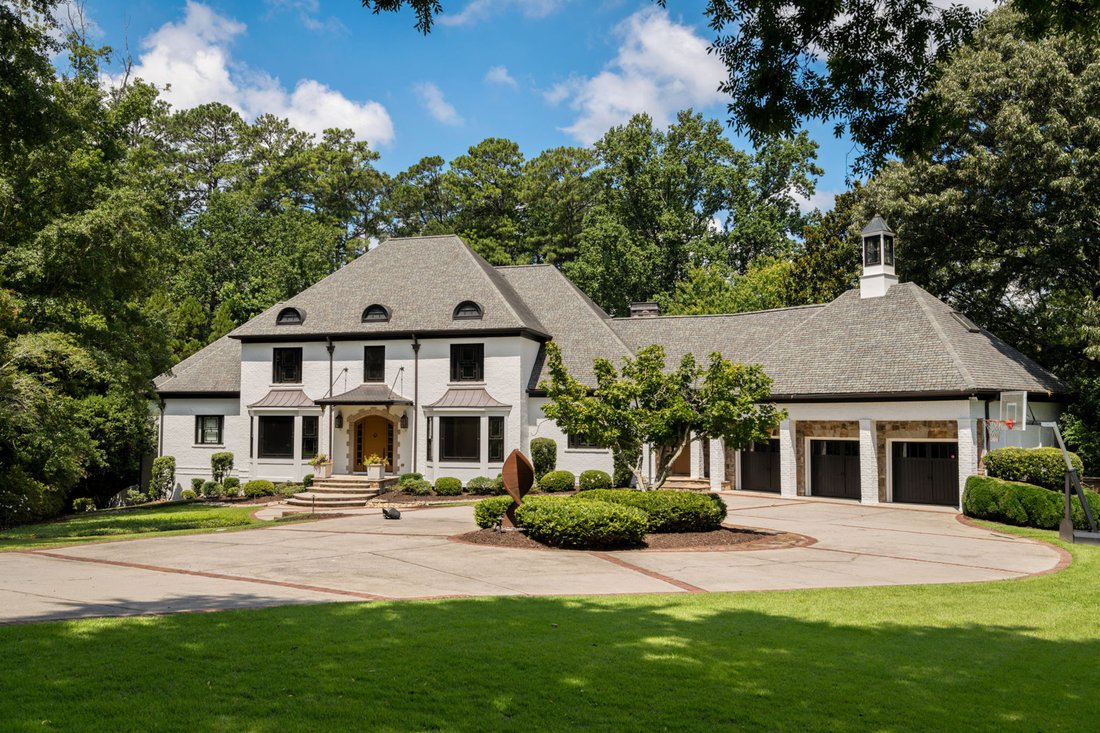
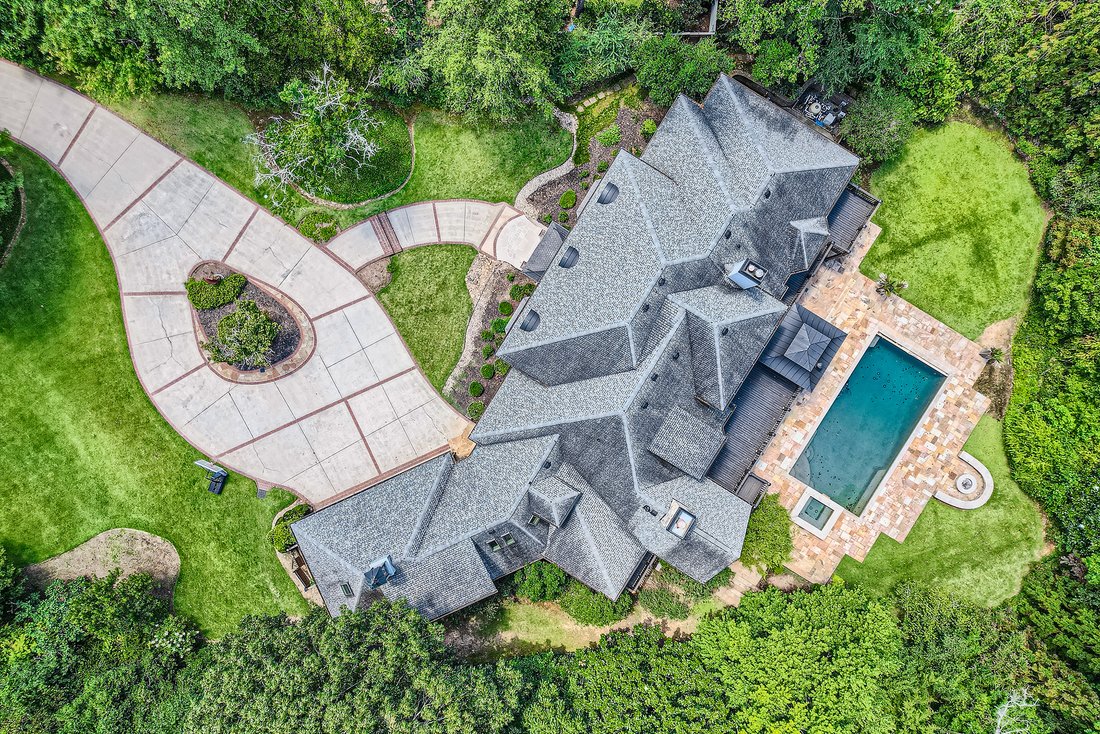
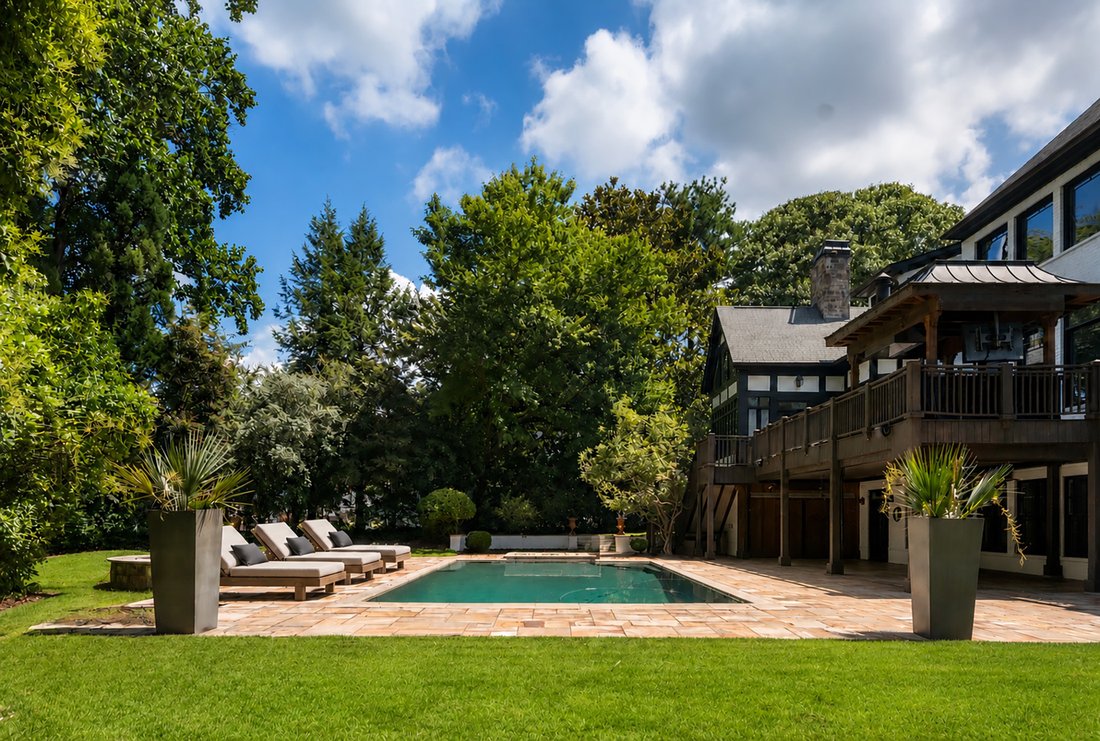
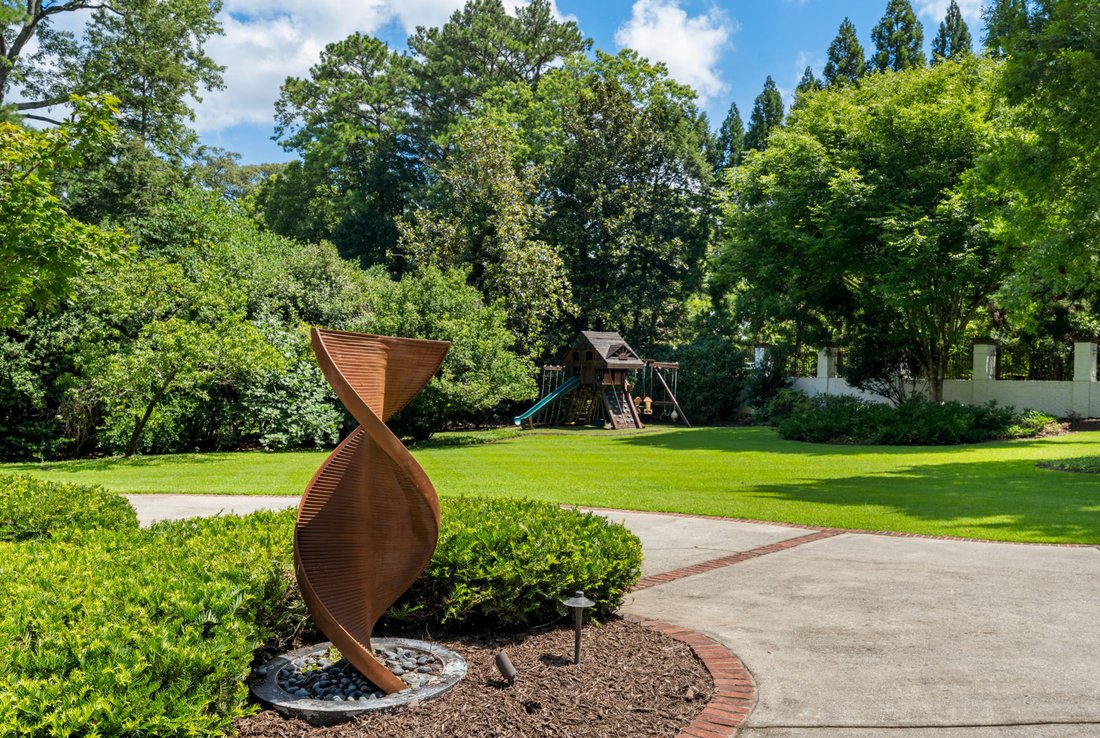
A truly unique, soulful home constructed with authentic, natural materials is set discreetly on 1+/- acre of flat land, behind gates and a mature evergreen hedge. This French Provincial inspired property with Art Deco influences offers approximately 10,000 square feet of thoughtfully designed living space in one of Atlanta’s most desirable locations. Designed for multigenerational living and gr
A truly unique, soulful home constructed with authentic, natural materials is set discreetly on 1+/- acre of flat land, behind gates and a mature evergreen hedge. This French Provincial inspired property with Art Deco influences offers approximately 10,000 square feet of thoughtfully designed living space in one of Atlanta’s most desirable locations. Designed for multigenerational living and gracious entertaining, it is a home built to be enjoyed for generations to come. A stately freshly painted brick façade distinguished by limestone detailing and patinated copper awnings, creates a timeless architectural presence. While the circular motor court and oversized, three-car garage provide a gracious arrival experience with abundant secure parking for both family and guests. Inside, the dramatic two-story foyer sets the tone for the home, featuring classic black-and-white marble floors framed by rich custom millwork and burnished brass accents. Designed for both elegant entertaining and comfortable everyday living, the main level offers a series of inviting gathering spaces with attention to detail and scale. The formal living room showcases a hand-carved marble mantel and exquisite burl wood cabinetry, while the expansive great room accommodates multiple seating areas and a large casual dining space for effortless gatherings. Flanking the foyer is a formal dining room and a richly paneled study, ideal as a home office or library. The primary suite on the main serves as a step-less private retreat, complete with a fireplace, large walk-in closet, cedar closet, and a glamorous spa-like bathroom clad in a luminescent onyx stone. The newly remodeled kitchen featuring new custom cabinetry, quartz countertops, designer lighting, pantry, second powder room and home managers office complete the main level. Upstairs, four spacious secondary bedrooms each feature en-suite baths, accompanied by a playroom and a private in-law or au pair suite. An elevator services all three levels of the home, providing accessibility throughout. Filled with natural afternoon light, the terrace level is designed for recreation and relaxation. Amenities include a full bar and kitchen, dedicated home theater, game area, mirrored fitness studio, additional guest suite with en-suite bath, extensive conditioned storage, and a full bath conveniently accessible from the pool terrace. Outdoor living is equally effortless and private. Covered entertaining spaces overlook an Indian sandstone deck featuring a saltwater pool, hot tub with fountain, fire pit, and the fully fenced grounds. Just above on the upper deck, an outdoor kitchen and dining area with a tv and gas grill create the perfect setting for year-round entertaining. Constructed with exceptional attention to quality and meticulously maintained, the home is equipped with a comprehensive suite of top-of-the-line systems, including whole-house water filtration, tankless water heaters with multiple recirculation points, humidification and dehumidification systems, air filtration, updated HVACs, Control4 automation and security and a whole-house generator. The mudroom connects directly to the three-car garage/workshop space, while an adjacent house manager’s office offers flexibility as a future catering kitchen or expanded pantry. Ideally located near Atlanta’s premier private schools, clubs, fine dining, and luxury shopping, this exceptional residence offers the rare opportunity to enjoy the privacy and scale of a country estate while remaining moments from the best of city living. Adjacent to the horse stables at Chastain Park and just a short stroll to the park’s walking trails, playgrounds, amphitheater, golf course, and tennis center, this home combines turn-key convenience with an unparalleled lifestyle in the heart of Buckhead. Some of the images have been virtually staged.
-
Tipo di proprietà
Casa
-
Anno di costruzione
2006
-
Prezzo/piede²
$341
Caratteristiche
- Cabina armadio
- Garage
- Giardino
- Camino
- Equestre
- Vista sull'acqua
- Libreria
- Campo da tennis
- Cucina esterna
Lot
- Vista sull'acqua
- Privacy
- Equestre
Interni
- Soffitto alto
- Ufficio
- Camino
- Aria condizionata
- Isola della cucina
- Piano cottura a gas
- Idromassaggio
- Lavasciuga
- Bar
- Ascensore
- Libreria
- Seminterrato
- Controsoffitti in pietra
- Cabina armadio
- Centro Fitness / Palestra
Outdoor
- Terrazza
- Parcheggio
- Focolare
- Piscina
- Garage
- Cortile
- Cucina esterna
- Campo da tennis
- Spazio di vita all'aperto
- Giardino
Esplora la zona
L'agente La contatterà al più presto
Pubblicato da
Prenota una visita con Jessica Li
Scegli una data e indica se preferisci un tour virtuale o di persona con l’agente.

Proprietà simili nelle vicinanze
Nuovi annunci a Atlanta



Esplora più immobili in vendita
tipi di proprietà Atlanta, GA, Stati Uniti
Atlanta, GA, Stati Uniti ricerche popolari
- Proprietà immobiliari con Garage a Atlanta, GA, Stati Uniti
- Proprietà immobiliari con Giardino a Atlanta, GA, Stati Uniti
- Proprietà immobiliari con Balcone a Atlanta, GA, Stati Uniti
- Proprietà immobiliari con Piscina a Atlanta, GA, Stati Uniti
- Proprietà immobiliari con Centro Fitness / Palestra a Atlanta, GA, Stati Uniti
- Proprietà immobiliari Rinnovato a Atlanta, GA, Stati Uniti
- Proprietà immobiliari Moderno a Atlanta, GA, Stati Uniti
- Proprietà immobiliari Vista Città a Atlanta, GA, Stati Uniti
- Proprietà immobiliari Nuove costruzioni a Atlanta, GA, Stati Uniti
- Proprietà immobiliari con Ascensore a Atlanta, GA, Stati Uniti
- Proprietà immobiliari Comunità recintata a Atlanta, GA, Stati Uniti
- Proprietà immobiliari Investimento immobiliare a Atlanta, GA, Stati Uniti
- Proprietà immobiliari con Campo da tennis a Atlanta, GA, Stati Uniti
- Proprietà immobiliari Vista panoramica / Scenica a Atlanta, GA, Stati Uniti
- Proprietà immobiliari con Cantina a Atlanta, GA, Stati Uniti
- Proprietà immobiliari con Cinema a Atlanta, GA, Stati Uniti
- Proprietà immobiliari con Sauna a Atlanta, GA, Stati Uniti
- Proprietà immobiliari con Libreria a Atlanta, GA, Stati Uniti
- Proprietà immobiliari Vista sull'acqua a Atlanta, GA, Stati Uniti
- Proprietà immobiliari Duplex a Atlanta, GA, Stati Uniti
- Proprietà immobiliari Equestre a Atlanta, GA, Stati Uniti
- Proprietà immobiliari Vista sulle montagne a Atlanta, GA, Stati Uniti
- Proprietà immobiliari Lungomare a Atlanta, GA, Stati Uniti
- Proprietà immobiliari con Piscina coperta a Atlanta, GA, Stati Uniti
- Proprietà immobiliari Collina a Atlanta, GA, Stati Uniti
- Proprietà immobiliari Vista sul fiume a Atlanta, GA, Stati Uniti
- Proprietà immobiliari Vista sul lago a Atlanta, GA, Stati Uniti
- Proprietà immobiliari Vista Golf a Atlanta, GA, Stati Uniti
- Proprietà immobiliari Lungofiume a Atlanta, GA, Stati Uniti
- Proprietà immobiliari Lungolago a Atlanta, GA, Stati Uniti
- Proprietà immobiliari Residenza a Atlanta, GA, Stati Uniti
Guide e storie correlate
La fiducia dei migliori broker del mondo
Gli agenti dietro le proprietà più straordinarie del mondo pubblicano su JamesEdition.
- Annunci di Sotheby's, Christie's, BARNES ed Engel & Völkers
- Ogni annuncio è verificato prima della pubblicazione
- Si metta in contatto diretto con agenti verificati
Continuando, accetta i nostri Termini e la nostra Informativa sulla privacy.
partnered with