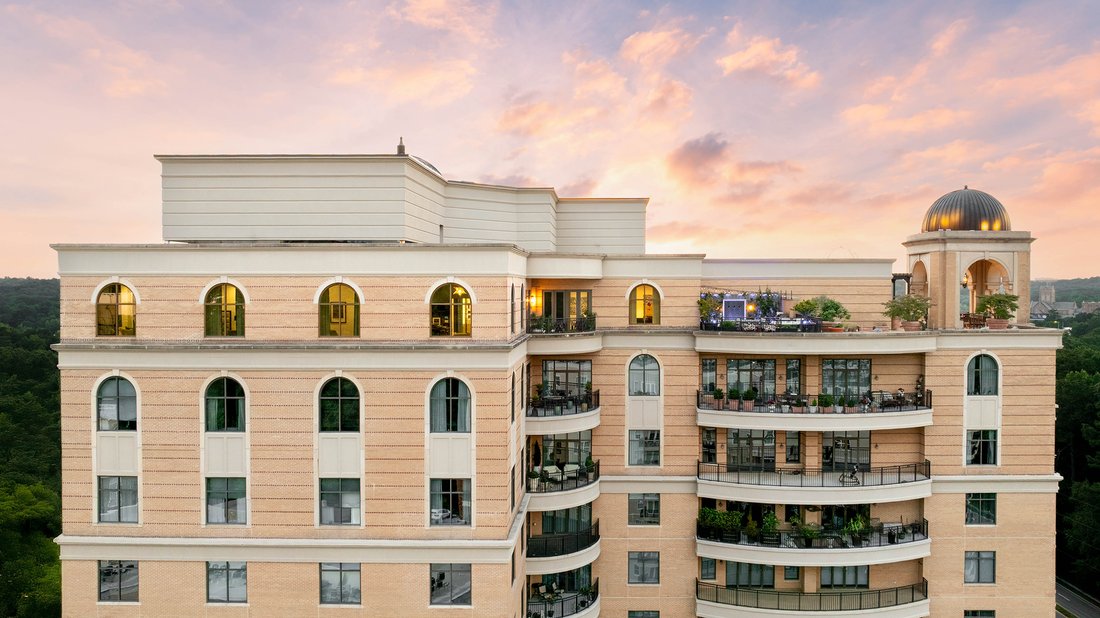
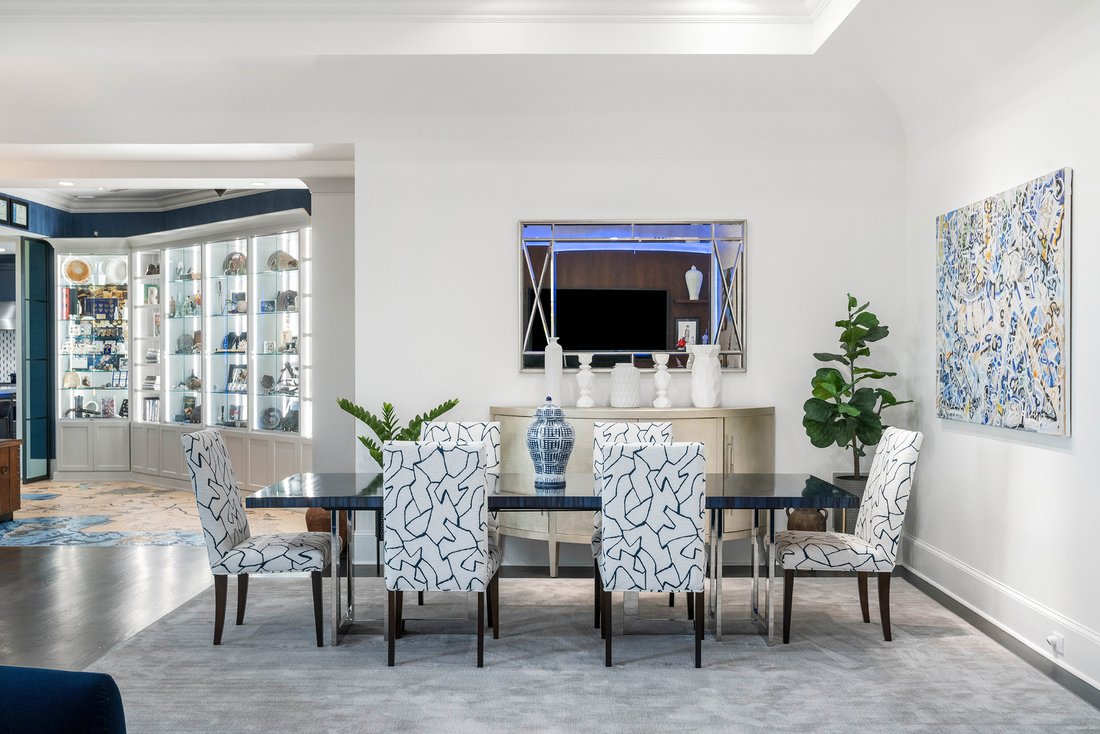
Eleganza Moderna Nel Cielo: Attico DI Design Con Vista Sullo Skyline
- 3 Camere
- 3 Bagni
- 3,983 Sqft
- 3,982 Sqft lot
-
93
Visualizzazioni degli ultimi 30 giorni
- 26
- MLS#7769249
Informazioni sulla proprietà
The Borghese is an intimate owner-occupied luxury building comprised of 55 residences offering an exceptional collection of amenities, including 24-hour concierge, a beautifully appointed saltwater pool with lounge seating and grilling area, a recently expanded and renovated fitness center complete with a spacious sauna, massage room. The owner amenity space also offers a library, conference ro
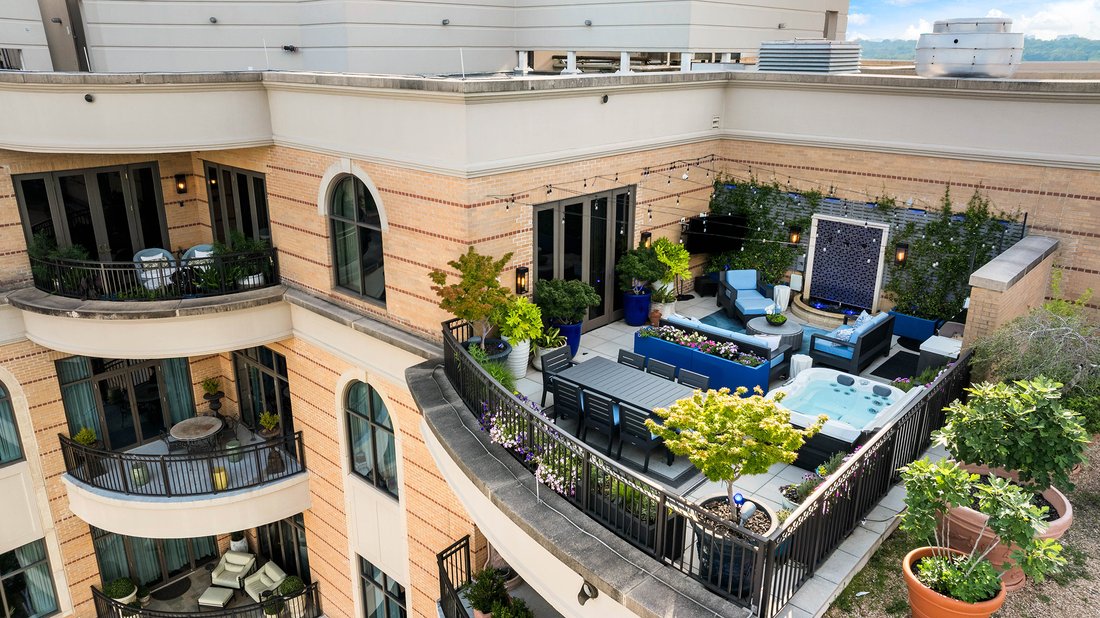
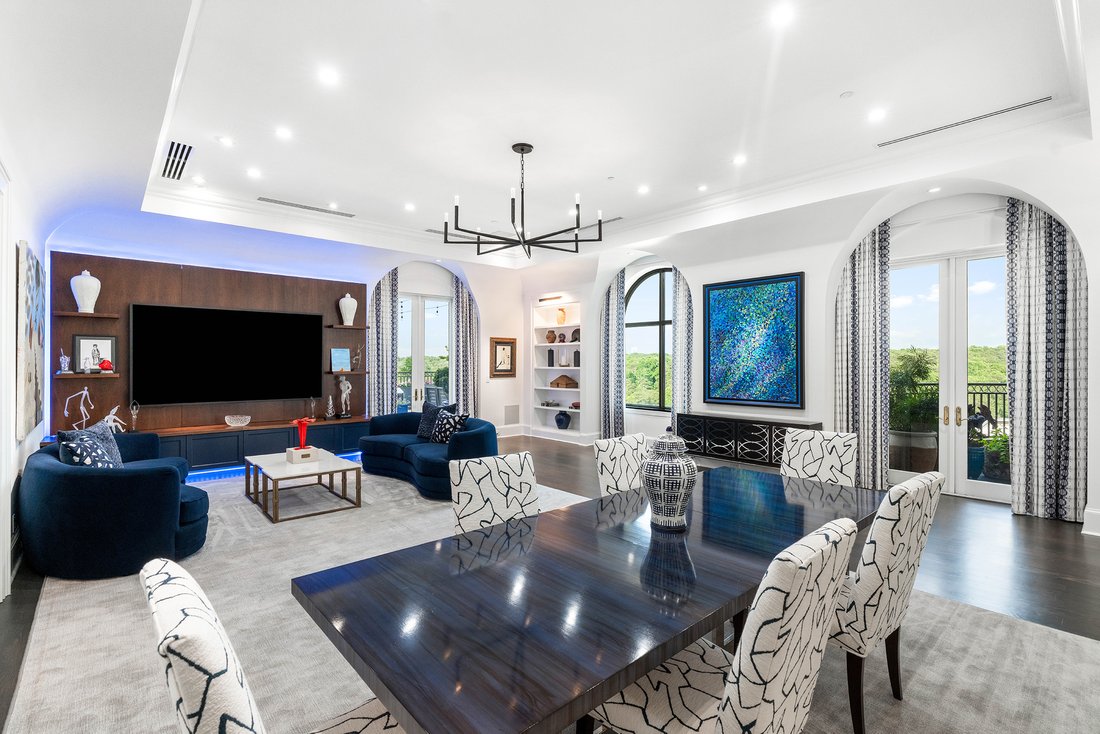
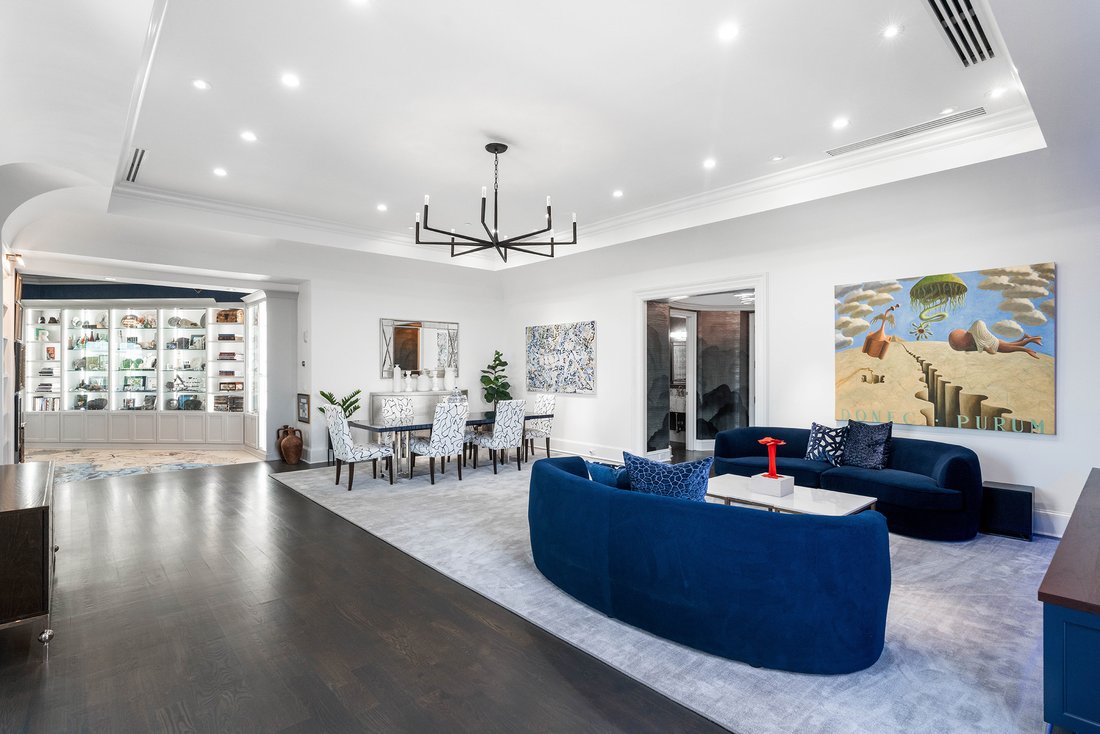
The Borghese is an intimate owner-occupied luxury building comprised of 55 residences offering an exceptional collection of amenities, including 24-hour concierge, a beautifully appointed saltwater pool with lounge seating and grilling area, a recently expanded and renovated fitness center complete with a spacious sauna, massage room. The owner amenity space also offers a library, conference room, resident lounge with catering kitchen and two newly remodeled hotel-quality guest suites for overnight visitors, conveniently located on the second floor overlooking the pool. Corridors have been recently updated and further enhance the building’s timeless aesthetic and understated elegance. Rarely does a penthouse of this scale, customization, and architectural presence become available—offering the privacy and sophistication of a custom estate paired with the convenience of premier lock-and-leave living in the heart of Buckhead. This extraordinary penthouse is defined by its remarkable indoor-outdoor living experience and panoramic skyline presence. Spanning nearly 4,000 square feet, the residence opens to expansive private terraces rarely found in condominium living, thoughtfully designed with multiple lounge and dining areas, a tranquil fountain, and a private hot tub overlooking the city skyline, creating an atmosphere more reminiscent of a sophisticated rooftop resort than a traditional penthouse. Originally conceived as the builder’s personal residence and extensively reimagined with uncompromising attention to detail, the home blends architectural scale with richly curated modern interiors. Soaring barrel-vaulted ceilings, expansive open living spaces, and walls of steel-and-glass doors create a seamless connection between the interiors and terraces, allowing for exceptional entertaining and effortless everyday living. The chef’s kitchen was designed for both culinary function and large-scale hosting, appointed with commercial-grade Viking appliances including an 8-burner gas range, a dramatic climate-controlled steel-and-glass wine display accommodating up to 240 bottles, dual-zoned wine and beverage refrigeration, nugget ice machine, and a separate catering entrance for discreet service and entertaining. The primary suite serves as a true private retreat, featuring a sleek contemporary fireplace, extensive custom wardrobe storage, and a spa-inspired bath complete with an aromatherapy steam shower. Additional interior highlights include white oak flooring, custom steel-and-glass doors and windows, Phantom screens, 3M solar and thermal window protection, and advanced home automation systems controlling lighting and integrated technology throughout the residence. Additional features include three deeded parking spaces located adjacent to the elevator with EV charging capability, as well as a private penthouse-level storage suite.
-
Tipo di proprietà
Condominio
-
Anno di costruzione
2001
-
Prezzo/piede²
$751
Caratteristiche
Lot
- Privacy
- Rinnovato
- Moderno
Interni
- Soffitto alto
- Camino
- Aria condizionata
- Isola della cucina
- Piano cottura a gas
- Idromassaggio
- Lavasciuga
- Bar
- Lavanderia
- Sauna
- Sala giochi
- Ascensore
- Libreria
- Seminterrato
- Controsoffitti in pietra
- Cabina armadio
- Centro Fitness / Palestra
Outdoor
Esplora la zona
L'agente La contatterà al più presto
Pubblicato da
Prenota una visita con Chase Mizell
Scegli una data e indica se preferisci un tour virtuale o di persona con l’agente.

Proprietà simili nelle vicinanze
Nuovi annunci a Atlanta



Esplora più immobili in vendita
tipi di proprietà Atlanta, GA, Stati Uniti
Atlanta, GA, Stati Uniti ricerche popolari
- Proprietà immobiliari con Garage a Atlanta, GA, Stati Uniti
- Proprietà immobiliari con Giardino a Atlanta, GA, Stati Uniti
- Proprietà immobiliari con Balcone a Atlanta, GA, Stati Uniti
- Proprietà immobiliari con Piscina a Atlanta, GA, Stati Uniti
- Proprietà immobiliari con Centro Fitness / Palestra a Atlanta, GA, Stati Uniti
- Proprietà immobiliari Moderno a Atlanta, GA, Stati Uniti
- Proprietà immobiliari Rinnovato a Atlanta, GA, Stati Uniti
- Proprietà immobiliari Vista Città a Atlanta, GA, Stati Uniti
- Proprietà immobiliari Nuove costruzioni a Atlanta, GA, Stati Uniti
- Proprietà immobiliari con Ascensore a Atlanta, GA, Stati Uniti
- Proprietà immobiliari Investimento immobiliare a Atlanta, GA, Stati Uniti
- Proprietà immobiliari Comunità recintata a Atlanta, GA, Stati Uniti
- Proprietà immobiliari con Campo da tennis a Atlanta, GA, Stati Uniti
- Proprietà immobiliari con Cantina a Atlanta, GA, Stati Uniti
- Proprietà immobiliari Vista panoramica / Scenica a Atlanta, GA, Stati Uniti
- Proprietà immobiliari con Cinema a Atlanta, GA, Stati Uniti
- Proprietà immobiliari con Sauna a Atlanta, GA, Stati Uniti
- Proprietà immobiliari Vista sull'acqua a Atlanta, GA, Stati Uniti
- Proprietà immobiliari con Libreria a Atlanta, GA, Stati Uniti
- Proprietà immobiliari Duplex a Atlanta, GA, Stati Uniti
- Proprietà immobiliari Equestre a Atlanta, GA, Stati Uniti
- Proprietà immobiliari Vista sulle montagne a Atlanta, GA, Stati Uniti
- Proprietà immobiliari Lungomare a Atlanta, GA, Stati Uniti
- Proprietà immobiliari Collina a Atlanta, GA, Stati Uniti
- Proprietà immobiliari Lungofiume a Atlanta, GA, Stati Uniti
- Proprietà immobiliari Vista Golf a Atlanta, GA, Stati Uniti
- Proprietà immobiliari Vista sul lago a Atlanta, GA, Stati Uniti
- Proprietà immobiliari con Piscina coperta a Atlanta, GA, Stati Uniti
- Proprietà immobiliari Vista sul fiume a Atlanta, GA, Stati Uniti
- Proprietà immobiliari Lungolago a Atlanta, GA, Stati Uniti
- Proprietà immobiliari Residenza a Atlanta, GA, Stati Uniti
Guide e storie correlate
La fiducia dei migliori broker del mondo
Gli agenti dietro le proprietà più straordinarie del mondo pubblicano su JamesEdition.
- Annunci di Sotheby's, Christie's, BARNES ed Engel & Völkers
- Ogni annuncio è verificato prima della pubblicazione
- Si metta in contatto diretto con agenti verificati
Continuando, accetta i nostri Termini e la nostra Informativa sulla privacy.
partnered with