L'eccezionale Casa In Mattoni Offre Privacy E Una Vita All'aperto Elevata
- 5 Camere
- 5 Bagni
- 4,314 Sqft
- MLS#7741708
Informazioni sulla proprietà
Expertly crafted with a focus on scale, light, and livability, this exceptional brick residence is set on a double-width lot, offering remarkable privacy and an elevated outdoor living experience. Enter through a half-light French front door, introducing the craftsmanship and architectural detail that define the home. A two-car garage and multiple outdoor living spaces, including both first and
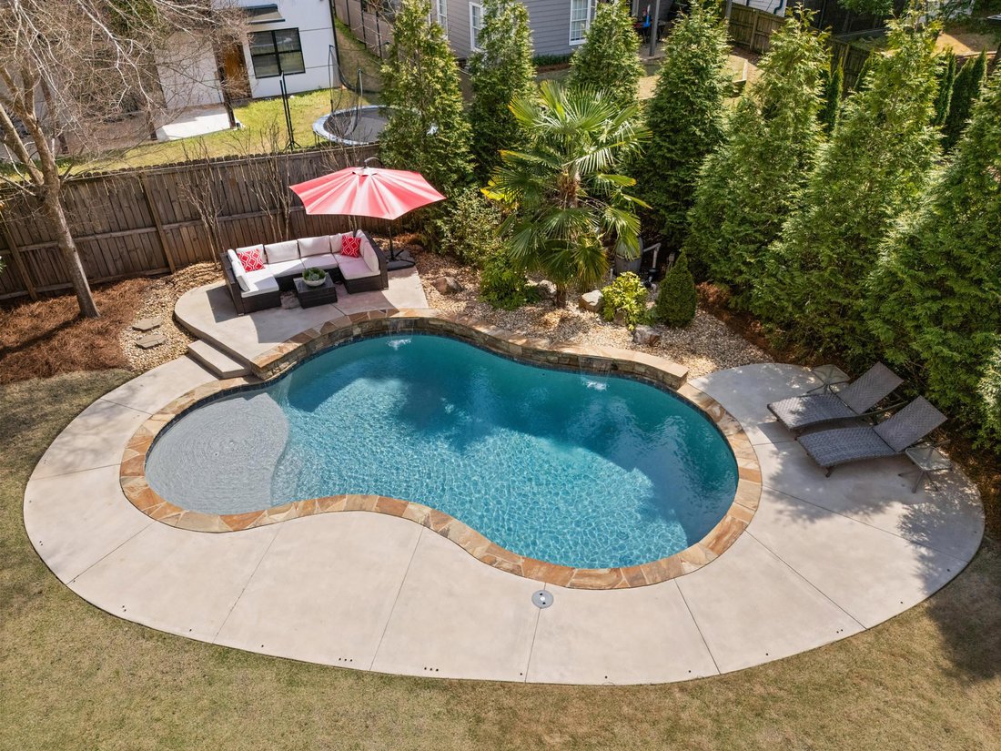
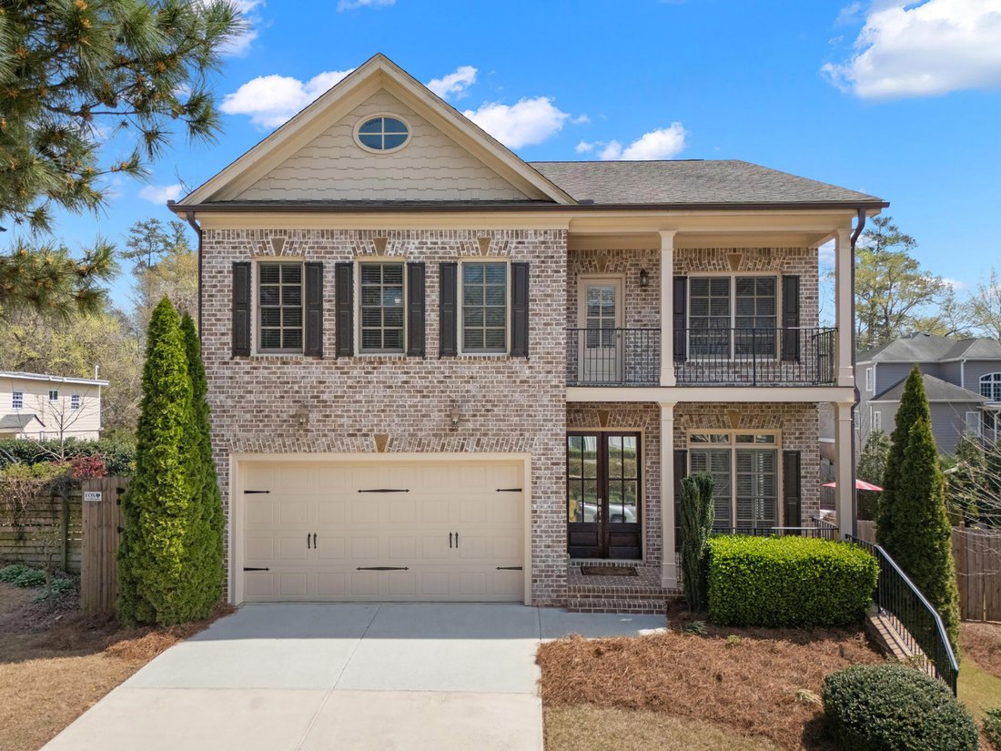
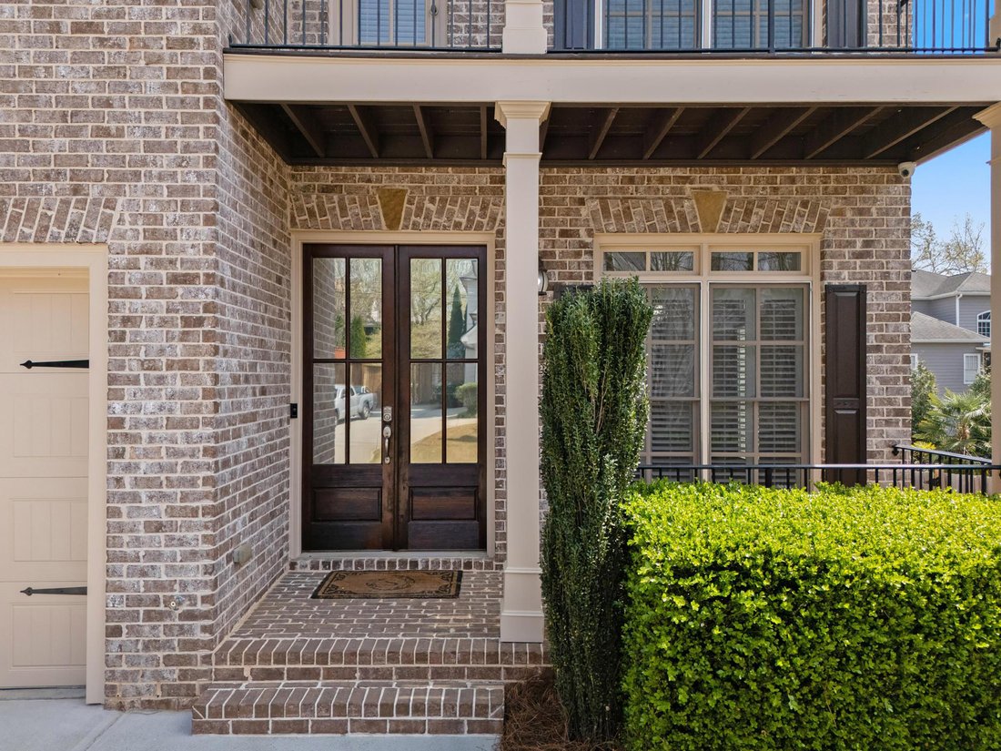
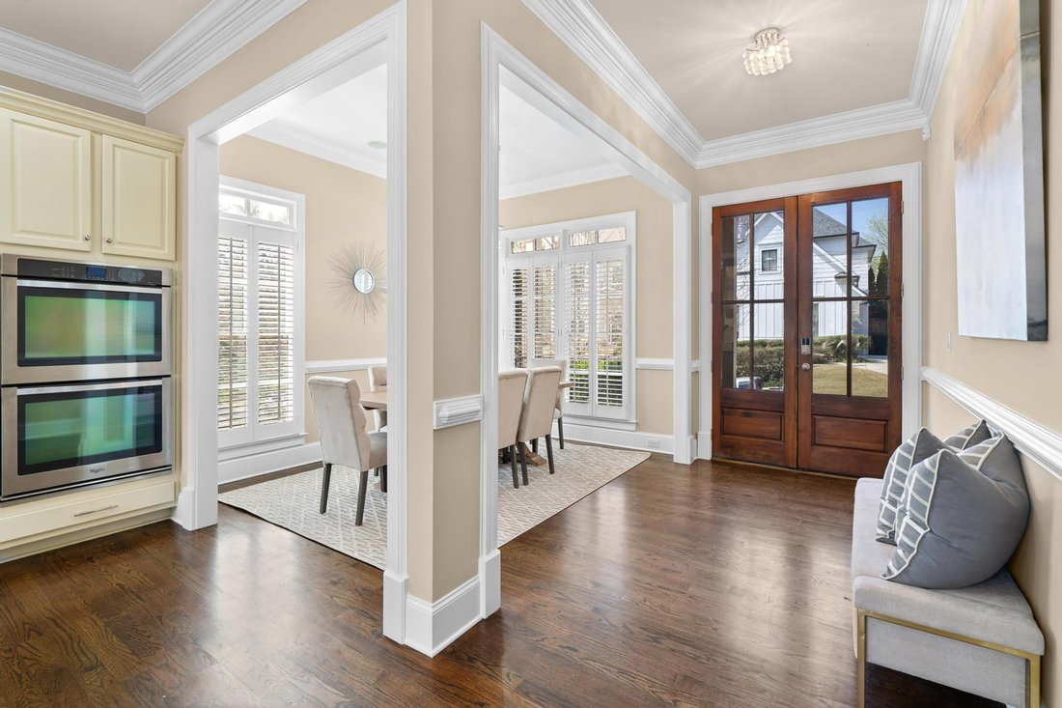
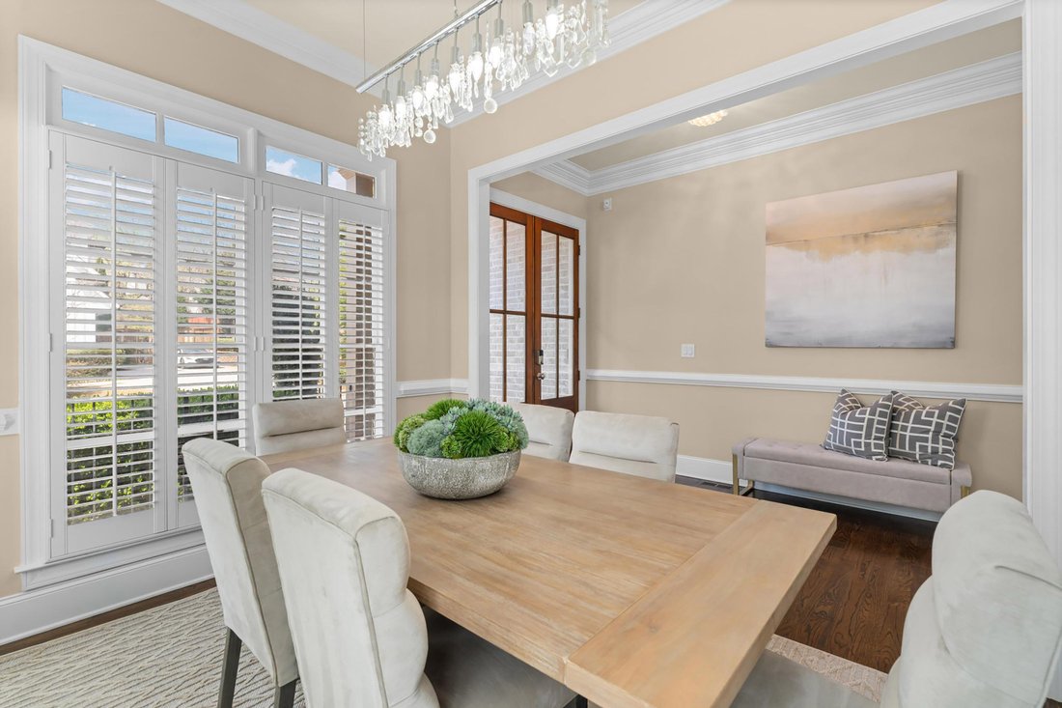
Expertly crafted with a focus on scale, light, and livability, this exceptional brick residence is set on a double-width lot, offering remarkable privacy and an elevated outdoor living experience. Enter through a half-light French front door, introducing the craftsmanship and architectural detail that define the home. A two-car garage and multiple outdoor living spaces, including both first and second floor balconies, create a seamless connection between indoor and outdoor living while enhancing natural light throughout. The open-concept kitchen is designed for both effortless daily living and entertaining, anchored by full-height custom cabinetry, full-size double ovens, a five-burner gas range, and granite countertops. A generous island with breakfast bar seating serves as the centerpiece, complemented by a wine refrigerator and a full-height pantry tower, offering exceptional storage and functionality. Adjacent is a generous dining room overlooking the open floor plan. The fireside family room is both striking and inviting, defined by soaring two-story windows with remote-controlled blinds that flood the space with natural light. Custom full-height built-ins frame the fireplace, creating a sophisticated focal point with a sense of balance and warmth. A main level powder room with a marble vanity is thoughtfully positioned for guests. Two primary suites, one on each level, provide an exceptional level of flexibility. The main level primary suite is a private retreat featuring a bay window overlooking the rear deck and grounds, a spacious double vanity, large soaking tub, oversized shower, separate water closet, and an expansive walk-in closet. Upstairs, the secondary primary suite offers its own private balcony, dual vanities, soaking tub, oversized shower, and a large custom walk-in closet with built-ins, creating a well-appointed and comfortable retreat. Two additional bedrooms on the upper level are generously sized with excellent closet space and are connected by a true Jack and Jill bathroom. A spacious laundry room with a utility sink adds convenience and functionality. The finished terrace level is designed with both lifestyle and entertaining in mind, featuring a dedicated workout room, flexible office space, a fifth bedroom ideal for guests, and an expansive recreation room. A well-appointed bar area with extensive cabinetry and stone countertops creates an ideal setting for hosting, while abundant storage in the unfinished portion adds meaningful practicality. Outdoor living is truly exceptional. The walk-out backyard showcases a heated pool with a sun shelf, elegant waterfall features, and an advanced water purification system. Heated by an efficient heat pump, the pool allows for extended seasonal use with lower operating costs. The expansive green space is framed by a mature arborvitae privacy wall and lush landscaping, creating a serene and private setting. Trex decking off the main level offers a seamless transition for indoor-outdoor entertaining, overlooking the pool and grounds with ease. Ideally located in the sought-after award-winning Ashford Park Elementary district and just minutes from top private schools. Enjoy a lifestyle centered around Lynwood Park, with its pool, tennis courts, soccer fields, playgrounds, and expansive green space just steps away. Opportunity to join The Brittany Club in nearby Silver Lake further for swim, tennis, lake, and social offerings. Experience the very best of Brookhaven living with close proximity to top dining and shopping, convenient access to Buckhead, and an easy commute to Midtown and Downtown.
-
Tipo di proprietà
Casa
-
Anno di costruzione
2012
-
Prezzo/piede²
$324
Caratteristiche
- Garage
- Cabina armadio
- Camino
- Giardino
- Cucina aperta
- Centro Fitness / Palestra
- Piscina
- Vista Città
- Lavasciuga
Lot
- Vista Città
- Privacy
Interni
- Ufficio
- Camino
- Aria condizionata
- Isola della cucina
- Piano cottura a gas
- Lavasciuga
- Bar
- Lavanderia
- Cucina aperta
- Seminterrato
- Controsoffitti in pietra
- Cabina armadio
- Centro Fitness / Palestra
Outdoor
- Balcone
- Piscina
- Garage
- Spazio di vita all'aperto
- Giardino
Esplora la zona
L'agente La contatterà al più presto
Pubblicato da
Prenota una visita con Elise Baumann
Scegli una data e indica se preferisci un tour virtuale o di persona con l’agente.

Proprietà simili nelle vicinanze
Nuovi annunci a Brookhaven





Esplora più immobili in vendita
tipi di proprietà Brookhaven, GA, Stati Uniti
Brookhaven, GA, Stati Uniti ricerche popolari
- Proprietà immobiliari con Giardino a Brookhaven, GA, Stati Uniti
- Proprietà immobiliari con Piscina a Brookhaven, GA, Stati Uniti
- Proprietà immobiliari Rinnovato a Brookhaven, GA, Stati Uniti
- Proprietà immobiliari Comunità recintata a Brookhaven, GA, Stati Uniti
- Proprietà immobiliari con Ascensore a Brookhaven, GA, Stati Uniti
- Proprietà immobiliari Moderno a Brookhaven, GA, Stati Uniti
- Proprietà immobiliari con Bagno turco a Brookhaven, GA, Stati Uniti
- Proprietà immobiliari Lungomare a Brookhaven, GA, Stati Uniti
- Proprietà immobiliari Lungofiume a Brookhaven, GA, Stati Uniti
- Proprietà immobiliari Lungolago a Brookhaven, GA, Stati Uniti
- Proprietà immobiliari Vista sul lago a Brookhaven, GA, Stati Uniti
Guide e storie correlate
La fiducia dei migliori broker del mondo
Gli agenti dietro le proprietà più straordinarie del mondo pubblicano su JamesEdition.
- Annunci di Sotheby's, Christie's, BARNES ed Engel & Völkers
- Ogni annuncio è verificato prima della pubblicazione
- Si metta in contatto diretto con agenti verificati
Continuando, accetta i nostri Termini e la nostra Informativa sulla privacy.
partnered with