$2,950,000
Condominio In Vendita A Atlanta
- 3 Camere
- 3 Bagni
- 2,547 Sqft
- 2,527 Sqft lot
- Aggiornato: Ieri
- MLS#7838464
Informazioni sulla proprietà
La descrizione è stata tradotta automaticamente.
La descrizione viene visualizzata nella lingua originale.
Like nothing else you’ve seen before. This unparalleled masterpiece in the sky has been meticulously curated to embody luxury and sophistication, defying expectations for even the most discerning buyer. Located in the heart of Midtown Atlanta, this 14th-floor corner residence spans 2,547 square feet and offers the building’s largest and most coveted floor plan. Every detail has been individually s
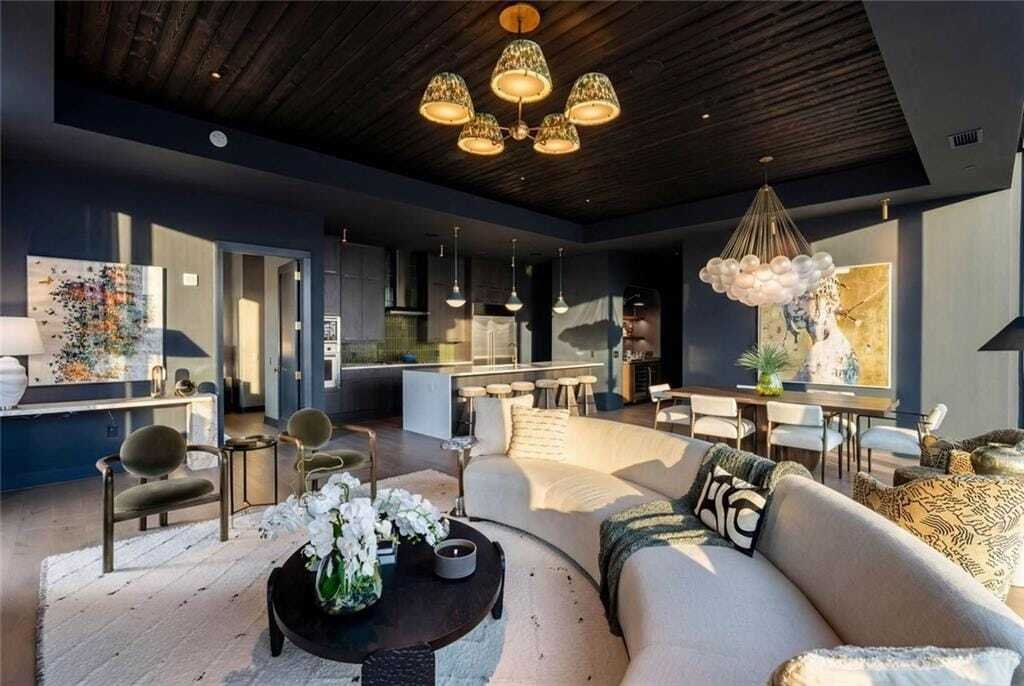
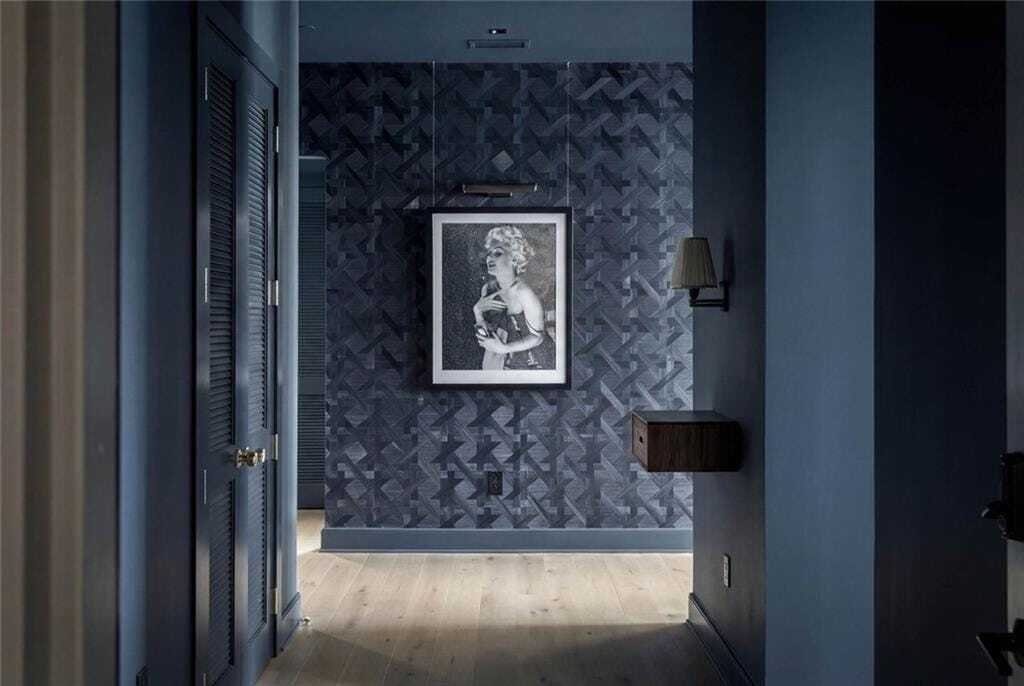
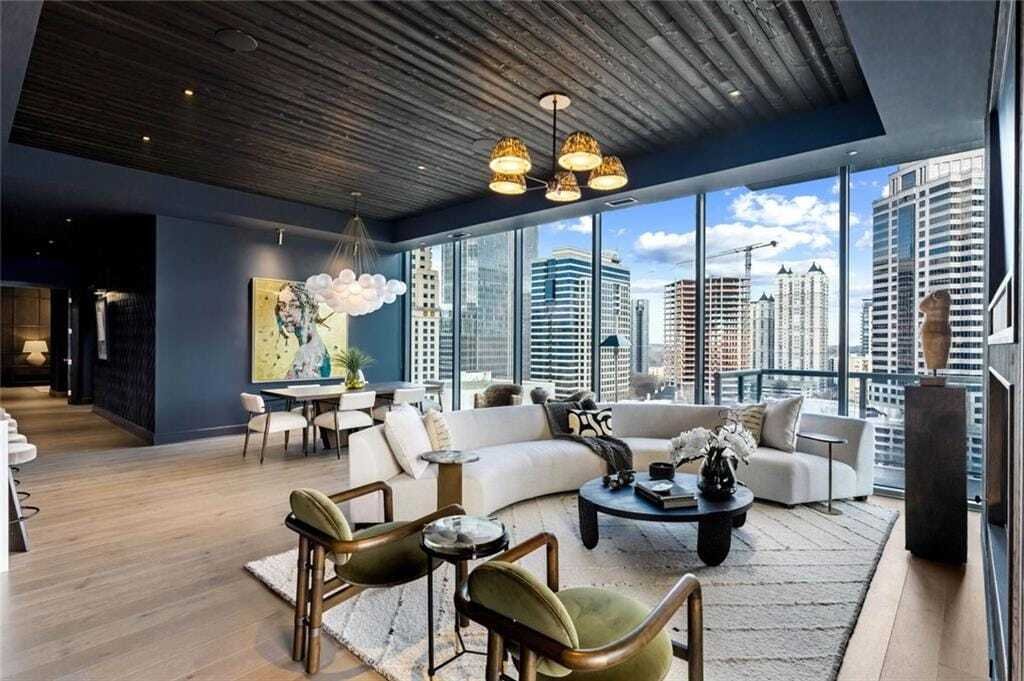
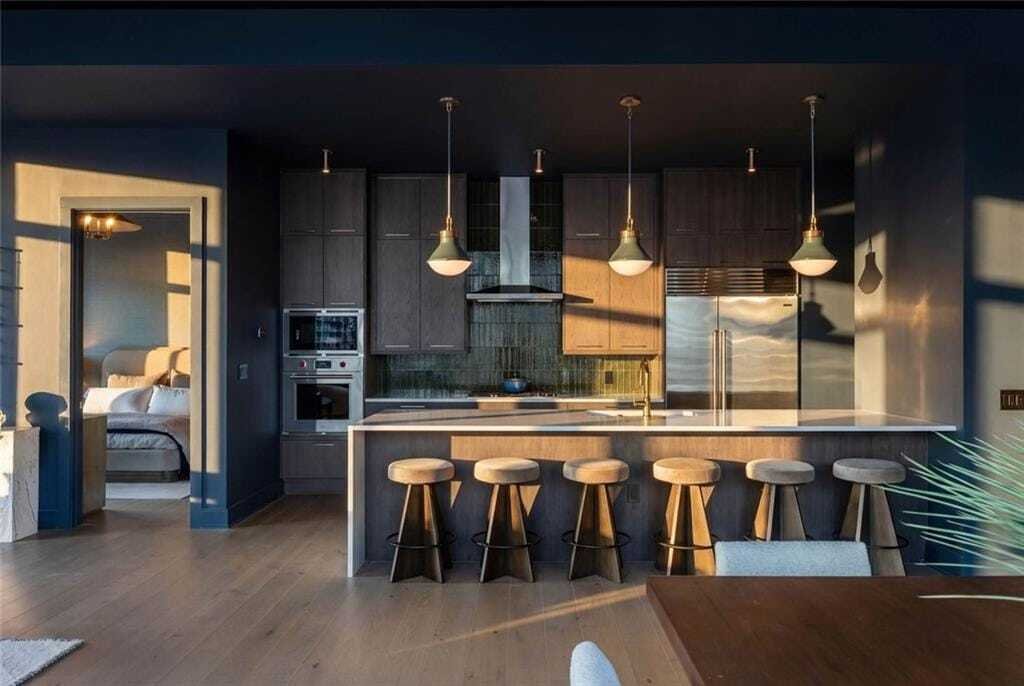
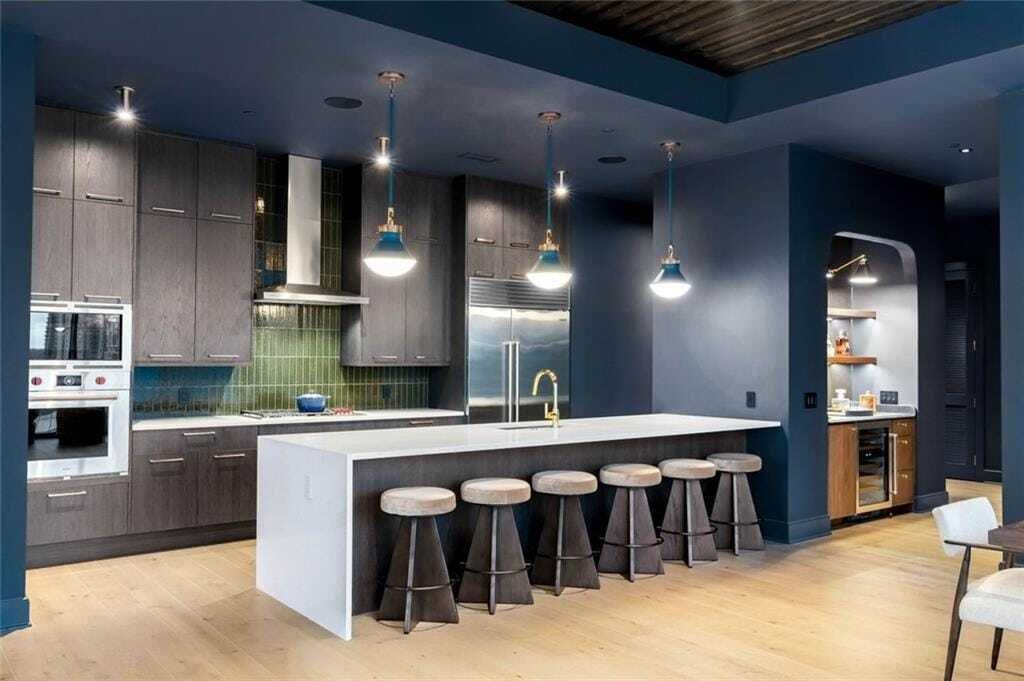
Like nothing else you’ve seen before. This unparalleled masterpiece in the sky has been meticulously curated to embody luxury and sophistication, defying expectations for even the most discerning buyer. Located in the heart of Midtown Atlanta, this 14th-floor corner residence spans 2,547 square feet and offers the building’s largest and most coveted floor plan. Every detail has been individually selected to complement the architecture and elevate the experience-from designer lighting, door hardware, flooring, and distinctive wall and ceiling treatments to cabinetry, tile, home automation, and whole-home audio. A true foyer introduces the residence before opening to dramatic living and dining spaces wrapped in floor-to-ceiling windows with unobstructed Midtown skyline views. The dining room is crowned by a sculptural cloud chandelier, while the living room is anchored by a striking floor-to-ceiling, fluted wood-paneled, double-sided fireplace beneath a recessed, charred-wood beam ceiling. Above the fireplace, a custom-framed television and recessed soundbar integrate seamlessly with the whole-home audio system. The reverse side of the fireplace extends to the covered wraparound terrace, creating an exceptional indoor-outdoor connection. The kitchen pairs sophisticated design with professional-grade functionality, featuring stainless steel Wolf and Sub-Zero appliances and Porcelanosa cabinetry. An adjacent wet bar is equally striking, with a beverage center, hammered copper sink, antique-mirrored backsplash, and statement pendant lighting. Beyond a set of double doors at the end of the main hall, the dramatic primary suite is a private retreat featuring a floor-to-ceiling wood-paneled accent wall, richly textured corduroy pleated wallcovering, a statement chandelier, and automated blackout shades. The spa-inspired primary bath is finished in honed Altura Calacatta Viola tile and features a copper soaking tub and custom dual vanities. An adjoining dressing room is lined with individually illuminated wardrobes, creating a boutique-like experience. The second bedroom includes an en-suite bath, designer wallcovering, chandelier lighting, and automated blackout shades. The third bedroom, currently configured as a study/den, features custom built-in shelving and integrated lighting. The third bath makes a dramatic statement, with a freestanding translucent smoked-glass soaking tub positioned before skyline views, a wall-mounted fluted black stone vanity, and a floor-to-ceiling panoramic landscape wallpaper mural. Three parking spaces and a climate-controlled storage room are included. This full-service building sets the standard for luxury living with 24/7 concierge service, indoor and outdoor swimming pools, and a resort-style fitness center and spa. For the ultimate turnkey experience, the residence may also be purchased fully furnished, including its curated collection of furniture and artwork, for an additional cost.
-
Tipo di proprietà
Condominio
-
Anno di costruzione
2021
-
Prezzo/piede²
$1,158
Caratteristiche
- Cabina armadio
- Giardino
- Camino
- Terrazza
- Piscina coperta
- Centro Fitness / Palestra
- Piscina
- Vista Città
- Spazio di vita all'aperto
Caratteristiche
Lot
Interni
- Soffitto alto
- Ufficio
- Camino
- Isola della cucina
- Piano cottura a gas
- Bar
- Piscina coperta
- Controsoffitti in pietra
- Cabina armadio
- Centro Fitness / Palestra
Outdoor
Esplora la zona
40 12th Street NE, Atlanta, Georgia, Stati Uniti
Visualizza su Google Maps
Prezzo per sqft
Basso
Alto
Iscritto da 12 mesi
Hai chiesto informazioni su questa proprietà
L'agente La contatterà al più presto
Pubblicato da
2
Annunci
2025
Iscritto
Prenota una visita con Brian Woodworth
Scegli una data e indica se preferisci un tour virtuale o di persona con l’agente.
Data preferita
Tipo di tour
Intown Office
1163 West Peachtree Street NE, Suite 200, 30309, Atlanta, Georgia, United States
Visualizza profilo agenzia
Berkshire Hathaway HomeServices Georgia Properties
Ultimo aggiornamento
Ieri
Prima pubblicazione
Sep 16
Riferimento annuncio
7838464
Proprietà simili nelle vicinanze
Nuovi annunci a Atlanta



Esplora più immobili in vendita
tipi di proprietà Atlanta, GA, Stati Uniti
Atlanta, GA, Stati Uniti ricerche popolari
- Proprietà immobiliari con Garage a Atlanta, GA, Stati Uniti
- Proprietà immobiliari con Giardino a Atlanta, GA, Stati Uniti
- Proprietà immobiliari con Balcone a Atlanta, GA, Stati Uniti
- Proprietà immobiliari con Piscina a Atlanta, GA, Stati Uniti
- Proprietà immobiliari con Centro Fitness / Palestra a Atlanta, GA, Stati Uniti
- Proprietà immobiliari Rinnovato a Atlanta, GA, Stati Uniti
- Proprietà immobiliari Moderno a Atlanta, GA, Stati Uniti
- Proprietà immobiliari Vista Città a Atlanta, GA, Stati Uniti
- Proprietà immobiliari Nuove costruzioni a Atlanta, GA, Stati Uniti
- Proprietà immobiliari Comunità recintata a Atlanta, GA, Stati Uniti
- Proprietà immobiliari Investimento immobiliare a Atlanta, GA, Stati Uniti
- Proprietà immobiliari con Ascensore a Atlanta, GA, Stati Uniti
- Proprietà immobiliari Vista panoramica / Scenica a Atlanta, GA, Stati Uniti
- Proprietà immobiliari con Campo da tennis a Atlanta, GA, Stati Uniti
- Proprietà immobiliari con Cantina a Atlanta, GA, Stati Uniti
- Proprietà immobiliari con Cinema a Atlanta, GA, Stati Uniti
- Proprietà immobiliari con Sauna a Atlanta, GA, Stati Uniti
- Proprietà immobiliari Vista sull'acqua a Atlanta, GA, Stati Uniti
- Proprietà immobiliari con Libreria a Atlanta, GA, Stati Uniti
- Proprietà immobiliari Duplex a Atlanta, GA, Stati Uniti
- Proprietà immobiliari Equestre a Atlanta, GA, Stati Uniti
- Proprietà immobiliari Vista sulle montagne a Atlanta, GA, Stati Uniti
- Proprietà immobiliari Lungomare a Atlanta, GA, Stati Uniti
- Proprietà immobiliari Vista sul lago a Atlanta, GA, Stati Uniti
- Proprietà immobiliari Collina a Atlanta, GA, Stati Uniti
- Proprietà immobiliari con Piscina coperta a Atlanta, GA, Stati Uniti
- Proprietà immobiliari Lungofiume a Atlanta, GA, Stati Uniti
- Proprietà immobiliari Vista sul fiume a Atlanta, GA, Stati Uniti
- Proprietà immobiliari Lungolago a Atlanta, GA, Stati Uniti
- Proprietà immobiliari Vista Golf a Atlanta, GA, Stati Uniti
- Proprietà immobiliari Residenza a Atlanta, GA, Stati Uniti
- Proprietà immobiliari Fronte mare a Atlanta, GA, Stati Uniti
Guide e storie correlate
La fiducia dei migliori broker del mondo
Gli agenti dietro le proprietà più straordinarie del mondo pubblicano su JamesEdition.
- Annunci di Sotheby's, Christie's, BARNES ed Engel & Völkers
- Ogni annuncio è verificato prima della pubblicazione
- Si metta in contatto diretto con agenti verificati
Continuando, accetta i nostri Termini e la nostra Informativa sulla privacy.
brokerages we
partnered with
partnered with