

$1,699,000
Via Wyman 18
- 5 Camere
- 6 Bagni
- 5,826 Sqft
- Aggiornato: Luglio 21
Informazioni sulla proprietà
La descrizione è stata tradotta automaticamente.
La descrizione viene visualizzata nella lingua originale.
Timeless architecture, exceptional craftsmanship, and thoughtfully curated designer finishes define this extraordinary new construction residence offering 5 bedrooms, 7 bathrooms, and 5,826 square feet of refined living. Designed to balance sophisticated elegance with everyday comfort, every space has been carefully considered to deliver an elevated living experience. Beyond the welcoming foyer, a
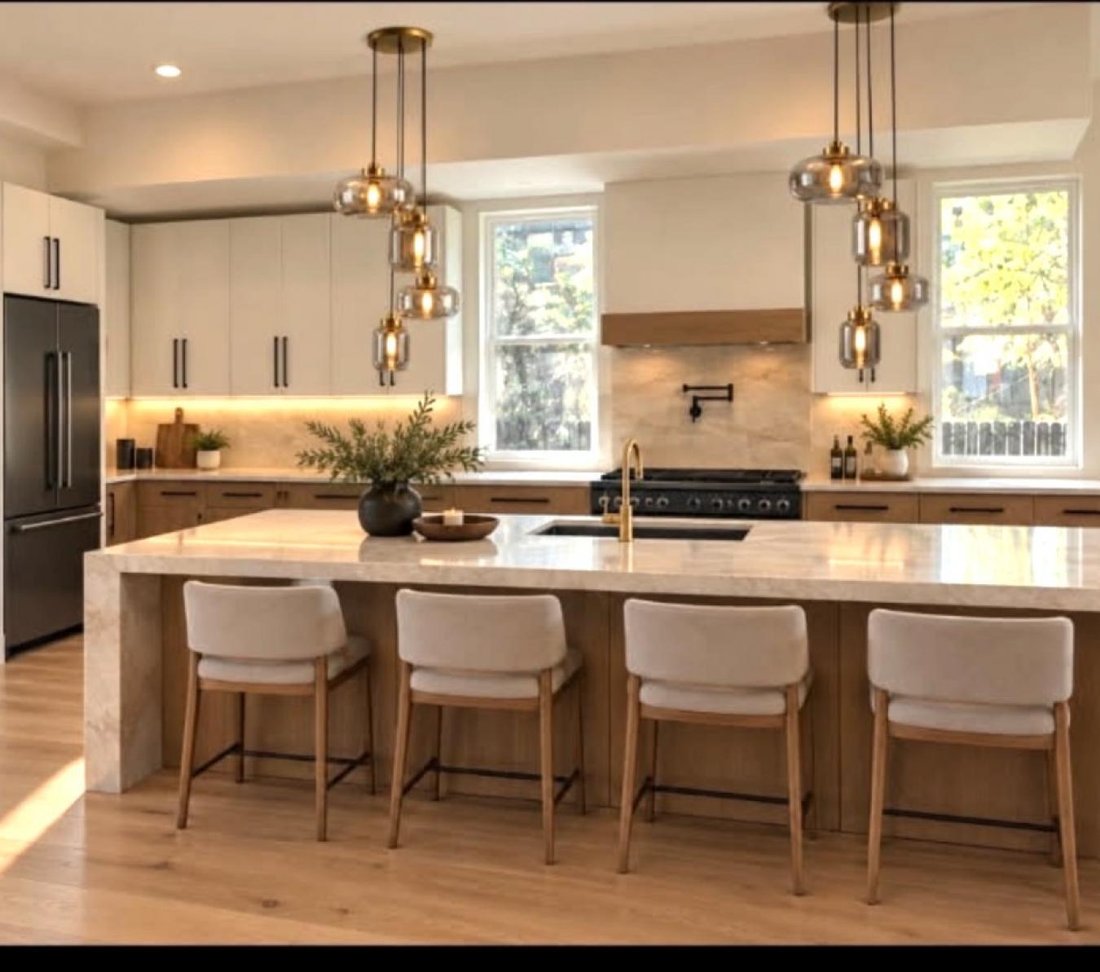
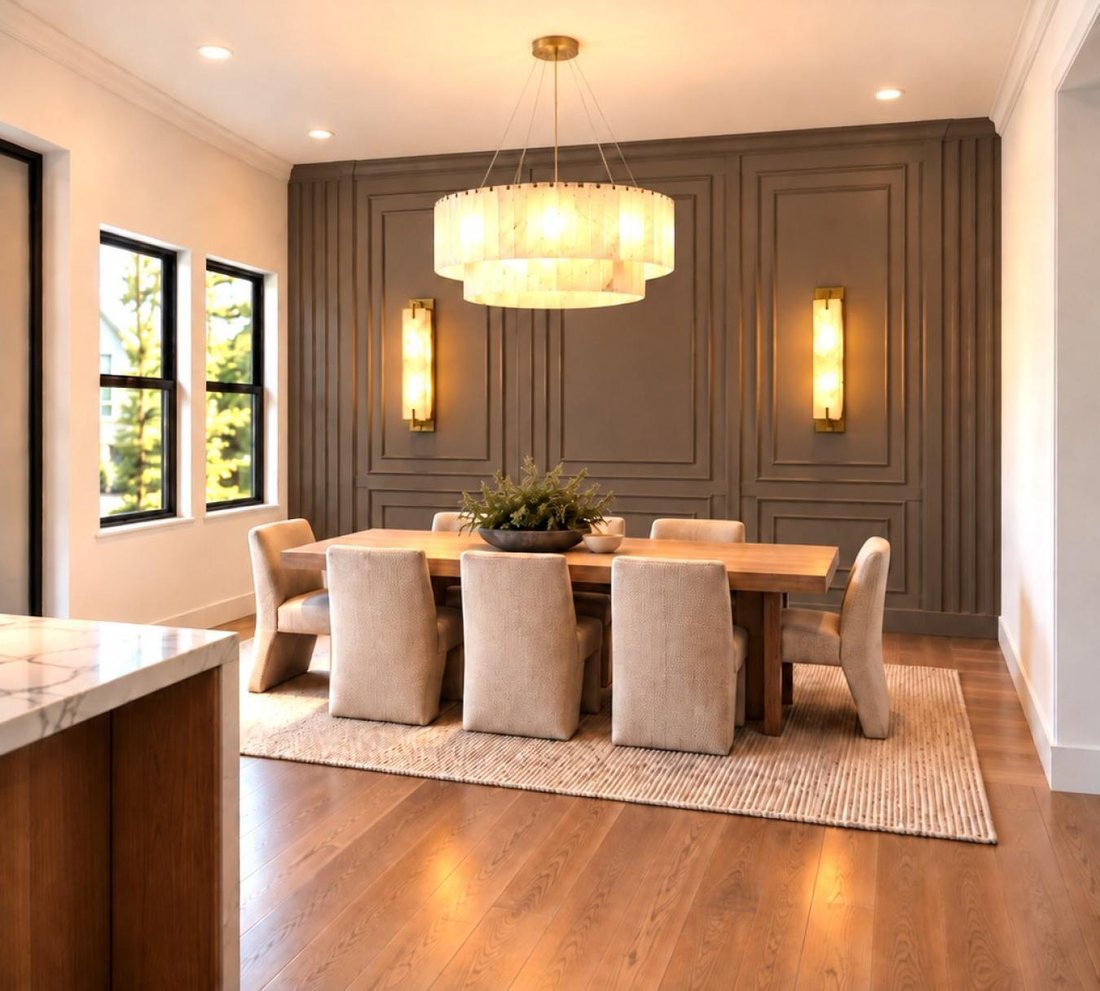
Timeless architecture, exceptional craftsmanship, and thoughtfully curated designer finishes define this extraordinary new construction residence offering 5 bedrooms, 7 bathrooms, and 5,826 square feet of refined living. Designed to balance sophisticated elegance with everyday comfort, every space has been carefully considered to deliver an elevated living experience. Beyond the welcoming foyer, a dramatic glass-enclosed wine cellar, perfectly positioned across from the private library, creates an unforgettable first impression and immediately sets the tone for the exceptional design found throughout the home. At the heart of the residence, the chef’s kitchen showcases a designer appliance package, an oversized waterfall island, designer quartz countertops, premium custom cabinetry, a spacious walk-in pantry, and a separate butler’s pantry-creating a space equally suited for entertaining and everyday living. Rich wide-plank hardwood flooring, statement lighting, luxury plumbing fixtures, and a carefully curated palette of designer finishes complete the home’s timeless aesthetic. The owner’s retreat is a private sanctuary featuring its own fireplace, morning bar, covered balcony, an expansive custom walk-in closet, and a spa-inspired bath designed for ultimate relaxation. The finished lower level offers an additional 822 square feet of versatile living space, providing endless possibilities for a media room, fitness studio, recreation area, or private guest retreat. Thoughtfully equipped for today’s lifestyle, the home also includes CAT-6 wiring, surround sound, EV charging, irrigation, stair lighting, and a gas line for a future outdoor kitchen. A covered screened porch extends the living space outdoors and overlooks the private fenced backyard, creating an inviting setting for quiet evenings or effortless entertaining. Every detail has been intentionally selected to create a residence that is as functional as it is beautiful-a timeless expression of luxury designed for the way you live today.
-
Tipo di proprietà
Casa
-
Prezzo/piede²
$291
Caratteristiche
- Cabina armadio
- Giardino
- Camino
- Centro Fitness / Palestra
- Libreria
- Cantina
- Cucina esterna
- Nuove costruzioni
- Balcone
Caratteristiche
Lot
Interni
- Camino
- Bar
- Cantina
- Libreria
- Cabina armadio
- Centro Fitness / Palestra
Outdoor
- Balcone
- Cucina esterna
- Giardino
Esplora la zona
18 Wyman Street, Atlanta, Georgia, Stati Uniti
Visualizza su Google Maps
Prezzo per sqft
Basso
Alto
Iscritto da 9 mesi
Hai chiesto informazioni su questa proprietà
L'agente La contatterà al più presto
Pubblicato da
1
Annunci
2026
Iscritto
Prenota una visita con the agent
Scegli una data e indica se preferisci un tour virtuale o di persona con l’agente.
Data preferita
Tipo di tour

Ultimo aggiornamento
Luglio 21
Prima pubblicazione
Luglio 21
Riferimento annuncio
229218
Proprietà simili nelle vicinanze
Nuovi annunci a Atlanta

Esplora più immobili in vendita
tipi di proprietà Atlanta, GA, Stati Uniti
Atlanta, GA, Stati Uniti ricerche popolari
- Proprietà immobiliari con Garage a Atlanta, GA, Stati Uniti
- Proprietà immobiliari con Giardino a Atlanta, GA, Stati Uniti
- Proprietà immobiliari con Balcone a Atlanta, GA, Stati Uniti
- Proprietà immobiliari con Piscina a Atlanta, GA, Stati Uniti
- Proprietà immobiliari con Centro Fitness / Palestra a Atlanta, GA, Stati Uniti
- Proprietà immobiliari Rinnovato a Atlanta, GA, Stati Uniti
- Proprietà immobiliari Vista Città a Atlanta, GA, Stati Uniti
- Proprietà immobiliari Moderno a Atlanta, GA, Stati Uniti
- Proprietà immobiliari Nuove costruzioni a Atlanta, GA, Stati Uniti
- Proprietà immobiliari con Ascensore a Atlanta, GA, Stati Uniti
- Proprietà immobiliari Comunità recintata a Atlanta, GA, Stati Uniti
- Proprietà immobiliari Investimento immobiliare a Atlanta, GA, Stati Uniti
- Proprietà immobiliari con Campo da tennis a Atlanta, GA, Stati Uniti
- Proprietà immobiliari Vista panoramica / Scenica a Atlanta, GA, Stati Uniti
- Proprietà immobiliari con Cantina a Atlanta, GA, Stati Uniti
- Proprietà immobiliari con Cinema a Atlanta, GA, Stati Uniti
- Proprietà immobiliari con Libreria a Atlanta, GA, Stati Uniti
- Proprietà immobiliari con Sauna a Atlanta, GA, Stati Uniti
- Proprietà immobiliari Vista sull'acqua a Atlanta, GA, Stati Uniti
- Proprietà immobiliari Duplex a Atlanta, GA, Stati Uniti
- Proprietà immobiliari Lungomare a Atlanta, GA, Stati Uniti
- Proprietà immobiliari Vista sulle montagne a Atlanta, GA, Stati Uniti
- Proprietà immobiliari Equestre a Atlanta, GA, Stati Uniti
- Proprietà immobiliari Collina a Atlanta, GA, Stati Uniti
- Proprietà immobiliari Vista sul lago a Atlanta, GA, Stati Uniti
- Proprietà immobiliari Lungolago a Atlanta, GA, Stati Uniti
- Proprietà immobiliari Vista Golf a Atlanta, GA, Stati Uniti
- Proprietà immobiliari con Piscina coperta a Atlanta, GA, Stati Uniti
- Proprietà immobiliari Vista sul fiume a Atlanta, GA, Stati Uniti
- Proprietà immobiliari Lungofiume a Atlanta, GA, Stati Uniti
- Proprietà immobiliari Residenza a Atlanta, GA, Stati Uniti
Guide e storie correlate
La fiducia dei migliori broker del mondo
Gli agenti dietro le proprietà più straordinarie del mondo pubblicano su JamesEdition.
- Annunci di Sotheby's, Christie's, BARNES ed Engel & Völkers
- Ogni annuncio è verificato prima della pubblicazione
- Si metta in contatto diretto con agenti verificati
Continuando, accetta i nostri Termini e la nostra Informativa sulla privacy.
brokerages we
partnered with
partnered with