$1,095,000
Atkinson Unifamiliare Indipendente
- 4 Camere
- 4 Bagni
- 3,598 Sqft
- 7.01 Ac lot
- Aggiornato: Agosto 5
- MLS#5098105
Informazioni sulla proprietà
La descrizione è stata tradotta automaticamente.
La descrizione viene visualizzata nella lingua originale.
Tucked away on a 7+acre lot, this beautifully maintained Cape, offering single-level living if desired, in one of Atkinson’s established neighborhoods offers the rare combination of peaceful seclusion and everyday convenience, just minutes from shopping, dining, and major commuter routes. Thoughtfully updated for today’s lifestyle, the 4 bed, 3.5 bath home centers around a beautifully renovated ki
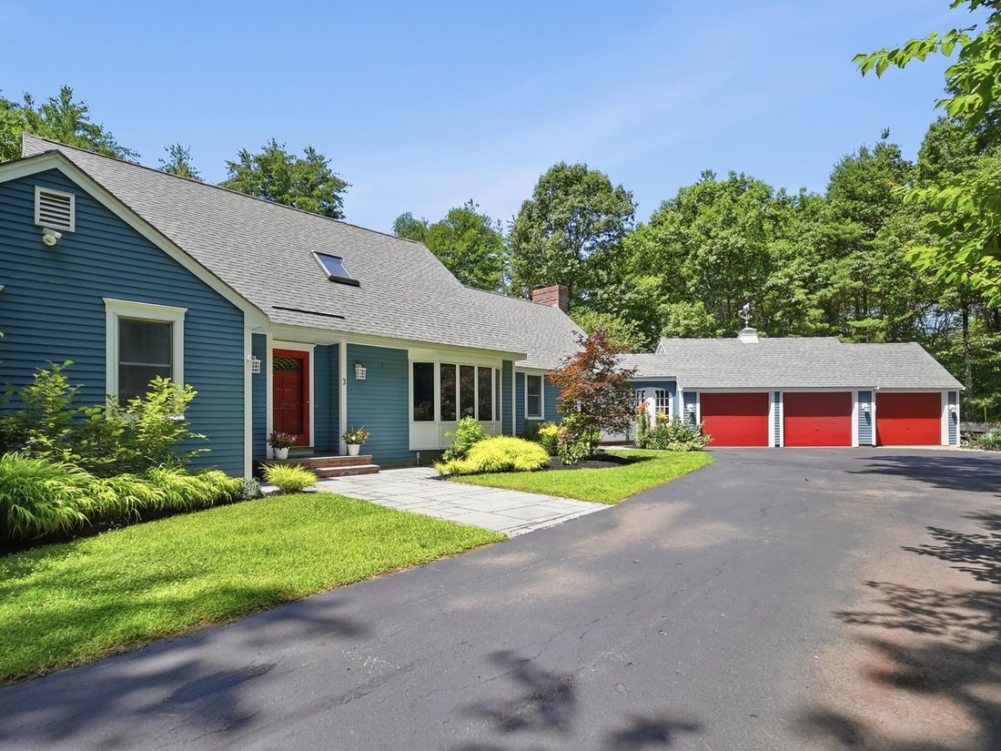
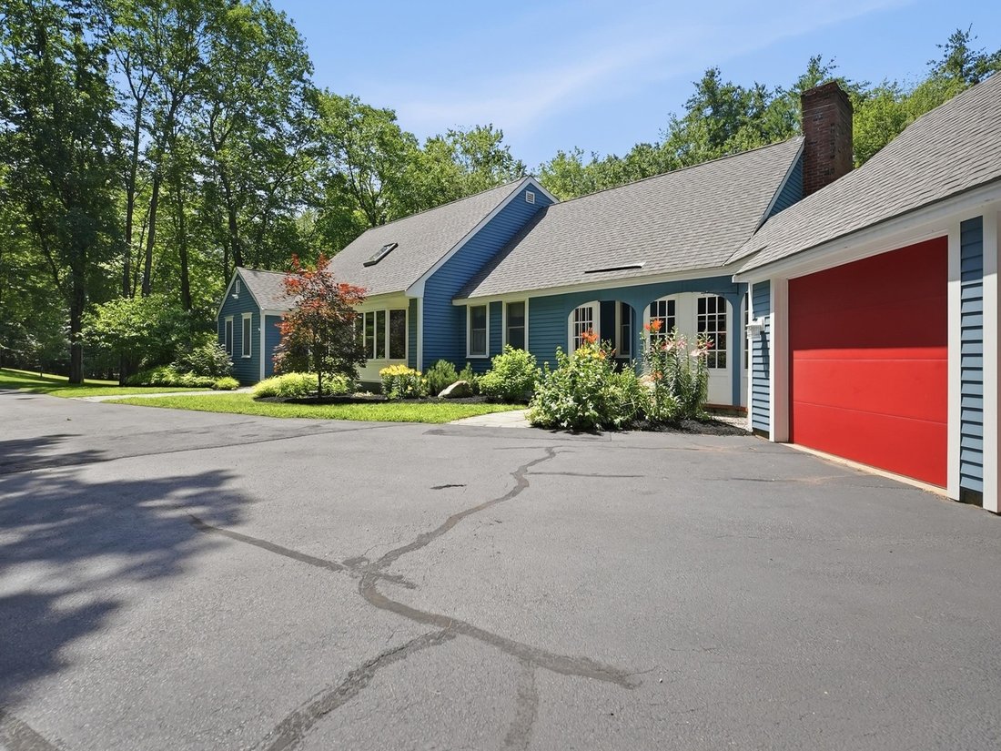
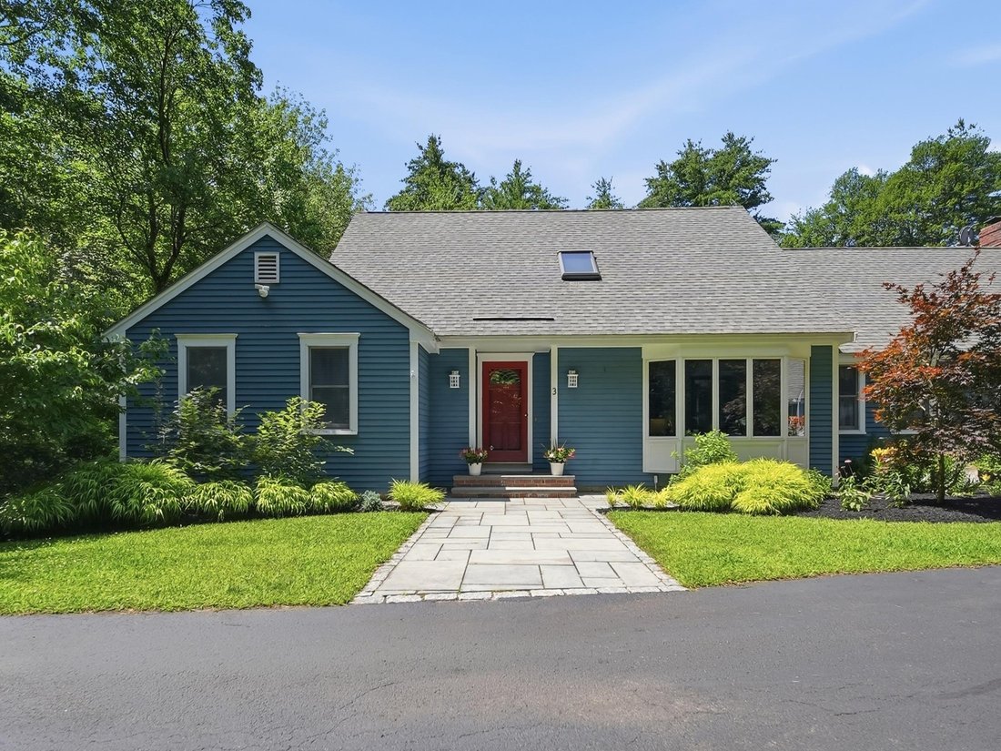
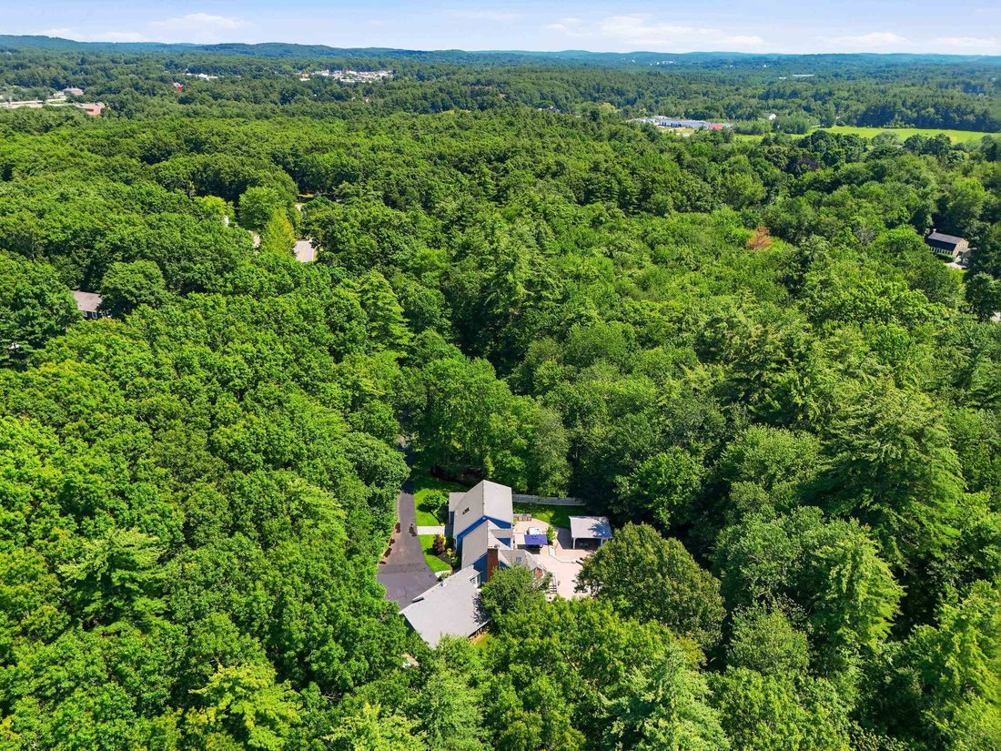
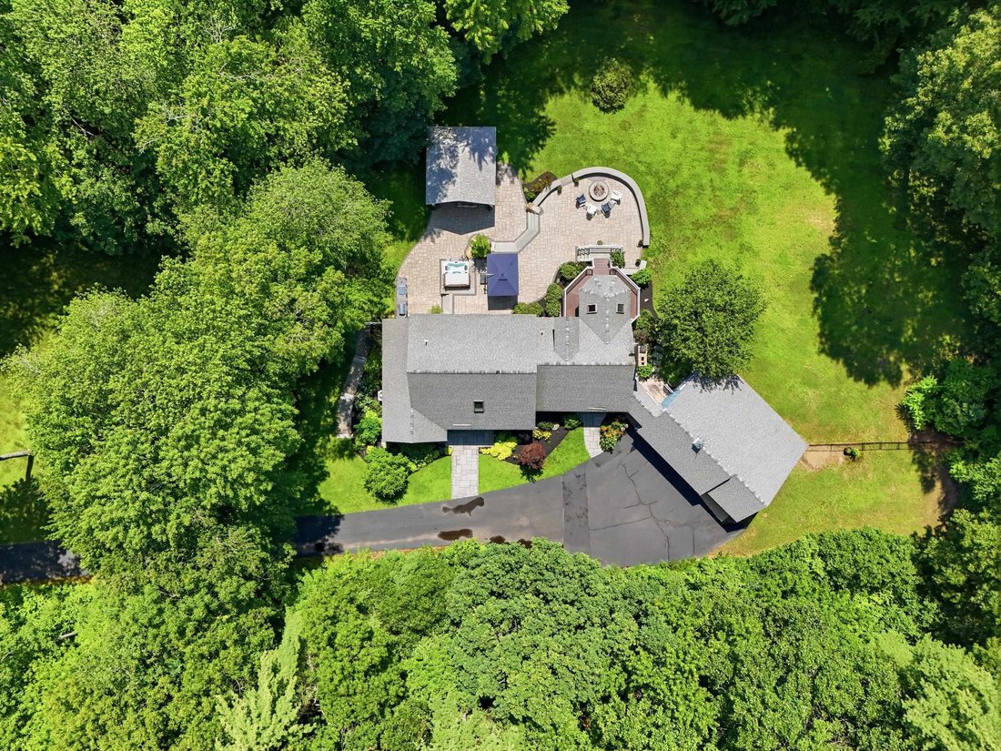
Tucked away on a 7+acre lot, this beautifully maintained Cape, offering single-level living if desired, in one of Atkinson’s established neighborhoods offers the rare combination of peaceful seclusion and everyday convenience, just minutes from shopping, dining, and major commuter routes. Thoughtfully updated for today’s lifestyle, the 4 bed, 3.5 bath home centers around a beautifully renovated kitchen with granite countertops, 6’ island with additional sink and wine refrigerator, Kemper cabinetry, stainless steel appliances including double wall ovens and 6 burner electric Viking cooktop with tile backsplash, plank flooring, and an expansive vaulted gathering room with a fireplace, creating an inviting space for everyday living and effortless entertaining. A formal dining room or home office, family room, guest bath, laundry/mud room and first-floor primary suite with a remodeled spa-inspired bath with radiant heat floors featuring a soaking tub, tiled shower, and double vanities complete the main level. Upstairs, three additional bedrooms and a full bath provide flexible space for family, guests, or remote work. The daylight walk-out lower level offers a second family room, fitness area, workshop, potential summer kitchen, and ¾ bath. Outside, discover your own private resort. Over 700 sq. ft. of paver patio surround an RTA outdoor kitchen with Coyote grill and flat top, stone fire pit, Bullfrog A-Series hot tub, a 18x20 pavilion w/ lounge/ TV area plus a spacious fenced-in yard for activities - and exterior lighting offers nighttime ambiance, perfect for entertaining or your own enjoyment. A 3-car garage, Buderus heating system and screened porch overlooking the tranquil grounds, complete this rare offering. Escape the pace of everyday life without sacrificing convenience, and experience the best of Southern NH living.
-
Tipo di proprietà
Casa
-
Anno di costruzione
1991
-
Prezzo/piede²
$304
Caratteristiche
- Garage
- Giardino
- Camino
- Centro Fitness / Palestra
- Focolare
- Cucina esterna
- Idromassaggio
- Rinnovato
- Lavanderia
Caratteristiche
Lot
Interni
- Ufficio
- Camino
- Idromassaggio
- Lavanderia
- Centro Fitness / Palestra
Outdoor
- Focolare
- Garage
- Cucina esterna
- Giardino
Esplora la zona
3 Indian Ridge Road, Atkinson, NH 03811, New Hampshire, Stati Uniti
Visualizza su Google Maps
Prezzo per sqft
Basso
Alto
Iscritto da 4 anni
Hai chiesto informazioni su questa proprietà
L'agente La contatterà al più presto
Pubblicato da
4
Annunci
2022
Iscritto
Prenota una visita con Catherine Zerba
Scegli una data e indica se preferisci un tour virtuale o di persona con l’agente.
Data preferita
Tipo di tour

Ultimo aggiornamento
Agosto 5
Prima pubblicazione
Jul 10
Licenza agente
#061301
Riferimento annuncio
2133256025949994
Stato dell'annuncio
(30) under contract - pending
Proprietà simili nelle vicinanze
Nuovi annunci a Atkinson

Esplora più immobili in vendita
Atkinson, NH, Stati Uniti ricerche popolari
- Proprietà immobiliari con Terrazza a Atkinson, NH, Stati Uniti
- Proprietà immobiliari Vista sull'acqua a Atkinson, NH, Stati Uniti
- Proprietà immobiliari con Centro Fitness / Palestra a Atkinson, NH, Stati Uniti
- Proprietà immobiliari Rinnovato a Atkinson, NH, Stati Uniti
- Proprietà immobiliari con Cucina esterna a Atkinson, NH, Stati Uniti
Guide e storie correlate
La fiducia dei migliori broker del mondo
Gli agenti dietro le proprietà più straordinarie del mondo pubblicano su JamesEdition.
- Annunci di Sotheby's, Christie's, BARNES ed Engel & Völkers
- Ogni annuncio è verificato prima della pubblicazione
- Si metta in contatto diretto con agenti verificati
Continuando, accetta i nostri Termini e la nostra Informativa sulla privacy.
brokerages we
partnered with
partnered with