$1,062,500
Eccezionale Casa Progettata Da Un Architetto DI 350 M² Con Vista Sulla Senna Ad Athis Mons
- 4 Camere
- 1 Bagni
- 3,768 Sqft
- 11 Sqft lot
- Aggiornato: Ieri
Informazioni sulla proprietà
La descrizione è stata tradotta automaticamente.
La descrizione viene visualizzata nella lingua originale.
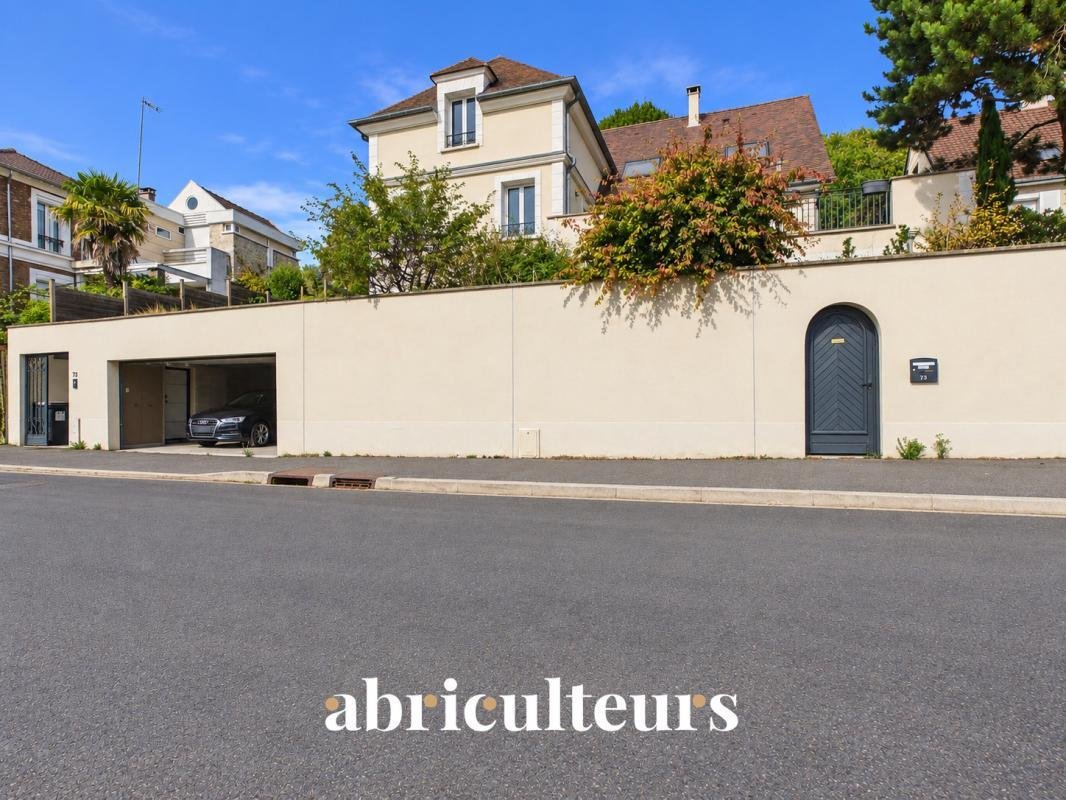
Abriculteurs is pleased to present this exceptional 350m² architect-designed house in Athis-Mons.
Located in a highly sought-after residential area, quiet and close to all amenities, this magnificent character home offers a rare living environment in Athis-Mons. Nestled in a true green setting and benefiting from breathtaking views of the Seine, it charms with its privileged location, exc
Located in a highly sought-after residential area, quiet and close to all amenities, this magnificent character home offers a rare living environment in Athis-Mons. Nestled in a true green setting and benefiting from breathtaking views of the Seine, it charms with its privileged location, exc
Abriculteurs is pleased to present this exceptional 350m² architect-designed house in Athis-Mons.
Located in a highly sought-after residential area, quiet and close to all amenities, this magnificent character home offers a rare living environment in Athis-Mons. Nestled in a true green setting and benefiting from breathtaking views of the Seine, it charms with its privileged location, exceptional brightness, and high-quality finishes.
Just an 8-minute walk from Athis-Mons RER C station, you can reach Paris in under 20 minutes, offering a rare balance between residential quality of life and Parisian accessibility.
Built on a beautiful landscaped plot of approximately 1,100 m², this superb architect-designed house from 1960 was rebuilt in 2010 and features underfloor heating, a heat pump, and full air conditioning. With around 354 m² of living space, it spans three levels:
The garden level includes a true cinema room (36.7m²), an office, a bright wellness/gym area with a spa and jacuzzi (like new) opening onto an outdoor space, a laundry room, a workshop, a cellar, and a separate toilet.
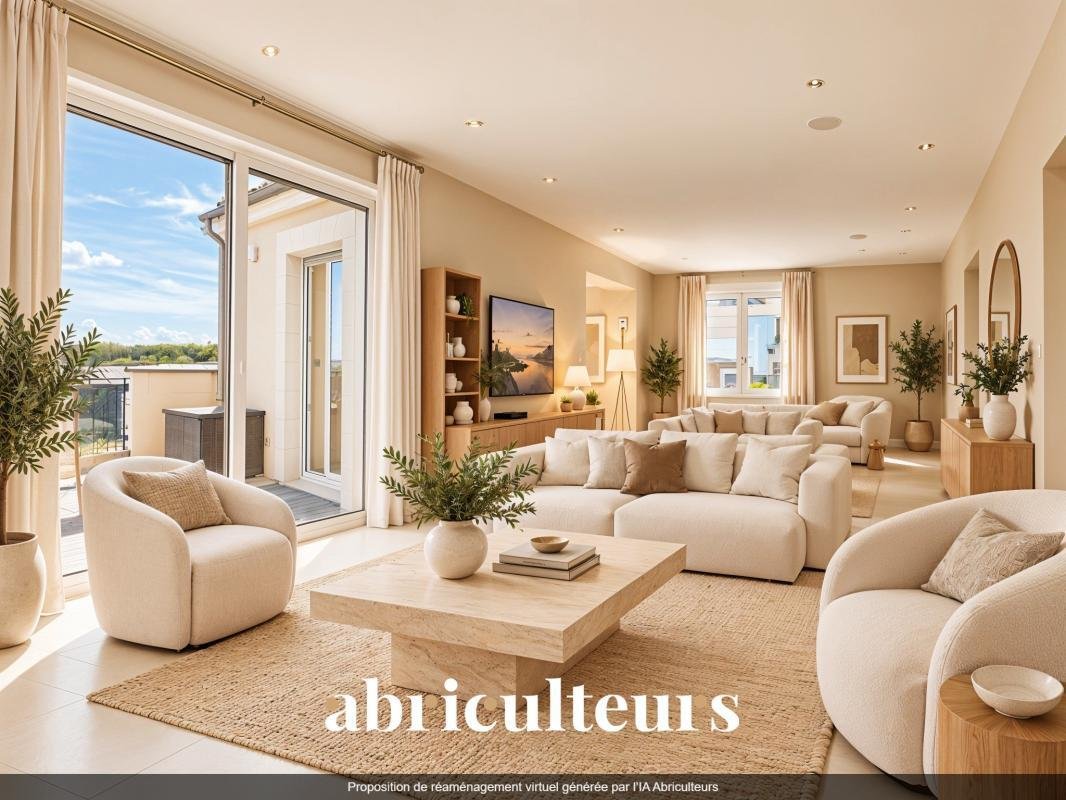
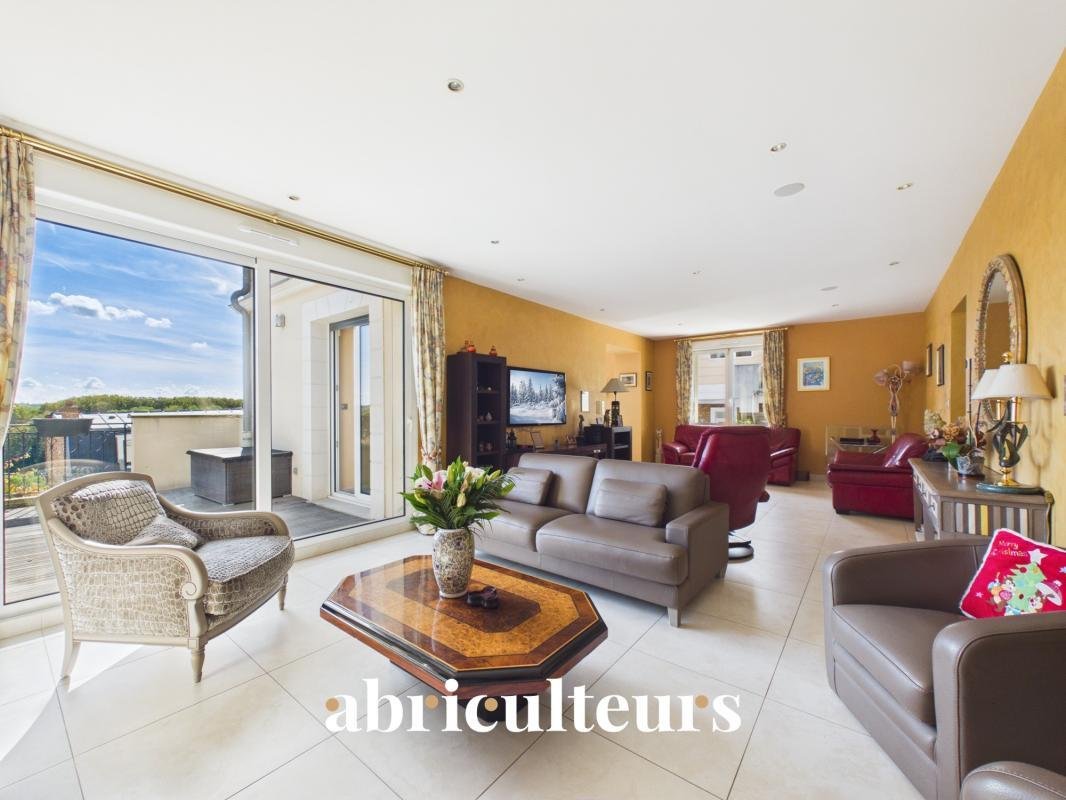
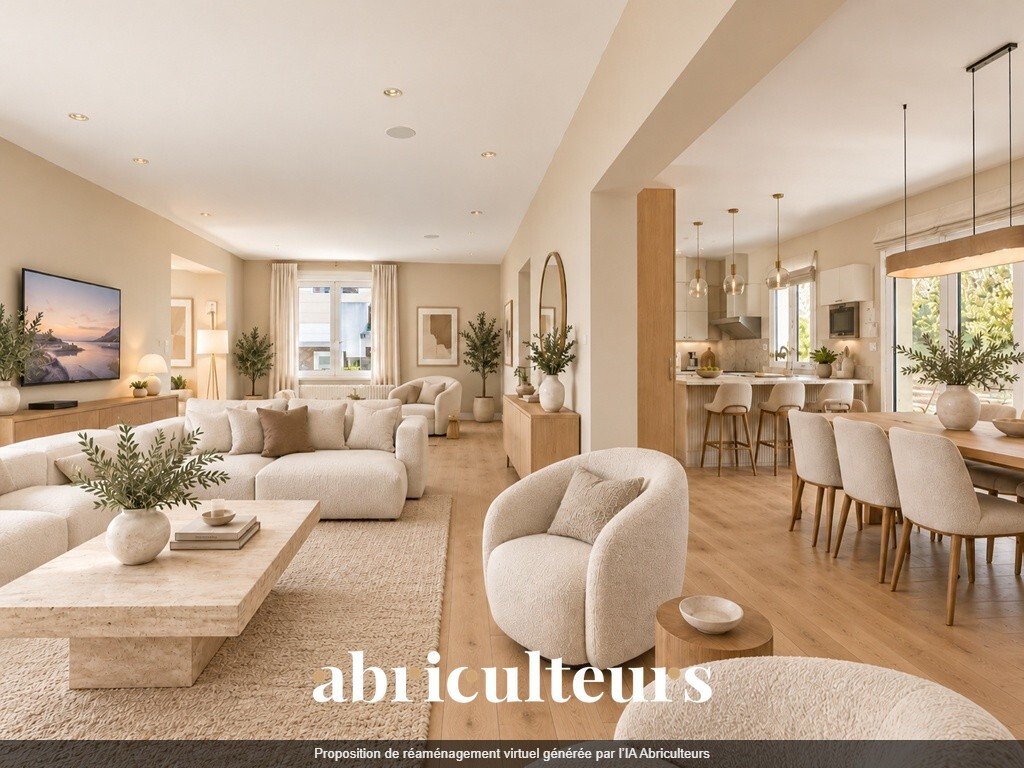
On the first floor, generous volumes reveal themselves upon entry and numerous storage spaces provide daily convenience. This level hosts a large reception room of 39m² composed of a bright double living room with a fireplace opening onto a large 35m² terrace with Seine views. Adjacent to this, a spacious and high-end dining kitchen of 33m² fosters conviviality. This floor also includes a master suite with bathroom and WC, plus a separate guest toilet.
The second floor serves as the sleeping area with a spacious master suite of 29m² (bathroom with shower, bathtub, WC and walk-in closet) as well as two additional bedrooms arranged enfilade. This level also includes an additional bathroom and a separate WC.
An independent closed garage for 2 cars and a technical room with street access complete this property.
Highlights:
- Premium quiet environment (residential street with rear garden bordering an undevelopable green zone)
- Architect-designed, light-filled house with no direct views and Seine river views
- 8 minutes’ walk to RER C
- Entirely rebuilt in 2010 (heat pump from 2025, low-temperature underfloor heating, insulated roof, energy rating B, high-quality kitchen and appliances)
Additional information:
- Property tax: €7,457/year
- Condition: good
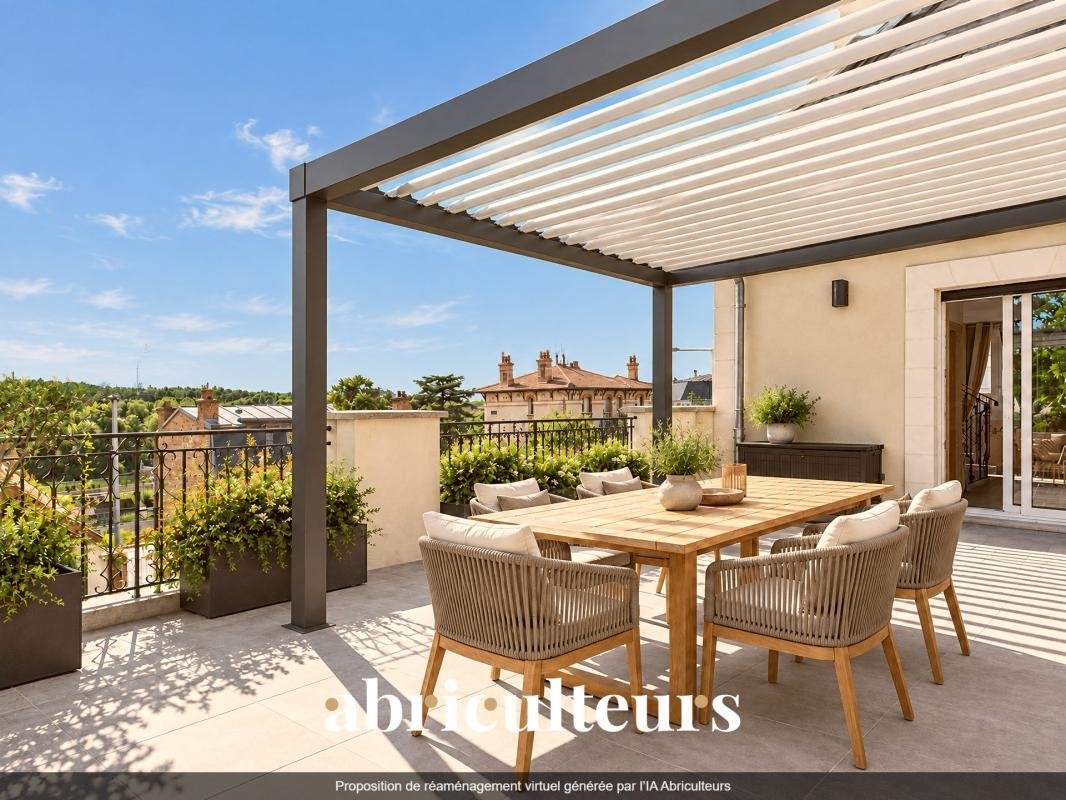
- Multiple terraces: pergola with outdoor kitchen, 3 terraces including a large 35m² one overlooking the Seine with no direct views (post-condition)
- Possibility to create a 4th bedroom on the garden level
- High-end features (cinema room with soundproofed walls, relaxation room with new sauna, hammam, and spa)
- Attic
- Connected to mains drainage
Conventional energy consumption (kWhEP/m².year): 83 (B)
Estimated emissions (kg CO2/m².year): 3 (A)
Energy cost (min/max): €1,890 to €2,630
Reference years for prices: [hidden information]
Asking price: €949,500 including VAT (Abriculteurs’ fees paid by the seller)
Interested in this property? Contact an Abriculteur at *** or ***
This listing was drafted under the editorial responsibility of Ms. Pascale FERRANTI, commercial agent (EI), registered with the Paris RSAC under no. [hidden information], without holding funds, acting on behalf of SARL Abriculteurs immobilier, with a share capital of €5,000, registered under SIREN no. [hidden information], holding professional card no. CPI [hidden information] issued by the Paris Île-de-France Chamber of Commerce, whose legal representative is Mr. Adrien Piot, headquartered at 12 rue des Halles, 75001 Paris.
Le informazioni sui rischi a cui è esposta questa proprietà sono disponibili sul sito web di Géorisques: https://www.georisques.gouv.fr/
Located in a highly sought-after residential area, quiet and close to all amenities, this magnificent character home offers a rare living environment in Athis-Mons. Nestled in a true green setting and benefiting from breathtaking views of the Seine, it charms with its privileged location, exceptional brightness, and high-quality finishes.
Just an 8-minute walk from Athis-Mons RER C station, you can reach Paris in under 20 minutes, offering a rare balance between residential quality of life and Parisian accessibility.
Built on a beautiful landscaped plot of approximately 1,100 m², this superb architect-designed house from 1960 was rebuilt in 2010 and features underfloor heating, a heat pump, and full air conditioning. With around 354 m² of living space, it spans three levels:
The garden level includes a true cinema room (36.7m²), an office, a bright wellness/gym area with a spa and jacuzzi (like new) opening onto an outdoor space, a laundry room, a workshop, a cellar, and a separate toilet.
On the first floor, generous volumes reveal themselves upon entry and numerous storage spaces provide daily convenience. This level hosts a large reception room of 39m² composed of a bright double living room with a fireplace opening onto a large 35m² terrace with Seine views. Adjacent to this, a spacious and high-end dining kitchen of 33m² fosters conviviality. This floor also includes a master suite with bathroom and WC, plus a separate guest toilet.
The second floor serves as the sleeping area with a spacious master suite of 29m² (bathroom with shower, bathtub, WC and walk-in closet) as well as two additional bedrooms arranged enfilade. This level also includes an additional bathroom and a separate WC.
An independent closed garage for 2 cars and a technical room with street access complete this property.
Highlights:
- Premium quiet environment (residential street with rear garden bordering an undevelopable green zone)
- Architect-designed, light-filled house with no direct views and Seine river views
- 8 minutes’ walk to RER C
- Entirely rebuilt in 2010 (heat pump from 2025, low-temperature underfloor heating, insulated roof, energy rating B, high-quality kitchen and appliances)
Additional information:
- Property tax: €7,457/year
- Condition: good
- Multiple terraces: pergola with outdoor kitchen, 3 terraces including a large 35m² one overlooking the Seine with no direct views (post-condition)
- Possibility to create a 4th bedroom on the garden level
- High-end features (cinema room with soundproofed walls, relaxation room with new sauna, hammam, and spa)
- Attic
- Connected to mains drainage
Conventional energy consumption (kWhEP/m².year): 83 (B)
Estimated emissions (kg CO2/m².year): 3 (A)
Energy cost (min/max): €1,890 to €2,630
Reference years for prices: [hidden information]
Asking price: €949,500 including VAT (Abriculteurs’ fees paid by the seller)
Interested in this property? Contact an Abriculteur at *** or ***
This listing was drafted under the editorial responsibility of Ms. Pascale FERRANTI, commercial agent (EI), registered with the Paris RSAC under no. [hidden information], without holding funds, acting on behalf of SARL Abriculteurs immobilier, with a share capital of €5,000, registered under SIREN no. [hidden information], holding professional card no. CPI [hidden information] issued by the Paris Île-de-France Chamber of Commerce, whose legal representative is Mr. Adrien Piot, headquartered at 12 rue des Halles, 75001 Paris.
Le informazioni sui rischi a cui è esposta questa proprietà sono disponibili sul sito web di Géorisques: https://www.georisques.gouv.fr/
-
Tipo di proprietà
Casa
-
Piani
3
-
Anno di costruzione
1960
-
Prezzo/piede²
$282
-
Emissioni
A
-
Consumo
B
Caratteristiche
Caratteristiche
Lot
Interni
- Ufficio
- Camino
- Aria condizionata
- Piano cottura a gas
- Idromassaggio
- Lavasciuga
- Bar
- Lavanderia
- Sauna
- Cinema
- Seminterrato
- Controsoffitti in pietra
- Bagno turco
- Cabina armadio
- Centro Fitness / Palestra
Outdoor
- Terrazza
- Garage
- Cucina esterna
- Pergola
- Giardino
Esplora la zona
73, Rue Caron, Mons Plaine Basse, Athis-Mons, Francia
Visualizza su Google Maps
Prezzo per sqft
Basso
Alto
Iscritto da 4 anni
Hai chiesto informazioni su questa proprietà
L'agente La contatterà al più presto
Pubblicato da
101
Annunci
2022
Iscritto
Prenota una visita con the agent
Scegli una data e indica se preferisci un tour virtuale o di persona con l’agente.
Data preferita
Tipo di tour
Ultimo aggiornamento
Ieri
Prima pubblicazione
Ottobre 8
Riferimento annuncio
YJDJ8142_PF_0810_2
La fiducia dei migliori broker del mondo
Gli agenti dietro le proprietà più straordinarie del mondo pubblicano su JamesEdition.
- Annunci di Sotheby's, Christie's, BARNES ed Engel & Völkers
- Ogni annuncio è verificato prima della pubblicazione
- Si metta in contatto diretto con agenti verificati
Continuando, accetta i nostri Termini e la nostra Informativa sulla privacy.