Casa Indipendente Con 6 Camere Da Letto In Vendita Ad Atherstone
- 6 Camere
- 5 Bagni
- 6,103 Sqft
- Aggiornato: Marzo 18
- 8
Informazioni sulla proprietà
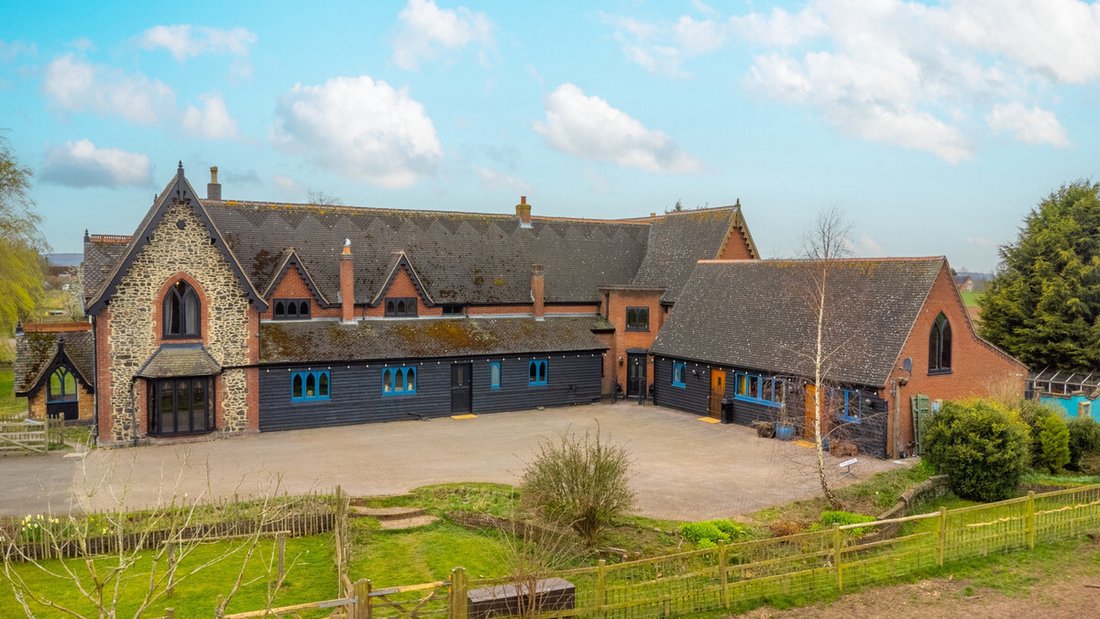
Set down a long, sweeping driveway and surrounded by the rolling hills of the Ratcliffe Culey countryside, Westlands is an exceptional country estate that captures the very essence of refined rural living. This remarkable property offers not only a stunning main residence but also two beautifully appointed self-contained annexes, enchanting grounds, and a working smallholding.
Main Reside
Set down a long, sweeping driveway and surrounded by the rolling hills of the Ratcliffe Culey countryside, Westlands is an exceptional country estate that captures the very essence of refined rural living. This remarkable property offers not only a stunning main residence but also two beautifully appointed self-contained annexes, enchanting grounds, and a working smallholding.
Main Residence – A Home Steeped in History and Style
As you approach the main house, a vast driveway and panoramic views across peaceful fields set the tone. A striking entrance door opens to reveal a home rich in character, charm, and craftsmanship.
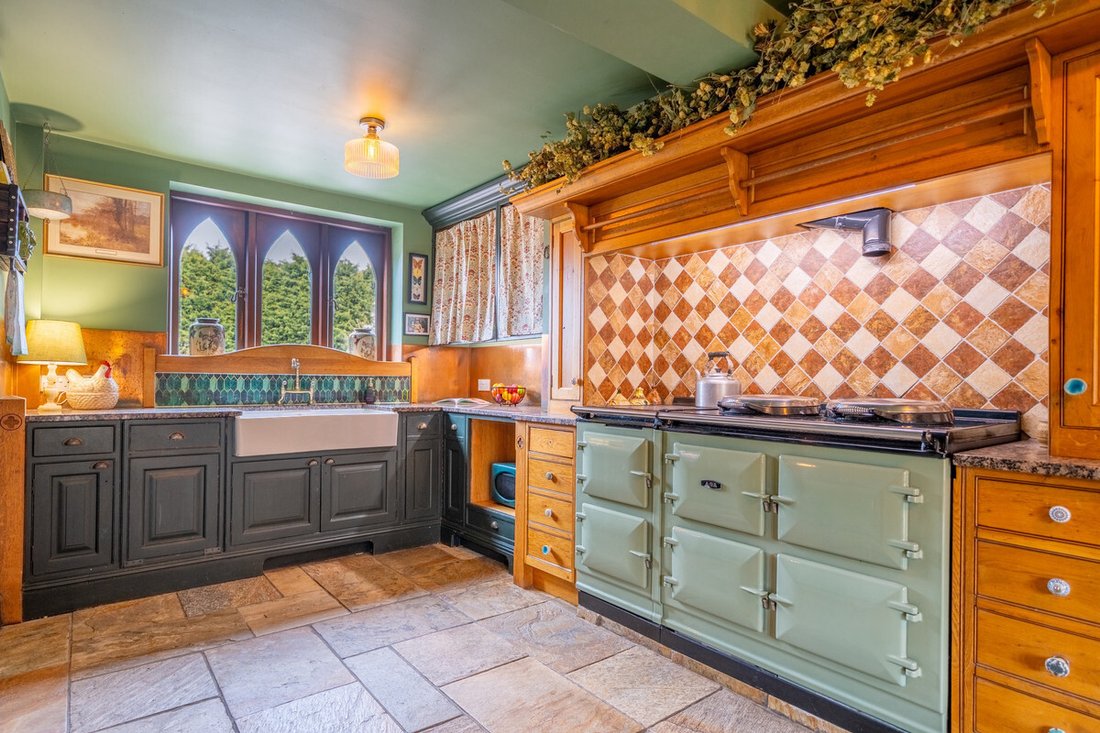
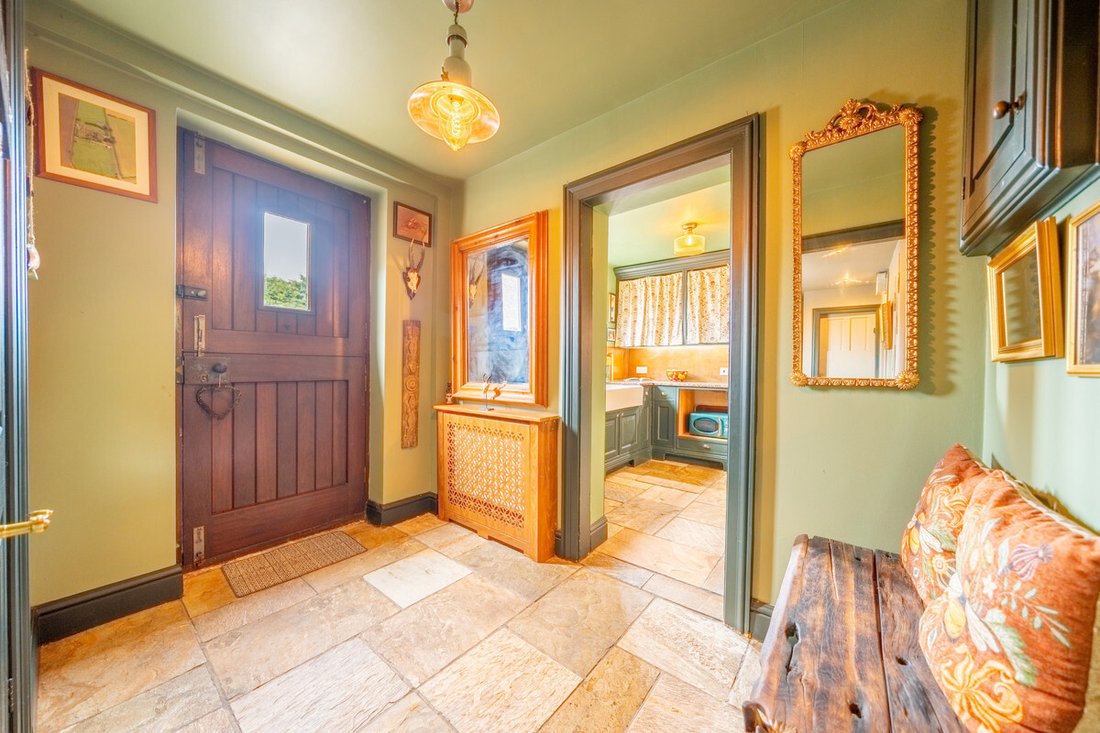
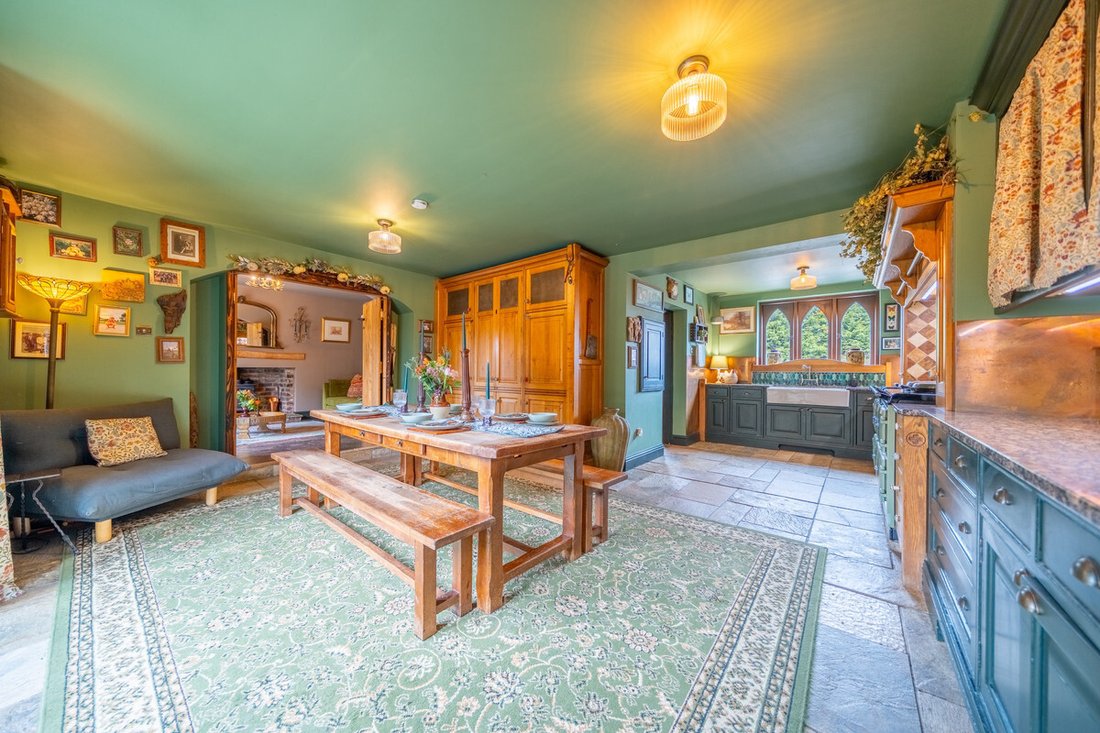
The ground floor unfolds with effortless charm and natural flow, beginning with a flagstone-tiled hallway that sets a welcoming tone with its rustic textures and elegant cloakroom. At the heart of the home is the light-filled kitchen, breakfast, and family room—where granite worktops, copper accents, and a statement AGA blend beautifully with contemporary functionality. French doors and chapel-style windows bathe the space in natural light and frame the formal gardens like a living painting.
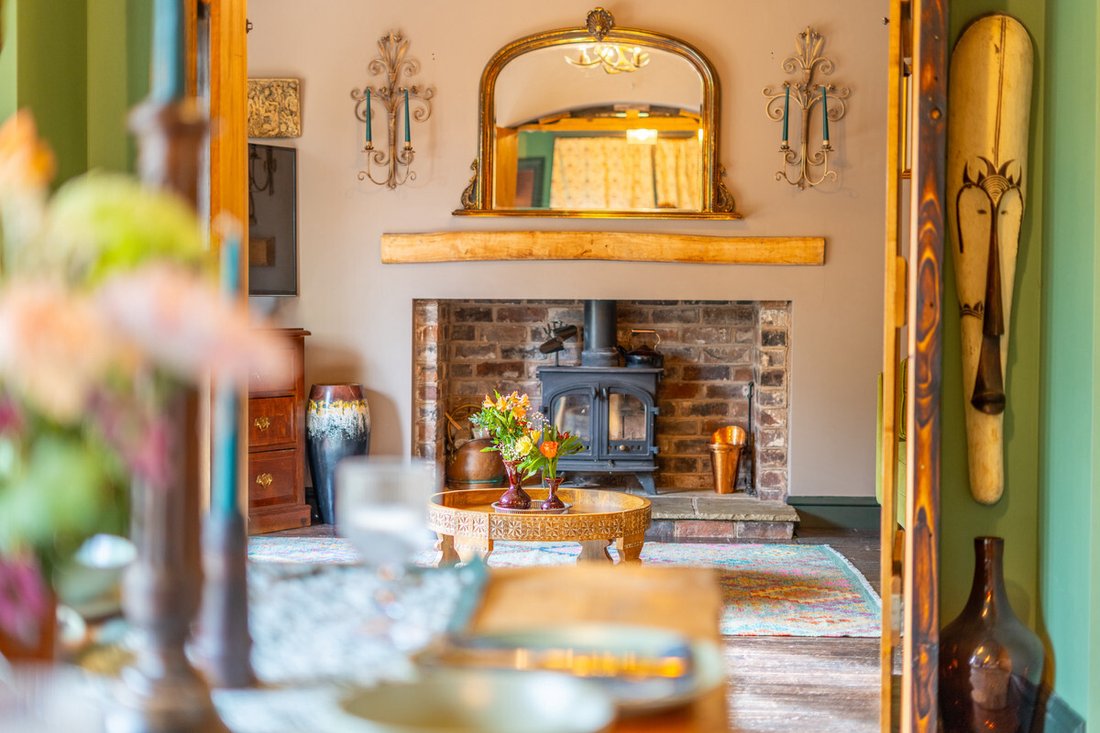
Just beyond the kitchen, the snug offers a warm and inviting retreat, complete with a wood-burning stove, exposed brickwork, and rustic timber flooring—perfect for cosy winter evenings. The generous main lounge features parquet flooring, high ceilings with decorative coving, and a bay window overlooking the gardens, all centred around a handsome fireplace.
Additional reception rooms include a reading room with triple-aspect windows, a nursery or music room with another bay window and fireplace, and a formal dining room that could just as easily serve as a home office or creative studio.
Below, a cellar provides practical utility space or the ideal environment for wine storage. Upstairs, the galleried landing leads to four generous double bedrooms, each rich in original character, with fireplaces and views across the grounds. The family bathroom is traditional yet indulgent, featuring flagstone floors, a high-level flush WC, walk-in shower, and a freestanding roll-top bath that completes this timeless scene.
The West Wing & Additional Bedrooms
A separate inner landing leads to two further double bedrooms, both enjoying views over the gardens, and served by a stylish shower room — ideal for teenagers, guests, or even multi-generational living.
Annexe One – Grand & Self-Sufficient
With its own gated entrance and private hallway—spacious enough to accommodate a baby grand piano—Annexe One is a four-bedroom residence in its own right. This beautifully designed home includes a sitting room with French doors, a lounge featuring a gas fireplace, and a modern kitchen/dining/snug complete with an AGA and integrated appliances. A separate laundry room and a charming rear garden porch add to the sense of comfort and independence.
Upstairs, the principal suite impresses with vaulted ceilings and a luxurious en-suite, while three additional bedrooms and a second WC make this annexe ideal for extended family living, a high-end holiday let, or an elegant guest wing.
Annexe Two – Characterful & Cosy
With its own stable door entrance, Annexe Two is full of character and charm. The open-plan kitchen, living, and dining area features a butler sink and warm wood accents throughout, creating a cosy yet stylish space. A downstairs cloakroom and utility room add practicality, while a spiral staircase leads to a breathtaking vaulted bedroom with rustic timber flooring, a dressing room, and a vintage-inspired en-suite complete with a roll-top bath and views across the countryside.
Westlands is more than a home — it’s a lifestyle, a sanctuary, and a canvas for whatever future you imagine.
Whether you’re seeking multi-generational living, a private escape, or an inspiring new venture, this remarkable estate offers something truly rare: space, beauty, and purpose, all wrapped in timeless elegance.
Viewings strictly by appointment with Fine & Country.
Services and Additional Information
Utilities: The property is connected to mains water and electricity. Waste is managed via a Klargester treatment plant. The two principal residences are heated by oil-fired systems, while the smaller annexe is powered by LPG.
Mobile Phone Coverage: 4G and 5G mobile signal is available locally; please check coverage with your provider.
Broadband: High-speed internet is available; please verify availability with your provider.
Parking: Generous off-road parking for several vehicles.
Tenure – Freehold | EPC: E | Council Tax Band: G
-
Tipo di proprietà
Casa
-
Prezzo/piede²
$325
Caratteristiche
Esplora la zona

L'agente La contatterà al più presto
Pubblicato da
Prenota una visita con Colin Passant
Scegli una data e indica se preferisci un tour virtuale o di persona con l’agente.

Proprietà simili nelle vicinanze
Nuovi annunci a Piccolo Twycross

Esplora più immobili in vendita
tipi di proprietà Piccolo Twycross, Hinckley e Bosworth, Inghilterra
Piccolo Twycross, Hinckley e Bosworth, Inghilterra ricerche popolari
- Proprietà immobiliari Vista panoramica / Scenica a Piccolo Twycross, Hinckley e Bosworth, Inghilterra
- Proprietà immobiliari con Terrazza a Piccolo Twycross, Hinckley e Bosworth, Inghilterra
- Proprietà immobiliari con Bar a Piccolo Twycross, Hinckley e Bosworth, Inghilterra
- Proprietà immobiliari con Ufficio a Piccolo Twycross, Hinckley e Bosworth, Inghilterra
- Proprietà immobiliari con Giardino a Piccolo Twycross, Hinckley e Bosworth, Inghilterra
- Proprietà immobiliari Privacy a Piccolo Twycross, Hinckley e Bosworth, Inghilterra
- Proprietà immobiliari Moderno a Piccolo Twycross, Hinckley e Bosworth, Inghilterra
- Proprietà immobiliari Equestre a Piccolo Twycross, Hinckley e Bosworth, Inghilterra
- Proprietà immobiliari con Idromassaggio a Piccolo Twycross, Hinckley e Bosworth, Inghilterra
- Proprietà immobiliari con Camino a Piccolo Twycross, Hinckley e Bosworth, Inghilterra
- Proprietà immobiliari con Garage a Piccolo Twycross, Hinckley e Bosworth, Inghilterra
Guide e storie correlate
La fiducia dei migliori broker del mondo
Gli agenti dietro le proprietà più straordinarie del mondo pubblicano su JamesEdition.
- Annunci di Sotheby's, Christie's, BARNES ed Engel & Völkers
- Ogni annuncio è verificato prima della pubblicazione
- Si metta in contatto diretto con agenti verificati
Continuando, accetta i nostri Termini e la nostra Informativa sulla privacy.