
$848,500
Residenza Unifamiliare Ad Atene
- 4 Camere
- 3 Bagni
- 3,530 Sqft
- 25.33 Ac lot
- Aggiornato: Ottobre 8
- 1
- Fonte: Realtracs MLS#3506477
Informazioni sulla proprietà
La descrizione è stata tradotta automaticamente.
La descrizione viene visualizzata nella lingua originale.
25 acre Estate!
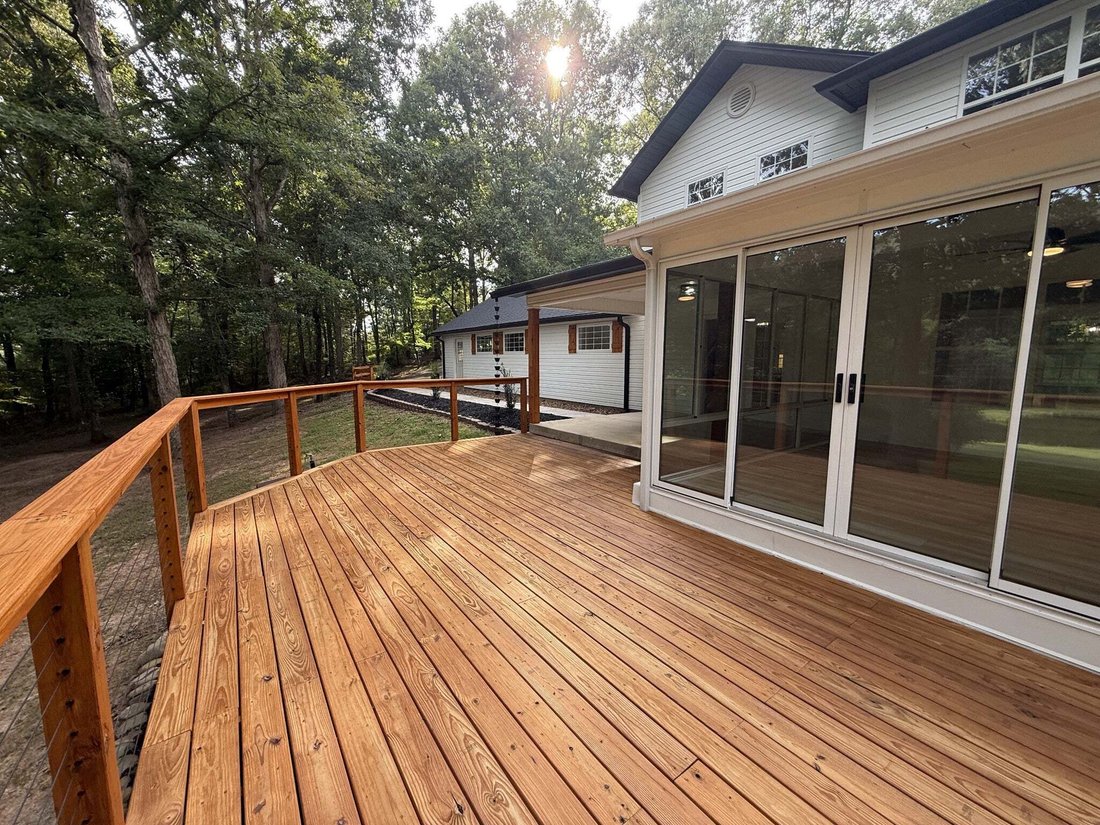
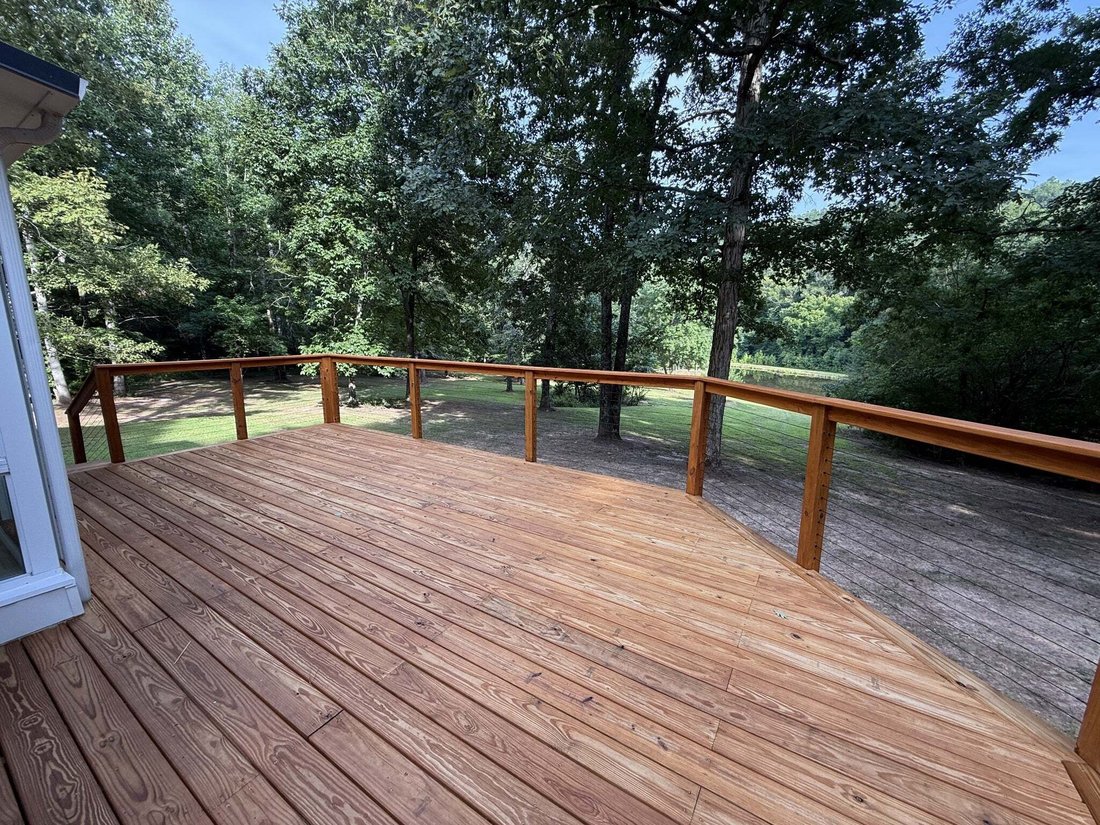
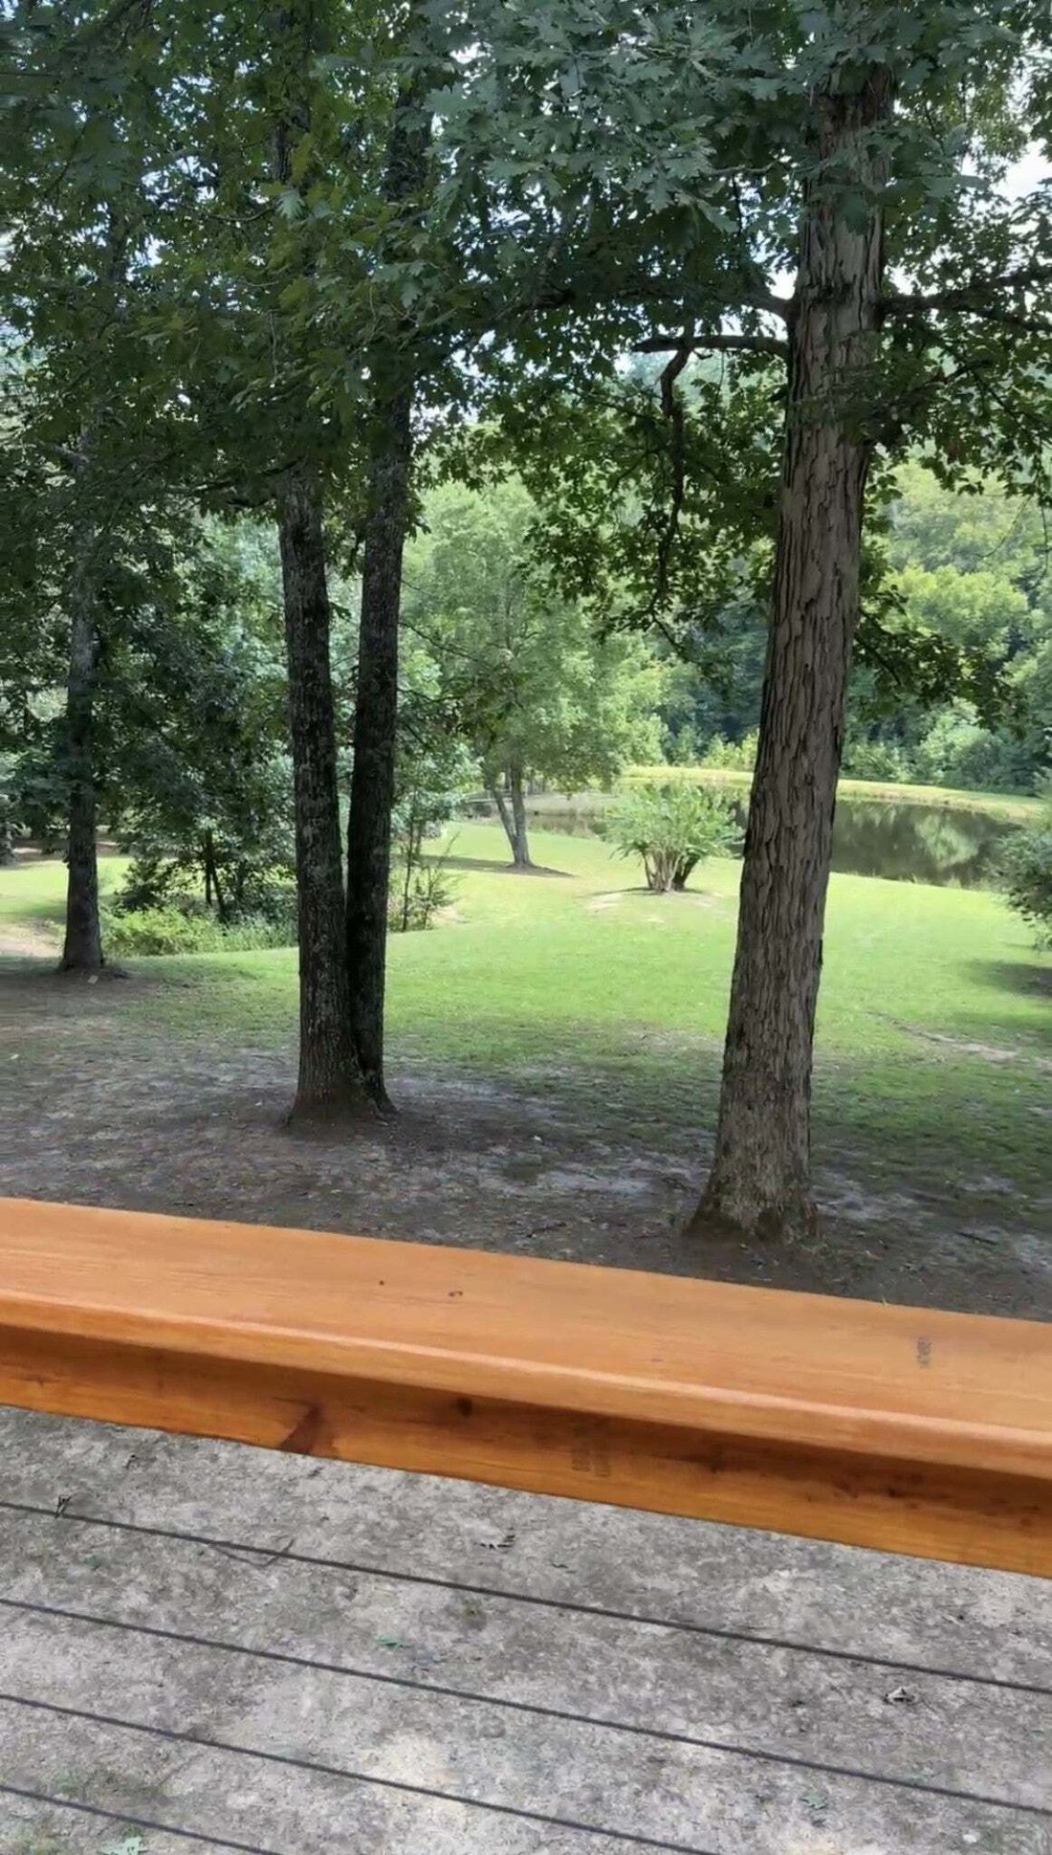
Discover a Rare blend of Luxury & Tranquility on this beautifully renovated 3530-square-foot Estate, w mature trees for Ultimate Privacy. This 4-Bedroom, 2.5 Bath home has been thoughtfully Updated throughout, offering move-in-ready Sophistication paired w a Heated Indoor Pool and serene Park-like Grounds w 1.5 Acre Pond for year-round Enjoyment!
The Gourmet Kitchen f
Discover a Rare blend of Luxury & Tranquility on this beautifully renovated 3530-square-foot Estate, w mature trees for Ultimate Privacy. This 4-Bedroom, 2.5 Bath home has been thoughtfully Updated throughout, offering move-in-ready Sophistication paired w a Heated Indoor Pool and serene Park-like Grounds w 1.5 Acre Pond for year-round Enjoyment!
The Gourmet Kitchen f
25 acre Estate!
Discover a Rare blend of Luxury & Tranquility on this beautifully renovated 3530-square-foot Estate, w mature trees for Ultimate Privacy. This 4-Bedroom, 2.5 Bath home has been thoughtfully Updated throughout, offering move-in-ready Sophistication paired w a Heated Indoor Pool and serene Park-like Grounds w 1.5 Acre Pond for year-round Enjoyment!
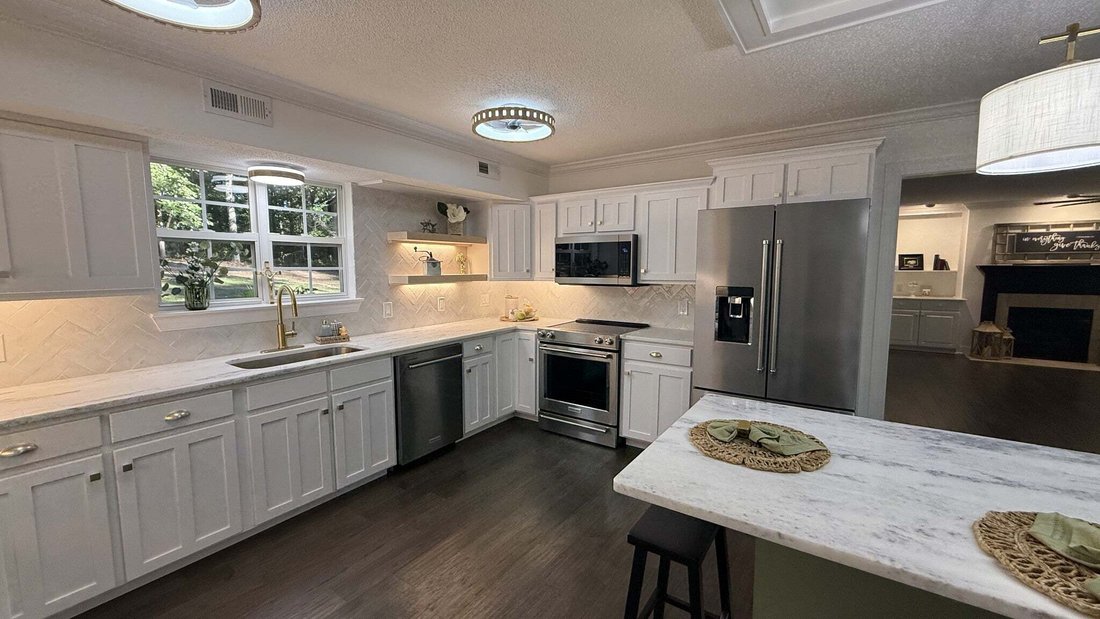
The Gourmet Kitchen features solid Craftsman Style Cabinetry, a Full suite of New KitchenAid Appliances, Granite countertops, Italian Tiled backsplash, Floating Shelves, under cabinet Lighting, Fans and an oversized Island with New Cabinets and upscale Lighting — ideal for the Gourmet cook, Entertaining, or morning Coffee overlooking the Expansive Property.
The adjoining family room offers custom built-in shelving with Granite accents, gas Fireplace, 54” ceiling Fan, while French doors open to a sun-drenched, all-season Sunroom w New ceiling fans, New track Lights, New blonde waterproof Flooring enjoying the Indoor heated year-round Pool!
The first floor Primary Suite a true retreat, with Handscraped blonde Wood Floors, crystal Chandelier Lighting w fan, French doors opening directly to the pool and sunroom. The Spa-inspired en-suite Master Bath includes a Newly tiled rainfall Shower, Soaker Tub, 2 LED-lit niches, Walk-in Closet.
A second first-floor Bedroom offers flexible use as spacious Office or Guest Room with a double closet.
Thoughtful Details Throughout A very Spacious first-floor Laundry and Mudroom provides abundant Cabinetry, storage and counter space, complete with an 8-foot Built-in Coat Rack w Seating just off both the Kitchen and Garage!
NEW Handscraped/Wood Flooring spans the ENTIRE Ground Floor, along with 6” Baseboards and Crown molding, while the Stunning ORIGINAL Pine Staircase and upper landing has been Refinished with added Custom Wood and Metal Ballusters.
The second floor offers Two Generously sized Bedrooms with double closets (one w walk-in attic access) each with New Floors
Discover a Rare blend of Luxury & Tranquility on this beautifully renovated 3530-square-foot Estate, w mature trees for Ultimate Privacy. This 4-Bedroom, 2.5 Bath home has been thoughtfully Updated throughout, offering move-in-ready Sophistication paired w a Heated Indoor Pool and serene Park-like Grounds w 1.5 Acre Pond for year-round Enjoyment!
The Gourmet Kitchen features solid Craftsman Style Cabinetry, a Full suite of New KitchenAid Appliances, Granite countertops, Italian Tiled backsplash, Floating Shelves, under cabinet Lighting, Fans and an oversized Island with New Cabinets and upscale Lighting — ideal for the Gourmet cook, Entertaining, or morning Coffee overlooking the Expansive Property.
The adjoining family room offers custom built-in shelving with Granite accents, gas Fireplace, 54” ceiling Fan, while French doors open to a sun-drenched, all-season Sunroom w New ceiling fans, New track Lights, New blonde waterproof Flooring enjoying the Indoor heated year-round Pool!
The first floor Primary Suite a true retreat, with Handscraped blonde Wood Floors, crystal Chandelier Lighting w fan, French doors opening directly to the pool and sunroom. The Spa-inspired en-suite Master Bath includes a Newly tiled rainfall Shower, Soaker Tub, 2 LED-lit niches, Walk-in Closet.
A second first-floor Bedroom offers flexible use as spacious Office or Guest Room with a double closet.
Thoughtful Details Throughout A very Spacious first-floor Laundry and Mudroom provides abundant Cabinetry, storage and counter space, complete with an 8-foot Built-in Coat Rack w Seating just off both the Kitchen and Garage!
NEW Handscraped/Wood Flooring spans the ENTIRE Ground Floor, along with 6” Baseboards and Crown molding, while the Stunning ORIGINAL Pine Staircase and upper landing has been Refinished with added Custom Wood and Metal Ballusters.
The second floor offers Two Generously sized Bedrooms with double closets (one w walk-in attic access) each with New Floors
-
Tipo di proprietà
Casa
-
Piani
2
-
Anno di costruzione
1997
-
Prezzo/piede²
$240
Caratteristiche
- Garage
- Camino
- Cabina armadio
- Piscina
- Piscina coperta
- Rinnovato
- Isola della cucina
- Ufficio
- Lavanderia
Caratteristiche
Lot
- Privacy
- Rinnovato
Interni
- Ufficio
- Camino
- Isola della cucina
- Lavanderia
- Piscina coperta
- Cabina armadio
Outdoor
- Piscina
- Garage
Esplora la zona
605 County Road 48, Athens, Tennessee, Stati Uniti
Visualizza su Google Maps
Prezzo per sqft
Basso
Alto
Iscritto da 10 mesi
Hai chiesto informazioni su questa proprietà
L'agente La contatterà al più presto
Pubblicato da
5
Annunci
2025
Iscritto
Prenota una visita con the agent
Scegli una data e indica se preferisci un tour virtuale o di persona con l’agente.
Data preferita
Tipo di tour
Ultimo aggiornamento
Ottobre 8
Prima pubblicazione
Agosto 11
Riferimento annuncio
3506477
Stato dell'annuncio
Active under contract
Based on information submitted to the MLS GRID as of 2026. All data is obtained from various sources and may not have been verified by broker or MLS GRID. Supplied Open House Information is subject to change without notice. All information should be independently reviewed and verified for accuracy. Properties may or may not be listed by the office/agent presenting the information.
Proprietà simili nelle vicinanze
Nuovi annunci a Athens




Esplora più immobili in vendita
tipi di proprietà Athens, TN, Stati Uniti
Athens, TN, Stati Uniti ricerche popolari
- Proprietà immobiliari Nuove costruzioni a Athens, TN, Stati Uniti
- Proprietà immobiliari Rinnovato a Athens, TN, Stati Uniti
- Proprietà immobiliari con Balcone a Athens, TN, Stati Uniti
- Proprietà immobiliari con Piscina coperta a Athens, TN, Stati Uniti
- Proprietà immobiliari con Cinema a Athens, TN, Stati Uniti
- Proprietà immobiliari con Libreria a Athens, TN, Stati Uniti
- Proprietà immobiliari con Centro Fitness / Palestra a Athens, TN, Stati Uniti
- Proprietà immobiliari con Sala giochi a Athens, TN, Stati Uniti
- Proprietà immobiliari con Ascensore a Athens, TN, Stati Uniti
- Proprietà immobiliari Vista sul lago a Athens, TN, Stati Uniti
Guide e storie correlate
La fiducia dei migliori broker del mondo
Gli agenti dietro le proprietà più straordinarie del mondo pubblicano su JamesEdition.
- Annunci di Sotheby's, Christie's, BARNES ed Engel & Völkers
- Ogni annuncio è verificato prima della pubblicazione
- Si metta in contatto diretto con agenti verificati
Continuando, accetta i nostri Termini e la nostra Informativa sulla privacy.
brokerages we
partnered with
partnered with