
$3,443,700
Residenza Neoclassica
- 3 Camere
- 4,037 Sqft
- Aggiornato: Marzo 28, 2024
- 9
Informazioni sulla proprietà
La descrizione è stata tradotta automaticamente.
La descrizione viene visualizzata nella lingua originale.
Una residenza dall’architettura eccezionale, nel caratteristico quartiere di Plaka.
La residenza risale al 1875, si estende su una superficie di 375 mq e si estende su 3 livelli.
Il piano terra sopraelevato è composto da due imponenti aree di accoglienza con altezze impressionanti e intricati arredi a soffitto. Sullo stesso livello c’è una stanza più piccola, anche con un bel sof
La residenza risale al 1875, si estende su una superficie di 375 mq e si estende su 3 livelli.
Il piano terra sopraelevato è composto da due imponenti aree di accoglienza con altezze impressionanti e intricati arredi a soffitto. Sullo stesso livello c’è una stanza più piccola, anche con un bel sof
A residence of exceptional architecture, in the quaint neighborhood of Plaka.
The residence dates back to 1875, it covers an area of 375 sq.m. and extends in 3 levels.
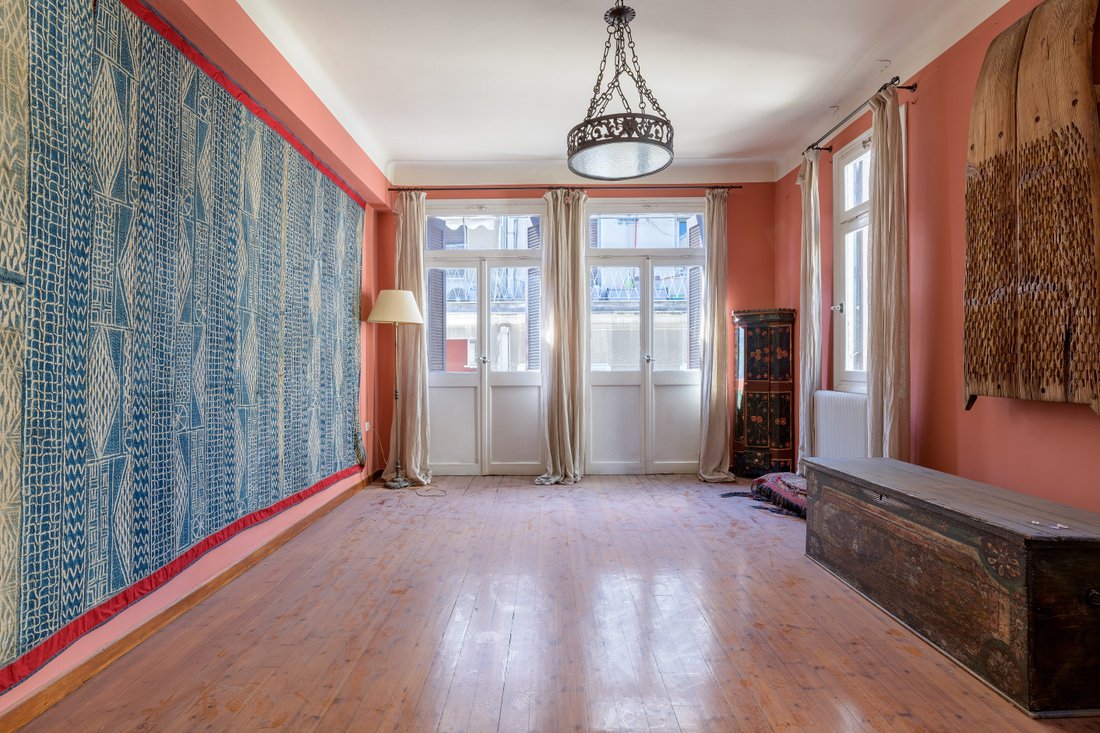
The elevated ground floor consists of two imposing reception areas with impressive heights and intricate ceiling décor. On the same level there is a smaller room, with a beautiful ceiling as well, elaborately resto
The residence dates back to 1875, it covers an area of 375 sq.m. and extends in 3 levels.
The elevated ground floor consists of two imposing reception areas with impressive heights and intricate ceiling décor. On the same level there is a smaller room, with a beautiful ceiling as well, elaborately resto
Una residenza dall’architettura eccezionale, nel caratteristico quartiere di Plaka.
La residenza risale al 1875, si estende su una superficie di 375 mq e si estende su 3 livelli.
Il piano terra sopraelevato è composto da due imponenti aree di accoglienza con altezze impressionanti e intricati arredi a soffitto. Sullo stesso livello c’è una stanza più piccola, anche con un bel soffitto, elaboratamente restaurata.
Il livello inferiore, che è collegato al piano terra tramite una scala interna, offre una zona salotto, un ufficio, una cucina e 2 W.C. Questo livello offre un accesso immediato al cortile, dove una scala esterna conduce al 1° piano e al tetto.
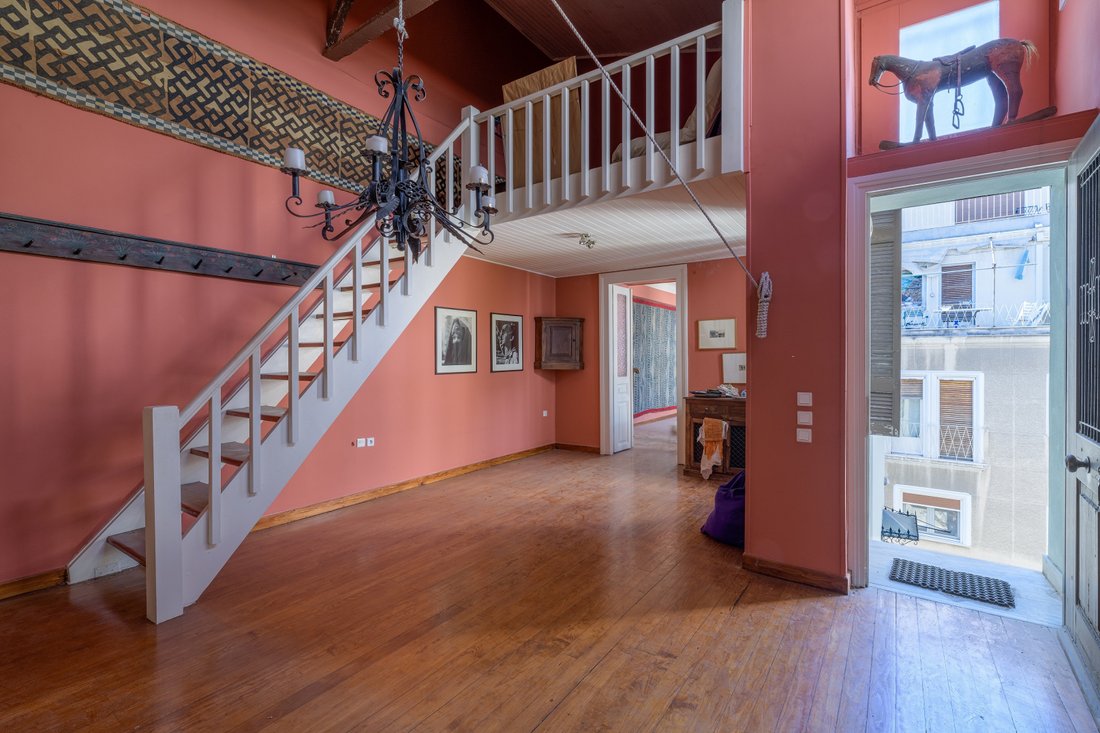
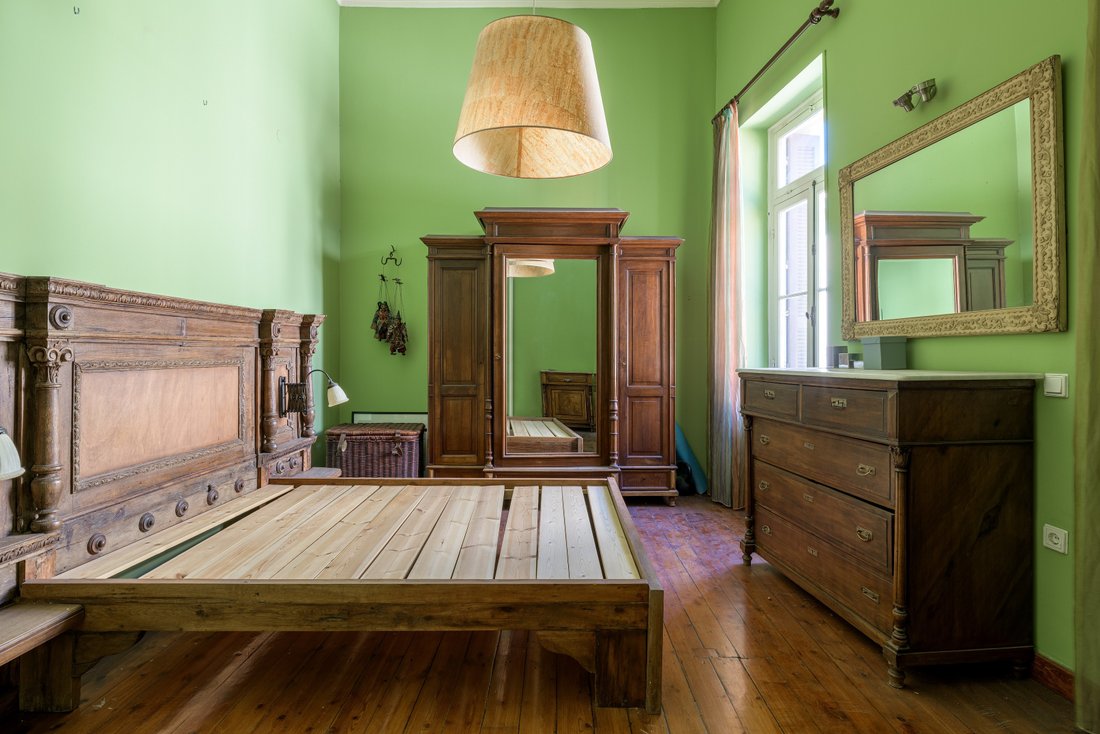
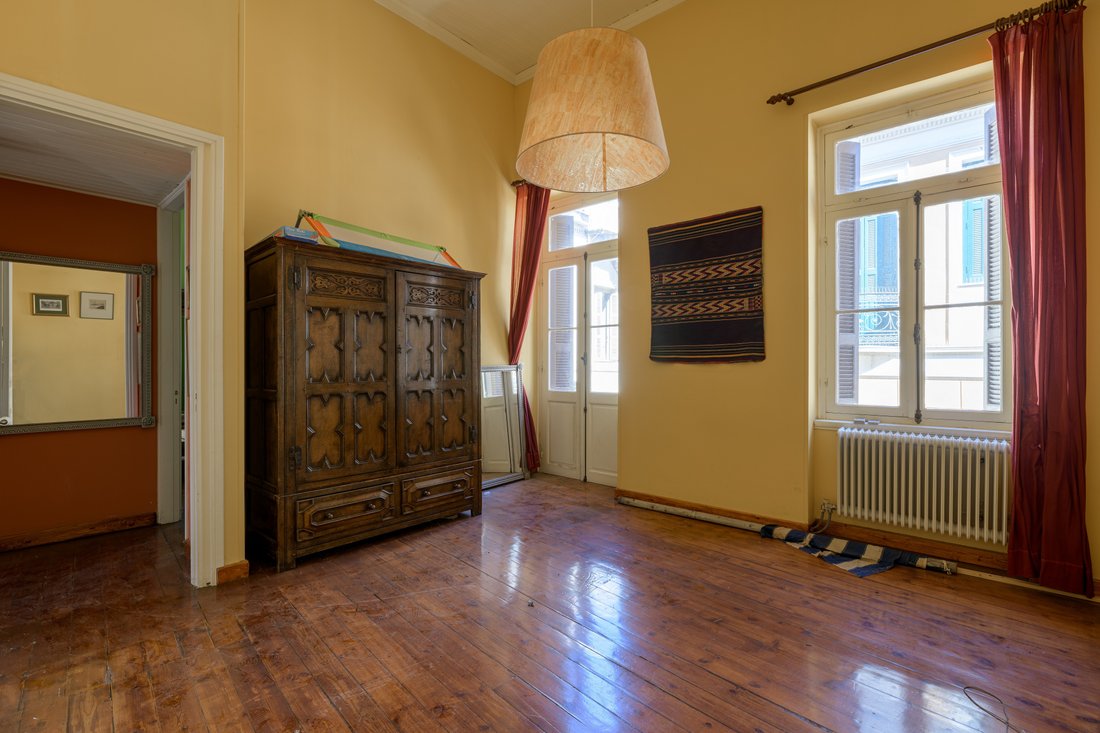
Il 1° piano è costituito da un soggiorno dal soffitto alto di particolare estetica, dove una scala interna conduce ad una zona salotto appositamente progettata. Inoltre, c’è una spaziosa sala da pranzo, una cucina, 2 camere da letto, 1 bagno e un W.C.
Ogni livello offre un ingresso indipendente.
Un’incantevole residenza ateniese, nel quartiere storico di Plaka.
La residenza risale al 1875, si estende su una superficie di 375 mq e si estende su 3 livelli.
Il piano terra sopraelevato è composto da due imponenti aree di accoglienza con altezze impressionanti e intricati arredi a soffitto. Sullo stesso livello c’è una stanza più piccola, anche con un bel soffitto, elaboratamente restaurata.
Il livello inferiore, che è collegato al piano terra tramite una scala interna, offre una zona salotto, un ufficio, una cucina e 2 W.C. Questo livello offre un accesso immediato al cortile, dove una scala esterna conduce al 1° piano e al tetto.
Il 1° piano è costituito da un soggiorno dal soffitto alto di particolare estetica, dove una scala interna conduce ad una zona salotto appositamente progettata. Inoltre, c’è una spaziosa sala da pranzo, una cucina, 2 camere da letto, 1 bagno e un W.C.
Ogni livello offre un ingresso indipendente.
Un’incantevole residenza ateniese, nel quartiere storico di Plaka.
A residence of exceptional architecture, in the quaint neighborhood of Plaka.
The residence dates back to 1875, it covers an area of 375 sq.m. and extends in 3 levels.
The elevated ground floor consists of two imposing reception areas with impressive heights and intricate ceiling décor. On the same level there is a smaller room, with a beautiful ceiling as well, elaborately restored.
The lower level, which is connected with the ground floor through an internal staircase, provides a sitting area, an office, a kitchen and 2 W. C.’s. This level offers an immediate access to the courtyard, where an external staircase leads to the 1st floor and the rooftop.
The 1st floor consists of a high ceiling living room of particular aesthetics, where an internal staircase leads to a specially designed sitting area. Moreover, there is a spacious dining room, a kitchen, 2 bedrooms, 1 bathroom and a W. C.
Each level provides an independent entrance.
A charming Athenian residence, in the historical neighborhood of Plaka.
The residence dates back to 1875, it covers an area of 375 sq.m. and extends in 3 levels.
The elevated ground floor consists of two imposing reception areas with impressive heights and intricate ceiling décor. On the same level there is a smaller room, with a beautiful ceiling as well, elaborately restored.
The lower level, which is connected with the ground floor through an internal staircase, provides a sitting area, an office, a kitchen and 2 W. C.’s. This level offers an immediate access to the courtyard, where an external staircase leads to the 1st floor and the rooftop.
The 1st floor consists of a high ceiling living room of particular aesthetics, where an internal staircase leads to a specially designed sitting area. Moreover, there is a spacious dining room, a kitchen, 2 bedrooms, 1 bathroom and a W. C.
Each level provides an independent entrance.
A charming Athenian residence, in the historical neighborhood of Plaka.
-
Tipo di proprietà
Casa
-
Prezzo/piede²
$853
Esplora la zona
Plaka, Athens, 10558, Greece
Visualizza su Google Maps
Prezzo per sqft
Basso
Alto

Iscritto da 7 anni
Hai chiesto informazioni su questa proprietà
L'agente La contatterà al più presto
Pubblicato da
40
Annunci
2019
Iscritto
Prenota una visita con Mrs. Eleni Katabelisi
Scegli una data e indica se preferisci un tour virtuale o di persona con l’agente.
Data preferita
Tipo di tour

Ultimo aggiornamento
Marzo 28, 2024
Prima pubblicazione
Nov 26, 2021
Riferimento annuncio
7890
Proprietà simili nelle vicinanze
Nuovi annunci a 1st District of Athens



Esplora più immobili in vendita
1st District of Athens, Attica, Grecia Città
- Case in vendita in Lukabittos, Attica, Grecia
- Case in vendita in Plateia Bathis, Attica, Grecia
- Case in vendita in Omonoia, Attica, Grecia
- Case in vendita in Akadimia, Attica, Grecia
- Case in vendita in Peukakia, Attica, Grecia
- Case in vendita in Psiri, Attica, Grecia
- Case in vendita in Monastiraki, Attica, Grecia
- Case in vendita in Neapoli, Attica, Grecia
- Case in vendita in Mouseio, Attica, Grecia
tipi di proprietà 1st District of Athens, Attica, Grecia
- Appartamenti in vendita in 1st District of Athens, Attica, Grecia
- Case in vendita in 1st District of Athens, Attica, Grecia
- Attici in vendita in 1st District of Athens, Attica, Grecia
- Proprietà in vendita in 1st District of Athens, Attica, Grecia
- Terreno in vendita in 1st District of Athens, Attica, Grecia
- Ville in vendita in 1st District of Athens, Attica, Grecia
- Condomini in vendita in 1st District of Athens, Attica, Grecia
- Case in vendita in 1st District of Athens, Attica, Grecia
1st District of Athens, Attica, Grecia ricerche popolari
- Proprietà immobiliari Vista panoramica / Scenica a 1st District of Athens, Attica, Grecia
- Proprietà immobiliari Vista mare a 1st District of Athens, Attica, Grecia
- Proprietà immobiliari Vista sul lago a 1st District of Athens, Attica, Grecia
- Proprietà immobiliari con Terrazza a 1st District of Athens, Attica, Grecia
- Proprietà immobiliari con Bar a 1st District of Athens, Attica, Grecia
- Proprietà immobiliari con Sala giochi a 1st District of Athens, Attica, Grecia
- Proprietà immobiliari con Ufficio a 1st District of Athens, Attica, Grecia
- Proprietà immobiliari con Ascensore a 1st District of Athens, Attica, Grecia
- Proprietà immobiliari Vista Città a 1st District of Athens, Attica, Grecia
- Proprietà immobiliari Vista sulle montagne a 1st District of Athens, Attica, Grecia
- Proprietà immobiliari con Giardino a 1st District of Athens, Attica, Grecia
- Proprietà immobiliari con Cucina esterna a 1st District of Athens, Attica, Grecia
- Proprietà immobiliari Vista Golf a 1st District of Athens, Attica, Grecia
- Proprietà immobiliari Duplex a 1st District of Athens, Attica, Grecia
- Proprietà immobiliari Costiera a 1st District of Athens, Attica, Grecia
- Proprietà immobiliari Comunità recintata a 1st District of Athens, Attica, Grecia
- Proprietà immobiliari Privacy a 1st District of Athens, Attica, Grecia
- Proprietà immobiliari Alta quota a 1st District of Athens, Attica, Grecia
- Proprietà immobiliari Lungomare a 1st District of Athens, Attica, Grecia
- Proprietà immobiliari Collina a 1st District of Athens, Attica, Grecia
- Proprietà immobiliari Investimento immobiliare a 1st District of Athens, Attica, Grecia
- Proprietà immobiliari Moderno a 1st District of Athens, Attica, Grecia
- Proprietà immobiliari Equestre a 1st District of Athens, Attica, Grecia
- Proprietà immobiliari Nuove costruzioni a 1st District of Athens, Attica, Grecia
- Proprietà immobiliari con Centro Fitness / Palestra a 1st District of Athens, Attica, Grecia
- Proprietà immobiliari con Sauna a 1st District of Athens, Attica, Grecia
- Proprietà immobiliari con Bagno turco a 1st District of Athens, Attica, Grecia
- Proprietà immobiliari con Libreria a 1st District of Athens, Attica, Grecia
- Proprietà immobiliari con Aria condizionata a 1st District of Athens, Attica, Grecia
- Proprietà immobiliari Fronte oceano a 1st District of Athens, Attica, Grecia
- Proprietà immobiliari con Cantina a 1st District of Athens, Attica, Grecia
- Proprietà immobiliari con Idromassaggio a 1st District of Athens, Attica, Grecia
- Proprietà immobiliari con Camino a 1st District of Athens, Attica, Grecia
- Proprietà immobiliari con Piscina a 1st District of Athens, Attica, Grecia
- Proprietà immobiliari con Garage a 1st District of Athens, Attica, Grecia
- Proprietà immobiliari con Balcone a 1st District of Athens, Attica, Grecia
- Proprietà immobiliari con Campo da tennis a 1st District of Athens, Attica, Grecia
- Proprietà immobiliari con Eliporto a 1st District of Athens, Attica, Grecia
- Proprietà immobiliari Lungomare a 1st District of Athens, Attica, Grecia
- Proprietà immobiliari Residenza a 1st District of Athens, Attica, Grecia
- Proprietà immobiliari con Cucina aperta a 1st District of Athens, Attica, Grecia
- Proprietà immobiliari Rinnovato a 1st District of Athens, Attica, Grecia
- Proprietà immobiliari con Cinema a 1st District of Athens, Attica, Grecia
- Proprietà immobiliari Fronte mare a 1st District of Athens, Attica, Grecia
- Proprietà immobiliari con Piscina coperta a 1st District of Athens, Attica, Grecia
- Proprietà immobiliari Vista sull'acqua a 1st District of Athens, Attica, Grecia
- Proprietà immobiliari Vista sull'oceano a 1st District of Athens, Attica, Grecia
1st District of Athens, Attica, Grecia Quartieri
- Case in vendita in Sunoikia Kolonakiou, 1st District of Athens, Attica
- Case in vendita in Lukabittos, Attica, Grecia
- Case in vendita in Plateia Bathis, Attica, Grecia
- Case in vendita in Omonoia, Attica, Grecia
- Case in vendita in Akadimia, Attica, Grecia
- Case in vendita in Psiri, Attica, Grecia
- Case in vendita in Monastiraki, Attica, Grecia
- Case in vendita in Eksarxeia, 1st District of Athens, Attica
- Case in vendita in Neapoli, Attica, Grecia
- Case in vendita in Ilisia, 1st District of Athens, Attica
- Case in vendita in Mouseio, Attica, Grecia
Guide e storie correlate
La fiducia dei migliori broker del mondo
Gli agenti dietro le proprietà più straordinarie del mondo pubblicano su JamesEdition.
- Annunci di Sotheby's, Christie's, BARNES ed Engel & Völkers
- Ogni annuncio è verificato prima della pubblicazione
- Si metta in contatto diretto con agenti verificati
Continuando, accetta i nostri Termini e la nostra Informativa sulla privacy.