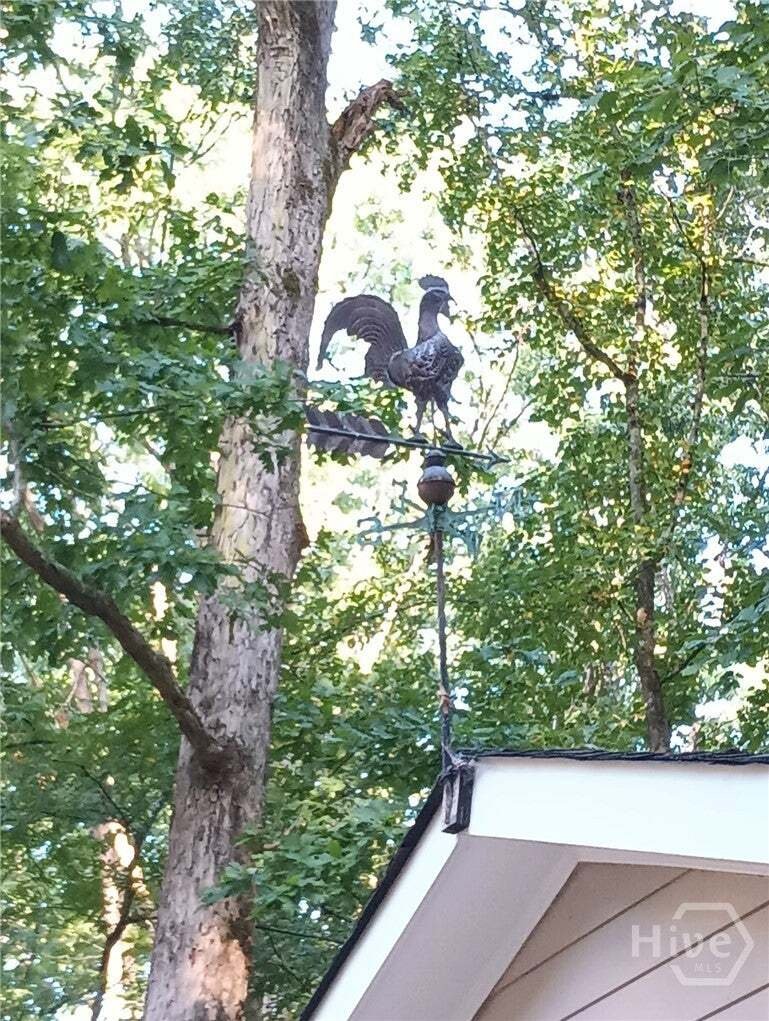
Residenza Unifamiliare Ad Atene
- 4 Camere
- 3 Bagni
- 3,928 Sqft
- 2.08 Ac lot
- Aggiornato: Agosto 18
- Fonte: Hive MLS (North Carolina Regional) MLS#CL362742
Informazioni sulla proprietà
>>>Escape hustle-bustle of downtown to this 4-Sided Brick Home offering relaxed country living loaded w
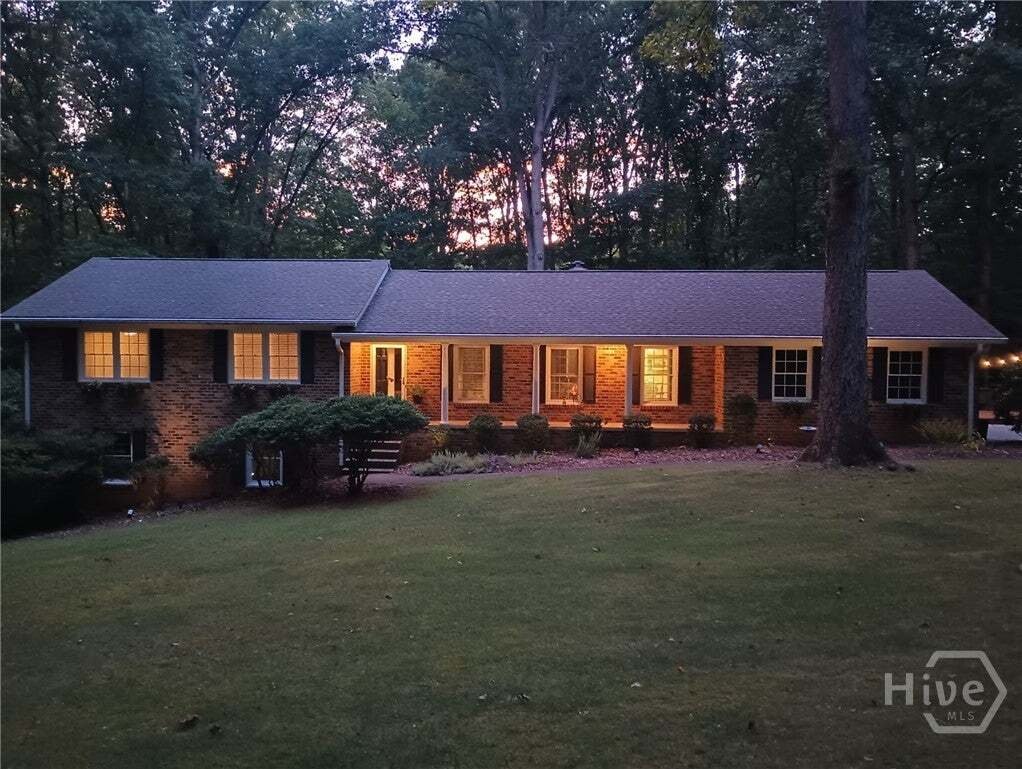
>>>Escape hustle-bustle of downtown to this 4-Sided Brick Home offering relaxed country living loaded with extensive new upgrades & improvements (a list is available) to the main home interior & exterior, and separate double-garage/workshop!
>>>With multi-faceted fit & function you will have loads of flexibility throughout inside & outside the home!
>>>Valued extra benefit is the recently serviced Generac standby generator (propane) for added convenience of continued electrical power during occasional power outages!
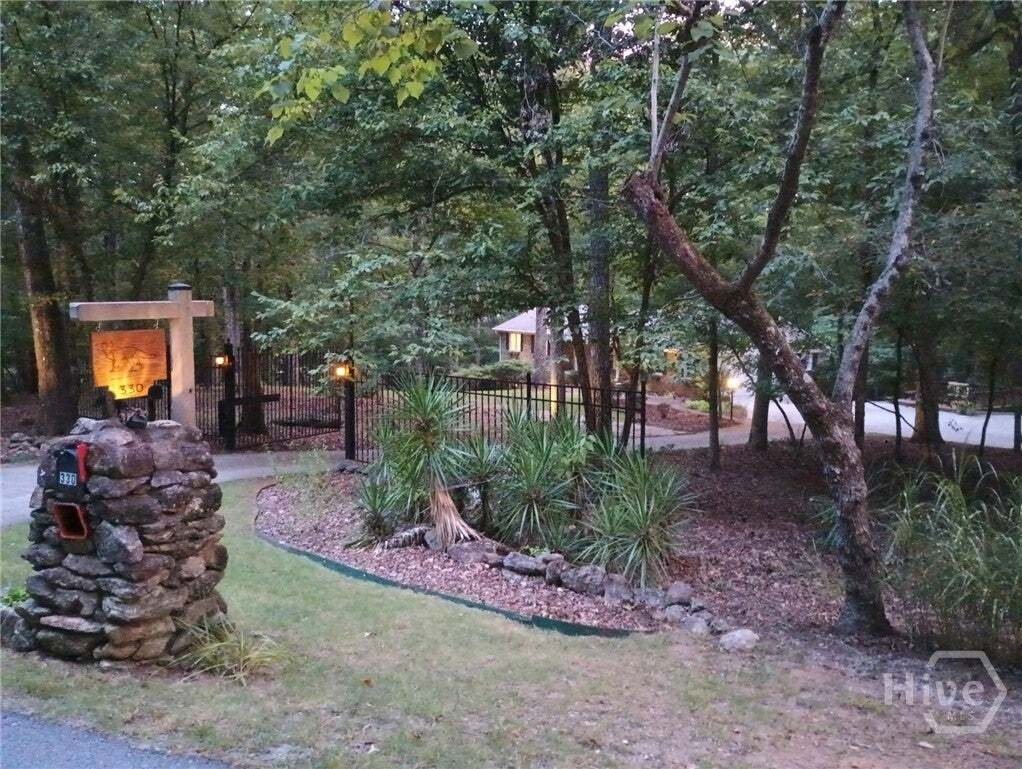
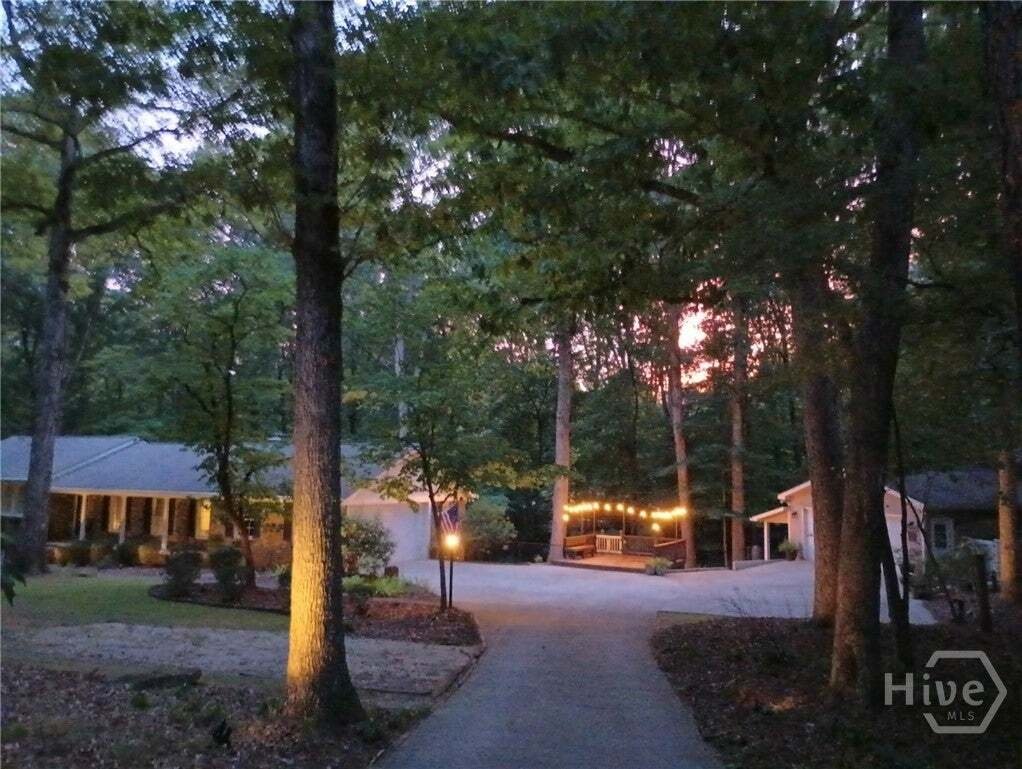
>>>Arrive to a long driveway on wooded lot of 2+ serene acres; 3,928sf heated/cooled, 4 bed/3 bath ranch style with easy 2-step access to sleeping quarters.
>>>Main level balanced open flow plan between living-to-family room with fireplace allows for combination of use & furnishing or function separation. This remarkable property boasts Master Suite on Main, hardwood floors & tile. Two secondary bedrooms share a hall split full bath.
>>>The modern striking kitchen is newly-well-LED-lighted, includes gas cooktop (propane), separate undercounter beverage cooler, quality appliances, plenty cabinetry, quartz countertops, ample counter space. Adjoining breakfast area has direct access to the deck.
>>>Mornings, afternoons, & evenings, enjoy your favorite sips & meals in the ambiance of the sunroom & decks! French/glass doors from the family room to the inviting sunroom’s broad expanse of windows provide view of the scenic well-wooded acreage as well as access to the new attached & lighted detached decks & beckons all sorts of activity whether indoors or out, relaxing, entertaining friends, family, guests & business associates.
>>>The new ½-door entryway (designed for increased visibility, circulation, & safety) leads to the internal steps of the partially-finished daylight basement presenting several spaces, including a newly finished flex-purpose room with windows, & closet you can purpose to suit your plans & needs. A freshly finished/remodeled full bath with entry alcove of shelving & storage handily accommodates easy access after a workout in the space that’s suitable for an office, gym or other uses.
>>>The lower-level recreation room has double-door walk-out which includes a new pet-access door to the covered patio & newly fenced wooded backyard. Also, the quite large multi-function storage room with plenty of shelves, other closets, plus other rooms, & lots of hallway cabinetry, allow more than ample space for storage!
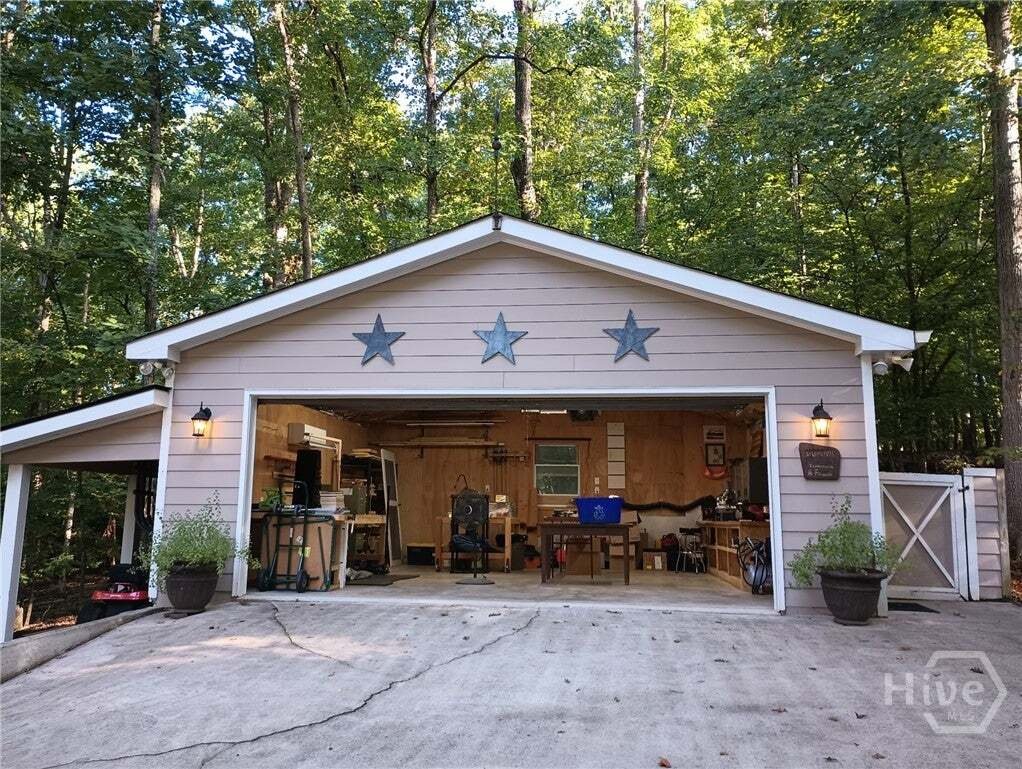
>>>The MUST-SEE detached double garage/workshop is fully insulated, heated & cooled. In addition, the shops electrical service was updated in 2023. So, whether you are a weekend woodworker or car enthusiast, you will be comfortable throughout the year!
>>>A flyer is available listing most of the Property’s improvements, but selected improvements include: New Heat Pump/AC, new Water Heater, New quartz countertops, new backsplash, beverage cooler, throughout lighting upgrades, handcrafted lighting, finished lower-level windowed flex-room with closet, finished/remodeled full downstairs bath, added downstairs pet exterior-access door, new locks, new decking/rail system, mini-split heat pump in workshop, upgraded workshop electrical service including 220V/15AMP circuit, workshop LED lighting, workshop enhanced ceiling ventilation, new backyard fence, new Trex decking with lighting on garden deck, septic system pumped/inspected, new landscape stairs, power-washed garage, exteriors & driveway, added landscaping, & more!
-
Tipo di proprietà
Casa
-
Piani
1
-
Anno di costruzione
1969
-
Prezzo/piede²
$142
Caratteristiche
- Garage
- Camino
- Giardino
- Centro Fitness / Palestra
- Aria condizionata
- Piano cottura a gas
- Controsoffitti in pietra
- Seminterrato
- Ufficio
Interni
- Ufficio
- Camino
- Aria condizionata
- Piano cottura a gas
- Lavanderia
- Seminterrato
- Controsoffitti in pietra
- Centro Fitness / Palestra
Outdoor
- Garage
- Giardino
Esplora la zona
L'agente La contatterà al più presto
Pubblicato da
Prenota una visita con the agent
Scegli una data e indica se preferisci un tour virtuale o di persona con l’agente.
The data relating to real estate on this website comes in part from the Internet Data Exchange program of Hive MLS. All information is deemed reliable but not guaranteed and should be independently verified. All properties are subject to prior sale, change, or withdrawal. Neither listing broker(s) nor Continental Real Estate Group, Inc shall be responsible for any typographical errors, misinformation, or misprints, and shall be held totally harmless from any damages arising from reliance upon these data. Copyright ©2026 Hive MLS LLC. All Rights Reserved.
Proprietà simili nelle vicinanze
Nuovi annunci a Athens



Esplora più immobili in vendita
tipi di proprietà Athens, GA, Stati Uniti
Athens, GA, Stati Uniti ricerche popolari
- Proprietà immobiliari con Garage a Athens, GA, Stati Uniti
- Proprietà immobiliari con Giardino a Athens, GA, Stati Uniti
- Proprietà immobiliari Investimento immobiliare a Athens, GA, Stati Uniti
- Proprietà immobiliari con Sala giochi a Athens, GA, Stati Uniti
- Proprietà immobiliari Vista Città a Athens, GA, Stati Uniti
- Proprietà immobiliari Comunità recintata a Athens, GA, Stati Uniti
- Proprietà immobiliari Duplex a Athens, GA, Stati Uniti
- Proprietà immobiliari Vista sul fiume a Athens, GA, Stati Uniti
- Proprietà immobiliari Collina a Athens, GA, Stati Uniti
- Proprietà immobiliari con Cinema a Athens, GA, Stati Uniti
Guide e storie correlate
La fiducia dei migliori broker del mondo
Gli agenti dietro le proprietà più straordinarie del mondo pubblicano su JamesEdition.
- Annunci di Sotheby's, Christie's, BARNES ed Engel & Völkers
- Ogni annuncio è verificato prima della pubblicazione
- Si metta in contatto diretto con agenti verificati
Continuando, accetta i nostri Termini e la nostra Informativa sulla privacy.
partnered with