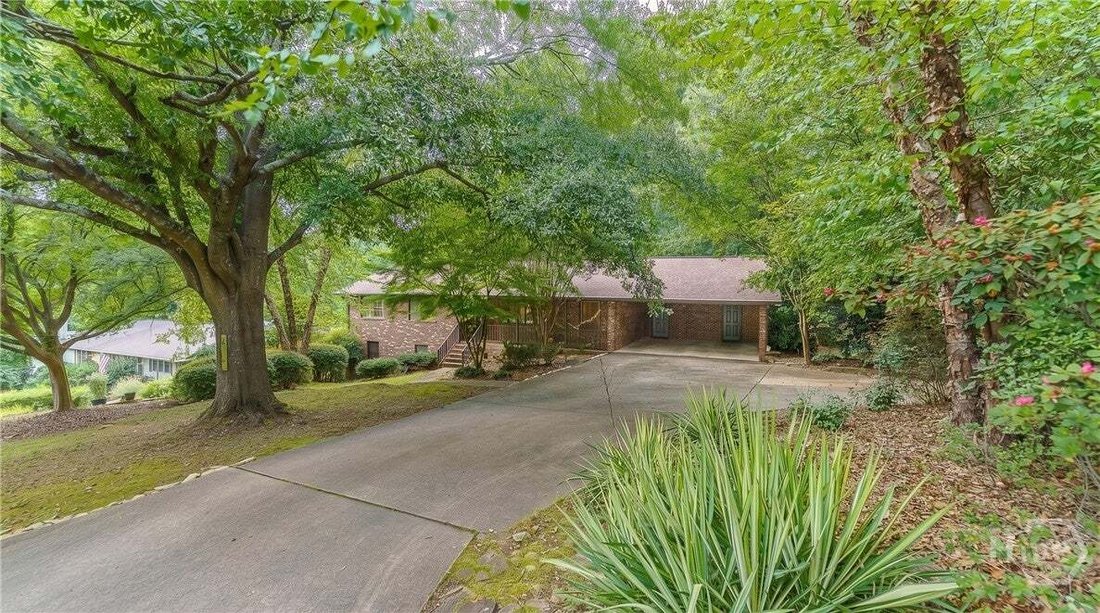
Residenza Unifamiliare Ad Atene
- 4 Camere
- 3 Bagni
- 3,200 Sqft
- 23,523 Sqft lot
- Aggiornato: Ieri
- Fonte: Hive MLS (North Carolina Regional) MLS#CL361935
Informazioni sulla proprietà
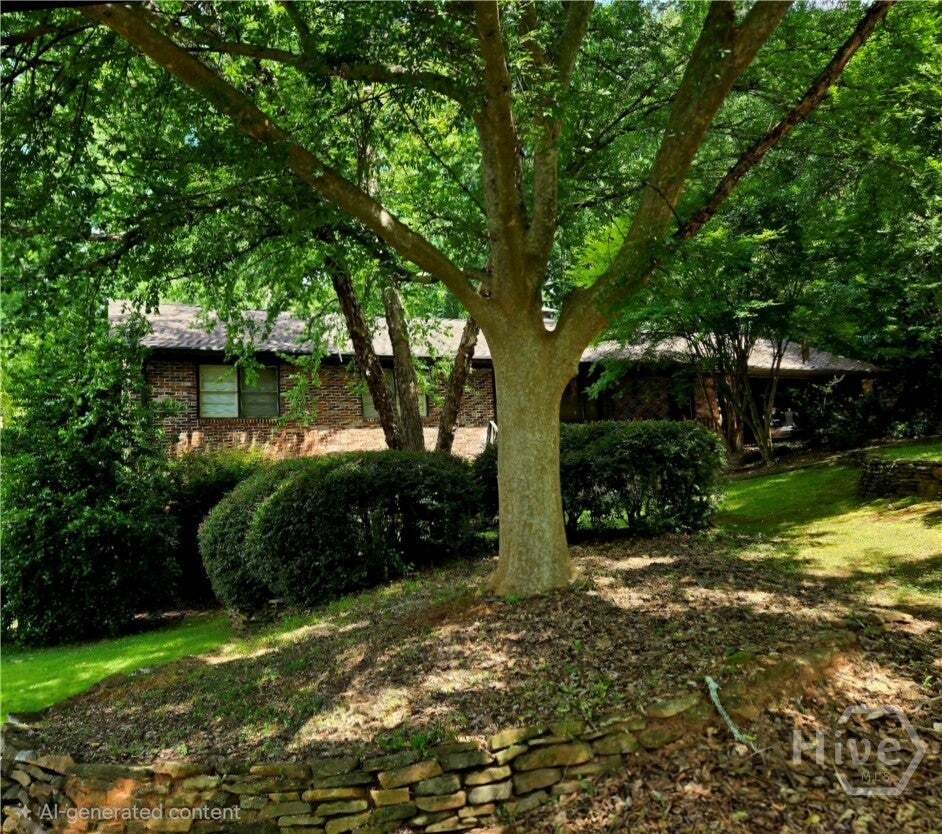
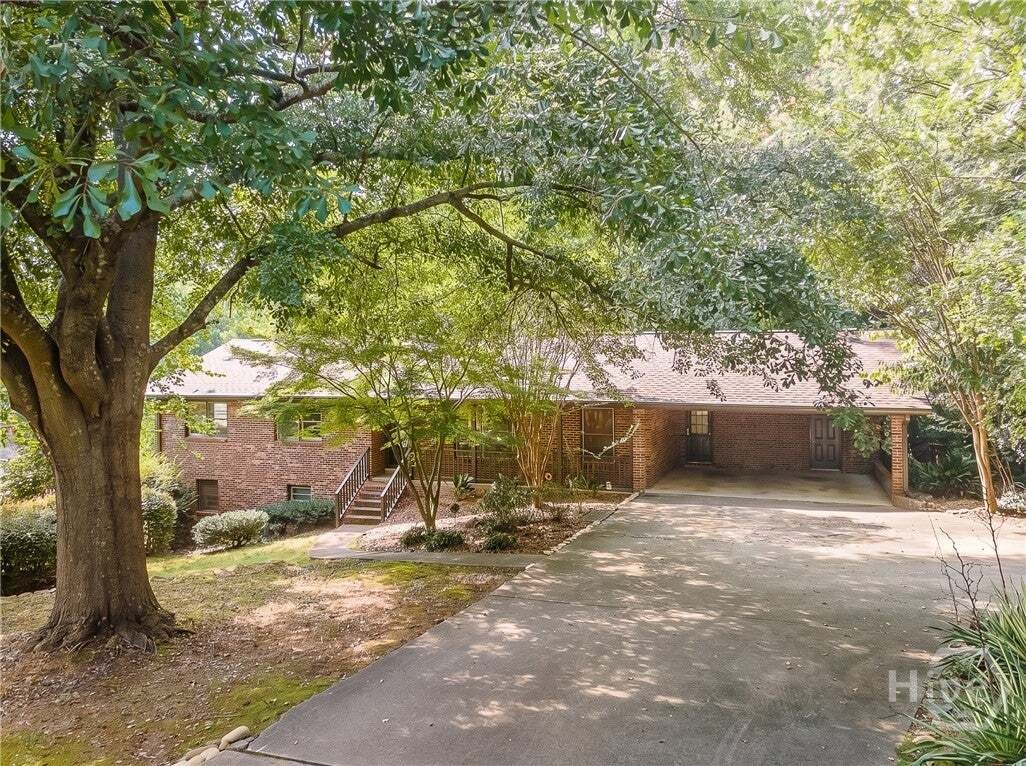
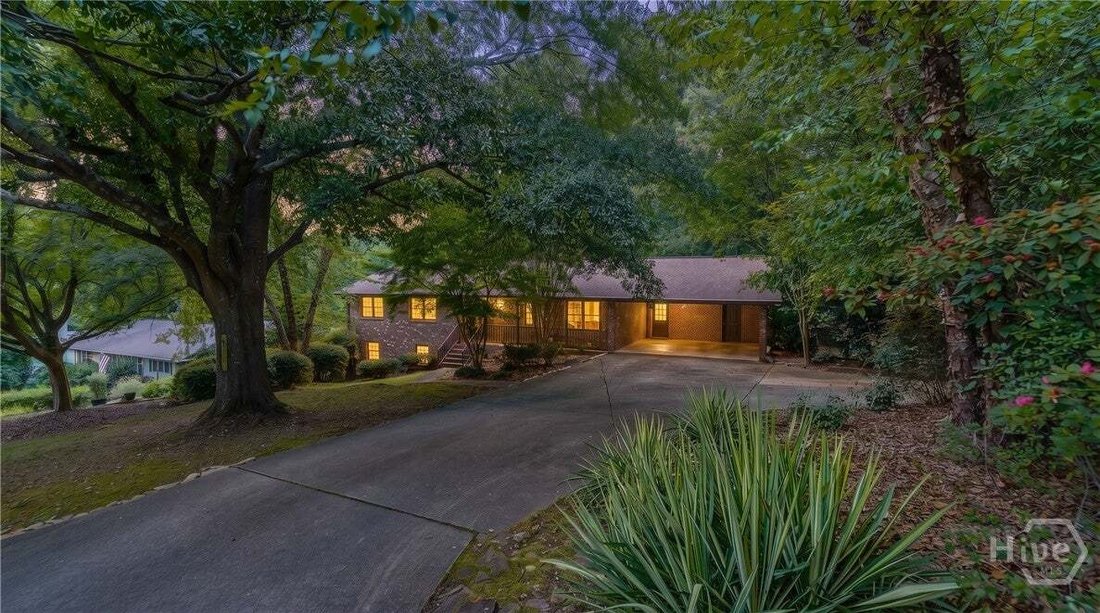
Space, quality, and mid-century charm meet in this updated all-brick ranch on a lush 0.54-acre in-town lot. With 3,200 total sq. ft. of flexible living space, priced below neighborhood average, this home offers exceptional value in Beechwood Hills!
*MAIN LEVEL (1,770 SQ FT):
• Original oak hardwoods, crown
Space, quality, and mid-century charm meet in this updated all-brick ranch on a lush 0.54-acre in-town lot. With 3,200 total sq. ft. of flexible living space, priced below neighborhood average, this home offers exceptional value in Beechwood Hills!
*MAIN LEVEL (1,770 SQ FT):
• Original oak hardwoods, crown molding, and abundant natural light.
• Terracotta-tiled eat-in kitchen XL walk-in pantry & updates, farm sink, NEW Beko convection wall oven, and NEW Frigidaire dishwasher.
• 3 spacious bedrooms, 2 updated baths, including primary suite with XL step-in closet.
• Family room seats 12+ for dining beside a working gas brick fireplace.
*FINISHED TERRACE LEVEL (1,436 SQ FT):
• Separate exterior entrance and refinished, sealed acid-stained concrete floors.
• Ideal for MULTI-GENERATIONAL SUITE, ENTERTAINING, or RENTAL potential. Large 4th bedroom, 5th flex/Band/BR with second refrigerator, & updated 3rd full bath.
• Expansive rec room with second working gas fireplace, oversized sliders, genuine ”Quarters” bar pool table, projector, and movie screen ALL INCLUDED!
• Unfinished space behind fireplace offers potential for second kitchen or ADU conversion.
*THERE’S MORE:
• BRAND NEW roof, fresh interior/exterior paint, and professional landscaping.
• Transferable Stanfield HVAC maintenance contract through 2027 + renewed active ARROW termite bond.
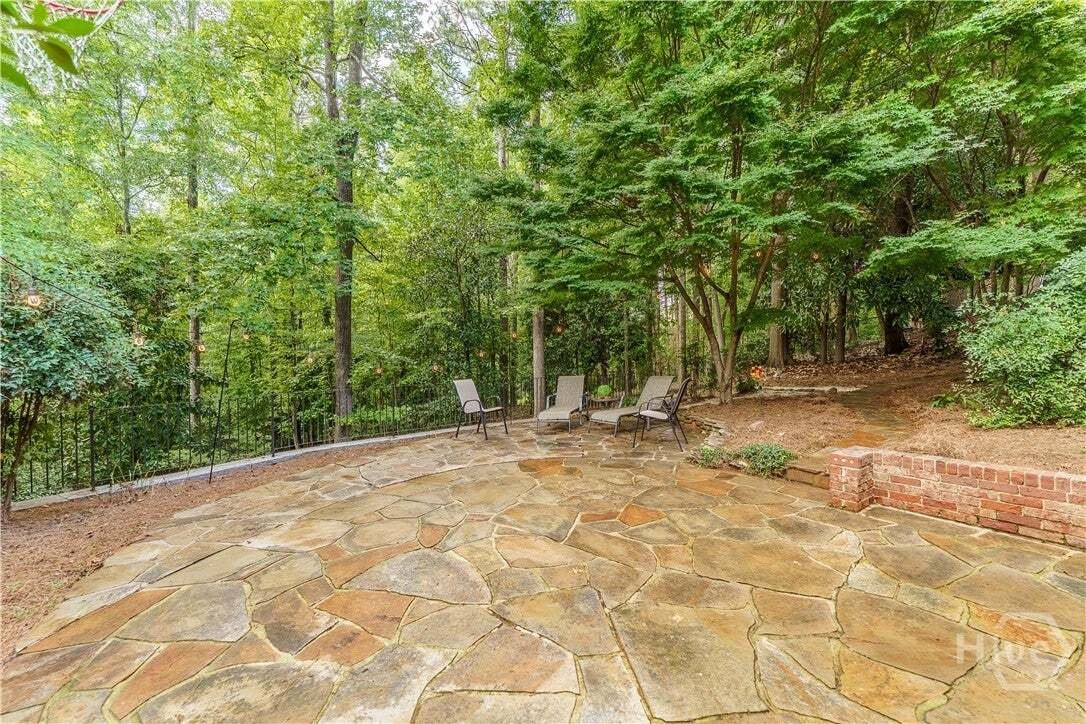
• Fully fenced backyard with double side gates and rear gate to creek feeding the Middle Oconee River. River-rock path leads to private flagstone patio and backyard retreat.
• 2-car carport + 2 additional off-street spaces.
*THE LOCATION:
Brand NEW Green space & Beechwood Shopping Center 4 doors down! Dine, shop, coffee, gym, grocery.
Under 10 minutes to Five Points, Downtown Athens, UGA, Sanford Stadium.
Relocation calls for a smooth sale. Don’t miss this exceptional value in 30606! Check out virtual tour and see it in person today!
-
Tipo di proprietà
Casa
-
Piani
1
-
Anno di costruzione
1961
-
Prezzo/piede²
$168
Caratteristiche
- Camino
- Giardino
- Piscina
- Terrazza
- Centro Fitness / Palestra
- Cancello
- Seminterrato
- Bar
- Lavanderia
Esplora la zona
L'agente La contatterà al più presto
Pubblicato da
Prenota una visita con the agent
Scegli una data e indica se preferisci un tour virtuale o di persona con l’agente.
The data relating to real estate on this website comes in part from the Internet Data Exchange program of Hive MLS. All information is deemed reliable but not guaranteed and should be independently verified. All properties are subject to prior sale, change, or withdrawal. Neither listing broker(s) nor Continental Real Estate Group, Inc shall be responsible for any typographical errors, misinformation, or misprints, and shall be held totally harmless from any damages arising from reliance upon these data. Copyright ©2026 Hive MLS LLC. All Rights Reserved.
Proprietà simili nelle vicinanze
Nuovi annunci a Bogart


Esplora più immobili in vendita
tipi di proprietà Bogart, GA, Stati Uniti
Bogart, GA, Stati Uniti ricerche popolari
- Proprietà immobiliari con Piscina a Bogart, GA, Stati Uniti
- Proprietà immobiliari Nuove costruzioni a Bogart, GA, Stati Uniti
- Proprietà immobiliari con Cucina aperta a Bogart, GA, Stati Uniti
- Proprietà immobiliari Vista sull'acqua a Bogart, GA, Stati Uniti
- Proprietà immobiliari Comunità recintata a Bogart, GA, Stati Uniti
- Proprietà immobiliari Lungomare a Bogart, GA, Stati Uniti
- Proprietà immobiliari con Cinema a Bogart, GA, Stati Uniti
- Proprietà immobiliari Vista sul lago a Bogart, GA, Stati Uniti
- Proprietà immobiliari Vista Golf a Bogart, GA, Stati Uniti
- Proprietà immobiliari Costiera a Bogart, GA, Stati Uniti
- Proprietà immobiliari Lungolago a Bogart, GA, Stati Uniti
Guide e storie correlate
La fiducia dei migliori broker del mondo
Gli agenti dietro le proprietà più straordinarie del mondo pubblicano su JamesEdition.
- Annunci di Sotheby's, Christie's, BARNES ed Engel & Völkers
- Ogni annuncio è verificato prima della pubblicazione
- Si metta in contatto diretto con agenti verificati
Continuando, accetta i nostri Termini e la nostra Informativa sulla privacy.
partnered with