$784,150
Casa Padronale In Pietra Storica Restaurata Con Vista Sul Mare
- 6 Camere
- 2 Bagni
- 5,867 Sqft
- 6,459 Sqft lot
- 7
Informazioni sulla proprietà
La descrizione è stata tradotta automaticamente.
La descrizione viene visualizzata nella lingua originale.
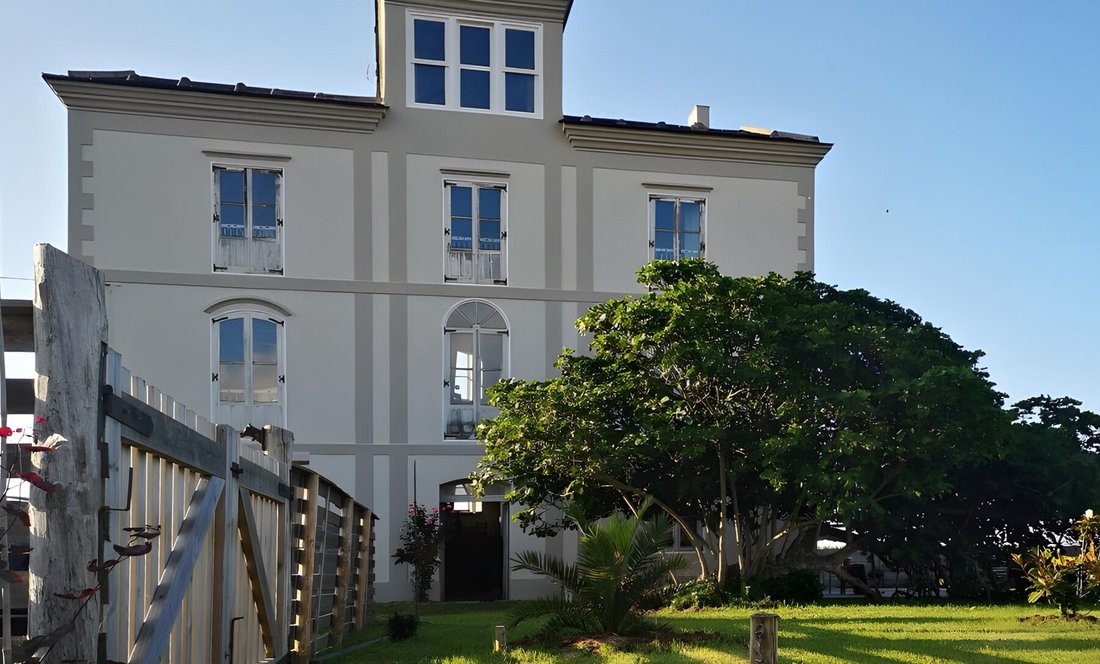
A remarkable Indiano house in the Campos y Salave area of Tapia de Casariego, on the Asturian coast, 1 km from the sea. Sea views from every floor.
Construction began in 1890, commissioned by an emigrant from Vegadeo who made his fortune in Cuba. Built in the finest quality stone, the house is a rare example of its type. Rather than the ornate mansions typical of returning emigrants, he c
Construction began in 1890, commissioned by an emigrant from Vegadeo who made his fortune in Cuba. Built in the finest quality stone, the house is a rare example of its type. Rather than the ornate mansions typical of returning emigrants, he c
A remarkable Indiano house in the Campos y Salave area of Tapia de Casariego, on the Asturian coast, 1 km from the sea. Sea views from every floor.
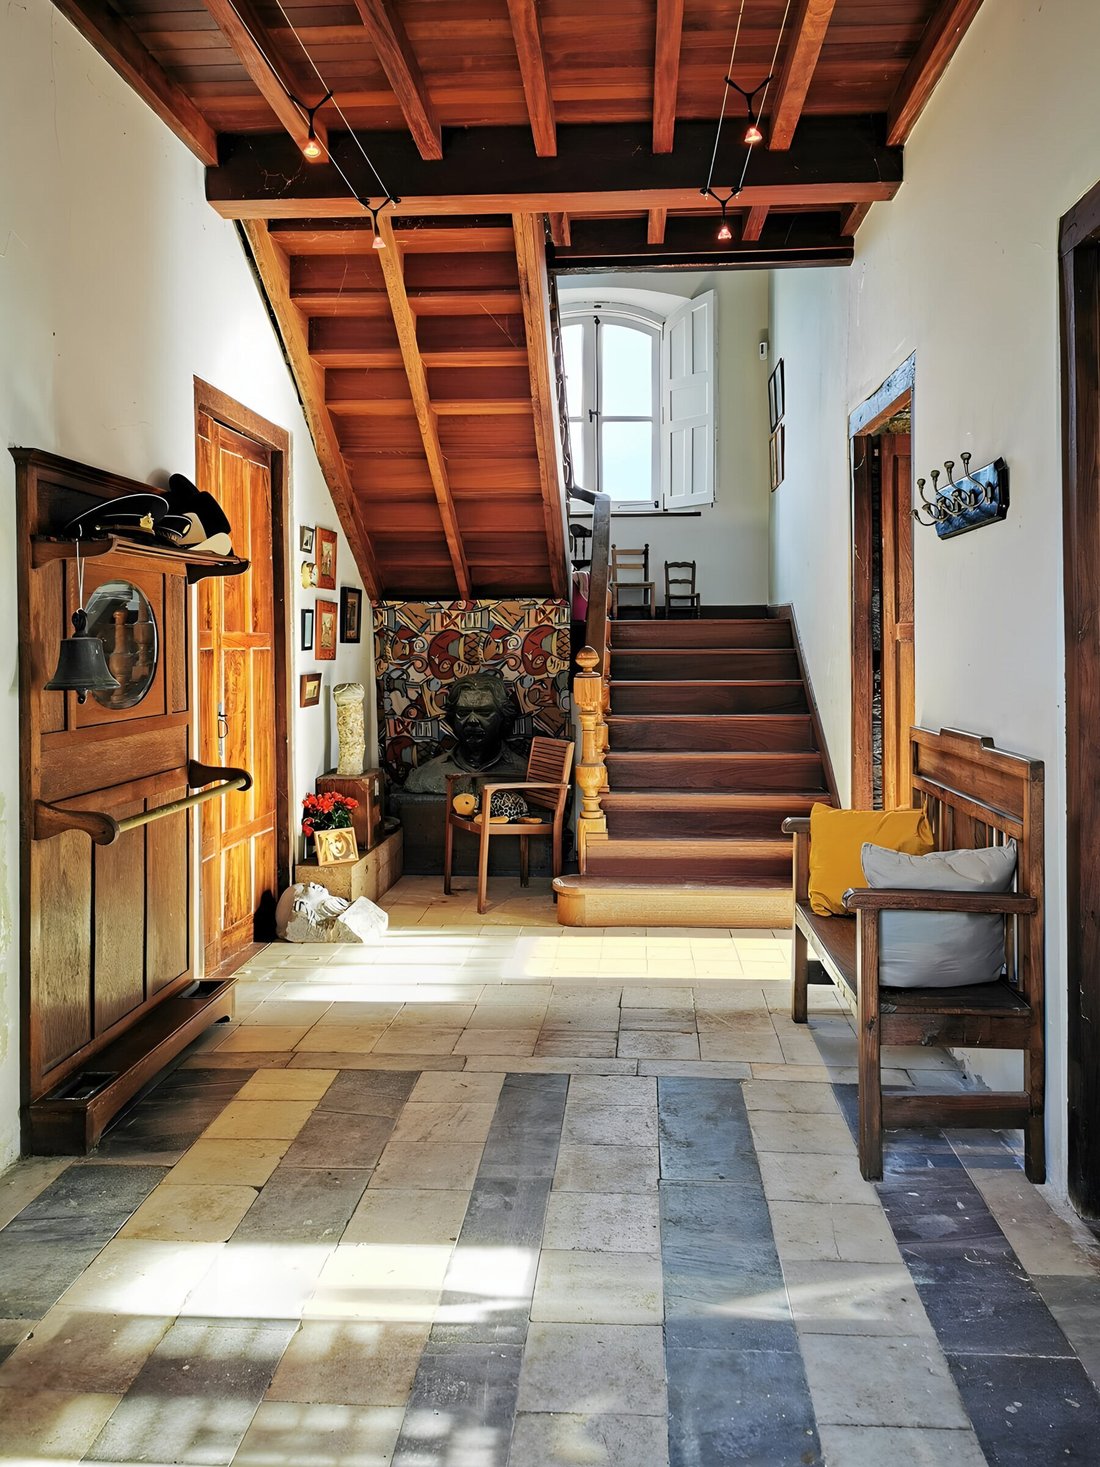
Construction began in 1890, commissioned by an emigrant from Vegadeo who made his fortune in Cuba. Built in the finest quality stone, the house is a rare example of its type. Rather than the ornate mansions typical of returning emigrants, he chose to honour the modest village houses of his native region, reproducing their design at grand scale. He died in the Cuban war of 1895 without ever seeing the finished house, completed in 1900. The staircase balustrade, in Oregon pine, was shipped from New York.
The current owners acquired the property in 2003 and restored it completely: iroko flooring, windows and balconies in matching timber, beams of reclaimed old chestnut, and elondo, a tropical hardwood of exceptional density. The roof has been restored and the exterior walls treated with the best anti-damp system available.
Layout
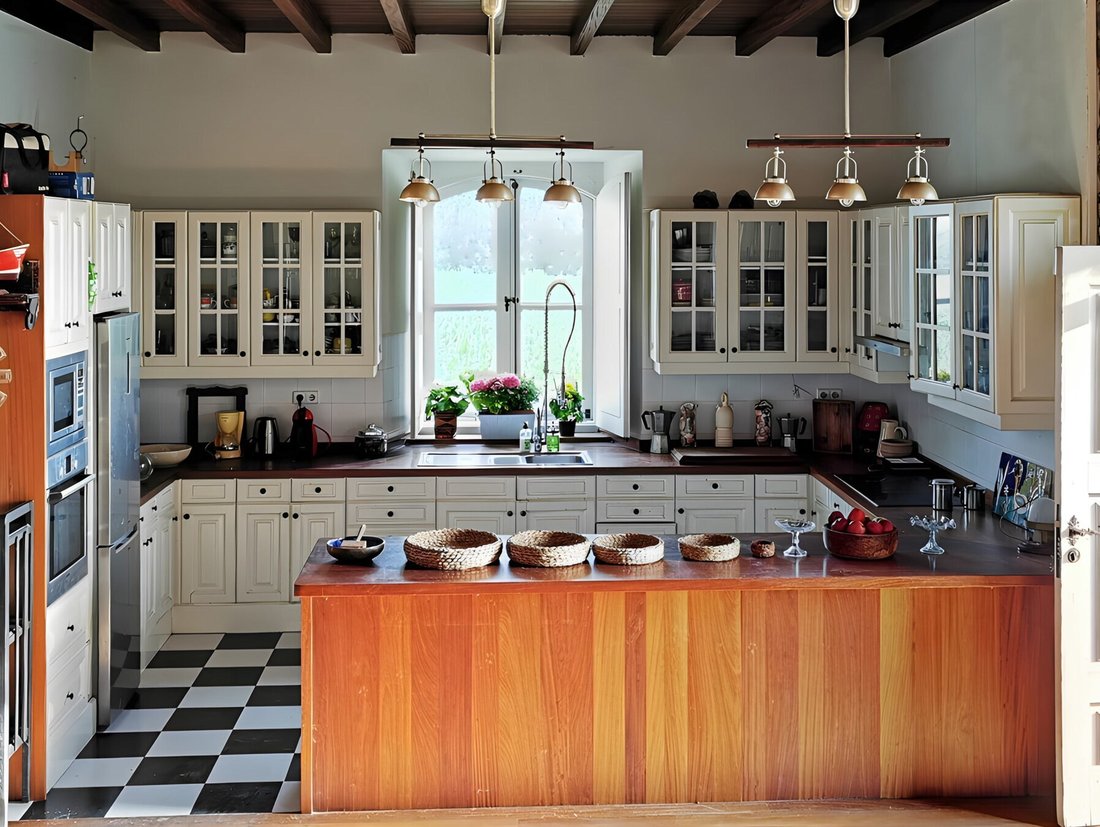
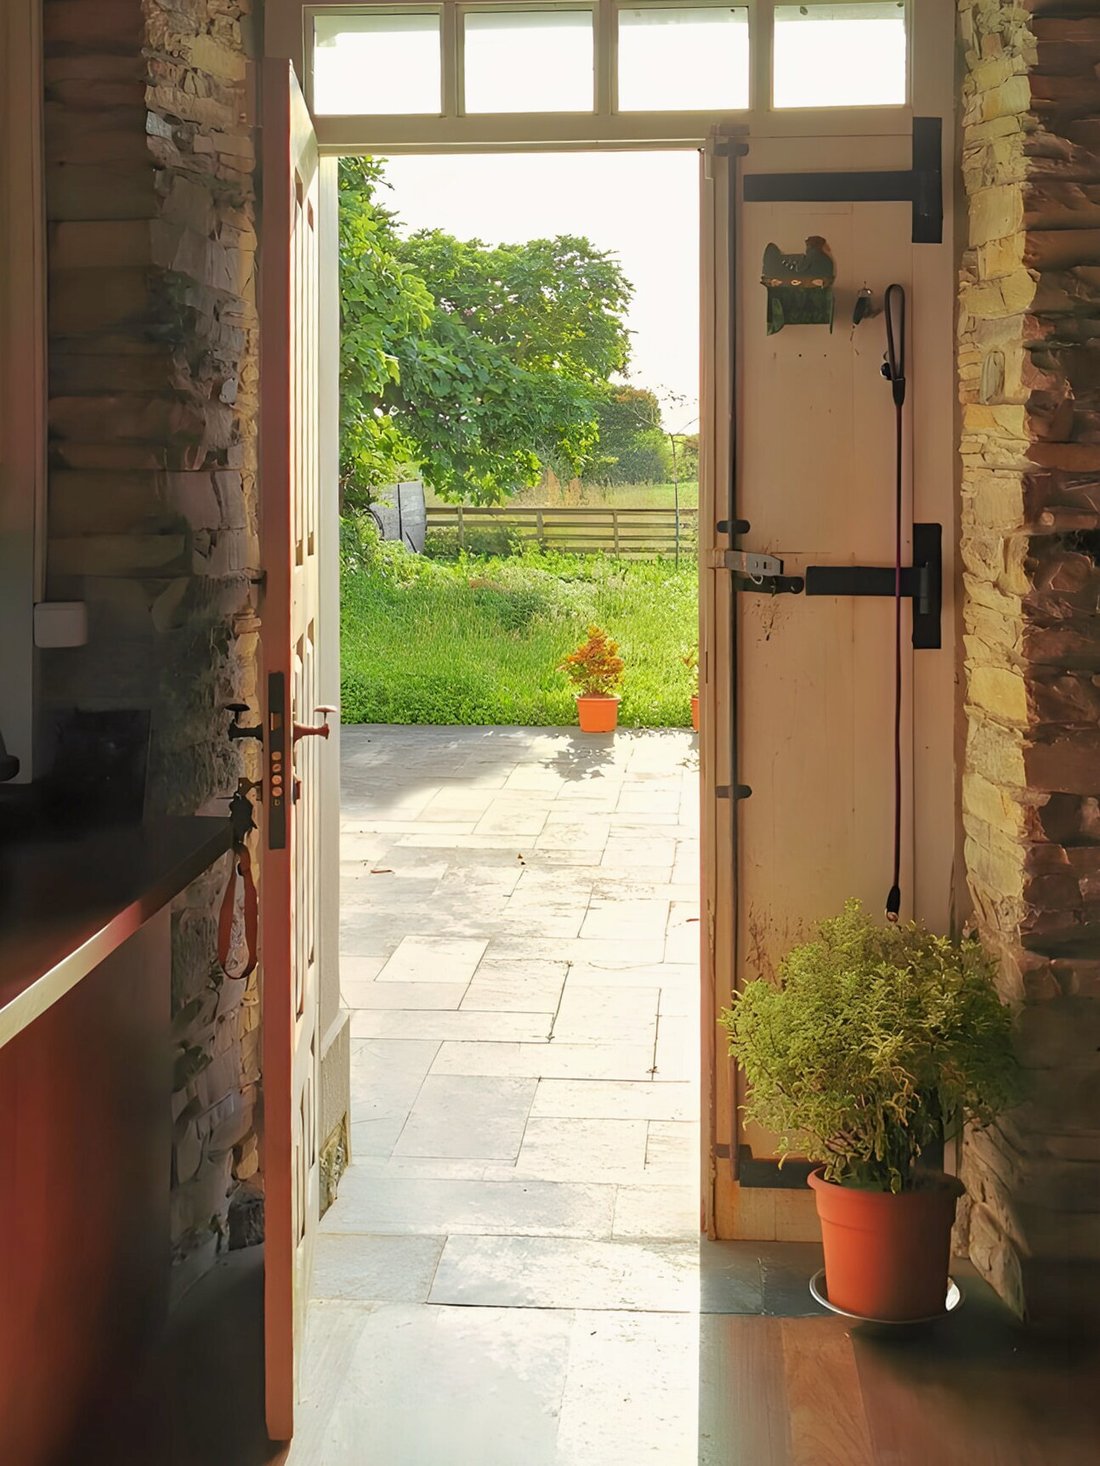
Ground floor: entrance hall with original stone floor facing the staircase, main lounge, kitchen and dining room with access to a side patio. Sea views from this level.
First floor: passage gallery, main salon, and a separate guest wing with two bedrooms and a bathroom.
Second floor: passage gallery and a principal bedroom matching the salons in size, with double-height ceiling and provision for an en-suite bathroom. A second large bedroom connects to the main bathroom, itself generously sized with two doors.
Third floor: attic level with a central gallery converted into a library, its large window overlooking the whole district. A fully glazed sea-facing mirador reaches views as far as Foz, in Galicia. Two high-ceilinged attic rooms flank the gallery, one connected to the principal bedroom.
Key features
545 m² built across four floors
6 bedrooms, 2 bathrooms
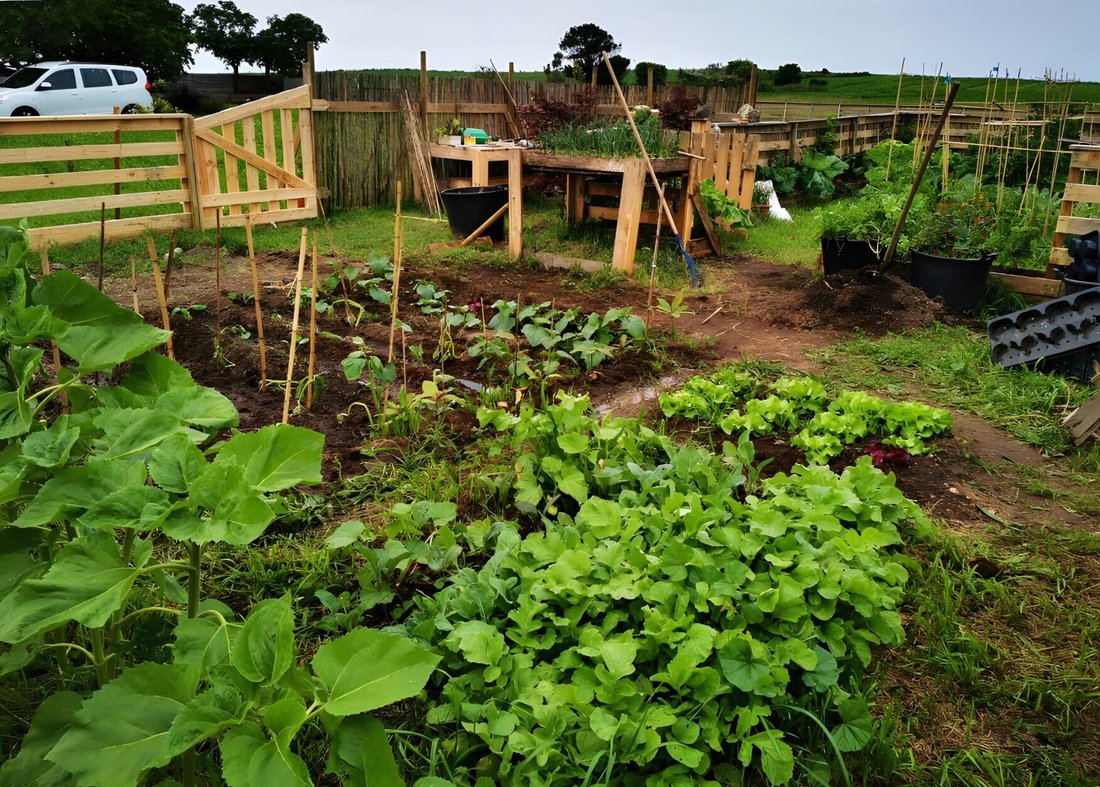
600 m² plot with garden, vegetable garden, pedestrian and vehicle entrances
Parking for 4 cars
Stone facade, timber joinery inside and out
Fireplace, pantry, high ceilings, fully exterior orientation (north-south)
Sea views, 1 km from the coast
Option to acquire the adjoining 1,000 m² plot, total price €720,000
Construction began in 1890, commissioned by an emigrant from Vegadeo who made his fortune in Cuba. Built in the finest quality stone, the house is a rare example of its type. Rather than the ornate mansions typical of returning emigrants, he chose to honour the modest village houses of his native region, reproducing their design at grand scale. He died in the Cuban war of 1895 without ever seeing the finished house, completed in 1900. The staircase balustrade, in Oregon pine, was shipped from New York.
The current owners acquired the property in 2003 and restored it completely: iroko flooring, windows and balconies in matching timber, beams of reclaimed old chestnut, and elondo, a tropical hardwood of exceptional density. The roof has been restored and the exterior walls treated with the best anti-damp system available.
Layout
Ground floor: entrance hall with original stone floor facing the staircase, main lounge, kitchen and dining room with access to a side patio. Sea views from this level.
First floor: passage gallery, main salon, and a separate guest wing with two bedrooms and a bathroom.
Second floor: passage gallery and a principal bedroom matching the salons in size, with double-height ceiling and provision for an en-suite bathroom. A second large bedroom connects to the main bathroom, itself generously sized with two doors.
Third floor: attic level with a central gallery converted into a library, its large window overlooking the whole district. A fully glazed sea-facing mirador reaches views as far as Foz, in Galicia. Two high-ceilinged attic rooms flank the gallery, one connected to the principal bedroom.
Key features
545 m² built across four floors
6 bedrooms, 2 bathrooms
600 m² plot with garden, vegetable garden, pedestrian and vehicle entrances
Parking for 4 cars
Stone facade, timber joinery inside and out
Fireplace, pantry, high ceilings, fully exterior orientation (north-south)
Sea views, 1 km from the coast
Option to acquire the adjoining 1,000 m² plot, total price €720,000
-
Tipo di proprietà
Villa
-
Piani
3
-
Anno di costruzione
1890
-
Prezzo/piede²
$133
Caratteristiche
Caratteristiche
Lot
- Vista panoramica / Scenica
- Vista mare
- Costiera
- Vista sull'acqua
- Vista sull'oceano
- Fronte oceano
- Residenza
- Rinnovato
Interni
- Soffitto alto
- Ufficio
- Isola della cucina
- Piano cottura a gas
- Lavasciuga
- Bar
- Lavanderia
- Sala giochi
- Cucina aperta
- Libreria
- Controsoffitti in pietra
Outdoor
- Spazio di vita all'aperto
- Cancello
Esplora la zona
Folgueirón, Tapia de Casariego, 33746, Spain
Visualizza su Google Maps
Prezzo per sqft
Basso
Alto
Iscritto da 5 mesi
Hai chiesto informazioni su questa proprietà
L'agente La contatterà al più presto
Pubblicato da
10
Annunci
2026
Iscritto
Prenota una visita con the agent
Scegli una data e indica se preferisci un tour virtuale o di persona con l’agente.
Data preferita
Tipo di tour
Varema Properties
41 Avenida Maisonnave, 03003, Alicante, Comunidad Valenciana, Spain
Visualizza profilo agenzia
Varema Properties is a real estate agency based in Alicante, working across Spain. A curated portfolio of homes wo
Varema Properties is a real estate agency based in Alicante, working across Spain. A curated portfolio of homes worth owning, off-market sourcing for buyers who know what they want, and a hospitality arm that handles everything after the keys change hands. We represent both sides of the table. One team. Your language. Senior-led from the first call to the last detail.
Prima pubblicazione
Agosto 24
La fiducia dei migliori broker del mondo
Gli agenti dietro le proprietà più straordinarie del mondo pubblicano su JamesEdition.
- Annunci di Sotheby's, Christie's, BARNES ed Engel & Völkers
- Ogni annuncio è verificato prima della pubblicazione
- Si metta in contatto diretto con agenti verificati
Continuando, accetta i nostri Termini e la nostra Informativa sulla privacy.