$2,851,707
Cantina Infernòt · Ast240
- 10 Camere
- 9 Bagni
- 21,205 Sqft
- 32.87 Ac lot
- Aggiornato: Oggi
- 9
Informazioni sulla proprietà
La descrizione è stata tradotta automaticamente.
La descrizione viene visualizzata nella lingua originale.
A 17th-century noble estate with an ‘infernòt’, a state-of-the-art wine cellar and a 360° view in Asti, Monferrato – Piedmont
Ref. AST240
In the heart of Monferrato, strategically situated between Turin, Milan and the Ligurian Riviera, this historic estate dating from 1683 combines the aristocratic charm of a period residence with the solidity of a contemporary, fully equipped and already
Ref. AST240
In the heart of Monferrato, strategically situated between Turin, Milan and the Ligurian Riviera, this historic estate dating from 1683 combines the aristocratic charm of a period residence with the solidity of a contemporary, fully equipped and already
A 17th-century noble estate with an ‘infernòt’, a state-of-the-art wine cellar and a 360° view in Asti, Monferrato – Piedmont
Ref. AST240
In the heart of Monferrato, strategically situated between Turin, Milan and the Ligurian Riviera, this historic estate dating from 1683 combines the aristocratic charm of a period residence with the solidity of a contemporary, fully equipped and already operational winery.
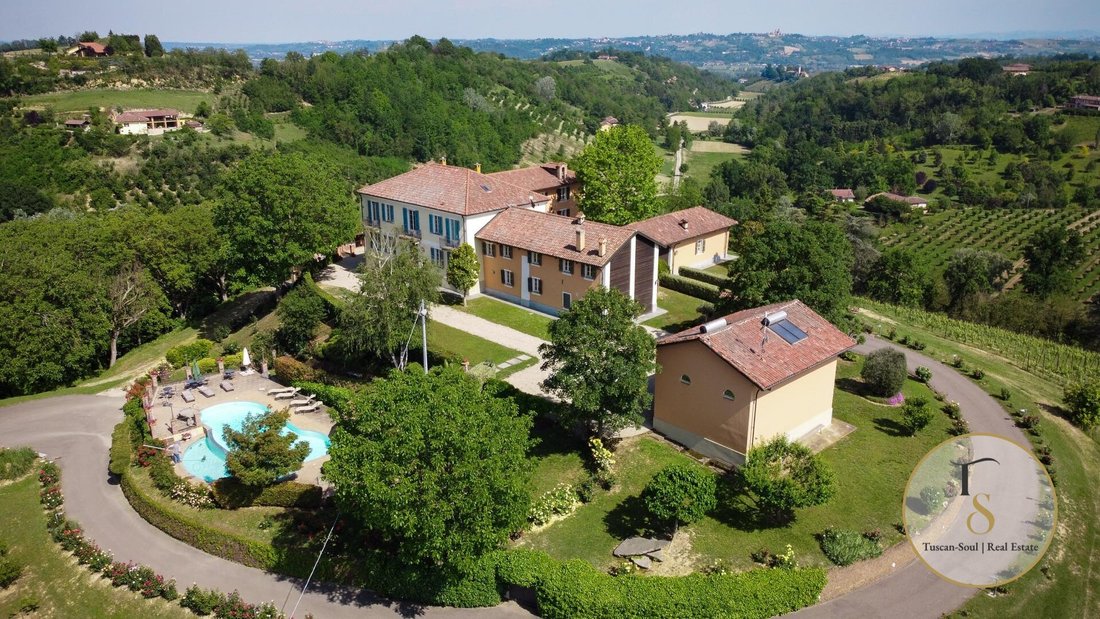
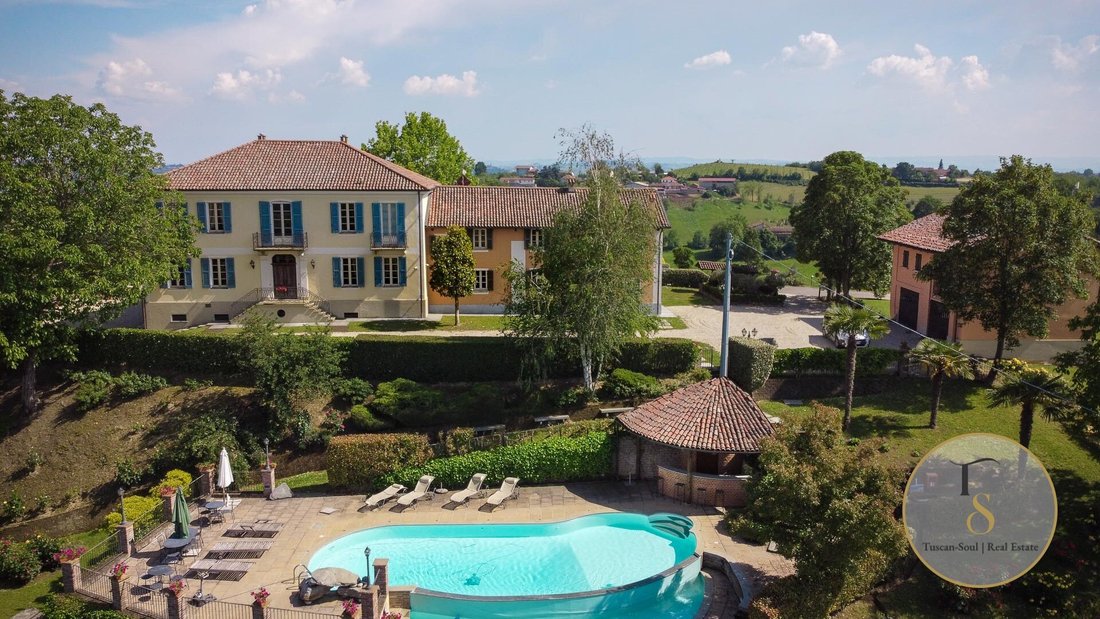
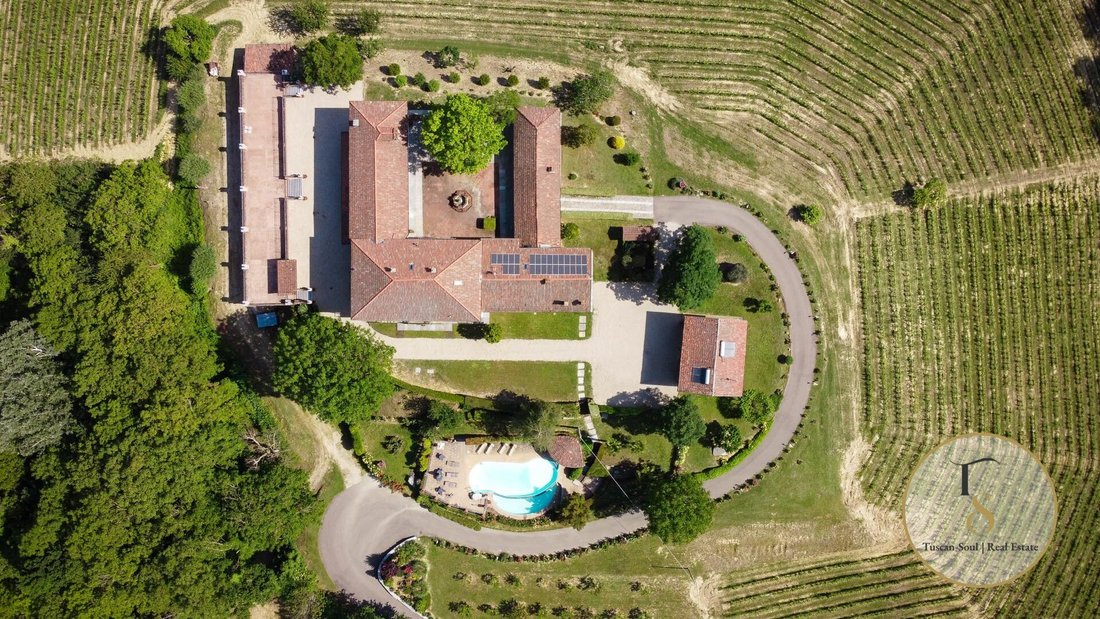
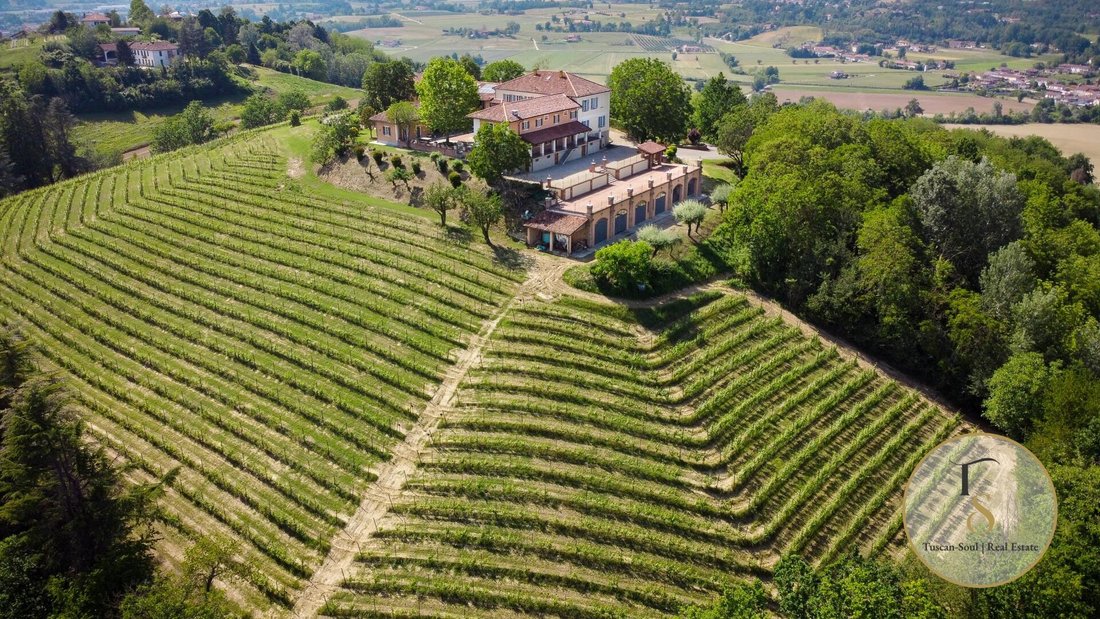
The main villa, with its striking horseshoe shape, dominates the ridge, offering a 360-degree view of the hills, vineyards and woods. The main façade, with its double staircase and hand-forged wrought-iron balconies, leads into a residence that preserves the architectural style of the 17th century whilst offering modern comforts.
The colonnaded portico overlooking the vineyards and the internal courtyard with its stone fountain, covering over 400 square metres, are ideal for receptions, private wine tastings and formal events.
The interiors feature vaulted ceilings, original handcrafted terracotta flooring, stone fireplaces and light-filled rooms, alternating between formal reception areas and more intimate spaces. Flanking the villa, the farm buildings complete the U-shaped courtyard and house guest apartments, communal rooms and service areas, making the property well-suited to high-end hospitality.
Layout:
Villa
Basement: historic cellar of approximately 250 m² with an ‘infernòt’, accessible internally from the west side of the farmhouse; storage rooms and a guest toilet with external access.
Ground floor: laundry area with bathroom, entrance hall, banquet hall of approximately 52 square metres, portico room of approximately 60 square metres, guest toilet, professional kitchen, utility room and storage cupboards.
Main Residence (approx. 364 square metres)
Ground floor: entrance hall with central staircase and sitting area, sitting room with fireplace, dining room seating 16–20 people, bespoke kitchen with central island.
First floor: two double bedrooms with en-suite bathrooms, two twin bedrooms, a bathroom, a wardrobe room and a laundry room.
East-Facing Farmhouse
Flat 1, approximately 120 square metres: living room and kitchen on the ground floor; two bedrooms, bathroom and walk-in wardrobe on the first floor.
Flat 2, approx. 86 m²: living room and kitchen on the ground floor; two bedrooms and a bathroom on the first floor.
West Wing
Ground floor: entrance hall, banqueting room, portico, guest loo, professional kitchen, utility room and storerooms.
First floor: a flat of approximately 130 square metres with a living room featuring a fireplace, an open-plan kitchen, two bedrooms and a bathroom.
A distinctive feature is the historic cellar with an ‘infernòt’, a traditional Piedmontese hand-dug space, ideal for ageing, tastings and wine-tasting experiences. Adjacent to this, a state-of-the-art winery completes the production facilities, making the estate suitable for both exclusive private use and a structured hospitality and commercial venture.
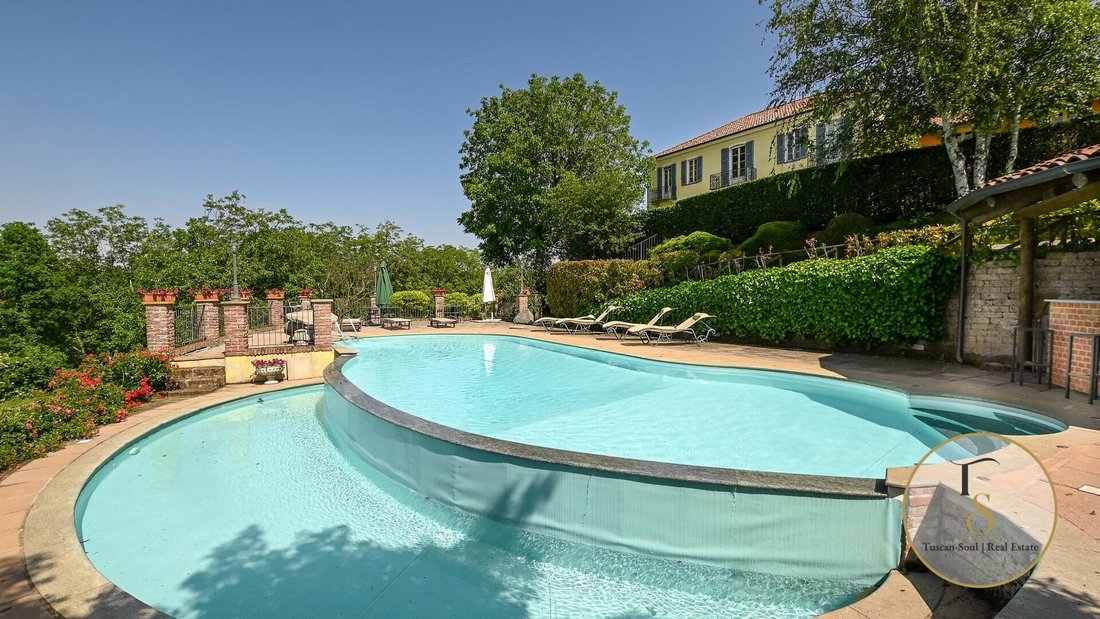
Outside, there is a multi-level panoramic swimming pool with a terracotta sun deck and pool bar, viewing terraces covering over 250 square metres, a park, vineyards, an orchard and nature trails. The private lake, complete with a barbecue and picnic area, adds a further touch of exclusivity, alongside Piedmont PGI hazelnut groves and woodland dedicated to biodiversity.
Wine production – Technical specifications
Total vineyard area:
4.5 ha
(organically farmed)
Appellations and areas:
Monferrato DOC Nebbiolo: 1.4 ha
Barbera d’Asti Superiore DOCG Barbera: 0.8 ha
Piemonte DOC Grignolino: 0.6 ha
Monferrato DOC Arneis white: 0.8 ha
Monferrato DOC Bianco Sauvignon Bianco: 0.6 ha
Altitude:
220–276 metres above sea level
Year of planting:
[hidden information]
Training system:
Guyot
Yield:
Grapes (2022): approximately 29 tonnes
Bottles produced: approximately 10,000 per year
Potential: up to 30,000 bottles per year
Wine in ageing: over 25,000 bottles
Winemaking facilities:
Historic winery (approximately 250 square metres) with an ‘infernòt’
Newly built winery (approx. 290 m²) with: winemaking room, storage/pantry areas, changing rooms and staff facilities
Ref. AST240
In the heart of Monferrato, strategically situated between Turin, Milan and the Ligurian Riviera, this historic estate dating from 1683 combines the aristocratic charm of a period residence with the solidity of a contemporary, fully equipped and already operational winery.
The main villa, with its striking horseshoe shape, dominates the ridge, offering a 360-degree view of the hills, vineyards and woods. The main façade, with its double staircase and hand-forged wrought-iron balconies, leads into a residence that preserves the architectural style of the 17th century whilst offering modern comforts.
The colonnaded portico overlooking the vineyards and the internal courtyard with its stone fountain, covering over 400 square metres, are ideal for receptions, private wine tastings and formal events.
The interiors feature vaulted ceilings, original handcrafted terracotta flooring, stone fireplaces and light-filled rooms, alternating between formal reception areas and more intimate spaces. Flanking the villa, the farm buildings complete the U-shaped courtyard and house guest apartments, communal rooms and service areas, making the property well-suited to high-end hospitality.
Layout:
Villa
Basement: historic cellar of approximately 250 m² with an ‘infernòt’, accessible internally from the west side of the farmhouse; storage rooms and a guest toilet with external access.
Ground floor: laundry area with bathroom, entrance hall, banquet hall of approximately 52 square metres, portico room of approximately 60 square metres, guest toilet, professional kitchen, utility room and storage cupboards.
Main Residence (approx. 364 square metres)
Ground floor: entrance hall with central staircase and sitting area, sitting room with fireplace, dining room seating 16–20 people, bespoke kitchen with central island.
First floor: two double bedrooms with en-suite bathrooms, two twin bedrooms, a bathroom, a wardrobe room and a laundry room.
East-Facing Farmhouse
Flat 1, approximately 120 square metres: living room and kitchen on the ground floor; two bedrooms, bathroom and walk-in wardrobe on the first floor.
Flat 2, approx. 86 m²: living room and kitchen on the ground floor; two bedrooms and a bathroom on the first floor.
West Wing
Ground floor: entrance hall, banqueting room, portico, guest loo, professional kitchen, utility room and storerooms.
First floor: a flat of approximately 130 square metres with a living room featuring a fireplace, an open-plan kitchen, two bedrooms and a bathroom.
A distinctive feature is the historic cellar with an ‘infernòt’, a traditional Piedmontese hand-dug space, ideal for ageing, tastings and wine-tasting experiences. Adjacent to this, a state-of-the-art winery completes the production facilities, making the estate suitable for both exclusive private use and a structured hospitality and commercial venture.
Outside, there is a multi-level panoramic swimming pool with a terracotta sun deck and pool bar, viewing terraces covering over 250 square metres, a park, vineyards, an orchard and nature trails. The private lake, complete with a barbecue and picnic area, adds a further touch of exclusivity, alongside Piedmont PGI hazelnut groves and woodland dedicated to biodiversity.
Wine production – Technical specifications
Total vineyard area:
4.5 ha
(organically farmed)
Appellations and areas:
Monferrato DOC Nebbiolo: 1.4 ha
Barbera d’Asti Superiore DOCG Barbera: 0.8 ha
Piemonte DOC Grignolino: 0.6 ha
Monferrato DOC Arneis white: 0.8 ha
Monferrato DOC Bianco Sauvignon Bianco: 0.6 ha
Altitude:
220–276 metres above sea level
Year of planting:
[hidden information]
Training system:
Guyot
Yield:
Grapes (2022): approximately 29 tonnes
Bottles produced: approximately 10,000 per year
Potential: up to 30,000 bottles per year
Wine in ageing: over 25,000 bottles
Winemaking facilities:
Historic winery (approximately 250 square metres) with an ‘infernòt’
Newly built winery (approx. 290 m²) with: winemaking room, storage/pantry areas, changing rooms and staff facilities
-
Tipo di proprietà
Villa
-
Anno di costruzione
2026
-
Prezzo/piede²
$134
Caratteristiche
Caratteristiche
Lot
Interni
- Soffitto alto
- Camino
- Aria condizionata
- Isola della cucina
- Piano cottura a gas
- Bar
- Lavanderia
- Cantina
- Seminterrato
- Controsoffitti in pietra
Outdoor
Esplora la zona
Asti, Italy, Centro, Piemonte
Visualizza su Google Maps
Prezzo per sqft
Basso
Alto
Situata nella storica città di Asti, questa proprietà offre un facile accesso ai collegamenti ferroviari regionali e ai servizi locali. Nelle vicinanze si trovano prestigiose cantine e ristoranti rinomati. La campagna circostante offre natura suggestiva e attività all’aperto. Asti è ben collegata in auto all’aeroporto di Torino (circa 50 min) e agli aeroporti di Milano (circa 90 min), agevolando i viaggi internazionali.
Ottieni luoghi vicini
Attrazioni
Scuole
Aeroporto di Torino
Aeroporto
50 min
Stazione di Asti
Stazione
5 min
Vigneti Casa Sola
Natura e Attività all'aperto
10 min
Ristorante Antico Podere
Ristorazione & Vino
7 min
Golf Club Margara
Golf & Country Club
20 min
Scuola Internazionale di Torino
Scuola Internazionale
55 min
Istituto Comprensivo Asti 1
Scuola Pubblica
5 min

Iscritto da 10 mesi
Hai chiesto informazioni su questa proprietà
L'agente La contatterà al più presto
Pubblicato da
41
Annunci
2025
Iscritto
Prenota una visita con Tuscan Soul
Scegli una data e indica se preferisci un tour virtuale o di persona con l’agente.
Data preferita
Tipo di tour

Tuscan Soul | Exclusive Villas & Estates Across Italy
Based in Cetona, in the authentic heart of Tusca
Based in Cetona, in the authentic heart of Tusca
Tuscan Soul | Exclusive Villas & Estates Across Italy
Based in Cetona, in the authentic heart of Tuscany, Tuscan Soul is a real estate agency specialising in the selection and management of prestigious properties in Tuscany, Umbria and all the main regions of Italy.
Our founder, Laura Valdambrini, has an impressive professional background: for 12 years she was the legal representative of Apolloni & Blom, one of the most renowned companies in the luxury real estate sector. Building on this experience, Laura created Tuscan Soul, bringing with her consolidated know-how, a high-level international network and a modern and refined vision of the Italian property market.
Today, Tuscan Soul stands out as one of the most reliable and competent companies in the sector. We offer a comprehensive and impeccable service that goes far beyond simple brokerage:
– Personalised property finding
– Legal, cadastral and tax advice through selected partners
– Architects, surveyors and designers specialising in renovations and new constructions
– Interior design and home staging services
– Banking, notarial and financial support
Our goal is simple: to guide each client towards the perfect property, with expertise, discretion and tailor-made care that is our hallmark.
If you are looking for expert guidance that is transparent and deeply rooted in the local area, Tuscan Soul is the best choice.
Based in Cetona, in the authentic heart of Tuscany, Tuscan Soul is a real estate agency specialising in the selection and management of prestigious properties in Tuscany, Umbria and all the main regions of Italy.
Our founder, Laura Valdambrini, has an impressive professional background: for 12 years she was the legal representative of Apolloni & Blom, one of the most renowned companies in the luxury real estate sector. Building on this experience, Laura created Tuscan Soul, bringing with her consolidated know-how, a high-level international network and a modern and refined vision of the Italian property market.
Today, Tuscan Soul stands out as one of the most reliable and competent companies in the sector. We offer a comprehensive and impeccable service that goes far beyond simple brokerage:
– Personalised property finding
– Legal, cadastral and tax advice through selected partners
– Architects, surveyors and designers specialising in renovations and new constructions
– Interior design and home staging services
– Banking, notarial and financial support
Our goal is simple: to guide each client towards the perfect property, with expertise, discretion and tailor-made care that is our hallmark.
If you are looking for expert guidance that is transparent and deeply rooted in the local area, Tuscan Soul is the best choice.
Ultimo aggiornamento
Oggi
Prima pubblicazione
Giugno 1
Riferimento annuncio
AST240
Proprietà simili nelle vicinanze
Nuovi annunci a Centro




Esplora più immobili in vendita
tipi di proprietà Centro, Asti, Piemonte
Centro, Asti, Piemonte ricerche popolari
- Proprietà immobiliari Vista panoramica / Scenica a Centro, Asti, Piemonte
- Proprietà immobiliari con Terrazza a Centro, Asti, Piemonte
- Proprietà immobiliari con Bar a Centro, Asti, Piemonte
- Proprietà immobiliari con Sala giochi a Centro, Asti, Piemonte
- Proprietà immobiliari con Ufficio a Centro, Asti, Piemonte
- Proprietà immobiliari con Ascensore a Centro, Asti, Piemonte
- Proprietà immobiliari Vista Città a Centro, Asti, Piemonte
- Proprietà immobiliari Vista sulle montagne a Centro, Asti, Piemonte
- Proprietà immobiliari con Giardino a Centro, Asti, Piemonte
- Proprietà immobiliari Privacy a Centro, Asti, Piemonte
- Proprietà immobiliari Alta quota a Centro, Asti, Piemonte
- Proprietà immobiliari Moderno a Centro, Asti, Piemonte
- Proprietà immobiliari con Centro Fitness / Palestra a Centro, Asti, Piemonte
- Proprietà immobiliari con Sauna a Centro, Asti, Piemonte
- Proprietà immobiliari con Aria condizionata a Centro, Asti, Piemonte
- Proprietà immobiliari con Cantina a Centro, Asti, Piemonte
- Proprietà immobiliari con Camino a Centro, Asti, Piemonte
- Proprietà immobiliari con Piscina a Centro, Asti, Piemonte
- Proprietà immobiliari con Garage a Centro, Asti, Piemonte
- Proprietà immobiliari con Balcone a Centro, Asti, Piemonte
- Proprietà immobiliari con Vigneto / Azienda vinicola a Centro, Asti, Piemonte
- Proprietà immobiliari Residenza a Centro, Asti, Piemonte
- Proprietà immobiliari Rinnovato a Centro, Asti, Piemonte
- Proprietà immobiliari Vista sull'acqua a Centro, Asti, Piemonte
Guide e storie correlate
La fiducia dei migliori broker del mondo
Gli agenti dietro le proprietà più straordinarie del mondo pubblicano su JamesEdition.
- Annunci di Sotheby's, Christie's, BARNES ed Engel & Völkers
- Ogni annuncio è verificato prima della pubblicazione
- Si metta in contatto diretto con agenti verificati
Continuando, accetta i nostri Termini e la nostra Informativa sulla privacy.