$1,726,728
Casa Assas
- 5 Camere
- 5 Bagni
- 3,703 Sqft
- 23,046 Sqft lot
- Aggiornato: Agosto 7
- 2
Informazioni sulla proprietà
La descrizione è stata tradotta automaticamente.
La descrizione viene visualizzata nella lingua originale.
Family Contemporary Villa – Assas, North Montpellier
Just minutes from the heart of Montpellier, in the quiet residential neighborhood of Assas.
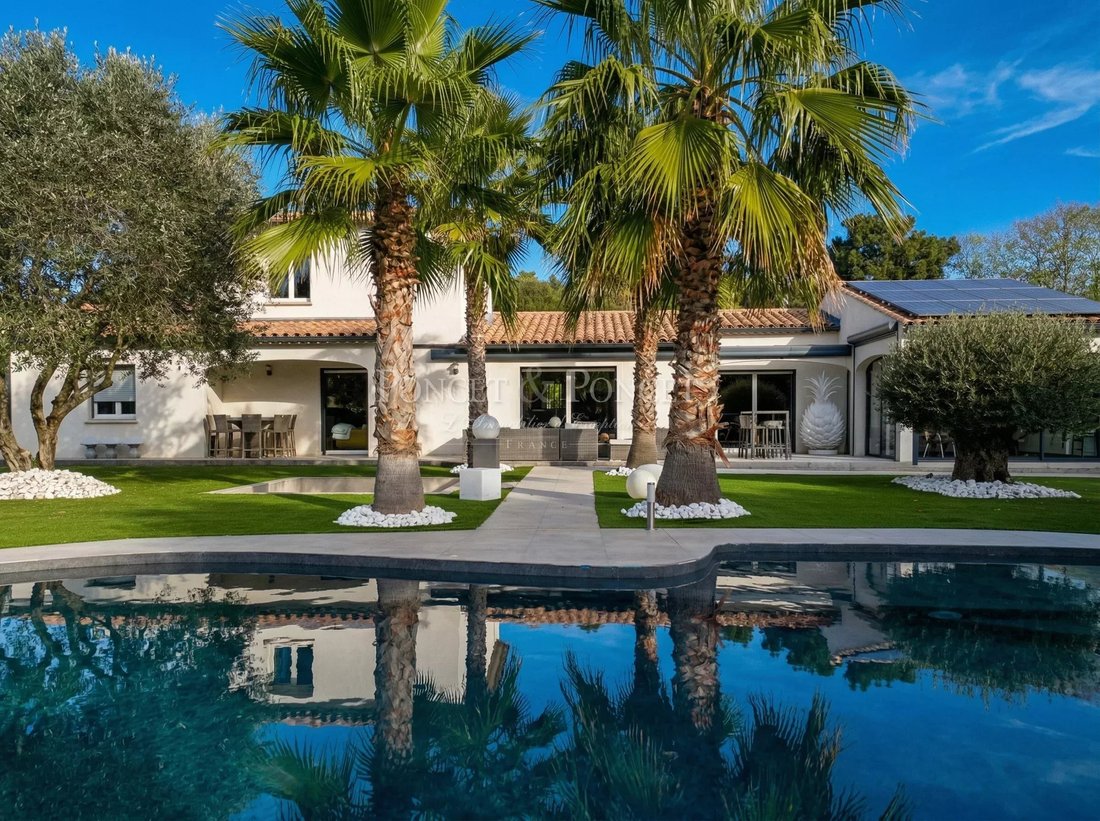
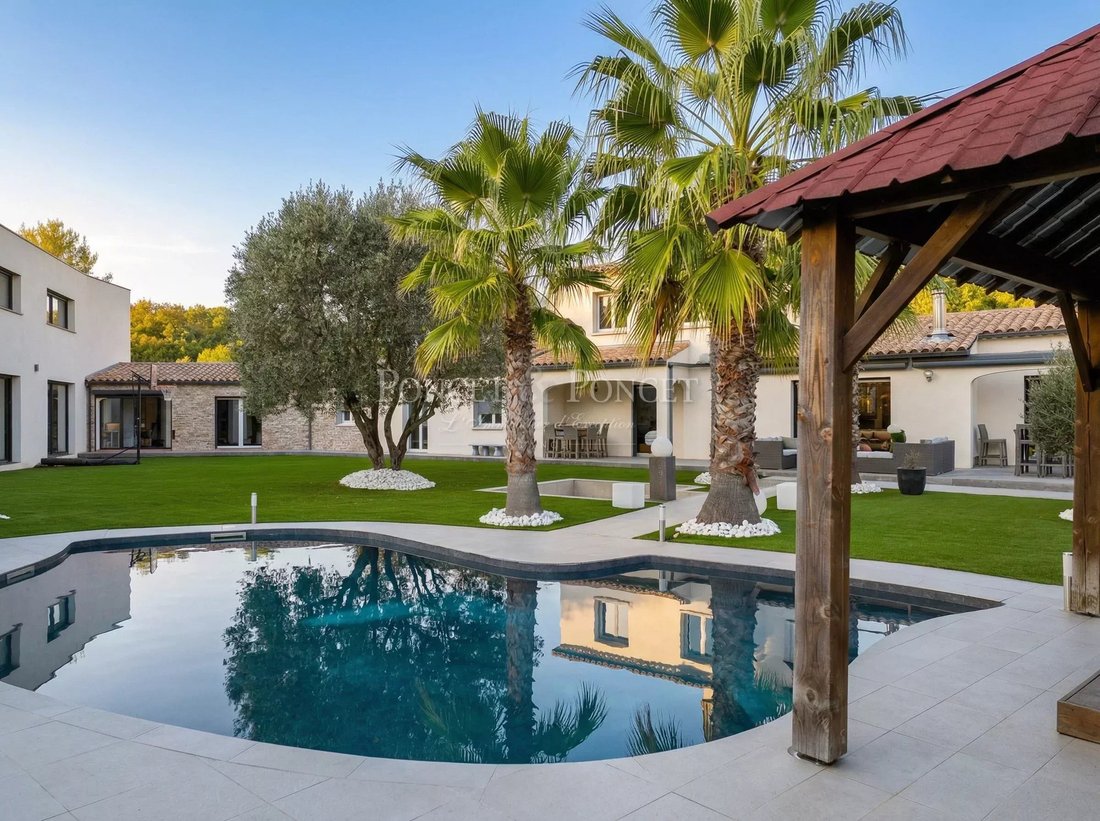
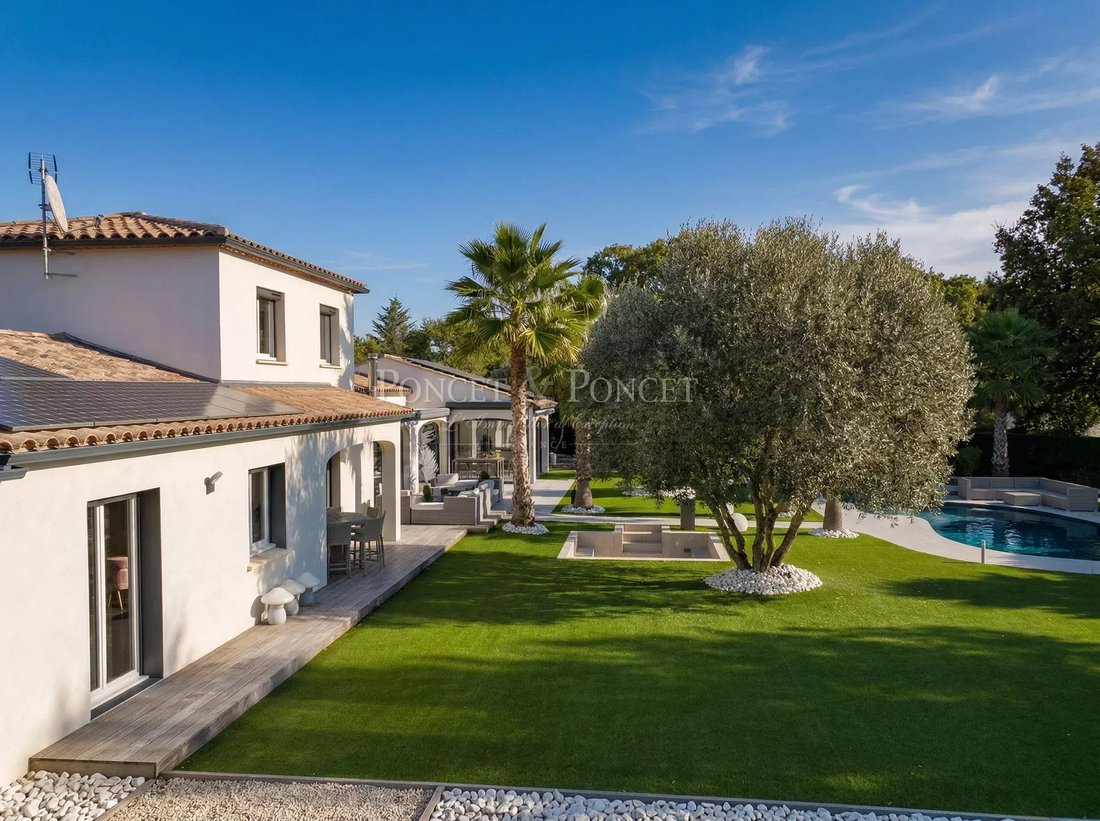
This approximately 345 m² villa is built on a landscaped 2,200 m² plot. It was designed as a welcoming family home, open to the outdoors and nature, while offering adaptable spaces for various lifestyles.
From the entrance, gene
Just minutes from the heart of Montpellier, in the quiet residential neighborhood of Assas.
This approximately 345 m² villa is built on a landscaped 2,200 m² plot. It was designed as a welcoming family home, open to the outdoors and nature, while offering adaptable spaces for various lifestyles.
From the entrance, gene
Family Contemporary Villa – Assas, North Montpellier
Just minutes from the heart of Montpellier, in the quiet residential neighborhood of Assas.
This approximately 345 m² villa is built on a landscaped 2,200 m² plot. It was designed as a welcoming family home, open to the outdoors and nature, while offering adaptable spaces for various lifestyles.
From the entrance, generous volumes and clean lines create a calming and comfortable atmosphere.
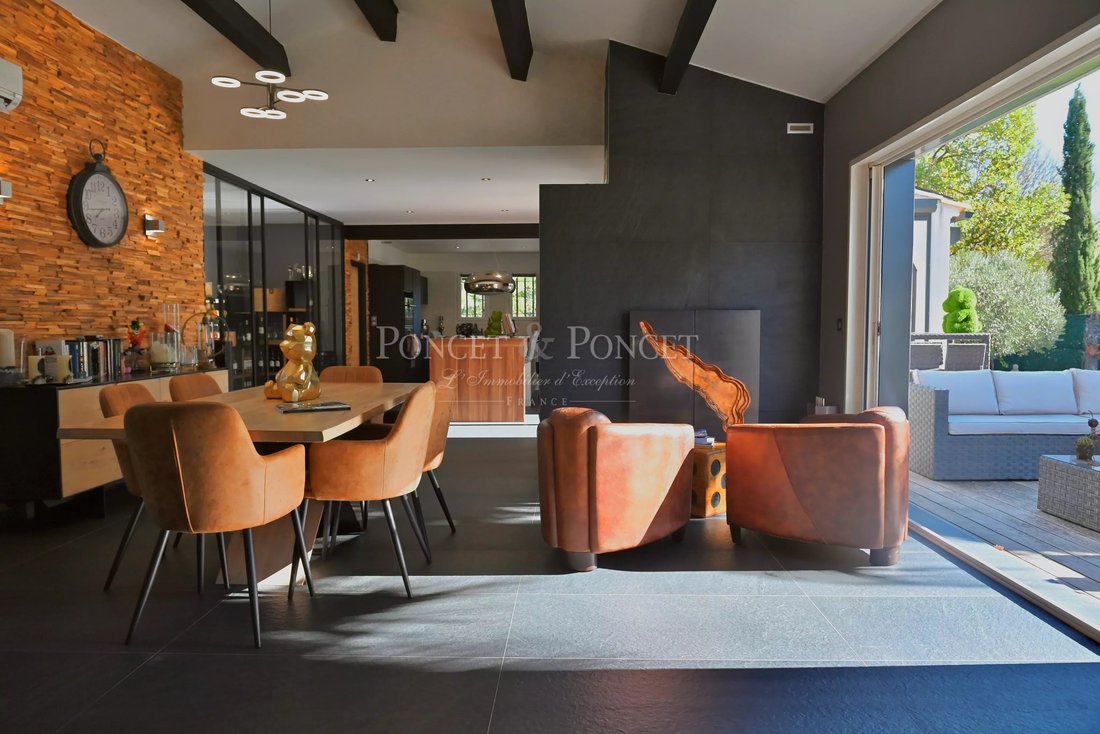
The ground floor features a large living area divided into four spaces:
- Living room
- Dining room
- Main kitchen
- Summer kitchen
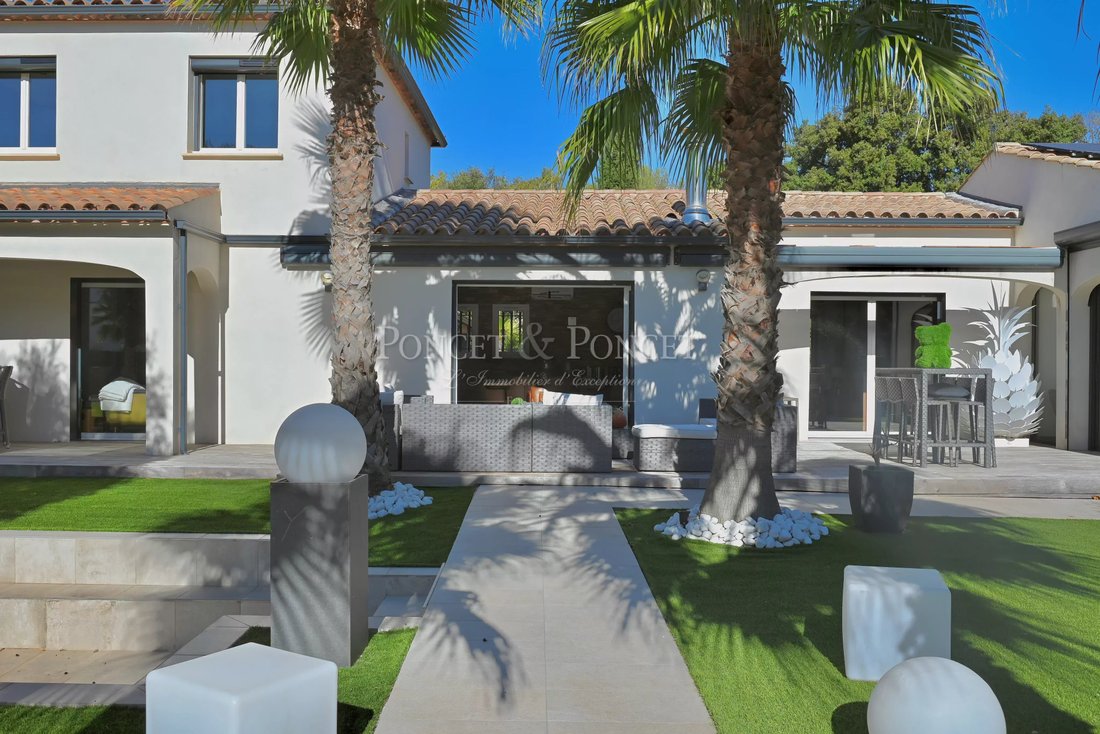
All open onto terraces and the pool. A glass-enclosed wine cellar, pantry, and laundry room complete this functional area.
Two ground-floor bedrooms, a dressing room, a large gym with a shower room (which can easily become an independent suite), and a bathroom complete this level.
Upstairs, the 31 m² master suite includes a shower room and bathroom, forming a private space.
A second villa, independent or connected
Adjacent to the main house but able to operate independently, an outbuilding of approximately 84 m² offers a large living room with cathedral ceiling, extended upstairs by two bedrooms, each with a private shower room.
This second residence can serve as a guest house, professional space, or multigenerational living area, depending on needs.
The landscaped garden is designed to minimize maintenance while enhancing leisure spaces:
- Pool
- Jacuzzi
- Boulodrome
- Large sunny terraces
These invite relaxation and socializing.
A double garage and parking space for six vehicles complete the property.
Main villa: 260 m²
Outbuilding: 85 m²
Double garage
Parking for 6 vehicles
Wine cellar, gym, artist’s studio, etc.
Contact Benjamin TELLE
[hidden information]
Le informazioni sui rischi a cui è esposta questa proprietà sono disponibili sul sito web di Géorisques: https://www.georisques.gouv.fr/
Just minutes from the heart of Montpellier, in the quiet residential neighborhood of Assas.
This approximately 345 m² villa is built on a landscaped 2,200 m² plot. It was designed as a welcoming family home, open to the outdoors and nature, while offering adaptable spaces for various lifestyles.
From the entrance, generous volumes and clean lines create a calming and comfortable atmosphere.
The ground floor features a large living area divided into four spaces:
- Living room
- Dining room
- Main kitchen
- Summer kitchen
All open onto terraces and the pool. A glass-enclosed wine cellar, pantry, and laundry room complete this functional area.
Two ground-floor bedrooms, a dressing room, a large gym with a shower room (which can easily become an independent suite), and a bathroom complete this level.
Upstairs, the 31 m² master suite includes a shower room and bathroom, forming a private space.
A second villa, independent or connected
Adjacent to the main house but able to operate independently, an outbuilding of approximately 84 m² offers a large living room with cathedral ceiling, extended upstairs by two bedrooms, each with a private shower room.
This second residence can serve as a guest house, professional space, or multigenerational living area, depending on needs.
The landscaped garden is designed to minimize maintenance while enhancing leisure spaces:
- Pool
- Jacuzzi
- Boulodrome
- Large sunny terraces
These invite relaxation and socializing.
A double garage and parking space for six vehicles complete the property.
Main villa: 260 m²
Outbuilding: 85 m²
Double garage
Parking for 6 vehicles
Wine cellar, gym, artist’s studio, etc.
Contact Benjamin TELLE
[hidden information]
Le informazioni sui rischi a cui è esposta questa proprietà sono disponibili sul sito web di Géorisques: https://www.georisques.gouv.fr/
-
Tipo di proprietà
Casa
-
Piani
1
-
Anno di costruzione
2001
-
Prezzo/piede²
$466
Caratteristiche
- Giardino
- Piscina
- Garage
- Terrazza
- Cantina
- Cortile
- Idromassaggio
- Centro Fitness / Palestra
- Camino
Caratteristiche
Interni
- Soffitto alto
- Camino
- Aria condizionata
- Isola della cucina
- Idromassaggio
- Bar
- Cantina
- Centro Fitness / Palestra
Outdoor
- Terrazza
- Piscina
- Garage
- Cortile
- Spazio di vita all'aperto
- Cancello
- Giardino
Esplora la zona
39 Chemin des Lironnes, Assas, Occitania, Francia
Visualizza su Google Maps
Prezzo per sqft
Basso
Alto
Iscritto da 1 anno
Hai chiesto informazioni su questa proprietà
L'agente La contatterà al più presto
Pubblicato da
111
Annunci
2025
Iscritto
Prenota una visita con the agent
Scegli una data e indica se preferisci un tour virtuale o di persona con l’agente.
Data preferita
Tipo di tour
Ultimo aggiornamento
Agosto 7
Prima pubblicazione
Nov 5, 2025
Riferimento annuncio
2041
Proprietà simili nelle vicinanze
Nuovi annunci a Assas




Esplora più immobili in vendita
tipi di proprietà Assas, Occitania, Francia
Assas, Occitania, Francia ricerche popolari
- Proprietà immobiliari Vista panoramica / Scenica a Assas, Occitania, Francia
- Proprietà immobiliari con Terrazza a Assas, Occitania, Francia
- Proprietà immobiliari Vista sulle montagne a Assas, Occitania, Francia
- Proprietà immobiliari Privacy a Assas, Occitania, Francia
- Proprietà immobiliari Investimento immobiliare a Assas, Occitania, Francia
- Proprietà immobiliari Moderno a Assas, Occitania, Francia
- Proprietà immobiliari con Centro Fitness / Palestra a Assas, Occitania, Francia
- Proprietà immobiliari con Sauna a Assas, Occitania, Francia
- Proprietà immobiliari con Aria condizionata a Assas, Occitania, Francia
- Proprietà immobiliari con Cantina a Assas, Occitania, Francia
- Proprietà immobiliari con Idromassaggio a Assas, Occitania, Francia
- Proprietà immobiliari con Camino a Assas, Occitania, Francia
- Proprietà immobiliari con Balcone a Assas, Occitania, Francia
- Proprietà immobiliari con Cucina aperta a Assas, Occitania, Francia
- Proprietà immobiliari Rinnovato a Assas, Occitania, Francia
- Proprietà immobiliari Vista sull'acqua a Assas, Occitania, Francia
Guide e storie correlate
La fiducia dei migliori broker del mondo
Gli agenti dietro le proprietà più straordinarie del mondo pubblicano su JamesEdition.
- Annunci di Sotheby's, Christie's, BARNES ed Engel & Völkers
- Ogni annuncio è verificato prima della pubblicazione
- Si metta in contatto diretto con agenti verificati
Continuando, accetta i nostri Termini e la nostra Informativa sulla privacy.