$1,942,954
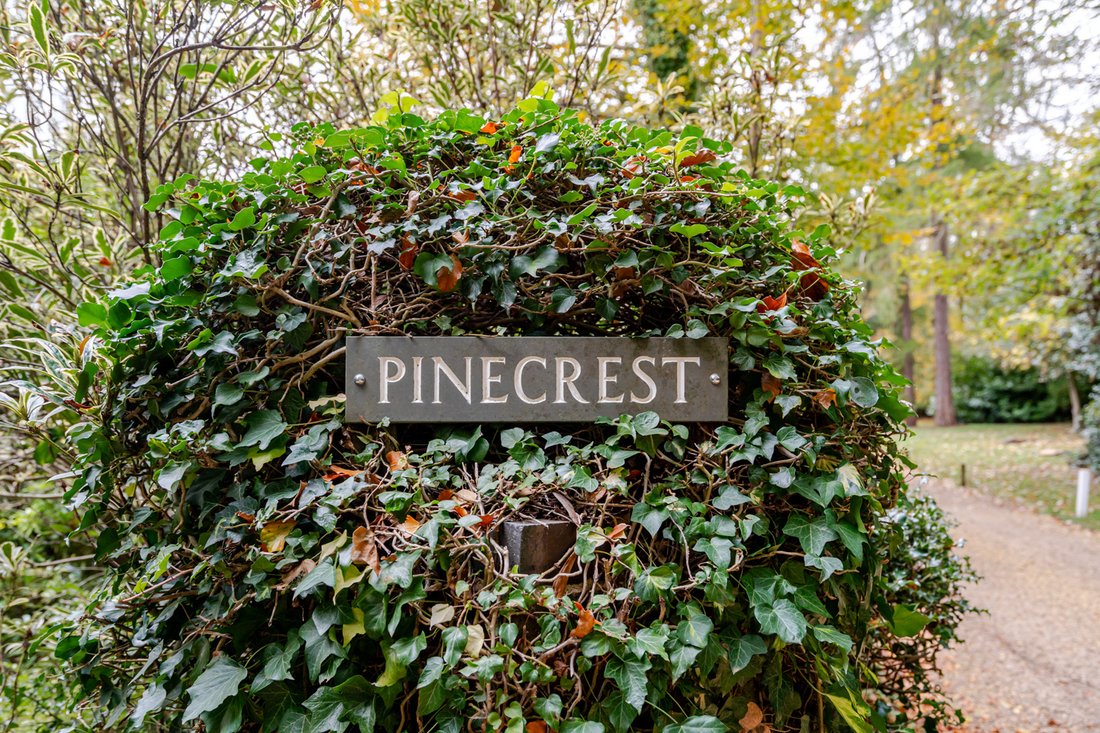
Pinecrest
- 4 Camere
- 2 Bagni
- 1 Sqft lot
- Aggiornato: Oggi
Informazioni sulla proprietà
La descrizione è stata tradotta automaticamente.
La descrizione viene visualizzata nella lingua originale.
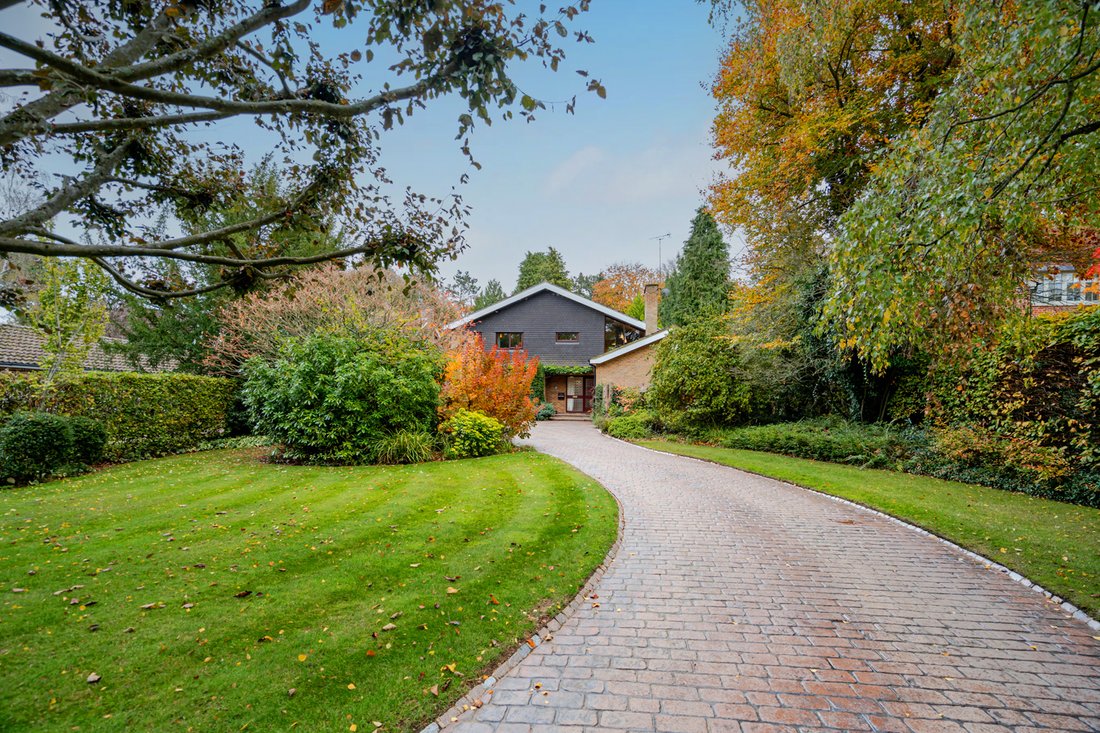
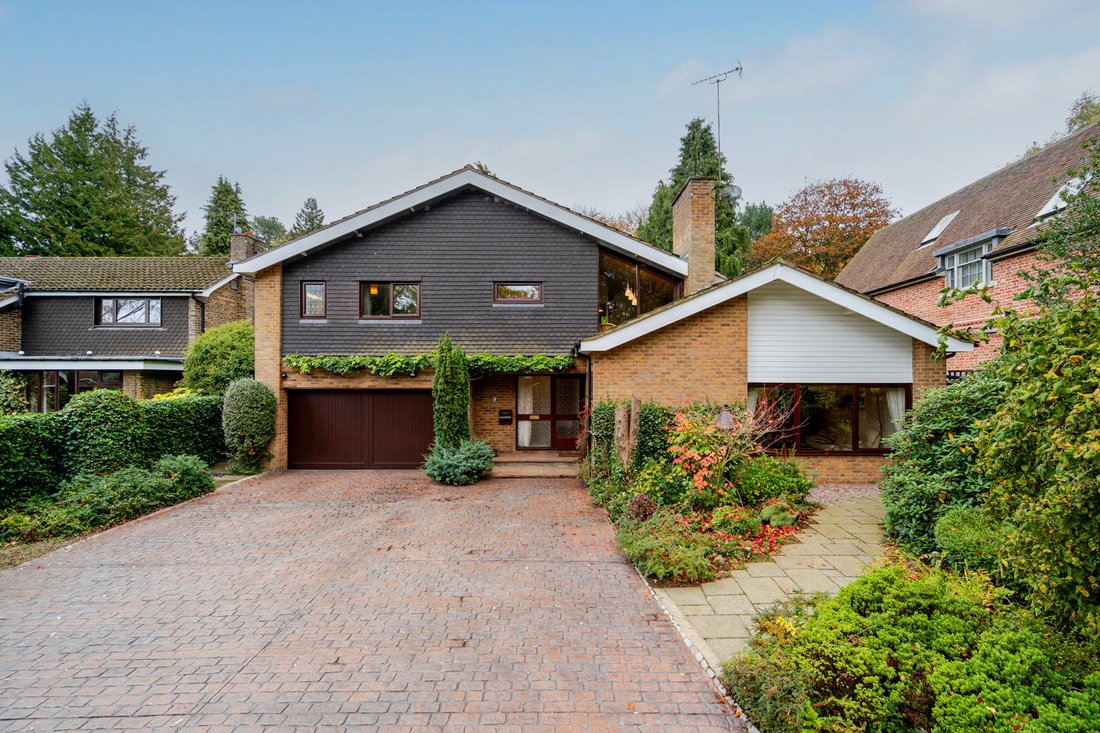
Situated on the prestigious and private Green Lane, Pinecrest offers an opportunity to create a special home on a 0.57 acre plot.
Commissioned by the current owner back in 1967, Pinecrest was one of three homes built on an old paddock belonging to a house on Green Lane. Meticulously maintained ever since, this wonderful home is looking for a new owner to bring it into the 21st Century.
As
Commissioned by the current owner back in 1967, Pinecrest was one of three homes built on an old paddock belonging to a house on Green Lane. Meticulously maintained ever since, this wonderful home is looking for a new owner to bring it into the 21st Century.
As
Situated on the prestigious and private Green Lane, Pinecrest offers an opportunity to create a special home on a 0.57 acre plot.
Commissioned by the current owner back in 1967, Pinecrest was one of three homes built on an old paddock belonging to a house on Green Lane. Meticulously maintained ever since, this wonderful home is looking for a new owner to bring it into the 21st Century.
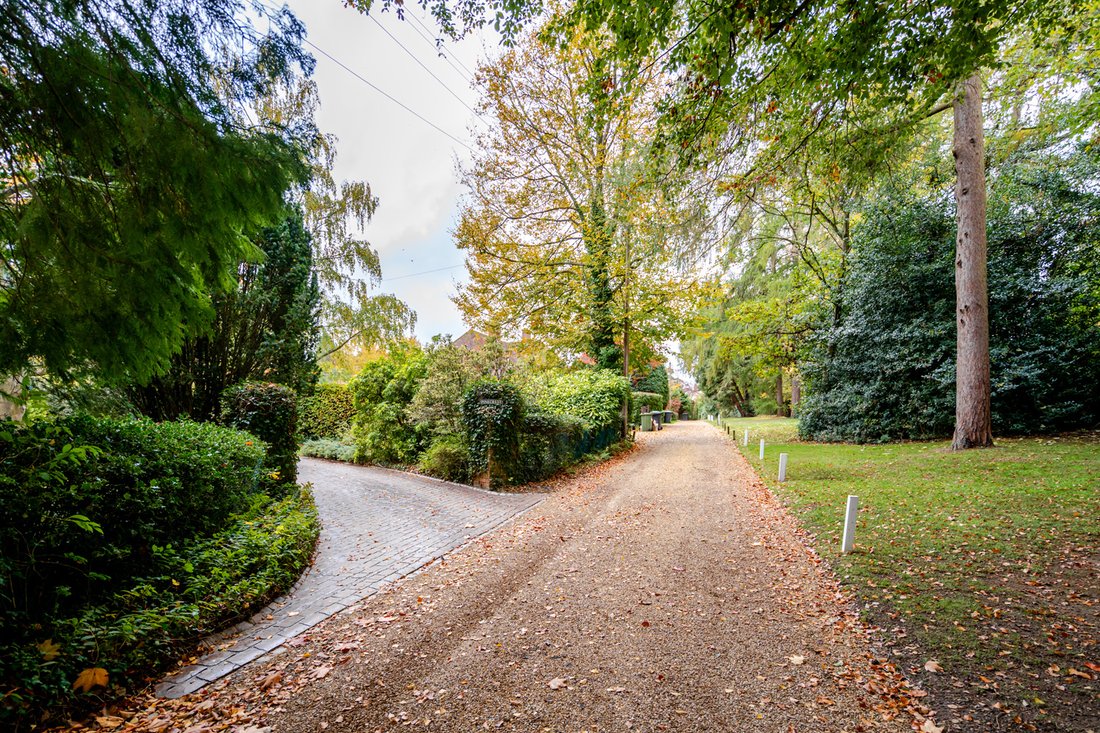
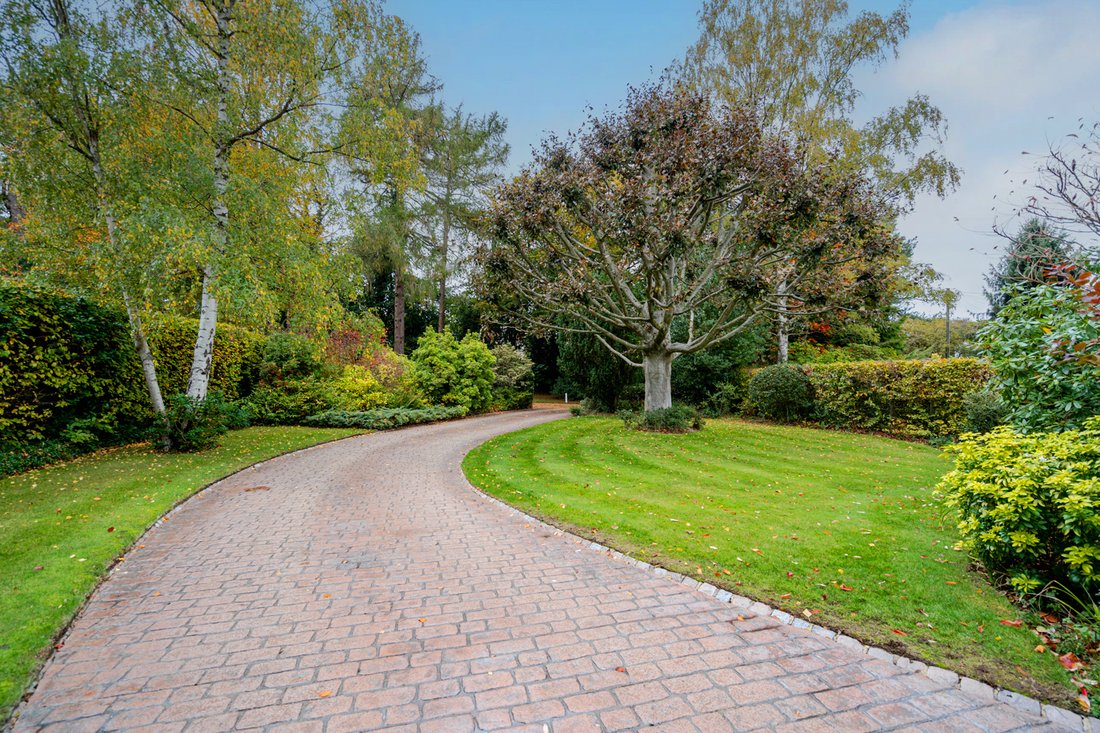
As soon as you turn onto Green Lane you understand why it is so highly coveted. The tree-lined private lane is home to just 13 houses, and as Pinecrest is in the middle of its plot, it has a generous and impressive frontage which provides even more privacy. A sweeping driveway leads to the house where you’ll find ample parking as well as a garage.
Although in need of modernising, Pinecrest is in great condition. This means you could comfortably live in the house whilst deciding what changes you want to make to the layout. The living room is an area which doesn’t need much tweaking due to its size and shape, as well as the views over both the front and rear gardens.
The kitchen is likely the area that you may want to change. Currently an eat-in kitchen with a separate utility room, this space could be enlargened by converting the integral garage. Alternatively, the kitchen could be repositioned to the rear extension which is currently a garden room and a snooker room. If these spaces were combined, an open-plan kitchen/dining/family room could be created. This rear extension could also be widened behind the rest of the house to create an even larger space (stpp).
The rear garden is a joy, with a sizeable patio and mature shrubs and trees. As it was a paddock, unbelievably all of the trees and shrubs were planted by the current owner meaning that none of them have tree preservation orders. This means that if you wanted an open garden then they could be removed without planning permission.
Upstairs are four bedrooms with an ensuite to the main. The other three bedrooms all share the family bathroom. Due to the design of the house and the roofline, there is a large storage area accessed off the second bedroom. This shows that upstairs could be enlarged with a change to the roof line, with a bedroom potentially being created over the living room. There’s also the potential to investigate the ability to extend over the existing snooker room.
Commissioned by the current owner back in 1967, Pinecrest was one of three homes built on an old paddock belonging to a house on Green Lane. Meticulously maintained ever since, this wonderful home is looking for a new owner to bring it into the 21st Century.
As soon as you turn onto Green Lane you understand why it is so highly coveted. The tree-lined private lane is home to just 13 houses, and as Pinecrest is in the middle of its plot, it has a generous and impressive frontage which provides even more privacy. A sweeping driveway leads to the house where you’ll find ample parking as well as a garage.
Although in need of modernising, Pinecrest is in great condition. This means you could comfortably live in the house whilst deciding what changes you want to make to the layout. The living room is an area which doesn’t need much tweaking due to its size and shape, as well as the views over both the front and rear gardens.
The kitchen is likely the area that you may want to change. Currently an eat-in kitchen with a separate utility room, this space could be enlargened by converting the integral garage. Alternatively, the kitchen could be repositioned to the rear extension which is currently a garden room and a snooker room. If these spaces were combined, an open-plan kitchen/dining/family room could be created. This rear extension could also be widened behind the rest of the house to create an even larger space (stpp).
The rear garden is a joy, with a sizeable patio and mature shrubs and trees. As it was a paddock, unbelievably all of the trees and shrubs were planted by the current owner meaning that none of them have tree preservation orders. This means that if you wanted an open garden then they could be removed without planning permission.
Upstairs are four bedrooms with an ensuite to the main. The other three bedrooms all share the family bathroom. Due to the design of the house and the roofline, there is a large storage area accessed off the second bedroom. This shows that upstairs could be enlarged with a change to the roof line, with a bedroom potentially being created over the living room. There’s also the potential to investigate the ability to extend over the existing snooker room.
-
Tipo di proprietà
Casa
Caratteristiche
- Giardino
- Garage
- Privacy
- Parcheggio
Esplora la zona
Aspley Guise, Inghilterra
Visualizza su Google Maps
Prezzo per sqft
Basso
Alto
Iscritto da 8 mesi
Hai chiesto informazioni su questa proprietà
L'agente La contatterà al più presto
Pubblicato da
26
Annunci
2026
Iscritto
Prenota una visita con the agent
Scegli una data e indica se preferisci un tour virtuale o di persona con l’agente.
Data preferita
Tipo di tour
Ultimo aggiornamento
Oggi
Prima pubblicazione
Novembre 7
Riferimento annuncio
-
Proprietà simili nelle vicinanze
Nuovi annunci a Aspley Guise


Esplora più immobili in vendita
Aspley Guise, Inghilterra ricerche popolari
- Proprietà immobiliari Vista panoramica / Scenica a Aspley Guise, Inghilterra
- Proprietà immobiliari con Sala giochi a Aspley Guise, Inghilterra
- Proprietà immobiliari con Ufficio a Aspley Guise, Inghilterra
- Proprietà immobiliari con Cucina esterna a Aspley Guise, Inghilterra
- Proprietà immobiliari Privacy a Aspley Guise, Inghilterra
- Proprietà immobiliari Moderno a Aspley Guise, Inghilterra
- Proprietà immobiliari con Centro Fitness / Palestra a Aspley Guise, Inghilterra
- Proprietà immobiliari con Sauna a Aspley Guise, Inghilterra
- Proprietà immobiliari con Aria condizionata a Aspley Guise, Inghilterra
- Proprietà immobiliari con Idromassaggio a Aspley Guise, Inghilterra
- Proprietà immobiliari con Camino a Aspley Guise, Inghilterra
- Proprietà immobiliari Rinnovato a Aspley Guise, Inghilterra
Guide e storie correlate
La fiducia dei migliori broker del mondo
Gli agenti dietro le proprietà più straordinarie del mondo pubblicano su JamesEdition.
- Annunci di Sotheby's, Christie's, BARNES ed Engel & Völkers
- Ogni annuncio è verificato prima della pubblicazione
- Si metta in contatto diretto con agenti verificati
Continuando, accetta i nostri Termini e la nostra Informativa sulla privacy.