$1,651,656
Aspelt Casa Semi Indipendente
- 5 Camere
- 2,304 Sqft
- Aggiornato: Ottobre 15
Informazioni sulla proprietà
La descrizione è stata tradotta automaticamente.
La descrizione viene visualizzata nella lingua originale.
MAISON JUMELÉE GRAND LUXE AVEC 5 CHAMBRES 3 SDB, DE NOMBREUX BALCONS, JARDIN CLOS ET VUE IMPRENABLE SUR LES CHAMPS
(ENGLISH VERSION SEE BELOW)
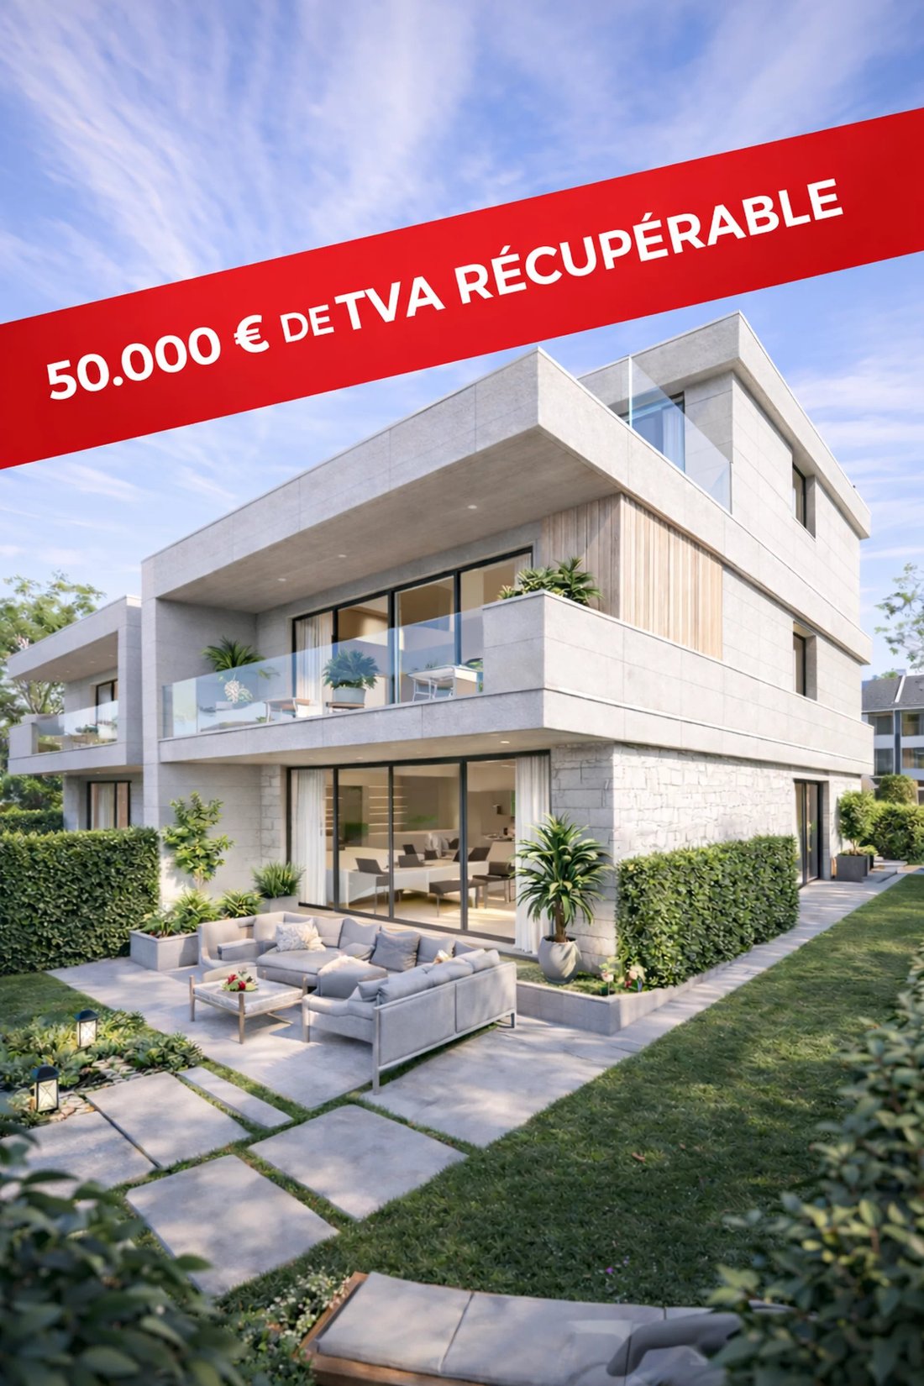
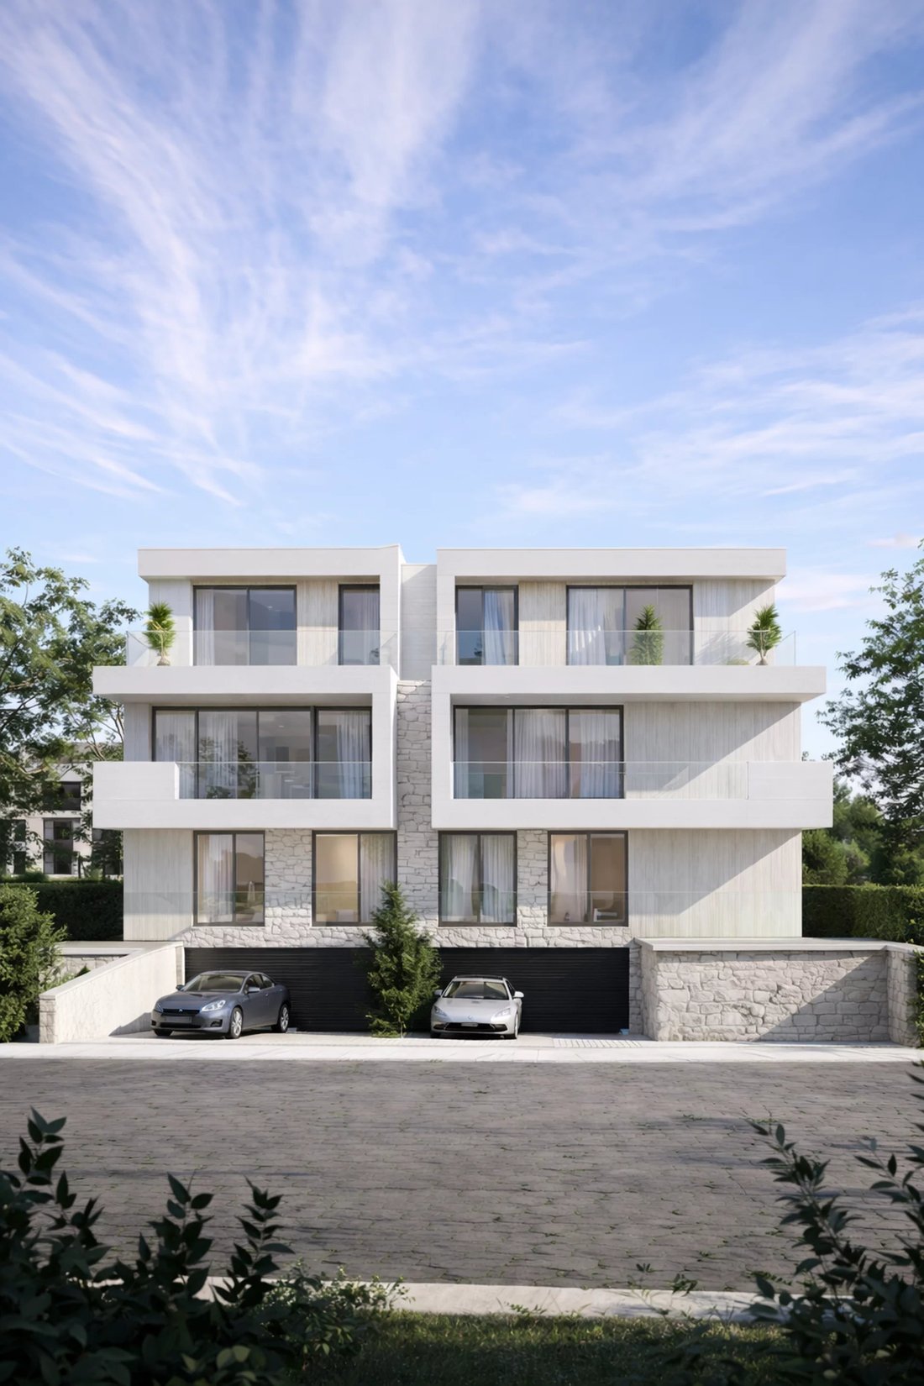
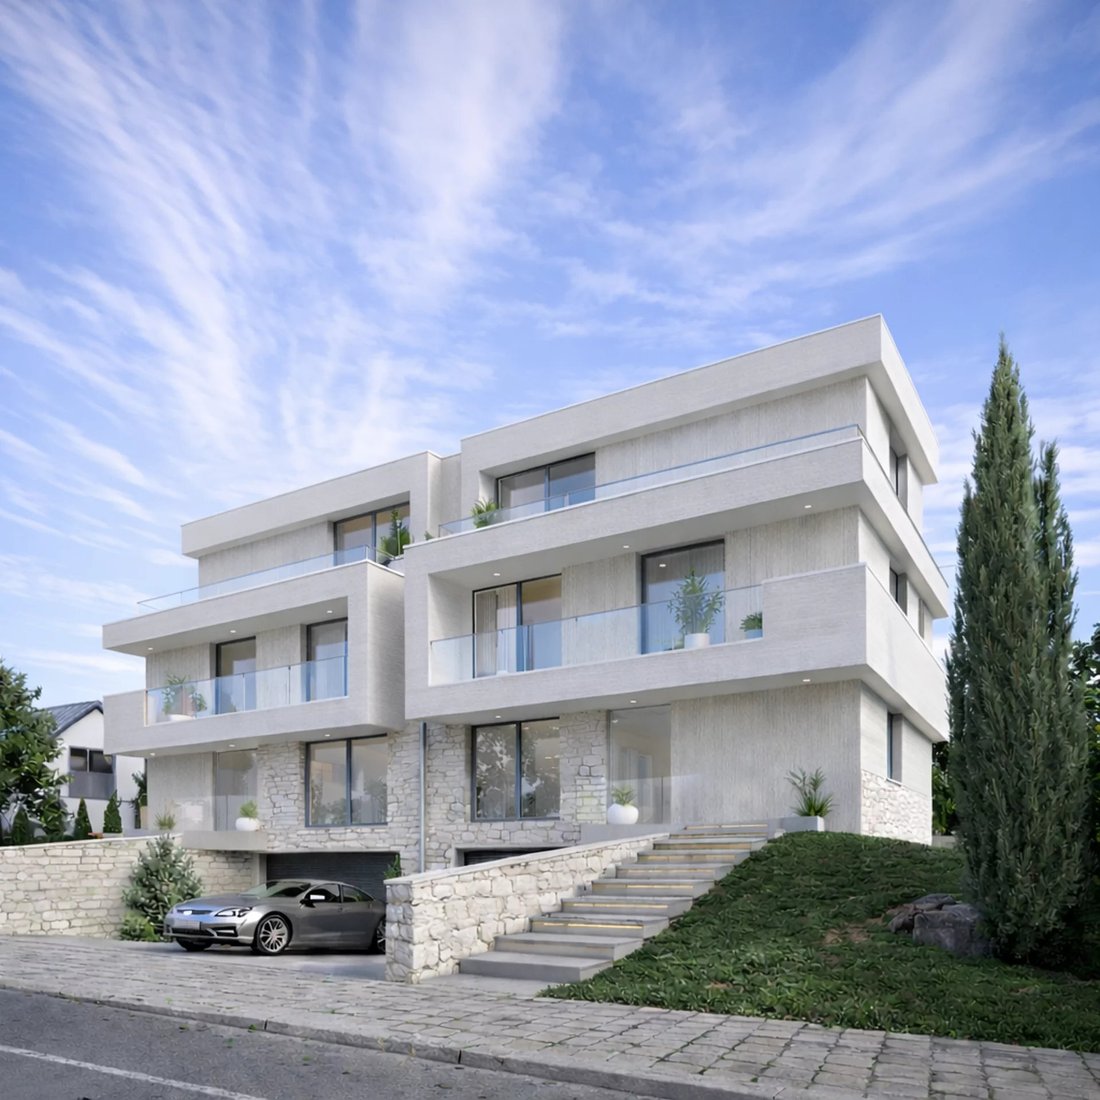
TEAM Real Estate, a le privilège de vous proposer ce splendide projet de une maison jumelée aux finitions exceptionnelles. La maison disposera d’une surface habitable de 214 m² dont 288 m² total hors terrasses et balcons
En détail
(ENGLISH VERSION SEE BELOW)
TEAM Real Estate, a le privilège de vous proposer ce splendide projet de une maison jumelée aux finitions exceptionnelles. La maison disposera d’une surface habitable de 214 m² dont 288 m² total hors terrasses et balcons
En détail
MAISON JUMELÉE GRAND LUXE AVEC 5 CHAMBRES 3 SDB, DE NOMBREUX BALCONS, JARDIN CLOS ET VUE IMPRENABLE SUR LES CHAMPS
(ENGLISH VERSION SEE BELOW)
TEAM Real Estate, a le privilège de vous proposer ce splendide projet de une maison jumelée aux finitions exceptionnelles. La maison disposera d’une surface habitable de 214 m² dont 288 m² total hors terrasses et balcons
En détails:
RDCH:
- Grand hall d’entrée
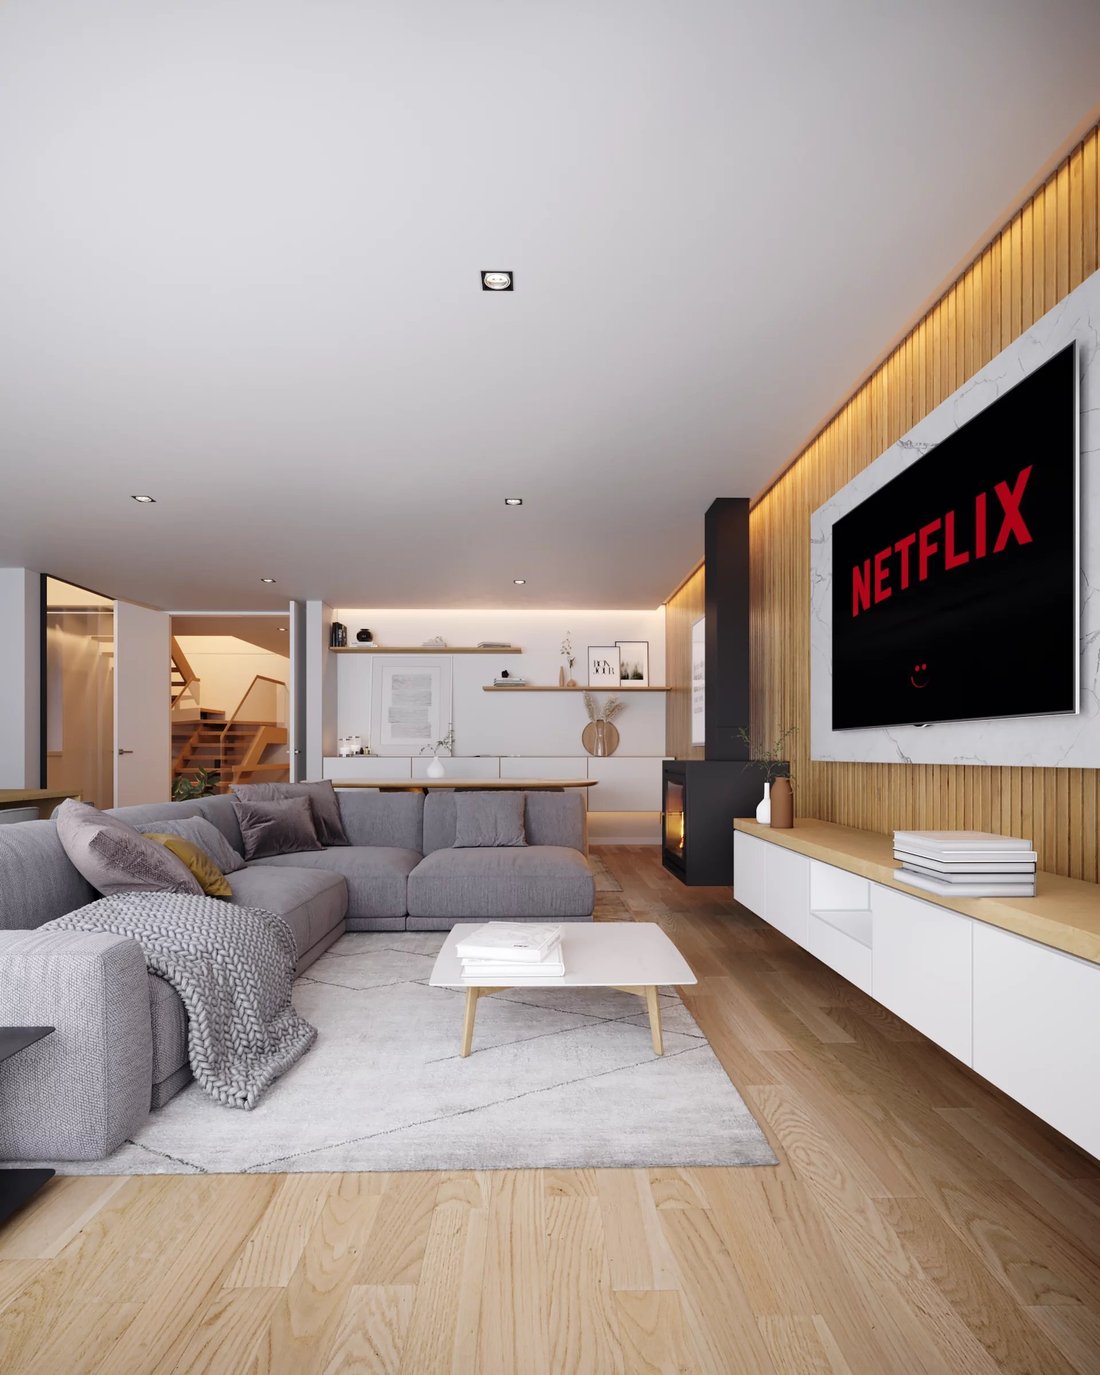
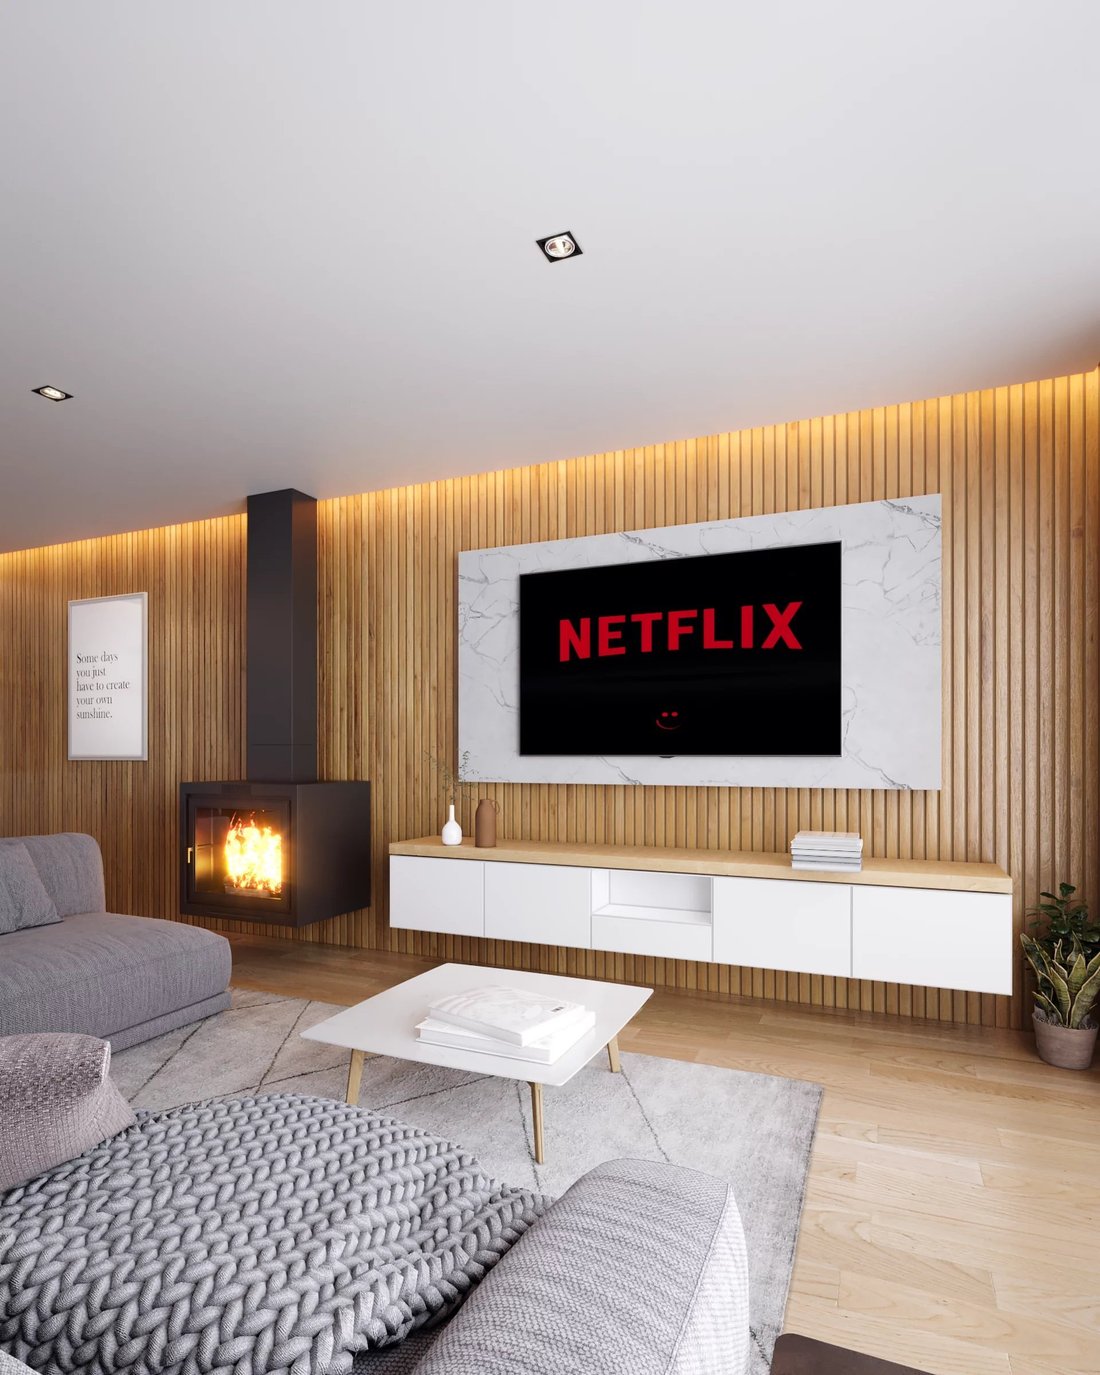
- Living façon ”Open Space” avec cheminée ouvert sur la cuisine faisant 42 m²
- Cuisine ouverte entièrement équipée avec coin repas
- Coin repas dans le Living
- 1 chambre ou bureau de 15 m² avec salle de bains
- Accès au jardin et une terrasse de 25 m²
- WC séparé
1ER ÉTAGE:
- Grand hall de nuit
- 2 chambres de 21 m² et accès balcon de 18 m²
- 1 chambre de 15 m²
- 1 salle de bains
2ÈME ÉTAGE:
- 1 Master-Suite de 45 m² avec salle de douche et dressing
SOUS-SOL:
- Salle de Fitness ou cave (à vins)
- Sauna (optionnel) ou cave (à vins)
- Garage pour 2 voitures côte à côte
- WC
- Buanderie
- Salle technique
- Ascenseur
LES ATOUTS:
- 4 chambres et 1 Master-Suite
- Vue imprenable sur champs environnants
- Sanitaires (Grohe et Villeroy & Boch)
- Chaudière pompe à chaleur dernière génération
- Panneaux solaire thermique
- Chauffage au sol
- Ventilation mécanique contrôlée double flux
- Fenêtres triple vitrage acoustique et thermique aluminium-bois (Schüco ou similaire)
- Parquet dans les chambres à coucher (au choix du client) 60 €/m² Htva
- Carrelages 60 €/m² Htva (jusqu’à 60 x120 cm au choix du client)
- Système d’alarme avec caméras (optionnel)
TVA à 17%. RÉCUPÉREZ 50.000 € sous condition d’acceptation de votre dossier par l’administration de l’enregistrement, des domaines et de la TVA.
L’acquéreur peut après avis du promoteur, et avec son accord, apporter de légères modifications aux plans de sa maison ou demander d’autres prestations que celles prévues au descriptif. Les frais relatifs aux différentes modifications des plans sont entièrement à charge des acquéreurs.
ENGLISH VERSION:
LUXURY SEMI-DETACHED HOUSE WITH 5 BEDROOMS, 3 BATHROOMS, NUMEROUS BALCONIES, ENCLOSED GARDEN, AND UNOBSTRUCTED VIEWS OF THE FIELDS
TEAM Real Estate is privileged to offer you this splendid semi-detached house project with exceptional finishes. The house will have a living area of 214 m² (2,330 sq ft), including 288 m² (3,010 sq ft) in total excluding terraces and balconies.
Details:
Ground floor:
- Large entrance hall
- Open-plan living room with fireplace opening onto the kitchen, measuring 42 m² (454 sq ft)
- Fully equipped open kitchen with dining area
- Dining area in the living room
- 1 bedroom or office of 15 m² with bathroom
- Access to the garden and a terrace of 25 m²
- Separate toilet
1ST FLOOR:
- Large hallway
- 2 bedrooms of 21 m² and access to a balcony of 18 m²
- 1 bedroom of 15 m²
- 1 bathroom
2ND FLOOR:
- 1 master suite (45 m²) with shower room and dressing room
BASEMENT:
- Fitness room or wine cellar
- Sauna (optional) or wine cellar
- Garage for 2 cars side by side
- Toilet
- Laundry room
- Utility room
- Elevator
HIGHLIGHTS:
- 4 bedrooms and 1 master suite
- Unobstructed view of the surrounding fields
- Bathroom fixtures (Grohe and Villeroy Boch)
- Latest generation heat pump boiler
- Solar thermal panels
- Underfloor heating
- Controlled mechanical ventilation with dual flow
- Triple-glazed aluminum-wood windows with acoustic and thermal insulation (Schüco or similar)
- Parquet flooring in bedrooms (customer’s choice) 60 €/m² excl. VAT
- Tiles 60 €/m² excl. VAT (up to 60 x 120 cm, customer’s choice)
- Alarm system with cameras (optional)
VAT at 17%. RECEIVE € 50,000 back, subject to acceptance of your application by the registration, property, and VAT authorities.
After consulting with the developer and with their agreement, the buyer may make minor changes to the plans for their house or request services other than those specified in the description. The costs associated with any changes to the plans are entirely the responsibility of the buyers.
-
Tipo di proprietà
Casa
-
Piani
2
-
Anno di costruzione
2026
-
Prezzo/piede²
$717
-
Consumo
A
Caratteristiche
- Giardino
- Camino
- Ascensore
- Terrazza
- Cantina
- Sauna
- Centro Fitness / Palestra
- Cucina aperta
- Garage
Esplora la zona
Frisange, Esch-sur-Alzette, Lussemburgo
Visualizza su Google Maps
Prezzo per sqft
Basso
Alto
Iscritto da 1 mese
Hai chiesto informazioni su questa proprietà
L'agente La contatterà al più presto
Pubblicato da
34
Annunci
2026
Iscritto
Prenota una visita con the agent
Scegli una data e indica se preferisci un tour virtuale o di persona con l’agente.
Data preferita
Tipo di tour
Ultimo aggiornamento
Ottobre 15
Prima pubblicazione
Ottobre 15
Riferimento annuncio
87405648
La fiducia dei migliori broker del mondo
Gli agenti dietro le proprietà più straordinarie del mondo pubblicano su JamesEdition.
- Annunci di Sotheby's, Christie's, BARNES ed Engel & Völkers
- Ogni annuncio è verificato prima della pubblicazione
- Si metta in contatto diretto con agenti verificati
Continuando, accetta i nostri Termini e la nostra Informativa sulla privacy.