$1,288,246
Villa Contemporanea Con Parco Nelle Colline Asolane
- 4 Camere
- 4 Bagni
- 6,459 Sqft
- Aggiornato: Aprile 23
- 2
Informazioni sulla proprietà
La descrizione è stata tradotta automaticamente.
La descrizione viene visualizzata nella lingua originale.
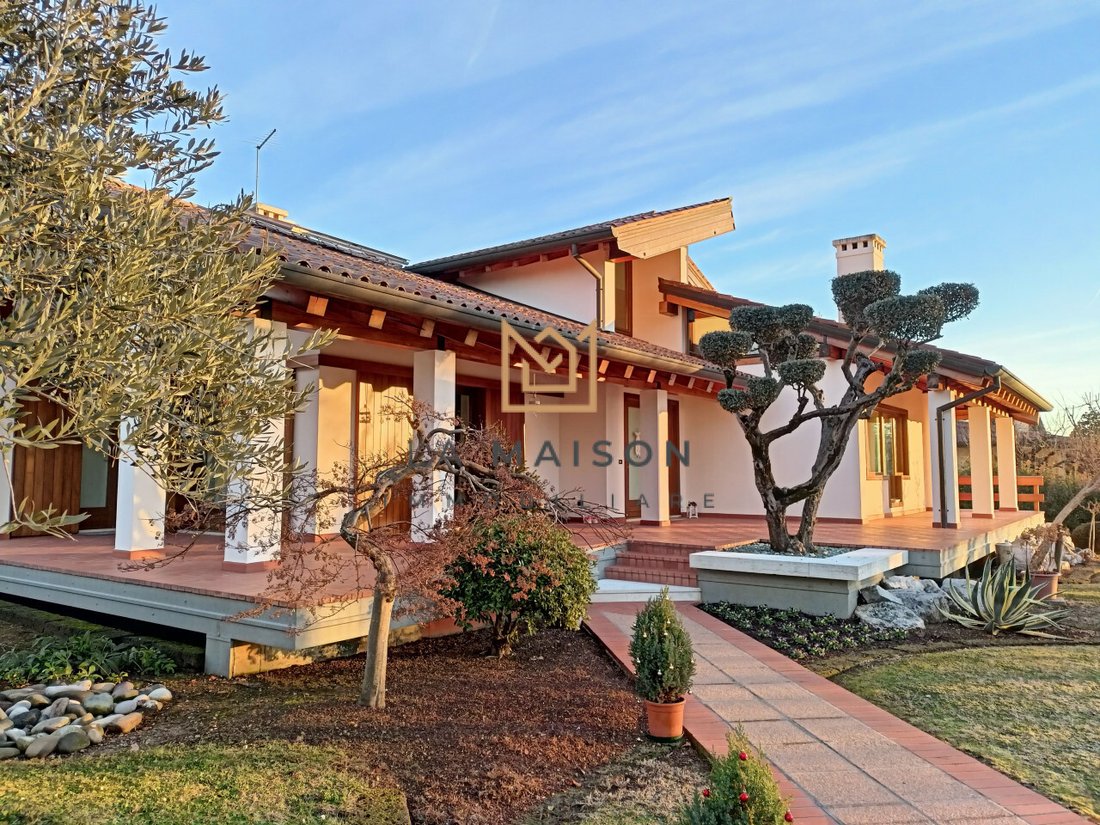
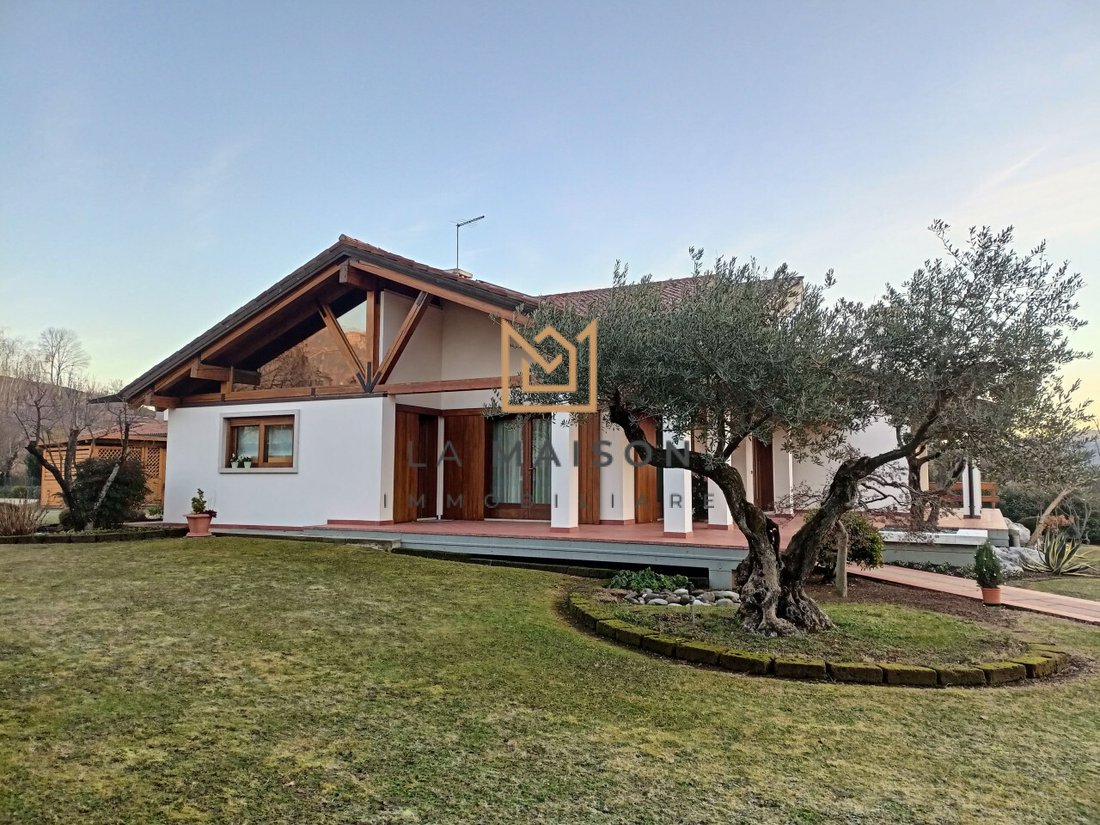
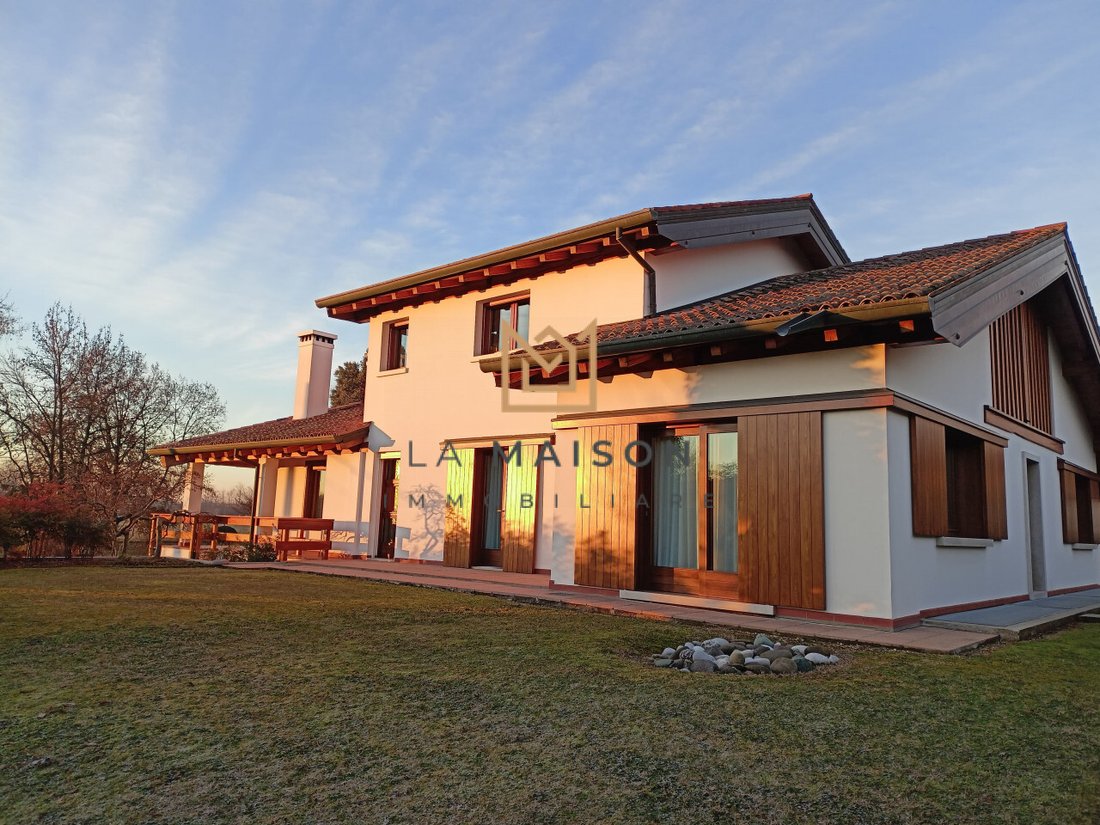
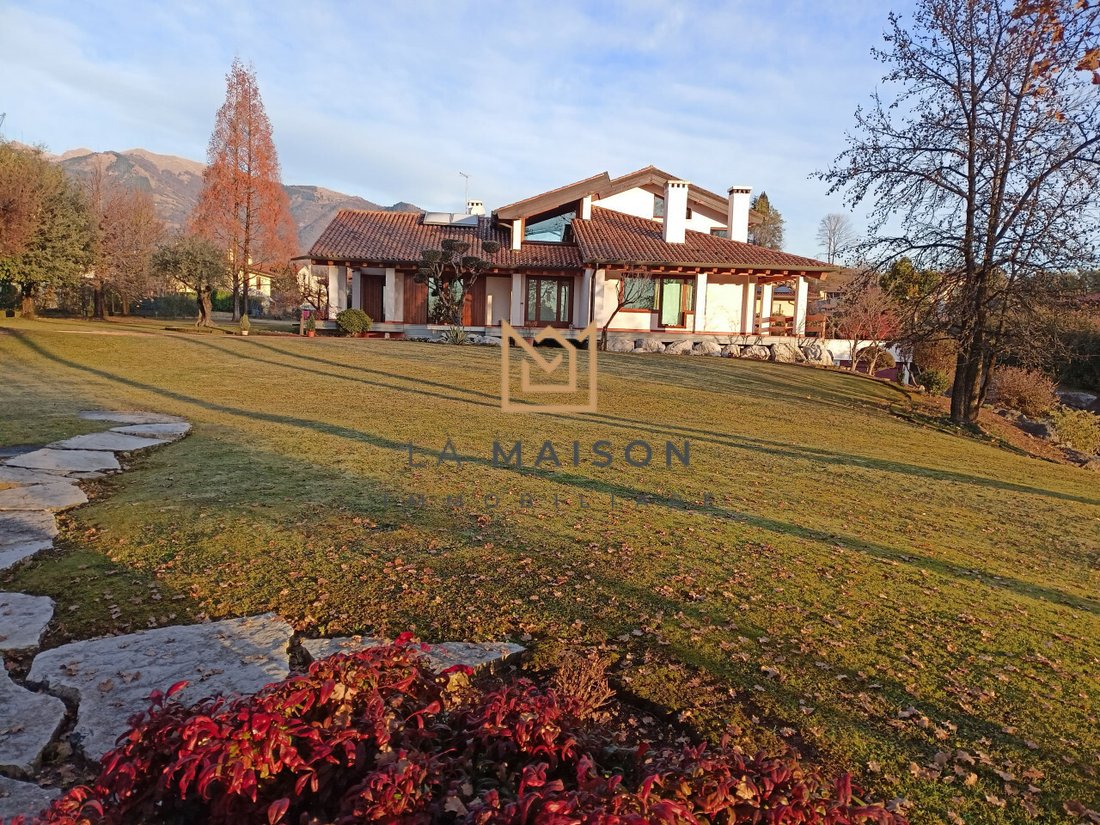
OUR OFFER: Just minutes from the wonderful historic center of Asolo, we are pleased to present this splendid villa set in a hilly context and surrounded by a large park of about 4,300 sqm that encircles the entire house, offering a 360-degree view of the surrounding landscape.
The park, thoughtfully planted with trees and decorative plants, features a pond; this creates an environment tha
The park, thoughtfully planted with trees and decorative plants, features a pond; this creates an environment tha
OUR OFFER: Just minutes from the wonderful historic center of Asolo, we are pleased to present this splendid villa set in a hilly context and surrounded by a large park of about 4,300 sqm that encircles the entire house, offering a 360-degree view of the surrounding landscape.
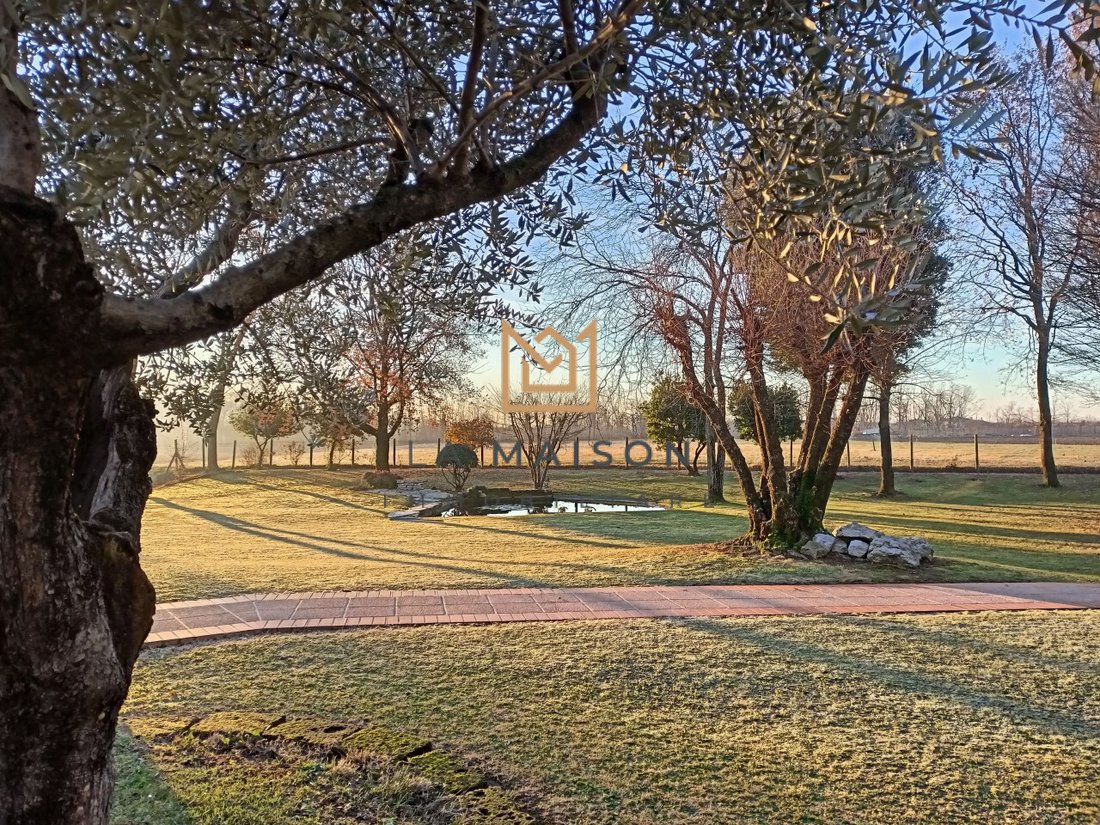
The park, thoughtfully planted with trees and decorative plants, features a pond; this creates an environment that offers maximum privacy and seclusion in one of the most beautiful areas of Asolo, just minutes from its historic center and convenient to services.
The focus of the villa is the ground floor, characterized by large windows that allow you to enjoy an unparalleled view and spacious porches that provide relaxing and entertaining moments, especially during warm seasons.
On the ground floor, the large living area is enhanced by a floor-to-ceiling height that highlights the exposed larch beams with brickwork, welcoming a large living room with a corner designer fireplace, a spacious kitchen, and a dining room.
Completing the ground floor is the sleeping area, consisting of a master bedroom with a private bathroom, two symmetrical double bedrooms with lofts, and a central bathroom. There is also an additional room used as a wardrobe.
Ascending the impressive open staircase, you reach the partially lofted first floor, where there is another master bedroom with a private bathroom and a large terrace with a seating area, covered by a retractable motorized awning.
In the large basement, you will find a tavern with a central fireplace, kitchen, study, cellar with a charming spring water well, pantry, gym, laundry room, boiler room, and bathroom.
Completing the basement is a spacious 56 sqm garage accessible via a driveway carved from the hillside on which the villa is situated.
All this is enhanced by high-quality finishes, refined materials, and attention to detail. The custom-made, high-quality furnishings are included in the sale price.
The villa, built with seismic criteria, is equipped with solar thermal panels, a new condensing boiler running on natural gas, and thermal insulation that ensures excellent thermal performance and energy savings.
The park, thoughtfully planted with trees and decorative plants, features a pond; this creates an environment that offers maximum privacy and seclusion in one of the most beautiful areas of Asolo, just minutes from its historic center and convenient to services.
The focus of the villa is the ground floor, characterized by large windows that allow you to enjoy an unparalleled view and spacious porches that provide relaxing and entertaining moments, especially during warm seasons.
On the ground floor, the large living area is enhanced by a floor-to-ceiling height that highlights the exposed larch beams with brickwork, welcoming a large living room with a corner designer fireplace, a spacious kitchen, and a dining room.
Completing the ground floor is the sleeping area, consisting of a master bedroom with a private bathroom, two symmetrical double bedrooms with lofts, and a central bathroom. There is also an additional room used as a wardrobe.
Ascending the impressive open staircase, you reach the partially lofted first floor, where there is another master bedroom with a private bathroom and a large terrace with a seating area, covered by a retractable motorized awning.
In the large basement, you will find a tavern with a central fireplace, kitchen, study, cellar with a charming spring water well, pantry, gym, laundry room, boiler room, and bathroom.
Completing the basement is a spacious 56 sqm garage accessible via a driveway carved from the hillside on which the villa is situated.
All this is enhanced by high-quality finishes, refined materials, and attention to detail. The custom-made, high-quality furnishings are included in the sale price.
The villa, built with seismic criteria, is equipped with solar thermal panels, a new condensing boiler running on natural gas, and thermal insulation that ensures excellent thermal performance and energy savings.
-
Tipo di proprietà
Villa
-
Anno di costruzione
1990
-
Prezzo/piede²
$199
-
Emissioni
C
-
Consumo
C
Caratteristiche
Esplora la zona
Via Strada dei Colli, Castelcucco, Veneto, Italia
Visualizza su Google Maps
Prezzo per sqft
Basso
Alto
Situato nel tranquillo e pittoresco paesaggio di Treviso, questa proprietà offre ai residenti accesso sia alla natura incontaminata che alla sofisticata vita urbana. Godetevi i vigneti locali, la cucina di alta qualità e le esperienze culturali. Vicino a Venezia, a un’ora di auto da arte, storia e shopping di lusso di fama mondiale, questa posizione è perfetta per chi cerca eleganza e fascino italiano. Gli aeroporti di Venezia e Treviso garantiscono collegamenti di viaggio senza problemi.
Ottieni luoghi vicini
Attrazioni
Scuole
Aeroporto di Treviso
Aeroporto
13 min
Stazione Ferroviaria di Treviso Centrale
Stazione ferroviaria
11 min
Colline del Prosecco
Natura & Outdoor
25 min
Golf Club Castelfranco Veneto
Golf & Country Club
30 min
Piazza dei Signori, Treviso
Cultura & Patrimonio
12 min
Teatro Comunale Mario Del Monaco
Cultura & Patrimonio
12 min
Ca' dei Carraresi
Cultura & Patrimonio
14 min
Scuola Internazionale di Treviso
Scuola Internazionale
20 min
Liceo Scientifico Leonardo da Vinci
Scuola Pubblica
15 min
Università di Padova - Campus Treviso
Università / Istruzione superiore
14 min
Iscritto da 4 anni
Hai chiesto informazioni su questa proprietà
L'agente La contatterà al più presto
Pubblicato da
4
Annunci
2022
Iscritto
Prenota una visita con the agent
Scegli una data e indica se preferisci un tour virtuale o di persona con l’agente.
Data preferita
Tipo di tour
Ultimo aggiornamento
Aprile 23
Prima pubblicazione
Dicembre 23, 2023
Riferimento annuncio
3551958
La fiducia dei migliori broker del mondo
Gli agenti dietro le proprietà più straordinarie del mondo pubblicano su JamesEdition.
- Annunci di Sotheby's, Christie's, BARNES ed Engel & Völkers
- Ogni annuncio è verificato prima della pubblicazione
- Si metta in contatto diretto con agenti verificati
Continuando, accetta i nostri Termini e la nostra Informativa sulla privacy.