$1,501,235
Vendita Casa/Villa 7 Pezzi
- 5 Camere
- 3 Bagni
- 1,884 Sqft
- 1,540 Sqft lot
- Aggiornato: Oggi
Informazioni sulla proprietà
La descrizione è stata tradotta automaticamente.
La descrizione viene visualizzata nella lingua originale.
iad France - Marie-Hélène Prima presents: ASNIÈRES BÉCON – LATE 19TH CENTURY MASTER HOUSE – 175 M² – 5 BEDROOMS – PRIVATE CUL-DE-SAC – SOUTH-FACING TERRACE & GARDENS WITH NO OVERLOOK – BÉCON-LES-BRUYERES STATION 5 MINUTES WALK AWAY.
A COUNTRY ATMOSPHERE IN THE CITY, IN THE HEART OF BÉCON.
Some addresses are hidden gems, just steps away from the lively atmosphere of a sought-a
A COUNTRY ATMOSPHERE IN THE CITY, IN THE HEART OF BÉCON.
Some addresses are hidden gems, just steps away from the lively atmosphere of a sought-a
iad France - Marie-Hélène Prima presents: ASNIÈRES BÉCON – LATE 19TH CENTURY MASTER HOUSE – 175 M² – 5 BEDROOMS – PRIVATE CUL-DE-SAC – SOUTH-FACING TERRACE & GARDENS WITH NO OVERLOOK – BÉCON-LES-BRUYERES STATION 5 MINUTES WALK AWAY.
A COUNTRY ATMOSPHERE IN THE CITY, IN THE HEART OF BÉCON.
Some addresses are hidden gems, just steps away from the lively atmosphere of a sought-after neighborhood.
Nestled in a private cul-de-sac, sheltered from view, this elegant master house built at the end of the 19th century offers a unique living environment where the charm of the old and greenery create a rare atmosphere on the outskirts of Paris.
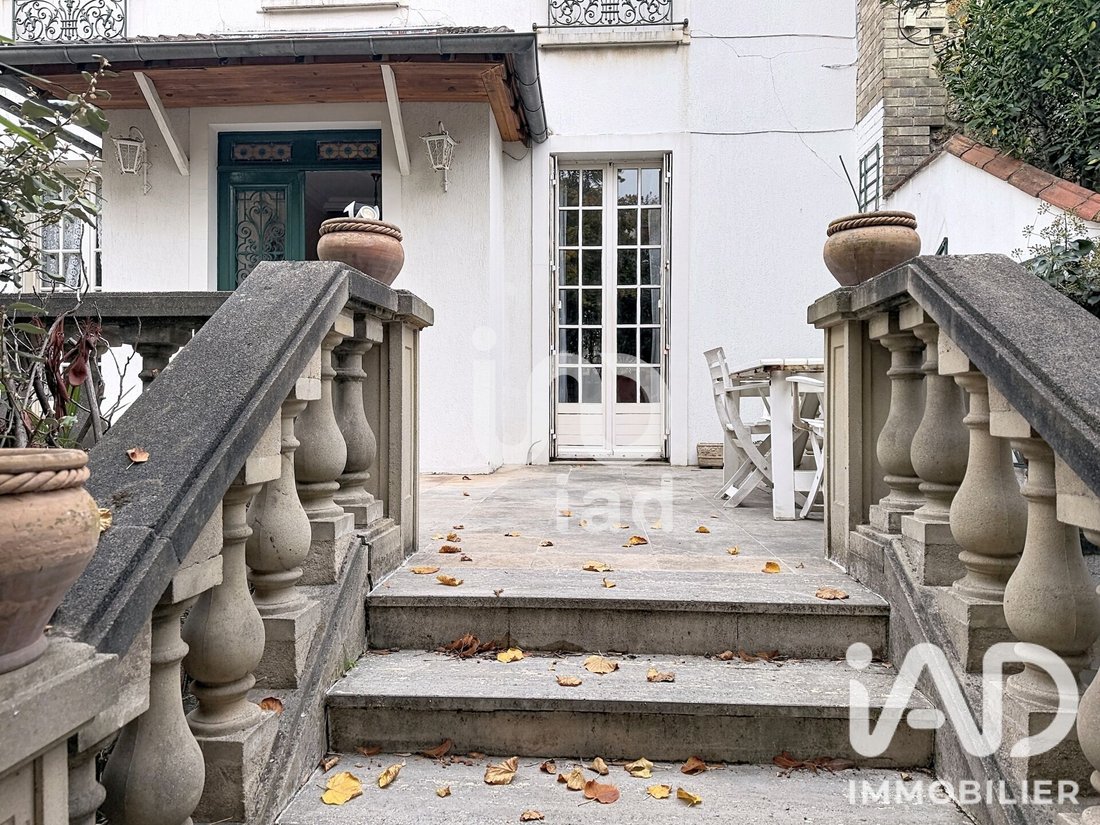
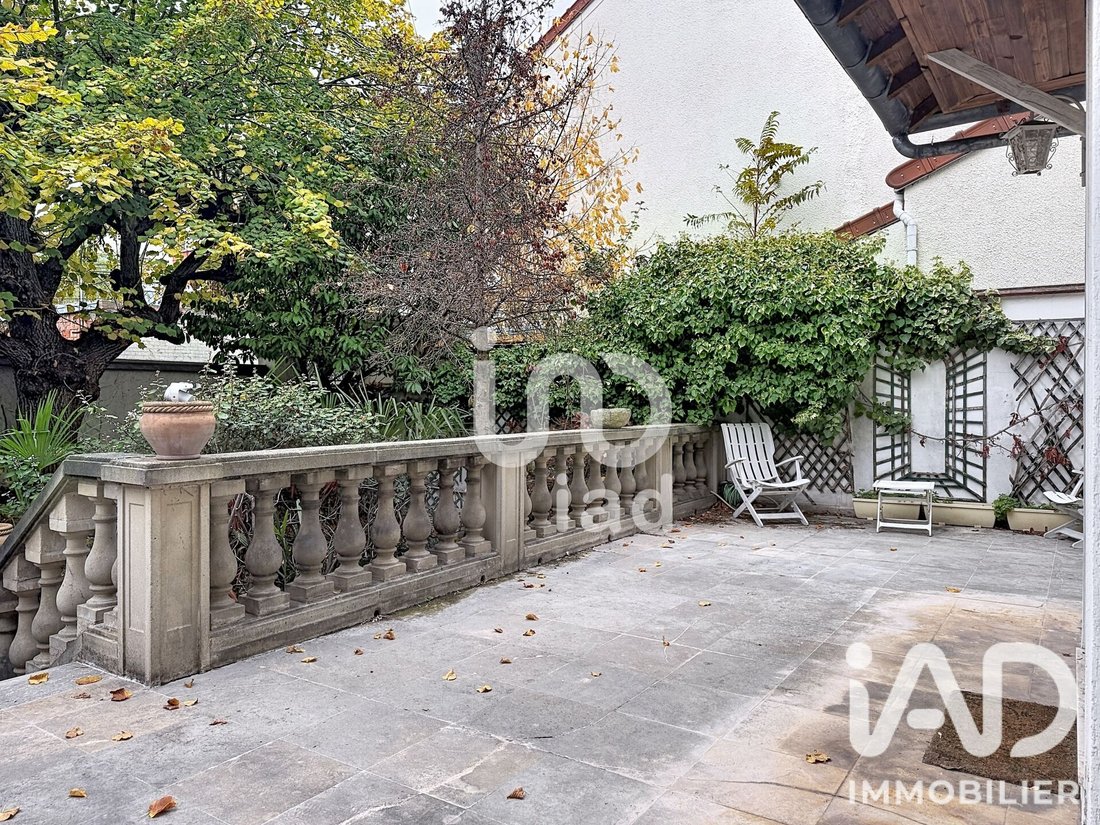
Built on a 226 m² plot, this family home offers approximately 175 m² of living space spread over three levels, plus a basement and beautiful outdoor areas, including a generous south-facing terrace of nearly 40 m².
Its distinctive architecture, spacious rooms, layout, and numerous openings to the outside give it a very special character.
LAYOUT
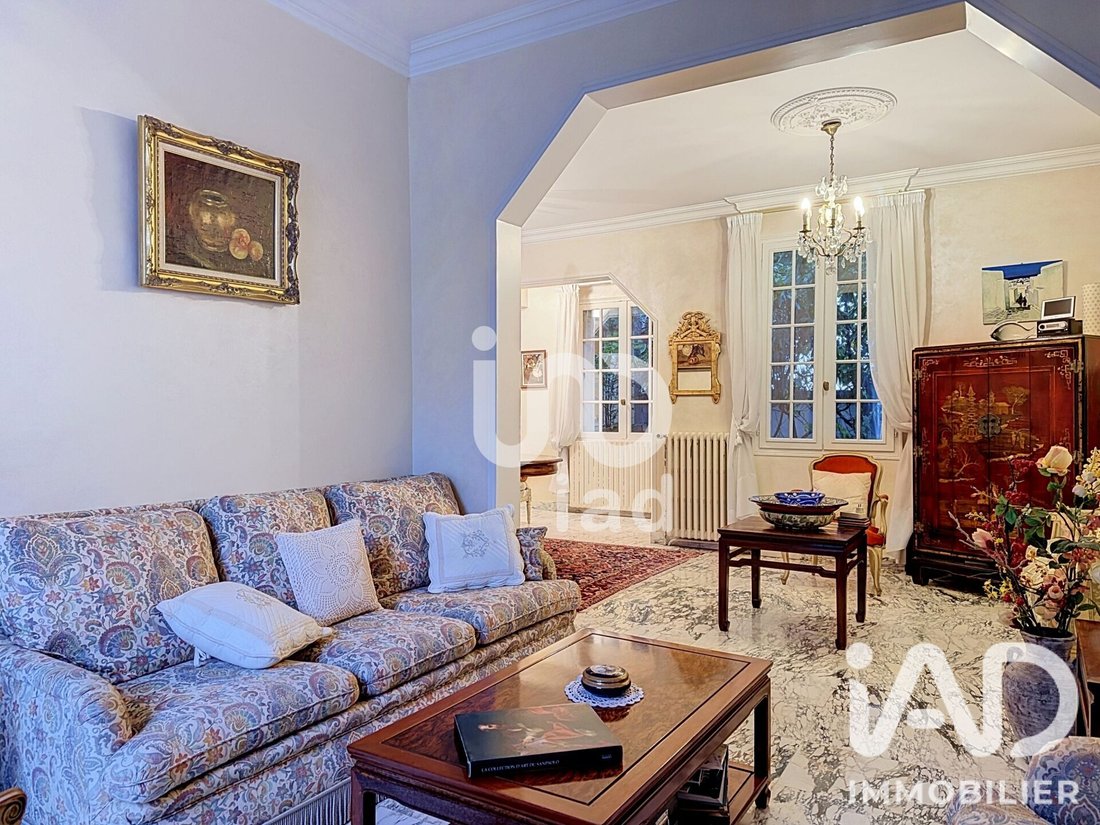
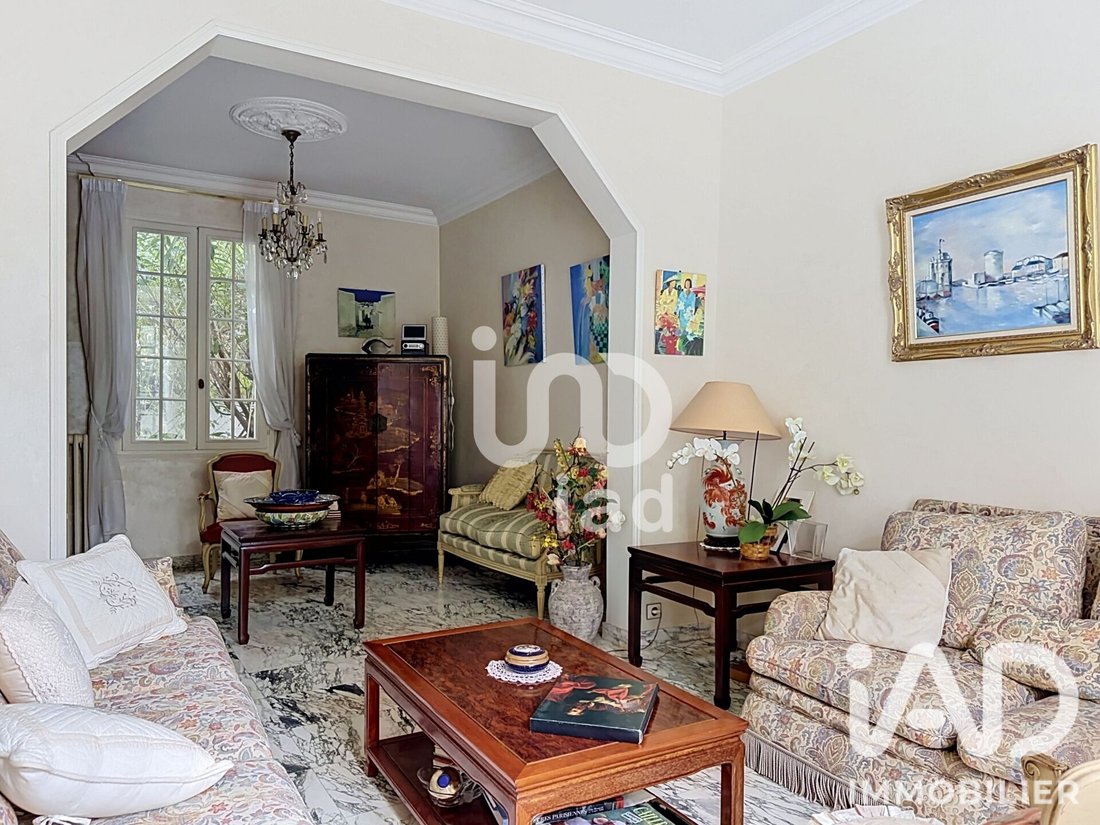
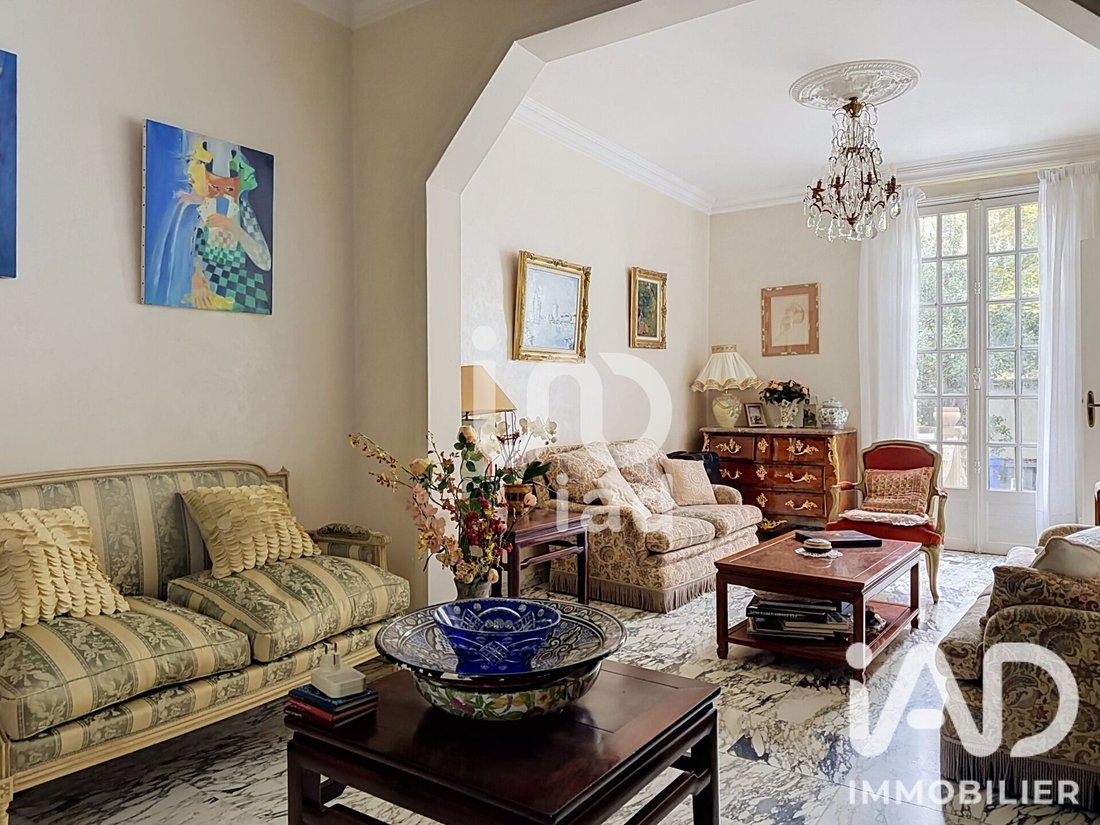
On the ground floor: an entrance leads to large reception areas on either side. A beautiful living room opens onto the sunny terrace, extended by a dining room and a music or reading room, adding an extra dimension to these living spaces, perfect for family moments or entertaining guests. A dining kitchen also has direct access to the terrace. A washroom and guest toilets complete this level.
On the first floor: three bedrooms, including a large bedroom with its own bathroom and connecting to another bedroom, as well as a separate bathroom.
On the second floor: two additional bedrooms and a shower room. The already insulated attic offers further development potential.
In the basement: ample storage space, a laundry room, and a cellar complete the house’s features.
OUTSIDE: the surrounding spaces preserve the home’s privacy. The nearly 40 m² southwest-facing terrace, accessible at ground level from the living rooms, is a true extension of the house during the warmer months.
Parking is available in the cul-de-sac in front of the house.
THE HIGHLIGHTS
✔ A discreet address in the heart of the highly sought-after Bécon-les-Bruyères neighborhood
✔ The charm of an authentic late 19th-century master house
✔ 175 m² of living space, 9 rooms, and 5 bedrooms: spacious enough for a family
✔ Large reception areas open to the outside
✔ A superb southwest-facing terrace of nearly 40 m²
✔ A green, countryside-like environment right in the city center
✔ Solid construction, harmonious layout, and great potential for enhancement
✔ Station, schools, and shops just 5 minutes on foot
ACCESS
• Bécon-les-Bruyères station just a 5-minute walk, with direct service to Paris Saint-Lazare and La Défense
• Shops, market, and neighborhood life of Bécon Village nearby
• Nursery and elementary schools within walking distance
• A location that allows you to fully enjoy neighborhood life without the hustle and bustle
GOOD TO KNOW
• Original construction estimated between 1880 and 1900
• Roof redone in 2014
• Gas boiler from 2020
• Electrical and plumbing updated during the 1970s renovation
• Insulated attic with additional development potential
• Mostly single-glazed windows
• Renovation and modernization work needed to unlock the full potential of this home
A FAMILY HOME TO REINVENT, AN ADDRESS TO PRESERVE.
Agency fees payable by the buyer. Price including fees: 1,340,000 euros. Price excluding fees: 1,300,000 euros. VAT-inclusive fees payable by the buyer (3.08% of the price excluding fees): 40,000 euros.
A valid ID will be requested at the visit, in accordance with article [hidden information] of the Monetary and Financial Code. Information on risks to which this property is exposed, including the legal obligation for brush clearing, is available on the Géorisques website: [hidden information].
This real estate listing was written under the editorial responsibility of Ms. Marie-Hélène Prima, independent real estate agent (without holding funds), commercial agent of SAS [hidden information] France registered with the NANTERRE Trade and Companies Register under number [hidden information], holder of the real estate canvassing card on behalf of the company [hidden information] France SAS.
Le informazioni sui rischi a cui è esposta questa proprietà sono disponibili sul sito web di Géorisques: https://www.georisques.gouv.fr/
A COUNTRY ATMOSPHERE IN THE CITY, IN THE HEART OF BÉCON.
Some addresses are hidden gems, just steps away from the lively atmosphere of a sought-after neighborhood.
Nestled in a private cul-de-sac, sheltered from view, this elegant master house built at the end of the 19th century offers a unique living environment where the charm of the old and greenery create a rare atmosphere on the outskirts of Paris.
Built on a 226 m² plot, this family home offers approximately 175 m² of living space spread over three levels, plus a basement and beautiful outdoor areas, including a generous south-facing terrace of nearly 40 m².
Its distinctive architecture, spacious rooms, layout, and numerous openings to the outside give it a very special character.
LAYOUT
On the ground floor: an entrance leads to large reception areas on either side. A beautiful living room opens onto the sunny terrace, extended by a dining room and a music or reading room, adding an extra dimension to these living spaces, perfect for family moments or entertaining guests. A dining kitchen also has direct access to the terrace. A washroom and guest toilets complete this level.
On the first floor: three bedrooms, including a large bedroom with its own bathroom and connecting to another bedroom, as well as a separate bathroom.
On the second floor: two additional bedrooms and a shower room. The already insulated attic offers further development potential.
In the basement: ample storage space, a laundry room, and a cellar complete the house’s features.
OUTSIDE: the surrounding spaces preserve the home’s privacy. The nearly 40 m² southwest-facing terrace, accessible at ground level from the living rooms, is a true extension of the house during the warmer months.
Parking is available in the cul-de-sac in front of the house.
THE HIGHLIGHTS
✔ A discreet address in the heart of the highly sought-after Bécon-les-Bruyères neighborhood
✔ The charm of an authentic late 19th-century master house
✔ 175 m² of living space, 9 rooms, and 5 bedrooms: spacious enough for a family
✔ Large reception areas open to the outside
✔ A superb southwest-facing terrace of nearly 40 m²
✔ A green, countryside-like environment right in the city center
✔ Solid construction, harmonious layout, and great potential for enhancement
✔ Station, schools, and shops just 5 minutes on foot
ACCESS
• Bécon-les-Bruyères station just a 5-minute walk, with direct service to Paris Saint-Lazare and La Défense
• Shops, market, and neighborhood life of Bécon Village nearby
• Nursery and elementary schools within walking distance
• A location that allows you to fully enjoy neighborhood life without the hustle and bustle
GOOD TO KNOW
• Original construction estimated between 1880 and 1900
• Roof redone in 2014
• Gas boiler from 2020
• Electrical and plumbing updated during the 1970s renovation
• Insulated attic with additional development potential
• Mostly single-glazed windows
• Renovation and modernization work needed to unlock the full potential of this home
A FAMILY HOME TO REINVENT, AN ADDRESS TO PRESERVE.
Agency fees payable by the buyer. Price including fees: 1,340,000 euros. Price excluding fees: 1,300,000 euros. VAT-inclusive fees payable by the buyer (3.08% of the price excluding fees): 40,000 euros.
A valid ID will be requested at the visit, in accordance with article [hidden information] of the Monetary and Financial Code. Information on risks to which this property is exposed, including the legal obligation for brush clearing, is available on the Géorisques website: [hidden information].
This real estate listing was written under the editorial responsibility of Ms. Marie-Hélène Prima, independent real estate agent (without holding funds), commercial agent of SAS [hidden information] France registered with the NANTERRE Trade and Companies Register under number [hidden information], holder of the real estate canvassing card on behalf of the company [hidden information] France SAS.
Le informazioni sui rischi a cui è esposta questa proprietà sono disponibili sul sito web di Géorisques: https://www.georisques.gouv.fr/
-
Tipo di proprietà
Casa
-
Piani
2
-
Anno di costruzione
1880
-
Prezzo/piede²
$796
-
Emissioni
F
-
Consumo
F
Esplora la zona
Centro-Voltaire, Asnières-sur-Seine, Francia
Visualizza su Google Maps
Prezzo per sqft
Basso
Alto
Iscritto da 3 anni
Hai chiesto informazioni su questa proprietà
L'agente La contatterà al più presto
Pubblicato da
11031
Annunci
2023
Iscritto
Prenota una visita con the agent
Scegli una data e indica se preferisci un tour virtuale o di persona con l’agente.
Data preferita
Tipo di tour
Ultimo aggiornamento
Oggi
Prima pubblicazione
Novembre 9
Riferimento annuncio
2153509
La fiducia dei migliori broker del mondo
Gli agenti dietro le proprietà più straordinarie del mondo pubblicano su JamesEdition.
- Annunci di Sotheby's, Christie's, BARNES ed Engel & Völkers
- Ogni annuncio è verificato prima della pubblicazione
- Si metta in contatto diretto con agenti verificati
Continuando, accetta i nostri Termini e la nostra Informativa sulla privacy.