



$837,124
Splendido Attico Duplex DI 96 M² Con Terrazze Esposte A Sud DI 70 M², Vista Panoramica E Doppio Parcheggio
- 4 Camere
- 1 Bagni
- 1,034 Sqft
- Aggiornato: Ottobre 16
Informazioni sulla proprietà
La descrizione è stata tradotta automaticamente.
La descrizione viene visualizzata nella lingua originale.
Abriculteurs invites you to discover this remarkable family duplex, designed like a true house on the rooftop, located in the heart of the sought-after and recent Promenade Manet residence. Situated on the top two floors of the building, the 4th and 5th levels with elevator access, this 5-room apartment is currently configured as a spacious 4-room with a double living area of 36.5 m².
Bat
Bat
Abriculteurs invites you to discover this remarkable family duplex, designed like a true house on the rooftop, located in the heart of the sought-after and recent Promenade Manet residence. Situated on the top two floors of the building, the 4th and 5th levels with elevator access, this 5-room apartment is currently configured as a spacious 4-room with a double living area of 36.5 m².
Bathed in natural light throughout the day, it benefits from an unobstructed 270° panoramic view. Its 96 m² Carrez law living space, harmoniously distributed volumes, and 70 m² of landscaped private outdoor spaces make it a rare find, nestled in a particularly quiet environment with no direct overlooking neighbors.
**A remarkable reception area extended by a rooftop terrace**
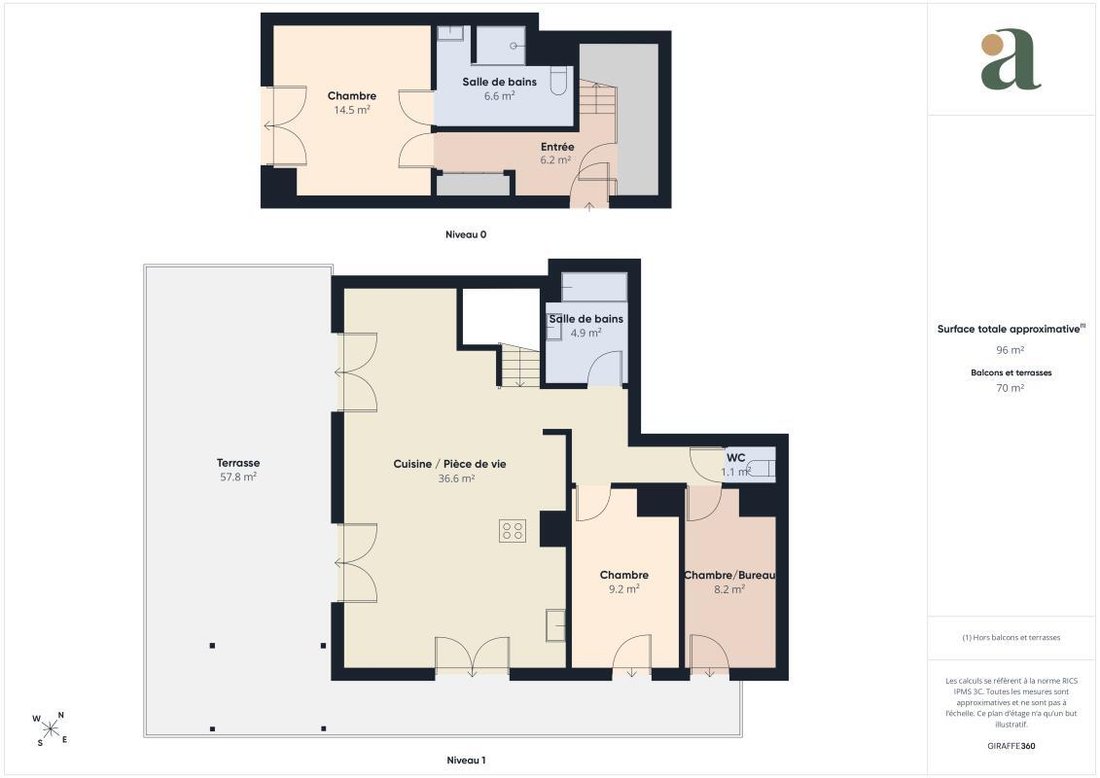
On the upper floor, a generous 36.55 m² living area combines a welcoming lounge, dining corner, and fully equipped contemporary kitchen. Thanks to large picture windows, this central room opens directly onto a stunning rooftop corner terrace of over 51 m².
- South-facing exposure: ensuring optimal brightness from sunrise to sunset.
- Thoughtful fittings: a shaded lounge area under a friendly 4.5 m² wooden pergola, as well as a 1.1 m² Keter storage shed for summer furniture.
- Flexible layout: it is easy to create a fourth bedroom or a closed office while preserving a vast living space. The original floor plan is available for reference.
**A space designed for family living**
- A 6.2 m² functional and optimized entrance with custom built-in storage.
- The lower level offers a 14.5 m² master suite with dressing room, accompanied by a large 6.6 m² shower room with WC and direct access to a second 18.7 m² terrace. This outdoor space includes a large 4.5 m² waterproof Keter shelter, ideal for additional storage or an outdoor pantry.
- Two additional bedrooms of 9.2 m² and 8.2 m², perfect for children, guests, or a teleworking area.
- A second independent 4.9 m² shower room, complemented by a separate WC.
**Quality features and everyday comfort**
The duplex includes numerous amenities enhancing comfort:
- Reversible air conditioning in all rooms, including living rooms and bedrooms, officially approved in the general assembly.
- Oak parquet flooring in the living and bedrooms, with quality tiling in wet rooms.
- High-performance double glazing, roller shutters, and a secure, armored front door.
- Built in 2022 and still covered by a ten-year warranty, with excellent energy performance: Energy Rating C.
- Very low private electricity expenses, around €60 per month. Collective heating and hot water are already included in the condominium fees.
**Double private parking with charging station**
The property is sold with a tandem double parking space located in the basement, equipped with its own electric vehicle charging station (IRVE).
Its value is estimated at €35,000, included in the sale price.
**Promenade Manet Residence: Security, Greenery, and Peaceful Living**
Situated on Cour Napoléon Bonaparte, this contemporary condominium offers a privileged residential environment.
- Secure access: gates with digital codes, entrance vestibules, intercoms, video surveillance, and double motorized cascade doors to parking areas.
- Landscaped outdoor spaces: tree-lined pedestrian alley, gardens at the heart of the block, and shared rooftop greenhouses.
- Practical facilities: eight large secure rooms for bikes and strollers, as well as five dedicated spaces for two-wheel motor vehicles.
**A family-friendly setting with nearby amenities**
The neighborhood offers easy access to numerous services, shops, and facilities.
- Schools and childcare: nurseries, kindergartens, elementary schools, and a middle school within 300 meters.
- Leisure and activities: media library, sports complex, stadium, dojo, squares, and parks just steps from the residence.
- Everyday shops: supermarket, bakery, pharmacy, and local services at the foot of the building. The Grésillons market is a three-minute walk away.
**Transportation and commuting:**
- Bus lines 177 and 277 at the residence’s doorstep, directly connecting to Metro line 13 Gabriel-Péri, Asnières town hall, and RER C.
- Metro line 13, Gabriel-Péri station, 10 minutes on foot.
- RER C, Les Grésillons station, 10 minutes on foot.
- Future Grand Paris Express line 15, 10 minutes on foot.
- La Défense business district reachable in 15 minutes by car, Paris-CDG airport in 25 minutes by car.
**Nature and relaxation:** The landscaped banks of the Seine are accessible within six minutes on foot, perfect for cycling or running outings.
**Financial and technical information**
- Sale price: €749,000 including agency fees, fees borne by the seller.
- Carrez law living area: 96 m².
- Outdoor spaces: 70 m² total, including a 51.36 m² rooftop terrace on the upper level and an 18.7 m² terrace on the lower level.
- Condominium fees: approximately €329 per month, including communal gas heating with individual meters, hot water, maintenance of common areas, and green spaces.
- Actual electricity consumption observed: about €60 per month.
- Property tax: €1,908 per year.
- Energy performance rating: class C, 95 kWh/m²/year.
- Greenhouse gas emissions: class C, 19 kg CO₂/m²/year.
- Theoretical legal estimation of annual energy expenses: between €1,030 and €1,490, based on average prices indexed on January 1, 2021.
- Condominium status: no ongoing procedures.
Advertisement written under the editorial responsibility of Ms. Audrey HEISER, commercial agent (EI), registered with the PONTOISE RSAC under number [hidden information], acting on behalf of SARL Abriculteurs immobilier.
Le informazioni sui rischi a cui è esposta questa proprietà sono disponibili sul sito web di Géorisques: https://www.georisques.gouv.fr/
-
Tipo di proprietà
Appartamento
-
Piani
5
-
Anno di costruzione
2022
-
Prezzo/piede²
$810
-
Emissioni
C
-
Consumo
C
Caratteristiche
Caratteristiche
Lot
Interni
- Ufficio
- Aria condizionata
- Piano cottura a gas
- Bar
- Ascensore
- Libreria
- Seminterrato
- Controsoffitti in pietra
Outdoor
Esplora la zona
94, Avenue des Grésillons, Voltaire-Grésillons, Asnières-sur-Seine, Francia
Visualizza su Google Maps
Prezzo per sqft
Basso
Alto
Iscritto da 4 anni
Hai chiesto informazioni su questa proprietà
L'agente La contatterà al più presto
Pubblicato da
85
Annunci
2022
Iscritto
Prenota una visita con the agent
Scegli una data e indica se preferisci un tour virtuale o di persona con l’agente.
Data preferita
Tipo di tour
Ultimo aggiornamento
Ottobre 16
Prima pubblicazione
Ottobre 15
Riferimento annuncio
RXQR6428_AH_1510_2
La fiducia dei migliori broker del mondo
Gli agenti dietro le proprietà più straordinarie del mondo pubblicano su JamesEdition.
- Annunci di Sotheby's, Christie's, BARNES ed Engel & Völkers
- Ogni annuncio è verificato prima della pubblicazione
- Si metta in contatto diretto con agenti verificati
Continuando, accetta i nostri Termini e la nostra Informativa sulla privacy.