$3,244,802
Asnieres, Centro Città Villa Privata Contemporanea Con Terrazza E Giardino
- 5 Camere
- 3 Bagni
- 4,613 Sqft
- Aggiornato: Giugno 1
- 1
Informazioni sulla proprietà
La descrizione è stata tradotta automaticamente.
La descrizione viene visualizzata nella lingua originale.
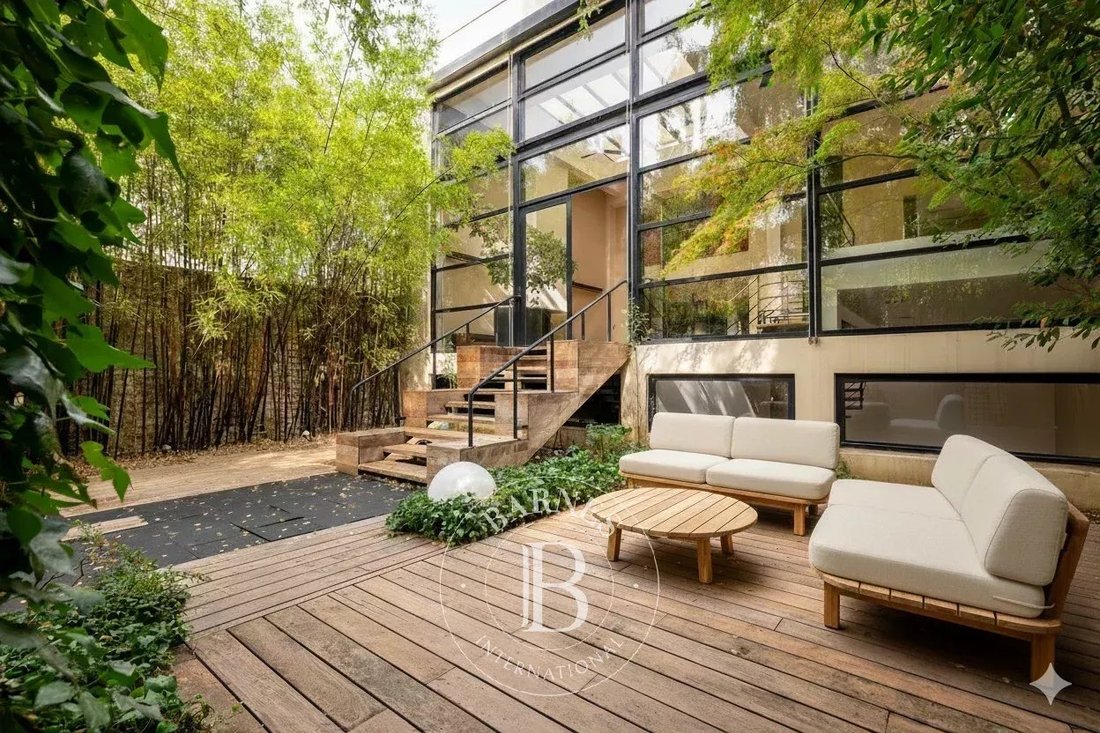
550m² (5,920 sq ft) private mansion offering 430m² (4,628 sq ft) of living space, set on a 326m² (3,509 sq ft) plot, built in 1992, and located in the heart of the town centre, close to Asnières-sur-Seine Town Hall.
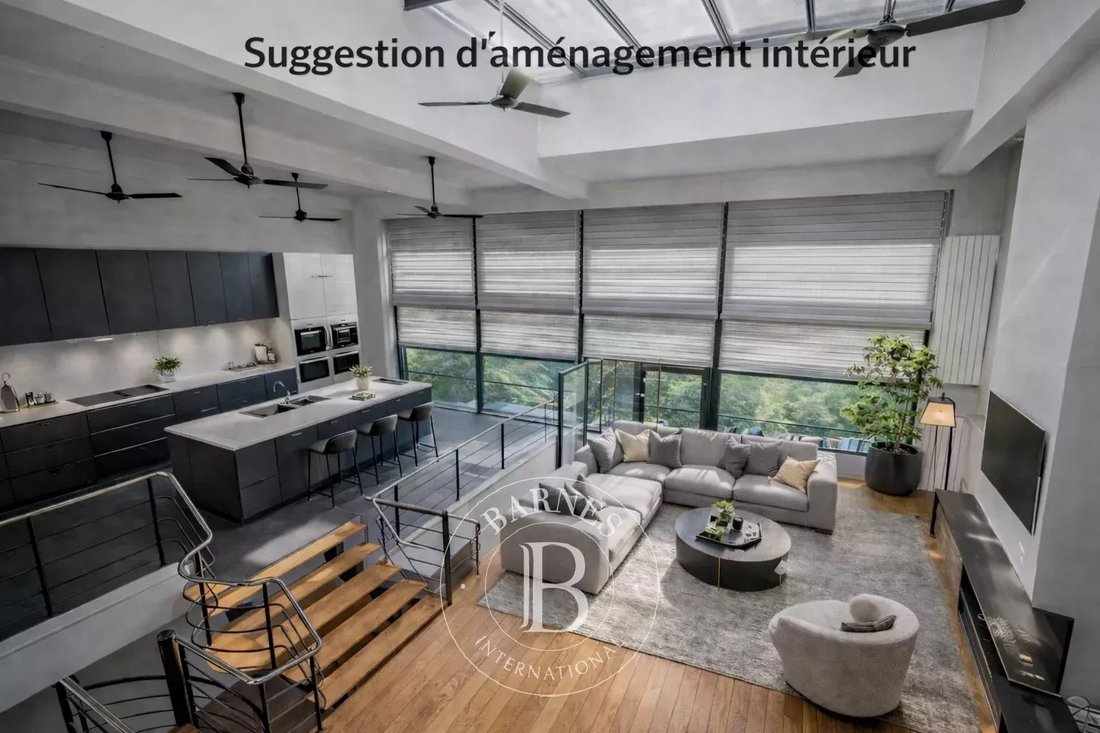
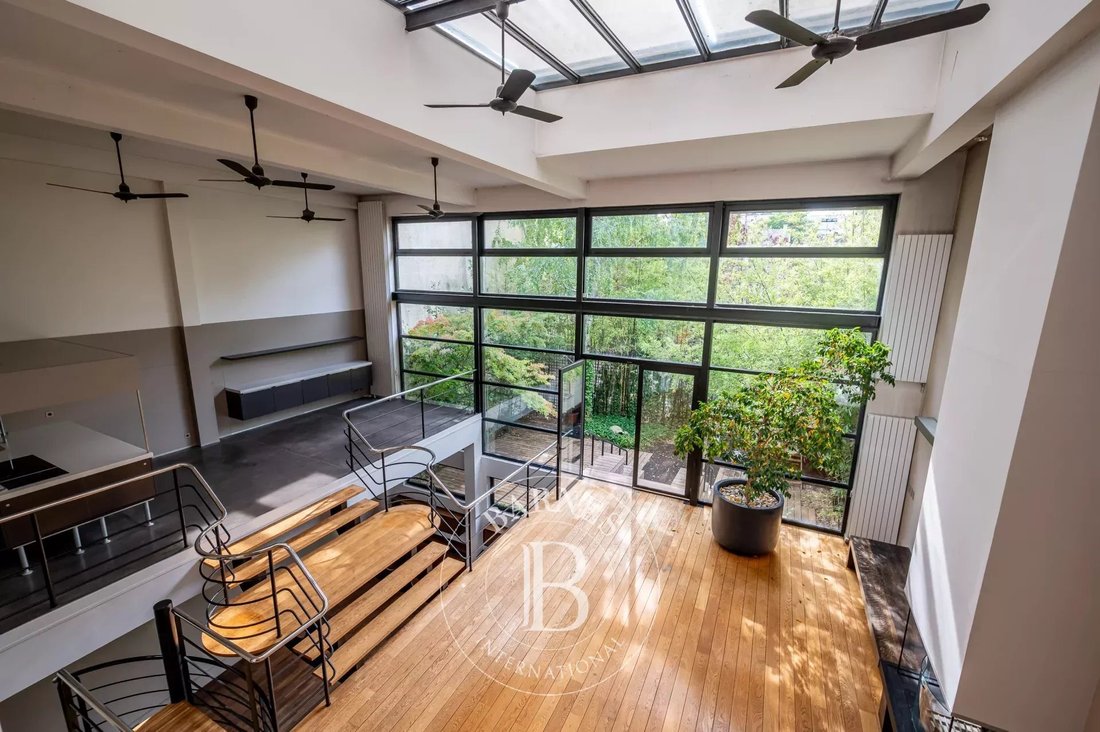
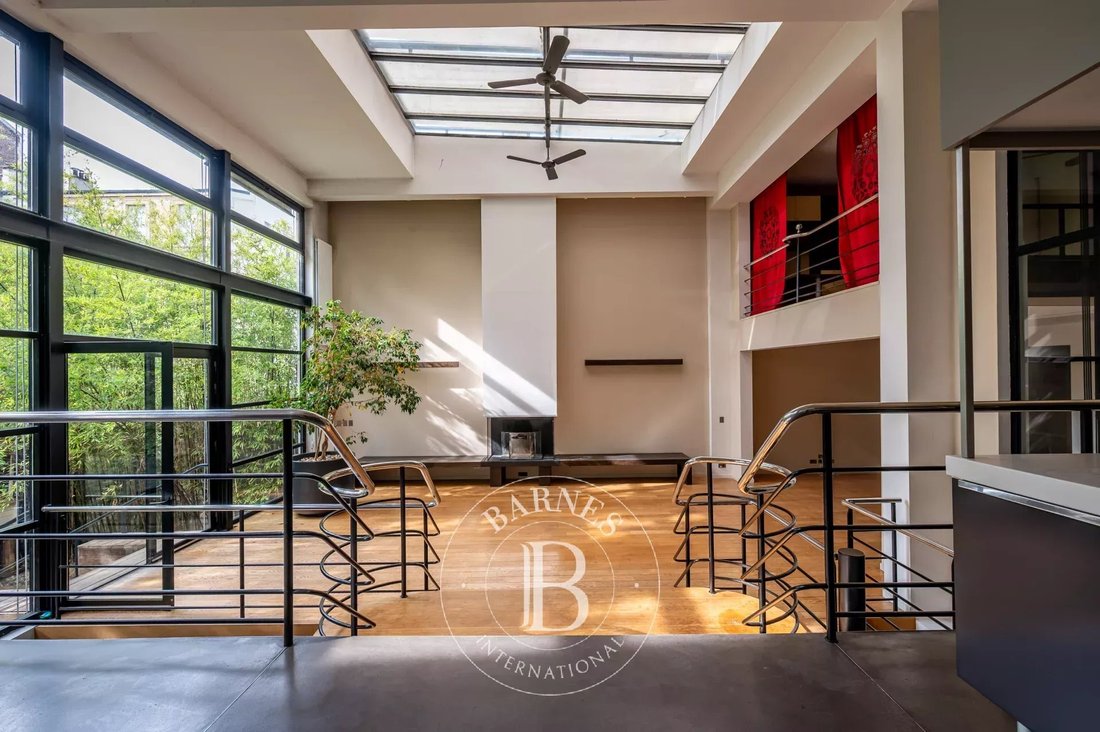
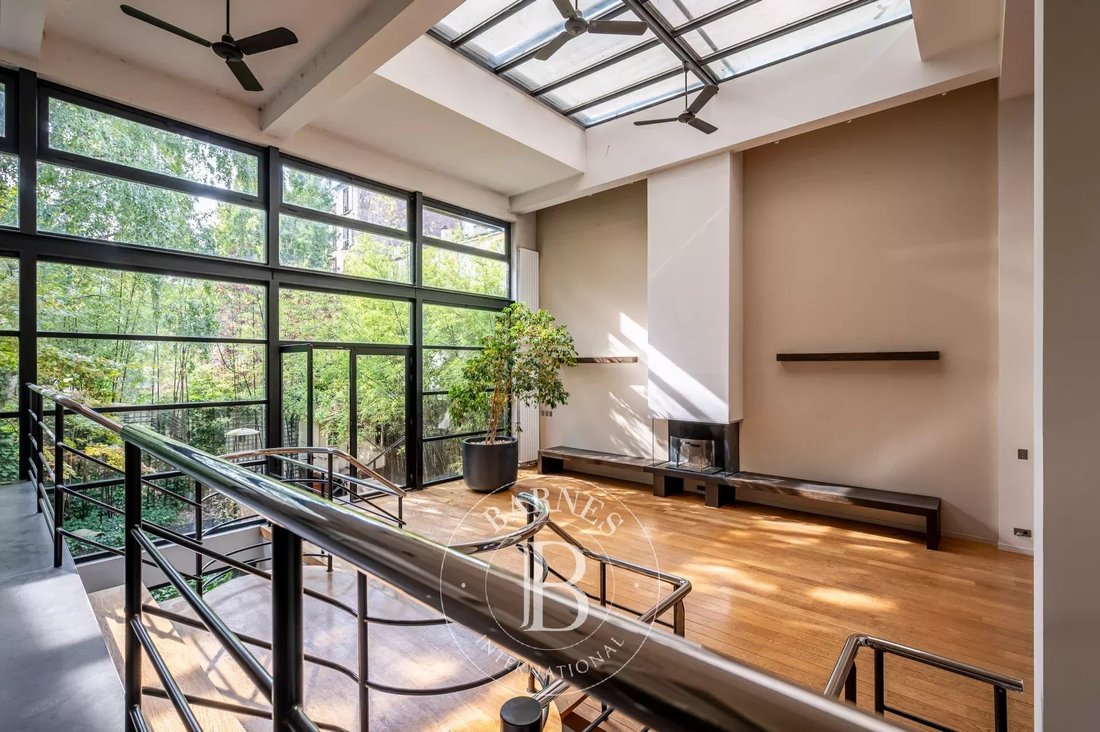
This exceptional and vast property with lift features a loft-style living room with a glass roof that ensures plenty of natural light.
Ground floor: entrance hall with vestib
This exceptional and vast property with lift features a loft-style living room with a glass roof that ensures plenty of natural light.
Ground floor: entrance hall with vestib
550m² (5,920 sq ft) private mansion offering 430m² (4,628 sq ft) of living space, set on a 326m² (3,509 sq ft) plot, built in 1992, and located in the heart of the town centre, close to Asnières-sur-Seine Town Hall.
This exceptional and vast property with lift features a loft-style living room with a glass roof that ensures plenty of natural light.
Ground floor: entrance hall with vestibule, double-sized living room with cathedral ceiling and contemporary glass roof, eat-in mezzanine kitchen overlooking the living area, pantry, toilet, wooded garden with terrace and a large office on the entresol level.
A contemporary staircase provides access to the first floor where a mezzanine leads to the three separate bedrooms and a bathroom with toilet.
2nd floor: master suite with a two wardrobes, bathroom with shower, and toilet.
Third floor: suite with bedroom, wardrobe, shower room with toilet, and large terrace with panoramic views.
Full basement: home cinema, boiler room, toilet, two cellars, and garage with two spaces. Fees payable by the seller
Le informazioni sui rischi a cui è esposta questa proprietà sono disponibili sul sito web di Géorisques: https://www.georisques.gouv.fr/
This exceptional and vast property with lift features a loft-style living room with a glass roof that ensures plenty of natural light.
Ground floor: entrance hall with vestibule, double-sized living room with cathedral ceiling and contemporary glass roof, eat-in mezzanine kitchen overlooking the living area, pantry, toilet, wooded garden with terrace and a large office on the entresol level.
A contemporary staircase provides access to the first floor where a mezzanine leads to the three separate bedrooms and a bathroom with toilet.
2nd floor: master suite with a two wardrobes, bathroom with shower, and toilet.
Third floor: suite with bedroom, wardrobe, shower room with toilet, and large terrace with panoramic views.
Full basement: home cinema, boiler room, toilet, two cellars, and garage with two spaces. Fees payable by the seller
Le informazioni sui rischi a cui è esposta questa proprietà sono disponibili sul sito web di Géorisques: https://www.georisques.gouv.fr/
-
Tipo di proprietà
Tenuta
-
Piani
4
-
Prezzo/piede²
$703
Caratteristiche
Esplora la zona
Centre-Mairie, Asnières-sur-Seine, Francia
Visualizza su Google Maps
Prezzo per sqft
Basso
Alto
Iscritto da 7 mesi
Hai chiesto informazioni su questa proprietà
L'agente La contatterà al più presto
Pubblicato da
2
Annunci
2026
Iscritto
Prenota una visita con Florence Chauvel
Scegli una data e indica se preferisci un tour virtuale o di persona con l’agente.
Data preferita
Tipo di tour
BARNES Hauts-de-Seine Nord
22, rue de l'Hôtel de Ville, 92200, Neuilly-sur-Seine, France
Visualizza profilo agenzia
Ultimo aggiornamento
Giugno 1
Prima pubblicazione
Maggio 22
Riferimento annuncio
86274123
La fiducia dei migliori broker del mondo
Gli agenti dietro le proprietà più straordinarie del mondo pubblicano su JamesEdition.
- Annunci di Sotheby's, Christie's, BARNES ed Engel & Völkers
- Ogni annuncio è verificato prima della pubblicazione
- Si metta in contatto diretto con agenti verificati
Continuando, accetta i nostri Termini e la nostra Informativa sulla privacy.