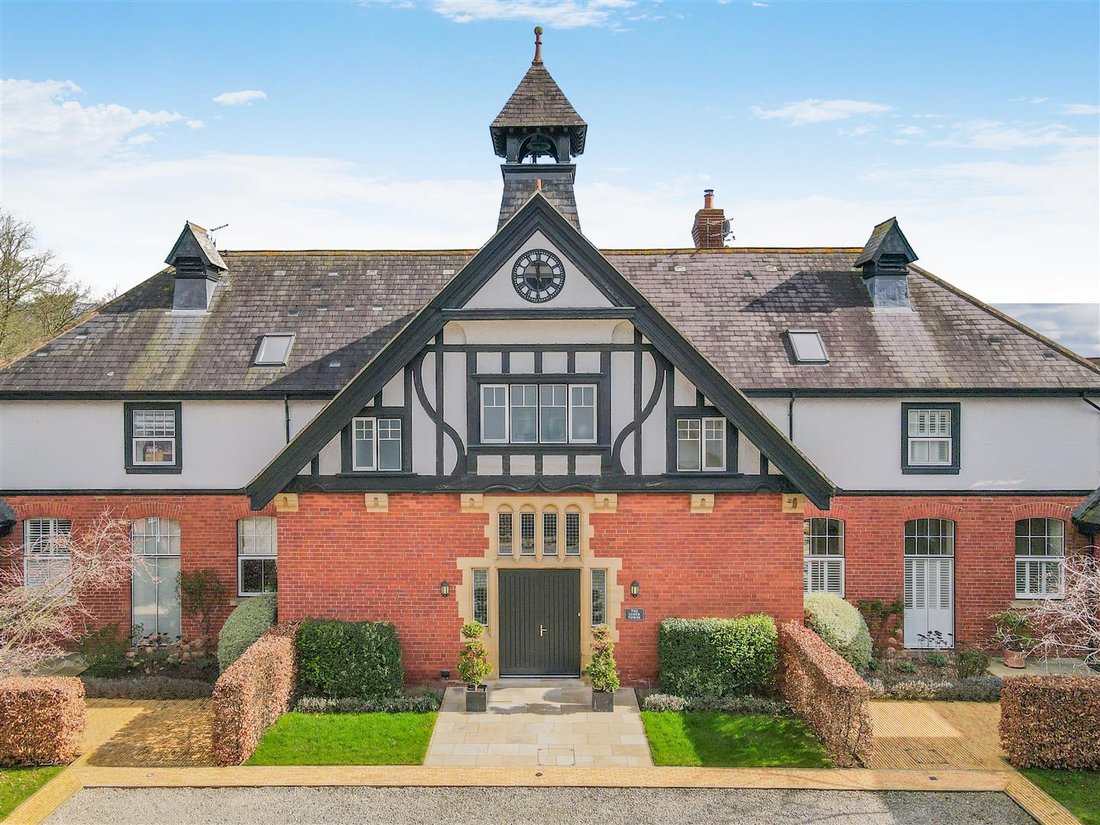
Casa Con 4 Camere Da Letto In Vendita Ad Askham Richard York
- 4 Camere
- 3 Bagni
- Aggiornato: Settembre 5
- 2
Informazioni sulla proprietà
An extraordinary Clock Tower residence set within gated parkland on the historic Askham Park estate. Beautifully reimagined to offer almost 3,000 sq ft of elegant living space, blending period craftsmanship with contemporary luxury.
Guide Price £1,100,000 - £1,200,000
A Rare Landmark Home Within Private Parkland
Drive along the private road to the principal gateway of the estate,
An extraordinary Clock Tower residence set within gated parkland on the historic Askham Park estate. Beautifully reimagined to offer almost 3,000 sq ft of elegant living space, blending period craftsmanship with contemporary luxury.
Guide Price £1,100,000 - £1,200,000
A Rare Landmark Home Within Private Parkland
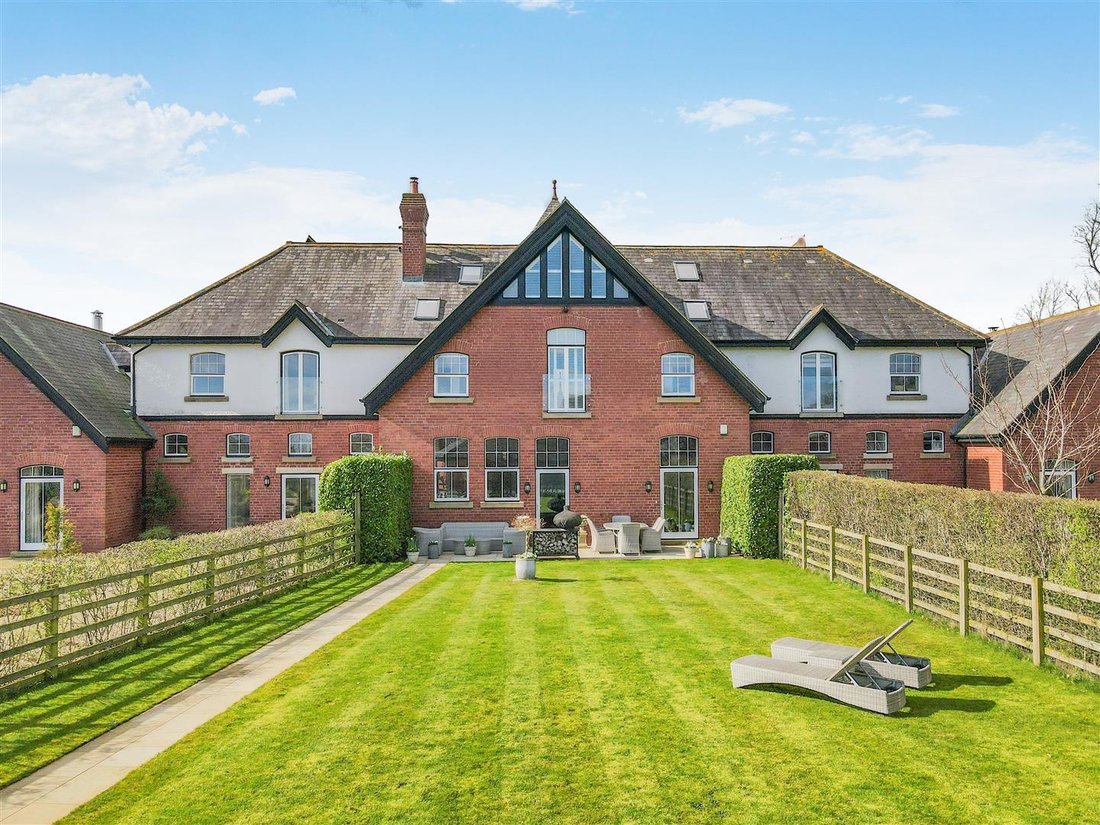
Drive along the private road to the principal gateway of the estate, winding through tranquil parkland, The Clock Tower reveals itself slowly and dramatically, a striking architectural landmark that immediately evokes the romance and craftsmanship of the Arts & Crafts era. Originally built in 1880 by Sir Andrew Fairbairn as part of the Askham Richard Estate, this remarkable building once formed part of the estate’s working stable complex before being sensitively transformed in 2015 into five exceptional residences, with The Clock Tower standing proudly as the central flagship home.
Today it offers nearly 3,000 sq ft of elegant accommodation, where historic architecture meets modern luxury. From the moment you arrive, there is a palpable sense of privacy, heritage and exclusivity, enhanced by its setting within gated private parkland. Homes of this calibre and character rarely come to market, particularly those combining such architectural significance with the comfort and efficiency of contemporary living.
Grand Living with Character and Warmth
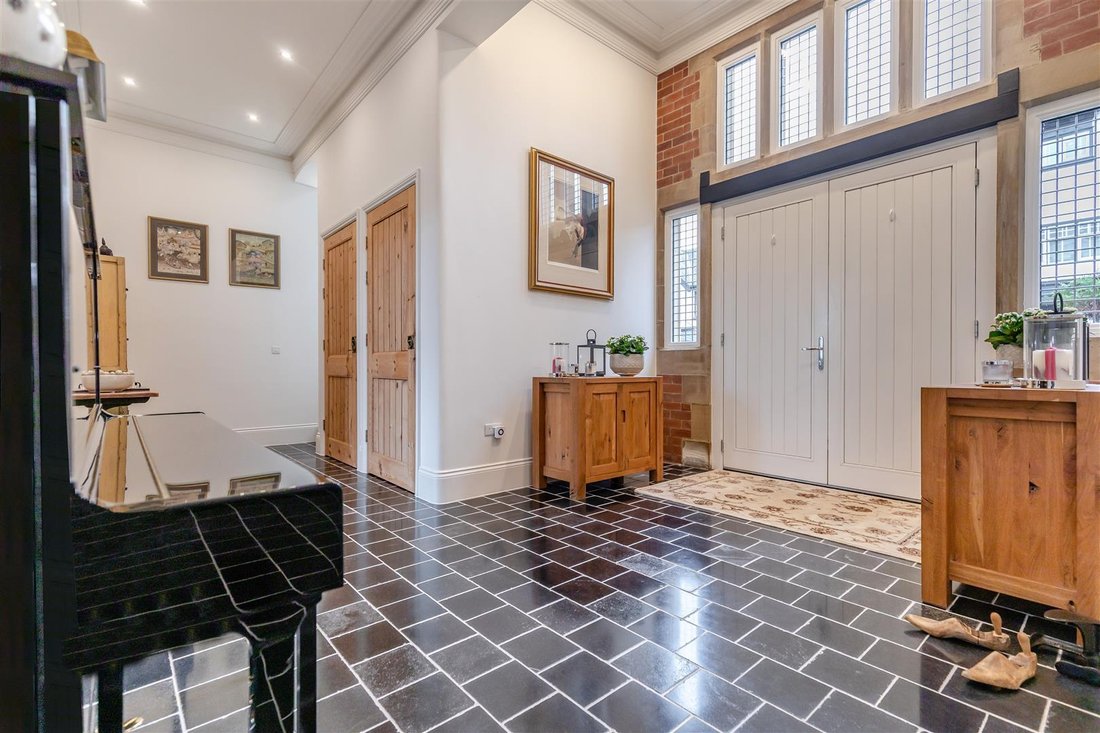
Approach The Clock Tower across the gravelled courtyard to large double front doors surrounded by mullioned windows. Stepping inside, the home opens into a remarkable reception hall with generous proportions and soaring ceilings, immediately setting the tone for the rest of the property. The spaces throughout the home are beautifully balanced; light-filled yet cosy, impressive yet inviting.
The main reception room was once the original tack room, and its heritage remains proudly on display. Here, an original fireplace framed by glazed brickwork, elegant period coving, and large windows framed by architectural imperfect arches, create a wonderfully atmospheric setting. Whether hosting guests, enjoying quiet evenings by the fire, or relaxing with family, this room feels both sophisticated and deeply comforting.
A standout architectural feature is the original and beautifully restored, glazed wooden tack cabinetry which tells the story of the building’s past while providing a striking visual contrast against the refined interior finishes.
A Kitchen Designed for Entertaining
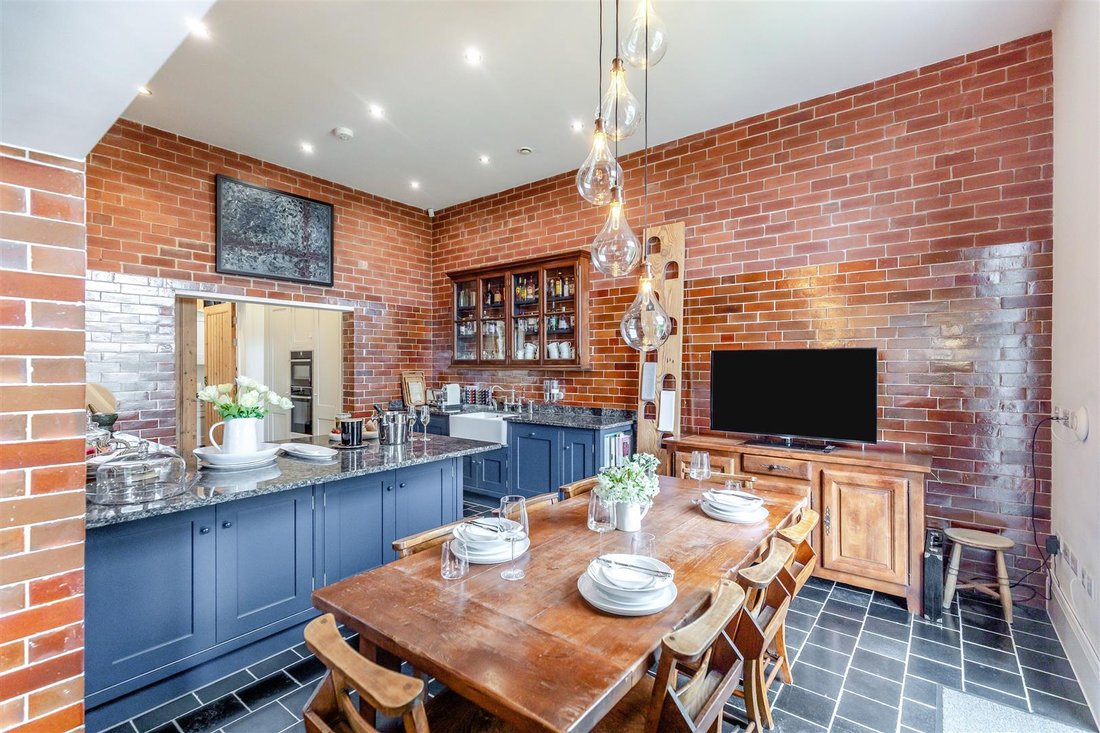
At the heart of the home lies an exceptional kitchen, dining and breakfast space, an environment designed for entertaining, socialising and everyday living.
The kitchen is beautifully crafted with bespoke handmade oak-lined, hand-painted cabinetry, complemented by natural stone flooring and striking glazed brick walls that echo the building’s heritage finished with granite worktops. A large central island and breakfast bar provide the perfect place for informal gatherings, morning coffee or evening drinks while dinner is prepared. This room effortlessly combines architectural drama with warmth, creating a space where friends and family naturally gather.
Thoughtful Design Across Every Floor
The home’s layout flows beautifully across three levels, linked by striking original and architectural features.
From the original stone staircase leading from the ground to first floor to the contemporary floating American maple staircase rising to the upper level, every transition between floors feels deliberate and refined.
Across the upper floors you will find four generously proportioned bedrooms, including a magnificent principal suite on the second floor featuring a walk-in closet, luxurious en-suite and captivating architectural lines beneath the roof structure.
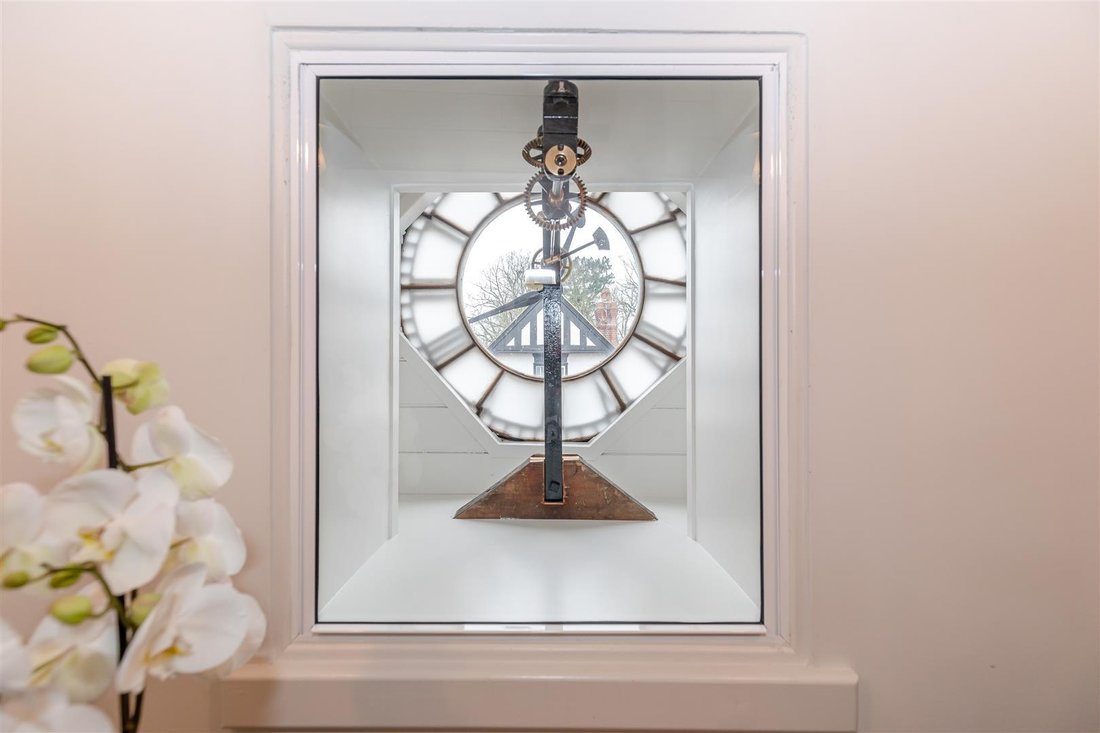
One of the most remarkable spaces lies within the clock tower itself, where part of the original clock mechanism remains concealed yet visible, with exposed cogwork offering a glimpse into the building’s engineering heritage. The clock face allows natural light to filter into the space, creating an inspiring environment ideal for a study or creative workspace.
Throughout the home, wet underfloor heating powered by a biomass system provides energy-efficient warmth across all floors, ensuring comfort and sustainability without compromising the property’s character.
Outdoor Setting & Grounds
The Clock Tower sits within beautifully maintained private parkland, creating an atmosphere that feels more like a countryside retreat than a typical residential setting.
A tree-lined driveway leads to the residence, enhancing the sense of arrival and exclusivity. The surrounding green space provides a peaceful backdrop for daily life, ideal for quiet walks, outdoor entertaining or simply enjoying the tranquillity of the setting.
The property benefits from:
. Private garage
. Two allocated parking spaces
. Additional visitor parking
. Secure and peaceful surroundings within the estate grounds.
. Private Garden
Life in Askham Park
Situated between the two villages of Askham Richard and Askham Bryan, just outside the historic city of York, the villages are two of North Yorkshire’s most desirable rural communities. Known for their charming character, village duck ponds, welcoming atmosphere and strong sense of community, they provide the perfect balance between countryside living and city convenience.
Residents enjoy access to traditional village amenities including a well-loved village pub, local farm shops and scenic countryside walks that stretch across the surrounding Yorkshire landscape. Community events, seasonal gatherings and local activities give the villages a warm and neighbourly feel.
Families are particularly drawn to the area thanks to the proximity to highly regarded local schools, alongside York’s renowned independent options, make the area highly desirable for families relocating to the region.
Excellent Connectivity
Despite its peaceful rural setting, Askham Park benefits from outstanding connectivity.
The nearby city of York provides regular rail services from York Railway Station, offering direct routes to:
. Leeds - approx. 25 minutes
. Manchester - approx. 1 hour
. London - approx. 2 hours
. Edinburgh - approx. 2 hours
The A64 and A1(M) also provide convenient road access to major northern cities, making this an excellent location for commuters who want countryside serenity without sacrificing connectivity.
A Home That Truly Stands Apart
The Clock Tower is far more than a house, it is a piece of Yorkshire heritage carefully reimagined for modern life. With its remarkable architecture, generous proportions, private parkland setting and refined interiors, it offers a lifestyle that is both elegant and deeply personal.
As the current owners beautifully describe in their reflections on the home, living here feels both grand and intimate - a place where historic craftsmanship meets everyday comfort.
For buyers seeking something genuinely unique, a home that inspires, impresses and provides a sanctuary just minutes from York, The Clock Tower represents a rare and extraordinary opportunity.
Material Information
Part A - Essential Information
Tenure: Freehold
Ground Rent: £0
Service Charge: £310 per month (management group of 5 households, includes sinking fund)
Council Tax Band: G
Asking Price: £1,250,000
Shared Ownership: No (property now being sold at 100% ownership by current owners)
New Build: No - fully renovated in 2016, first occupied in 2017
Part B - Property-Specific Information
Utilities & Services
Heating: Underfloor heating powered by biomass (wood pellet system)
Electricity Supply: Mains
Water Supply: Mains
Drainage: Septic tank
Broadband: Full fibre of 1000mps available and installed.
Mobile Signal: Strong, supported by internal boosters
Parking
Located within private parkland
Parking Provision: Two parking spaces, detached double garage, plus visitor parking
Building Safety & Legal
Cladding: No
EWS1 Form: Not applicable
Asbestos: None known
Legal Rights & Restrictions
Restrictive Covenants / Rights of Way: Yes - historic (full details available on request)
Nearby Planning Applications: One outstanding application on adjacent land (outside property boundary)
Part C - Additional Information
Flood Risk: No
Coastal Erosion Risk: No
Planning Permission Refusals: None
Mining / Subsidence / Ground Movement: None known
Structural Condition: No major renovations or structural work required
Previous Use: Not previously used as an HMO, probate sale, repossession, or similar
Neighbour / Boundary Disputes: None
Listed / Conservation Area: No
Accessibility Features / Limitations: None known
Please be aware that both sellers and buyers will incur a £75 inc VAT fee per person, for the completion of Anti-Money Laundering verifications under the regulations we have to follow.
Upon receipt of any offer these steps will follow.
1. Any offer put forward will be qualified by Anita, our independent financial advisor, who will give you a call to discuss how you will be funding this purchase.
2. We require proof of your finances for your purchase. This will be evidence of where your cash is held e.g. bank statement, proof of mortgage/mortgage in principal or if your finances are from a sale on a property, we will require details of your solicitor acting for you to confirm.
3. Once a sale is agreed, you will then be required to provide solicitor details. We can provide you with a competitive conveyancing quote.
4. Further documents required from you in person are: photo ID (passport/driving licence) and proof of current address dated within the last 3 months (utility bill, council tax or mortgage statement).
-
Tipo di proprietà
Casa
Caratteristiche
Esplora la zona
L'agente La contatterà al più presto
Pubblicato da
Prenota una visita con the agent
Scegli una data e indica se preferisci un tour virtuale o di persona con l’agente.

La fiducia dei migliori broker del mondo
Gli agenti dietro le proprietà più straordinarie del mondo pubblicano su JamesEdition.
- Annunci di Sotheby's, Christie's, BARNES ed Engel & Völkers
- Ogni annuncio è verificato prima della pubblicazione
- Si metta in contatto diretto con agenti verificati
Continuando, accetta i nostri Termini e la nostra Informativa sulla privacy.