$1,195,000
Residenza Dal Design Elegante Con Ampi Spazi Abitativi
- 4 Camere
- 4 Bagni
- Aggiornato: Luglio 25
- MLS#MDMC2228692
Informazioni sulla proprietà
La descrizione è stata tradotta automaticamente.
La descrizione viene visualizzata nella lingua originale.
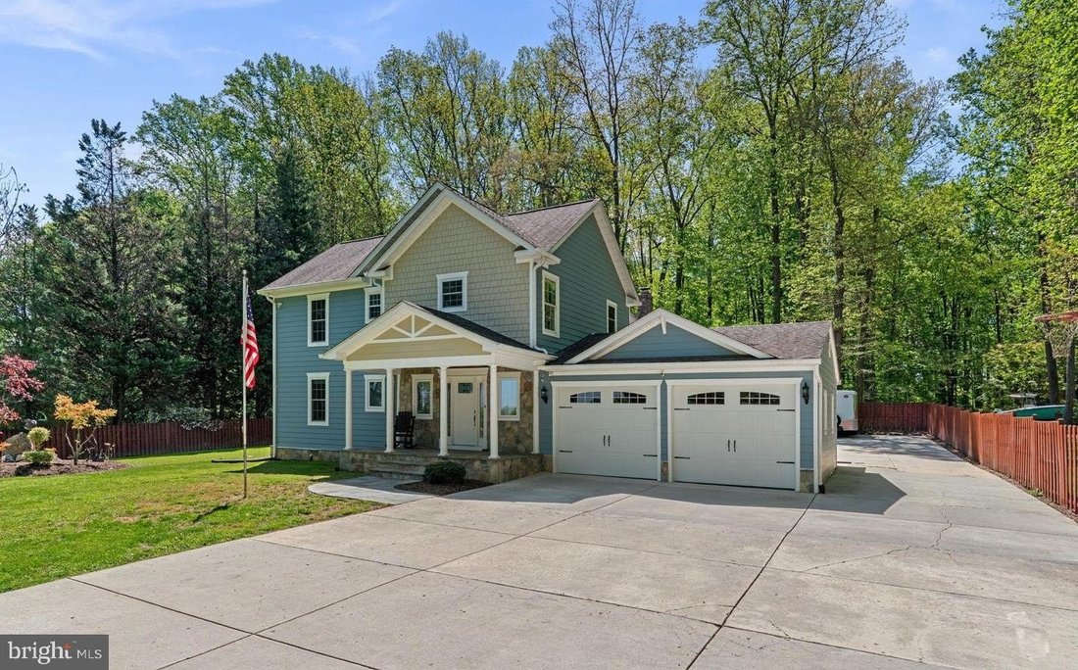
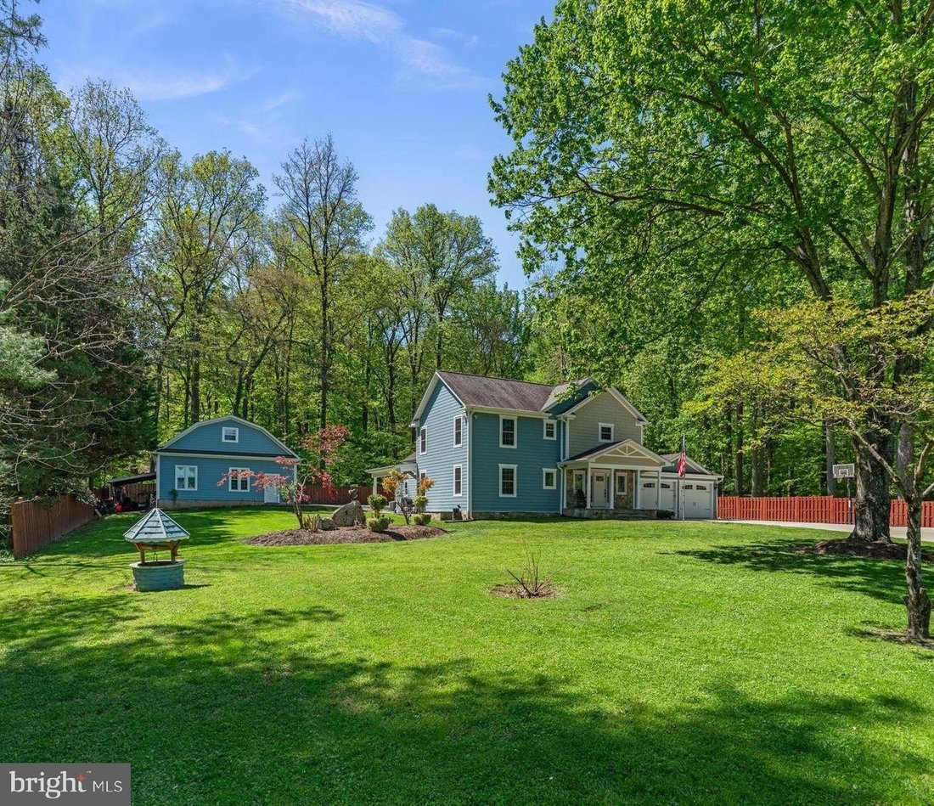
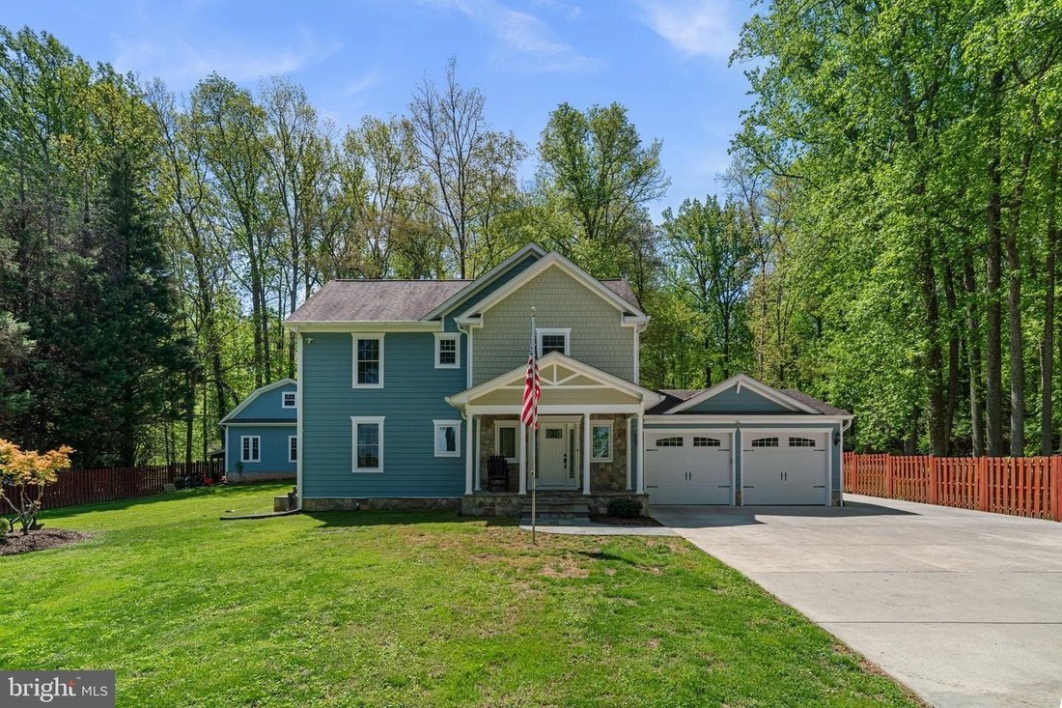
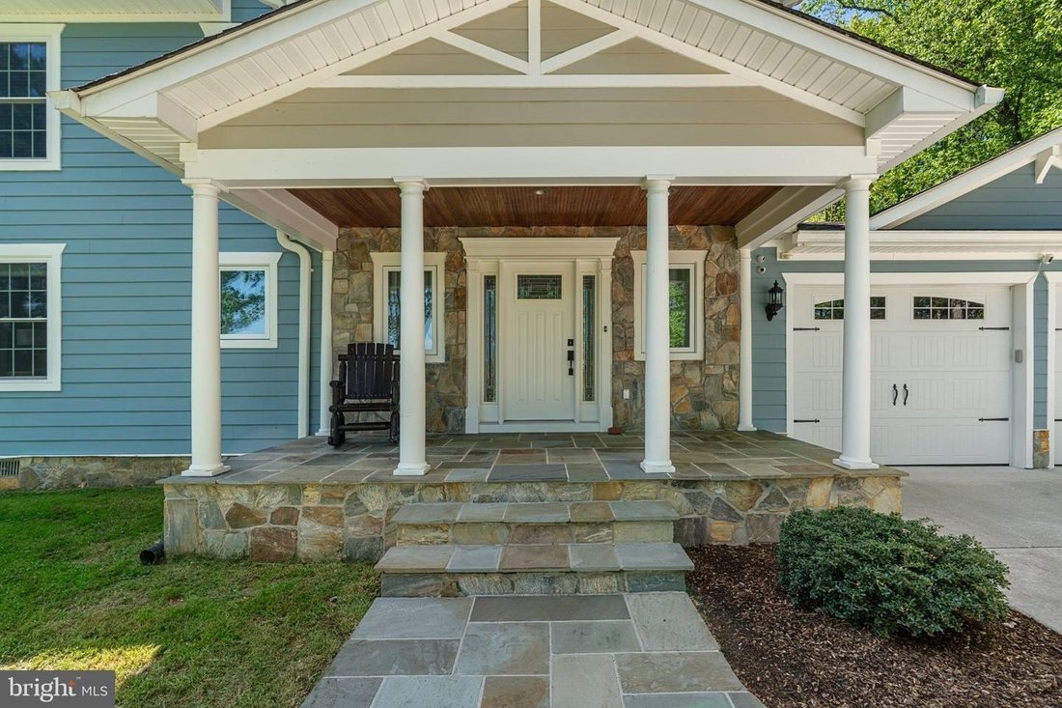
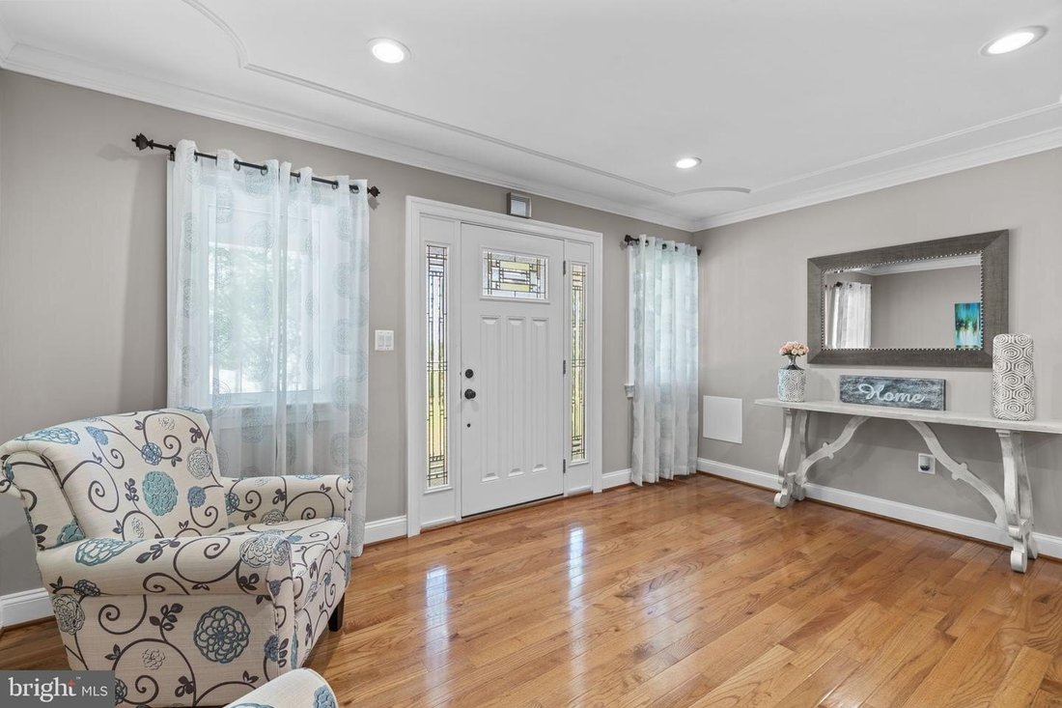
Completely renovated in 2014, this expansive two-level residence blends generous living spaces, thoughtful updates, and exceptional functionality on a private, nearly one-acre lot in sought-after Sandy Spring. With approximately three thousand nine hundred square feet, the home offers an ideal layout for everyday living and entertaining. A welcoming foyer opens to spacious dining and family rooms,
Completely renovated in 2014, this expansive two-level residence blends generous living spaces, thoughtful updates, and exceptional functionality on a private, nearly one-acre lot in sought-after Sandy Spring. With approximately three thousand nine hundred square feet, the home offers an ideal layout for everyday living and entertaining. A welcoming foyer opens to spacious dining and family rooms, accented by oak hardwood floors throughout the main level and upper level. The family room is enhanced by elegant crown molding with integrated lighting, creating a warm and inviting ambiance plus wood fireplace, while the dining room features classic chair rail detailing. Refined finishes continue throughout the home with six-inch baseboards and four-inch window casings. The kitchen was remodeled in 2021 with new cabinetry, granite countertops, KitchenAid appliances, a large center island, a walk-in pantry, and direct access to the back patio for easy indoor-outdoor dining and entertaining. There is also a dedicated lounge bar room with wet bar and custom built-ins. The main-level primary suite includes a generously sized bathroom, while upstairs offers three oversized bedrooms, including one with a walk-in closet and private bathroom making it an ideal second primary suite. All bedrooms are prepped for television connections. A separate rear staircase leads to a huge loft office or optional bedroom, providing valuable flexibility. A mudroom laundry room off the oversized two-car garage connects to an additional side patio. A wraparound driveway leads to an oversized detached three-car garage built in 2021 featuring a center bay with ceilings high enough to accommodate a vehicle lift. Ample additional parking provides plenty of space for vehicles, trailers, recreational vehicles (RVs), and more—ideal for car enthusiasts, collectors or mechanics. Outdoor features include surround sound to both patios offering great spaces for relaxing or entertaining. Major updates include new Hardiplank siding roof and gutters in 2014; three heating ventilation air conditioning units installed in 2010, 2014 ,and 2021; a four hundred amp electrical panel; a new water heater and water filtration system in 2024; and a new washer and dryer in 2025. This home blends quality craftsmanship timeless charm ,and modern convenience—all in a private natural setting just minutes from Olney’s restaurants shopping ,and everyday conveniences. (Car lift does not convey)
-
Tipo di proprietà
Casa
-
Anno di costruzione
1975
Caratteristiche
- Camino
- Giardino
- Garage
- Cabina armadio
- Lavasciuga
- Privacy
- Aria condizionata
- Parcheggio
- Rinnovato
Caratteristiche
Lot
Interni
- Camino
- Aria condizionata
- Isola della cucina
- Piano cottura a gas
- Lavasciuga
- Bar
- Lavanderia
- Controsoffitti in pietra
- Cabina armadio
Outdoor
Esplora la zona
18611 BROOKE RD SANDY SPRING MD 20860 USA, Ashton-Sandy Spring, Maryland, Stati Uniti
Visualizza su Google Maps
Prezzo per sqft
Basso
Alto
Iscritto da 5 anni
Hai chiesto informazioni su questa proprietà
L'agente La contatterà al più presto
Pubblicato da
1
Annunci
2026
Iscritto
Prenota una visita con Angela D Cunha
Scegli una data e indica se preferisci un tour virtuale o di persona con l’agente.
Data preferita
Tipo di tour

Long & Foster Real Estate Inc.
3975 Fair Ridge Drive, 22033, Fairfax, Virginia, United States
Visualizza profilo agenzia
Long & Foster Real Estate is part of The Long & Foster Companies, a subsidiary of HomeServices of America a
Long & Foster Real Estate is part of The Long & Foster Companies, a subsidiary of HomeServices of America and the industry pioneer of the all-inclusive approach to real estate. With Long & Foster, you have access to everything and everyone you need to buy, sell, rent, invest in and own a home. Real estate. Inspection. Mortgage. Insurance. Settlement. Moving. Property Management. It’s one company and one team with one goal - your real estate success.
Ultimo aggiornamento
Luglio 25
Prima pubblicazione
Jul 24
Riferimento annuncio
34b1e1e5-85c2-11f1-901e-6045bdd61ac4
Proprietà simili nelle vicinanze
Nuovi annunci a Ashton-Sandy Spring


Esplora più immobili in vendita
Ashton-Sandy Spring, VA, Stati Uniti ricerche popolari
- Proprietà immobiliari con Garage a Ashton-Sandy Spring, VA, Stati Uniti
- Proprietà immobiliari con Giardino a Ashton-Sandy Spring, VA, Stati Uniti
- Proprietà immobiliari con Terrazza a Ashton-Sandy Spring, VA, Stati Uniti
- Proprietà immobiliari Rinnovato a Ashton-Sandy Spring, VA, Stati Uniti
- Proprietà immobiliari Privacy a Ashton-Sandy Spring, VA, Stati Uniti
- Proprietà immobiliari con Campo da tennis a Ashton-Sandy Spring, VA, Stati Uniti
- Proprietà immobiliari con Ufficio a Ashton-Sandy Spring, VA, Stati Uniti
- Proprietà immobiliari con Sala giochi a Ashton-Sandy Spring, VA, Stati Uniti
- Proprietà immobiliari con Piscina a Ashton-Sandy Spring, VA, Stati Uniti
- Proprietà immobiliari con Centro Fitness / Palestra a Ashton-Sandy Spring, VA, Stati Uniti
- Proprietà immobiliari con Idromassaggio a Ashton-Sandy Spring, VA, Stati Uniti
- Proprietà immobiliari con Aria condizionata a Ashton-Sandy Spring, VA, Stati Uniti
- Proprietà immobiliari Investimento immobiliare a Ashton-Sandy Spring, VA, Stati Uniti
Guide e storie correlate
La fiducia dei migliori broker del mondo
Gli agenti dietro le proprietà più straordinarie del mondo pubblicano su JamesEdition.
- Annunci di Sotheby's, Christie's, BARNES ed Engel & Völkers
- Ogni annuncio è verificato prima della pubblicazione
- Si metta in contatto diretto con agenti verificati
Continuando, accetta i nostri Termini e la nostra Informativa sulla privacy.
brokerages we
partnered with
partnered with