$3,190,000
Indipendente Unifamiliare Ashland City
- 4 Camere
- 6 Bagni
- 8,273 Sqft
- 31.94 Ac lot
- Aggiornato: Settembre 19
- 1
- MLS#3516196
Informazioni sulla proprietà
La descrizione è stata tradotta automaticamente.
La descrizione viene visualizzata nella lingua originale.
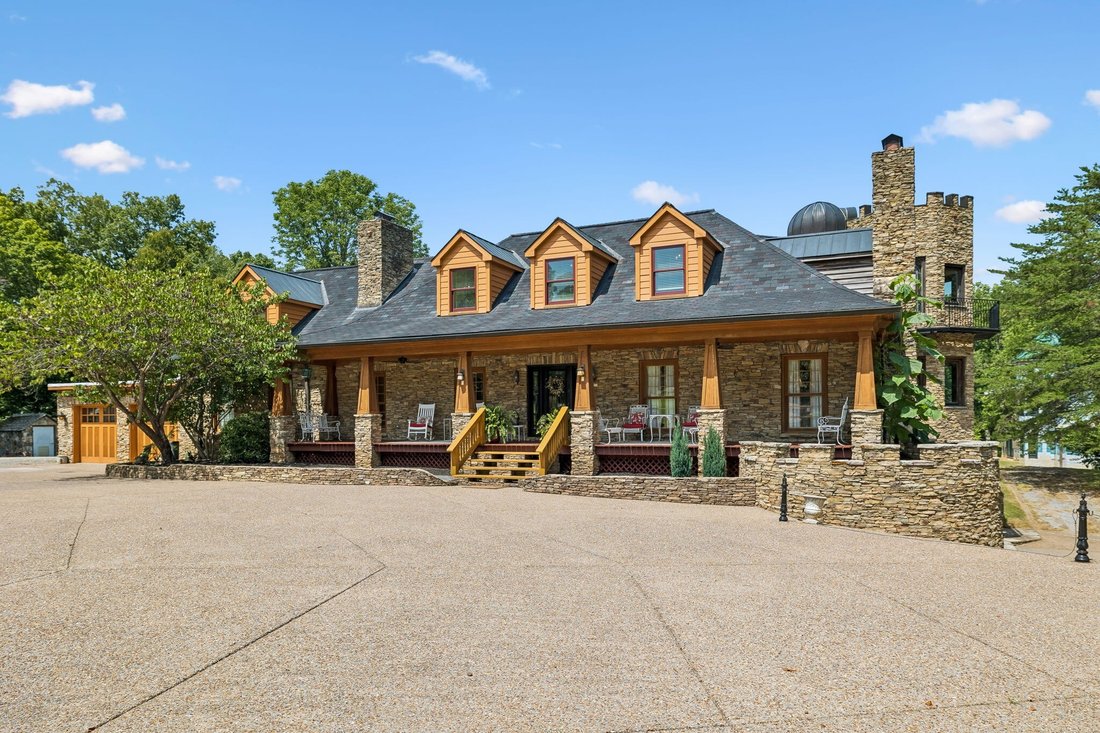
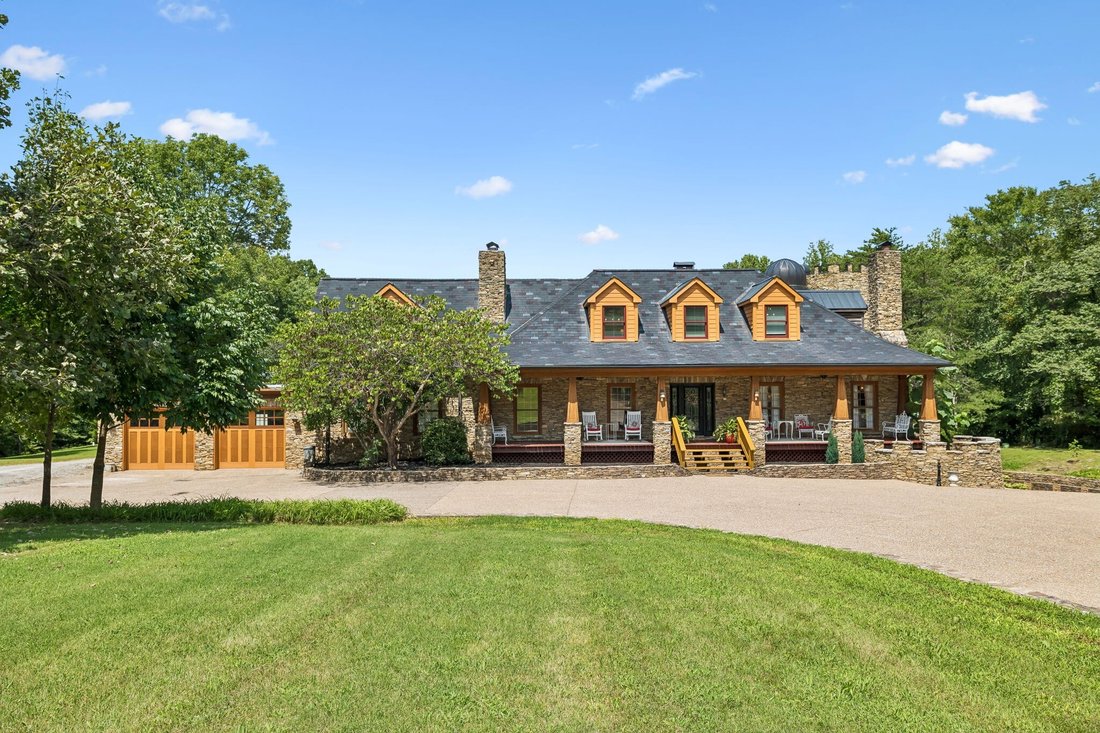
A truly extraordinary luxury estate where timeless character, refined craftsmanship, and 31 acres of privacy come together just minutes from the heart of Ashland City and only 30 minutes from downtown Nashville. Enter through a tree-lined drive, passing a spring-fed pond with its own deck before arriving at the covered hardwood front porch and distinctive beveled-glass entry. Spanning 3 levels and
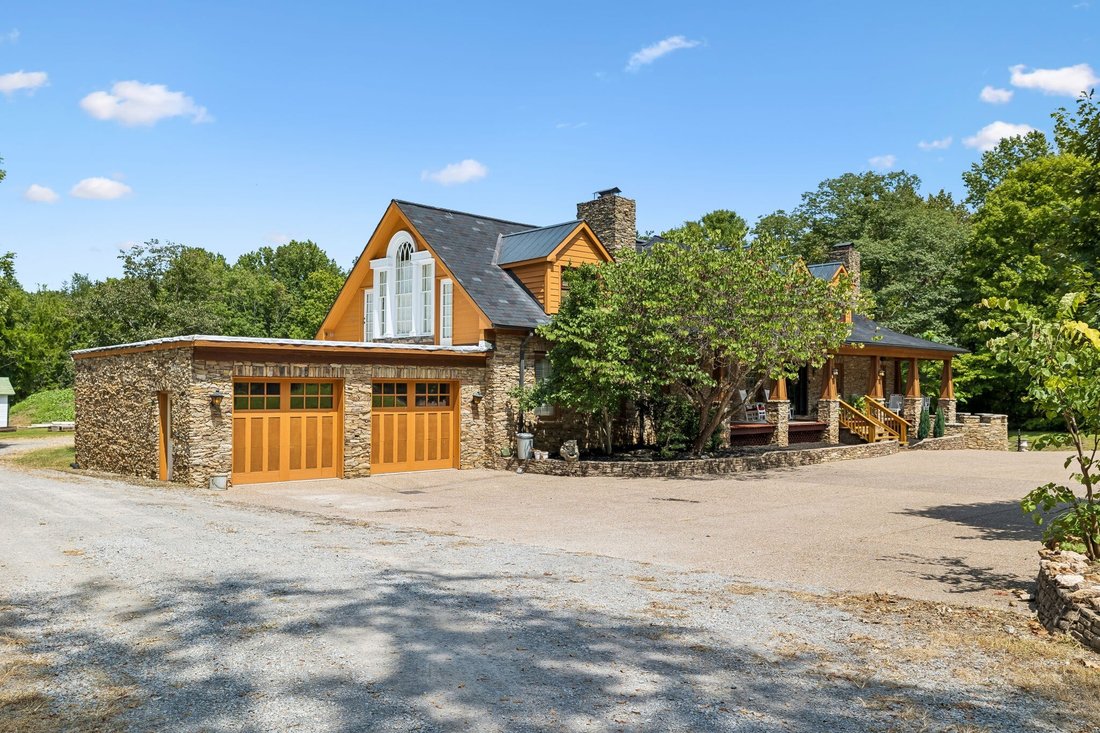
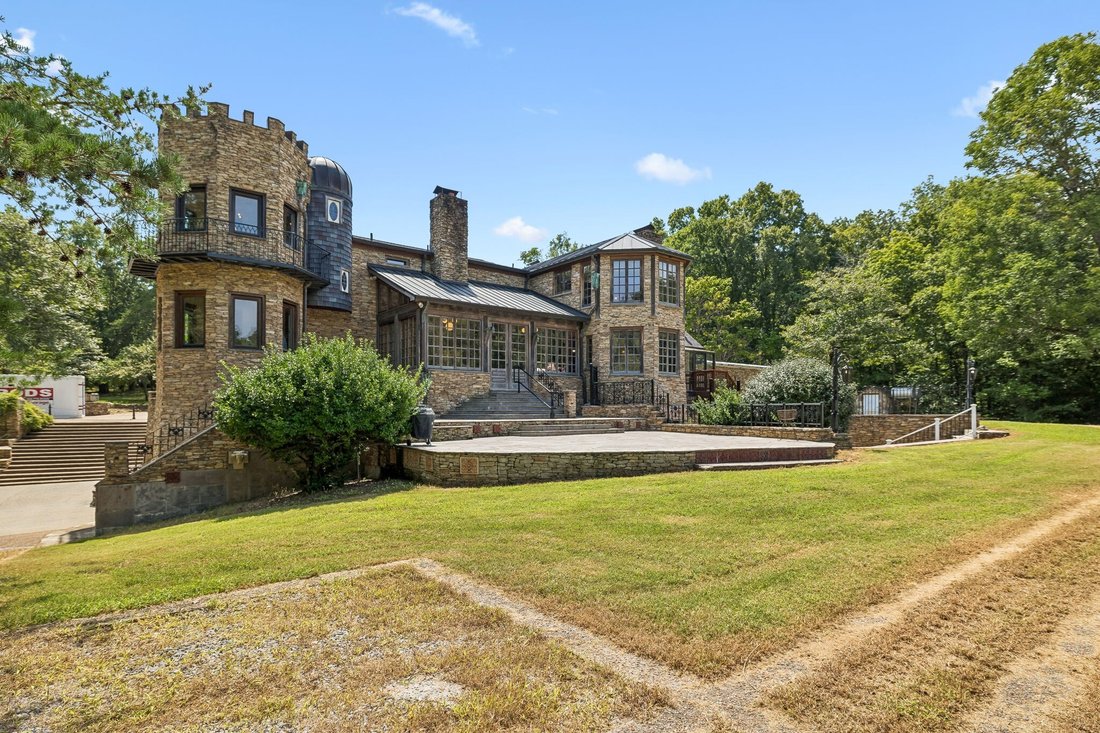
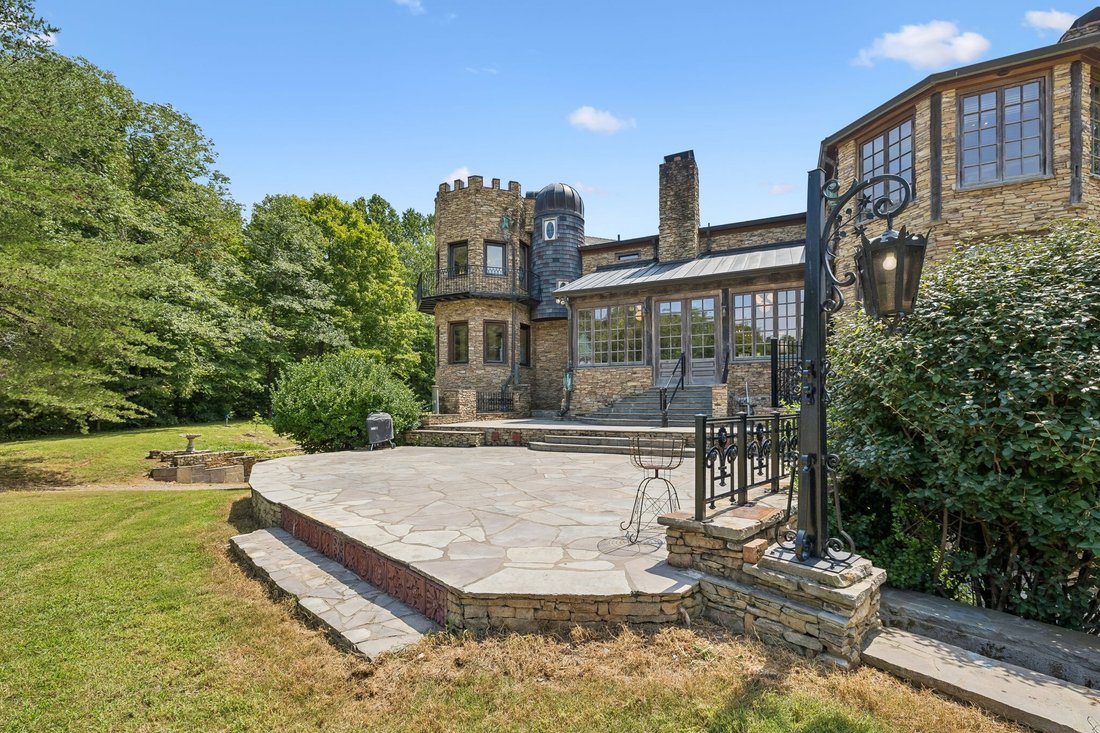
A truly extraordinary luxury estate where timeless character, refined craftsmanship, and 31 acres of privacy come together just minutes from the heart of Ashland City and only 30 minutes from downtown Nashville. Enter through a tree-lined drive, passing a spring-fed pond with its own deck before arriving at the covered hardwood front porch and distinctive beveled-glass entry. Spanning 3 levels and over 8,000 square feet, the home showcases Brazilian cherry floors, custom mantels, stained glass, beautiful wood accents, unique light fixtures, seven fireplaces, and heated floors throughout the main level. The chef’s kitchen features high-end appliances, honed granite countertops, custom cherry cabinetry, and an adjoining informal dining area with fireplace and wet bar. Step into the screened porch with fireplace, which opens to a slate patio with wrought-iron railings and attached greenhouse. The main-level primary suite is truly exceptional, featuring rare parquet flooring, gas-log fireplace, two walk-in closets, and a spa-inspired bath with steam shower, multidirectional sprays, and Jacuzzi tub tucked inside the tower room. A custom craft room and upgraded laundry area offer hickory cabinetry, coffee bar, LG washer and dryer, steam closet, and multiple workstation connections. Upstairs offers 3 bedrooms, 2 full baths, a north-facing office, and a pine-paneled great room with Palladian window and stone fireplace. A spiral staircase leads to the tower and balcony. Elevator and spiral stairs provide access to the finished basement with paneled rooms, cedar-lined closet, accessible bath, and doors opening to terraced gardens. The property is equipped with underground 800-amp electric service and a 45KW generator. Multiple outbuildings: a barn with lean-tos and tractor shed, 30x70 high-wind-rated steel building adaptable for horses or equipment, 16x20 shop, and a 60x40 high-wind-rated creative space or guest house awaiting completion. Would also be a great wedding venue!
-
Tipo di proprietà
Casa
-
Anno di costruzione
1993
-
Prezzo/piede²
$385
Caratteristiche
- Garage
- Cabina armadio
- Giardino
- Camino
- Ascensore
- Idromassaggio
- Vista sull'acqua
- Terrazza
- Planimetria 2D
Caratteristiche
Lot
- Vista sull'acqua
- Privacy
Interni
- Soffitto alto
- Ufficio
- Camino
- Isola della cucina
- Idromassaggio
- Lavasciuga
- Bar
- Lavanderia
- Ascensore
- Seminterrato
- Controsoffitti in pietra
- Cabina armadio
Outdoor
- Terrazza
- Balcone
- Garage
- Cancello
- Giardino
Esplora la zona
1374 Peter Pond Rd, Ashland City, TN 37015, Pegram, Tennessee, Stati Uniti
Visualizza su Google Maps
Prezzo per sqft
Basso
Alto
Iscritto da 8 mesi
Hai chiesto informazioni su questa proprietà
L'agente La contatterà al più presto
Pubblicato da
4
Annunci
2026
Iscritto
Prenota una visita con Chelsea Hawkins
Scegli una data e indica se preferisci un tour virtuale o di persona con l’agente.
Data preferita
Tipo di tour

Nashville-Mt. Juliet
2031 N. Mt. Juliet Road, Ste. 101, Mt. Juliet, United States
Visualizza profilo agenzia
Ultimo aggiornamento
Settembre 19
Prima pubblicazione
Agosto 20
Licenza agente
#377175
Riferimento annuncio
2149809479089602
Stato dell'annuncio
La fiducia dei migliori broker del mondo
Gli agenti dietro le proprietà più straordinarie del mondo pubblicano su JamesEdition.
- Annunci di Sotheby's, Christie's, BARNES ed Engel & Völkers
- Ogni annuncio è verificato prima della pubblicazione
- Si metta in contatto diretto con agenti verificati
Continuando, accetta i nostri Termini e la nostra Informativa sulla privacy.
brokerages we
partnered with
partnered with