$1,390,557
Una Fattoria Del XVI Secolo Davvero Affascinante, Classificata DI Grado II, Situata All'interno DI Oltre Un Acro DI Splendida Tenuta
- 5 Camere
- 3 Bagni
- Aggiornato: Settembre 24
- 1
Informazioni sulla proprietà
La descrizione è stata tradotta automaticamente.
La descrizione viene visualizzata nella lingua originale.
A truly charming Grade II Listed 16th-century farmhouse set within over an acre of beautifully maintained grounds on the peaceful outskirts of the sought-after village of Shadoxhurst. This characterful and unique home blends rich period features with comfortable modern living, creating a warm and inviting rural retreat with far-reaching views across surrounding countryside. The accommodation is ar
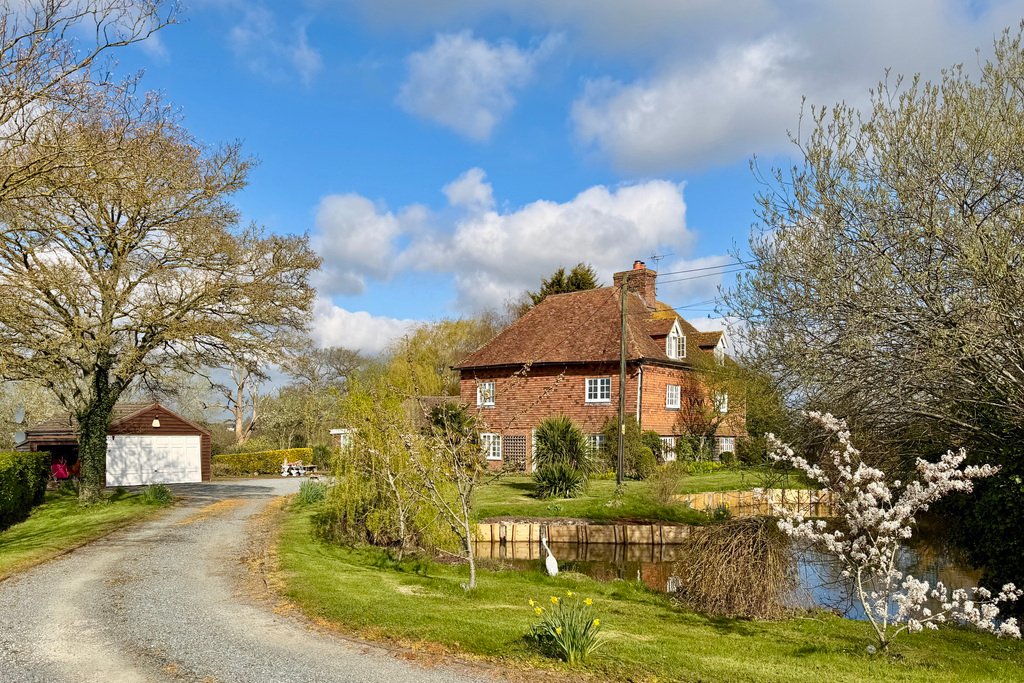
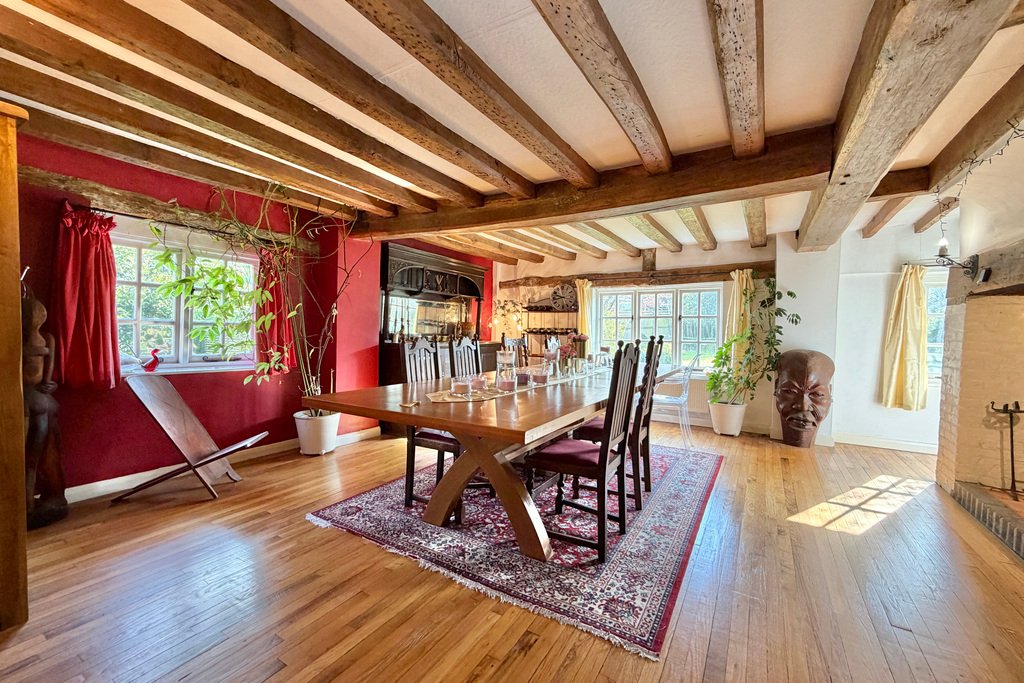
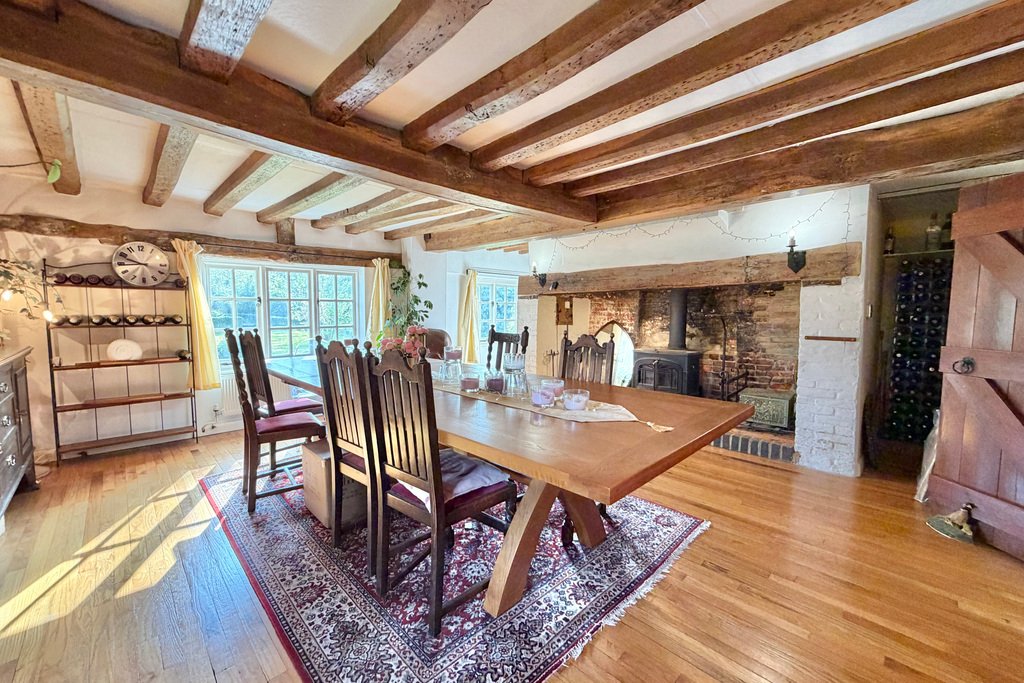
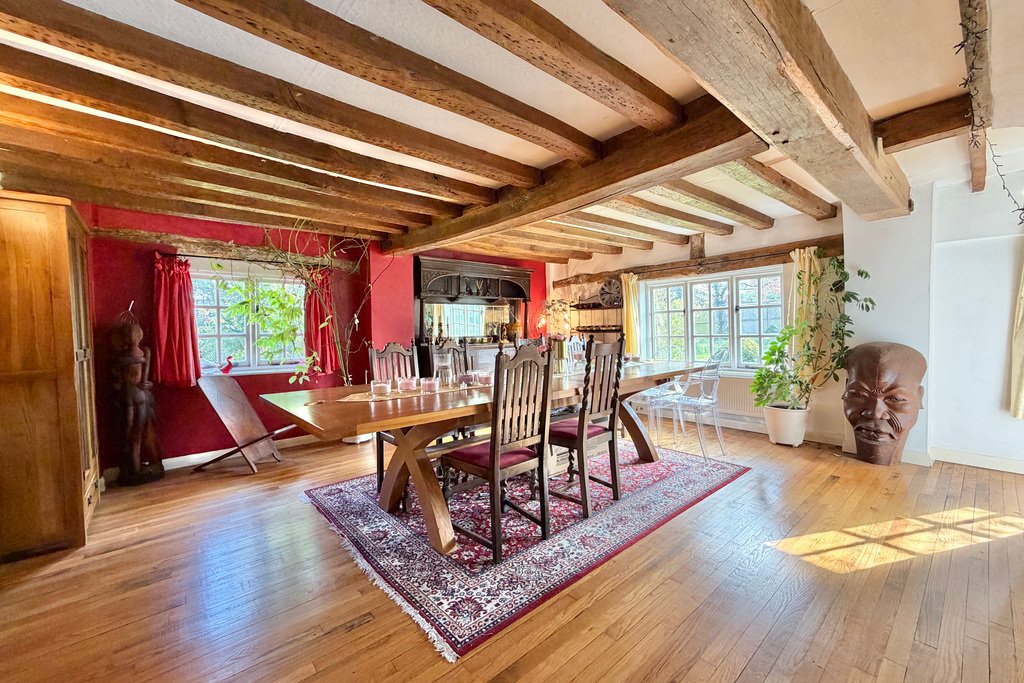
A truly charming Grade II Listed 16th-century farmhouse set within over an acre of beautifully maintained grounds on the peaceful outskirts of the sought-after village of Shadoxhurst. This characterful and unique home blends rich period features with comfortable modern living, creating a warm and inviting rural retreat with far-reaching views across surrounding countryside. The accommodation is arranged over three floors and comprises a welcoming entrance hall, leading to a spacious living room with log burner and doors opening onto the rear garden, and a generous dining room with Inglenook-style fireplace and built-in wine storage. The farmhouse-style kitchen offers a range of fitted units and direct access to the garden, complemented by a useful pantry/boot room, utility room, cloakroom and a separate study, ideal for home working. To the first floor, the main bedroom enjoys far-reaching countryside views and is accompanied by a dressing room and modern en-suite shower room. A second double bedroom also benefits from an en-suite, while a further bedroom and contemporary family shower room complete this level. The second floor provides two additional generous bedrooms, both with adjoining dressing or hobby/office areas, offering flexible space for family living, guests or working from home. Externally, the property is approached via secure electric gates and enjoys extensive grounds including a garage, workshop, garden shed, log stores, summer house and a highly versatile detached outbuilding known as The Barn with power, heating and excellent potential for a variety of uses.
Shadoxhurst is a charming village set within the Kent Weald, positioned between the North Downs and Romney Marsh and surrounded by beautiful wooded countryside and farmland to the south-west of Ashford & only a short walk from the property. The village is highly regarded for its natural beauty, offering a wealth of scenic walks, access to nature, a historic 13th-century church, attractive period buildings and a well-regarded country pub, creating a peaceful and welcoming rural community. Ashford International Station is approximately 4.7 miles away, providing High Speed Rail services to Ebbsfleet International, Stratford International and London St Pancras in around 38 minutes, making the location ideal for commuters. Ashford town centre, approximately 5.2 miles distant, offers a wide range of amenities including the popular Ashford Designer Outlet, a vibrant selection of shops, restaurants and cafés, as well as excellent schools and green spaces such as Victoria Park. The nearby Kent Downs further enhances the area with outstanding countryside, and with continued investment and development, Ashford remains an increasingly sought-after location for commuters, families and those seeking a balance of rural living with modern convenience. There are also benefits from excellent international travel connections, with the Channel Tunnel terminal at Folkestone approximately 20 minutes away and the Port of Dover around 35 minutes by car, providing convenient access to mainland Europe via Eurotunnel and cross-Channel ferry services. These connections make travel to France and beyond straightforward for both leisure and business, further enhancing the appeal of Shadoxhurst for those seeking a well-connected rural location with access to international destinations.
GROUND FLOOR
ENTRANCE HALL
with double glazed composite front door, glazed windows to rear and front, restored solid wood floorboards, two radiators
LIVING ROOM
19’1” x 18’1”
with restored solid wood floorboards, two radiators, glazed doors to rear garden, glazed windows to front and side, fireplace with log burner, brick surround and wooden mantle
DINING ROOM
19’7” x 18’1”
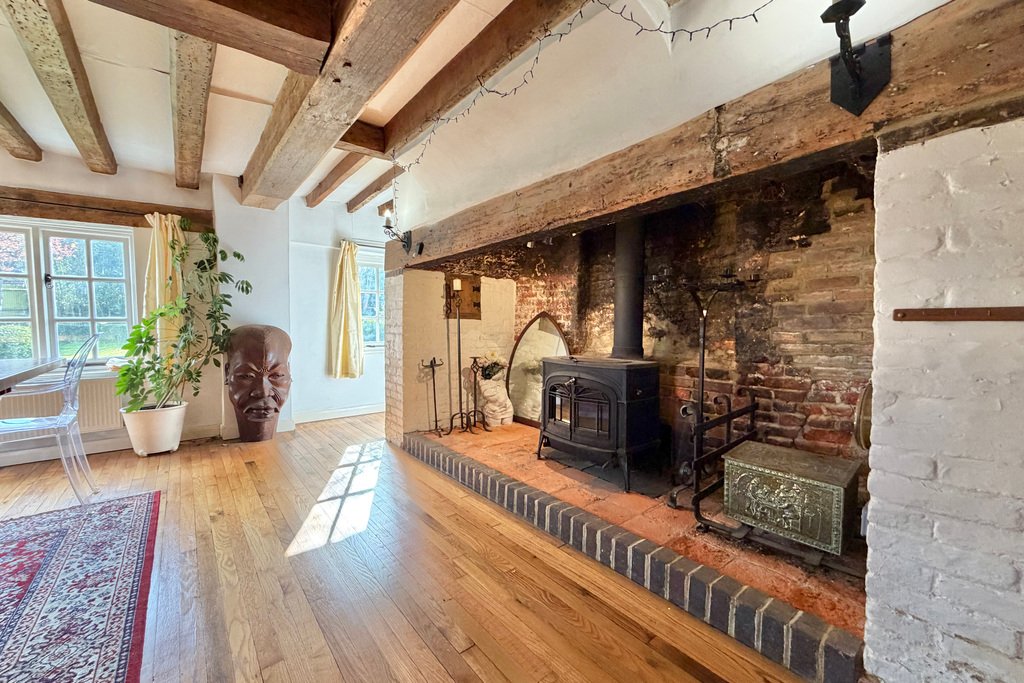
with restored solid wood floorboards, glazed windows to front and side, two radiators, inglenook fireplace with log burner, brick surround/hearth and bressemer beam, alcoved storage area with wine rack and gun safe
KITCHEN
20’0” x 10’2”
with wood effect laminate flooring, selection of high and low level kitchen cabinets, tiled worktops, barn style glazed door to rear garden with window to side, glazed window to rear garden and side, freestanding oven with five hob and extractor fan over, radiator, ceramic sink with mixer tap over, localised tiling
PANTRY/BOOT ROOM
11’1” x 10’8”
with wood effect laminate flooring, two high level glazed windows, radiator, glazed window overlooking workshop, high level storage space
UTILITY ROOM
8’4” x 6’6”
with wood effect laminate flooring, radiator, space and plumbing for washing machine and tumble dryer, sink with taps over, localised tiling, glazed barn style door to rear garden
WC
with wood effect tiled flooring, WC with concealed cistern, hand basin with mixer tap over and storage cabinet under, localised tiling, radiator, frosted glazed window
STUDY
10’8” x 9’5”
with restored solid wood floorboards, glazed windows to front, radiator, wall mounted RCD fuse box
FIRST FLOOR
LANDING
with wood effect laminate flooring, radiator, understairs storage cupboard
BEDROOM ONE
19’5” x 18’0”
with wood effect laminate flooring, fireplace with tiled hearth, brick surround and wooden mantle, glazed windows to front and side with far reaching countryside views, radiator
DRESSING ROOM
13’5” x 11’1”
with wood effect laminate flooring, glazed window to front with far reaching countryside views, radiator
EN-SUITE
with modern tiling floor to ceiling, frosted stained glass window to hall, glazed windows to rear with far reaching countryside views, WC with concealed cistern, towel radiator, hand basin with storage cupboard under, shower cubicle with rainfall shower over and separate hand attachment
BEDROOM TWO
19’7” x 12’0”
with wood effect laminate flooring, brick fireplace with tiled hearth, brick surround and wooden mantle, glazed windows to front and side, radiator
EN-SUITE
with tiled flooring, glazed window to gardens, WC, corner hand basin with taps over, localised tiling, radiator, corner shower cubicle
BEDROOM THREE
13’5” x 10’3”
with restored solid wood floorboards, glazed windows with far reaching countryside views, radiator
EN-SUITE SHOWER ROOM
with modern tiling floor to ceiling, WC, hand basin with storage cabinet under, glazed window with far reaching countryside views, storage cabinets, corner shower cubicle with rainfall shower and separate hand attachment, towel radiator
SECOND FLOOR
LANDING
with exposed beams
BEDROOM FOUR
21’0” x 18’3”
with glazed window overlooking front, two radiators, steps leading to
OFFICE/HOBBY ROOM
14’2” x 7’6”
with wood effect laminate flooring, radiator, eaves storage, built in desk, velux window
BEDROOM FIVE
18’4” x 18’3”
with glazed window to front, radiator, steps leading to
DRESSING/STORE ROOM
13’9” x 7’3”
with wood effect laminate flooring, radiator, velux window, eaves storage space
OUTSIDE
The grounds at Criols Court provide a peaceful and private retreat, extending to over an acre and enjoying far-reaching panoramic views across the surrounding farmland. The gardens are a particular feature of the property, with two attractive ponds creating charming focal points, one complemented by a quaint bridge and the other formerly home to a floating duck house. Sweeping lawns are bordered by established hedgerows and stock fencing, while productive vegetable plots, a greenhouse, mature trees and a range of useful garden storage buildings further enhance the outdoor space. A detached outbuilding known as The Barn, offers a generous and highly versatile space, ideally suited to those working from home or requiring additional leisure or studio accommodation. The building lends itself to a variety of uses including a home office, therapy room, home cinema or leisure facility, and benefits from electricity and a nearby.
DETACHED GARAGE
19’8” x 16’5”
with electric up and over door, power, lighting, door to side, tap to rear
THE BARN
27’4” x 16’8”
with double glazed front door, laminate wood effect flooring, glazed window to front, rear and side, two electric panel heaters, uPVC double glazed doors to garden, external water tap, loft hatch, security alarm system
WORKSHOP
18’8” x 8’7”
with worktops and storage cabinets, oil powered boiler, pressurised hot water cylinder
SHED
13’0” x 13’0”
with double doors to allow ride on mower, power and lighting
Shadoxhurst is a charming village set within the Kent Weald, positioned between the North Downs and Romney Marsh and surrounded by beautiful wooded countryside and farmland to the south-west of Ashford & only a short walk from the property. The village is highly regarded for its natural beauty, offering a wealth of scenic walks, access to nature, a historic 13th-century church, attractive period buildings and a well-regarded country pub, creating a peaceful and welcoming rural community. Ashford International Station is approximately 4.7 miles away, providing High Speed Rail services to Ebbsfleet International, Stratford International and London St Pancras in around 38 minutes, making the location ideal for commuters. Ashford town centre, approximately 5.2 miles distant, offers a wide range of amenities including the popular Ashford Designer Outlet, a vibrant selection of shops, restaurants and cafés, as well as excellent schools and green spaces such as Victoria Park. The nearby Kent Downs further enhances the area with outstanding countryside, and with continued investment and development, Ashford remains an increasingly sought-after location for commuters, families and those seeking a balance of rural living with modern convenience. There are also benefits from excellent international travel connections, with the Channel Tunnel terminal at Folkestone approximately 20 minutes away and the Port of Dover around 35 minutes by car, providing convenient access to mainland Europe via Eurotunnel and cross-Channel ferry services. These connections make travel to France and beyond straightforward for both leisure and business, further enhancing the appeal of Shadoxhurst for those seeking a well-connected rural location with access to international destinations.
GROUND FLOOR
ENTRANCE HALL
with double glazed composite front door, glazed windows to rear and front, restored solid wood floorboards, two radiators
LIVING ROOM
19’1” x 18’1”
with restored solid wood floorboards, two radiators, glazed doors to rear garden, glazed windows to front and side, fireplace with log burner, brick surround and wooden mantle
DINING ROOM
19’7” x 18’1”
with restored solid wood floorboards, glazed windows to front and side, two radiators, inglenook fireplace with log burner, brick surround/hearth and bressemer beam, alcoved storage area with wine rack and gun safe
KITCHEN
20’0” x 10’2”
with wood effect laminate flooring, selection of high and low level kitchen cabinets, tiled worktops, barn style glazed door to rear garden with window to side, glazed window to rear garden and side, freestanding oven with five hob and extractor fan over, radiator, ceramic sink with mixer tap over, localised tiling
PANTRY/BOOT ROOM
11’1” x 10’8”
with wood effect laminate flooring, two high level glazed windows, radiator, glazed window overlooking workshop, high level storage space
UTILITY ROOM
8’4” x 6’6”
with wood effect laminate flooring, radiator, space and plumbing for washing machine and tumble dryer, sink with taps over, localised tiling, glazed barn style door to rear garden
WC
with wood effect tiled flooring, WC with concealed cistern, hand basin with mixer tap over and storage cabinet under, localised tiling, radiator, frosted glazed window
STUDY
10’8” x 9’5”
with restored solid wood floorboards, glazed windows to front, radiator, wall mounted RCD fuse box
FIRST FLOOR
LANDING
with wood effect laminate flooring, radiator, understairs storage cupboard
BEDROOM ONE
19’5” x 18’0”
with wood effect laminate flooring, fireplace with tiled hearth, brick surround and wooden mantle, glazed windows to front and side with far reaching countryside views, radiator
DRESSING ROOM
13’5” x 11’1”
with wood effect laminate flooring, glazed window to front with far reaching countryside views, radiator
EN-SUITE
with modern tiling floor to ceiling, frosted stained glass window to hall, glazed windows to rear with far reaching countryside views, WC with concealed cistern, towel radiator, hand basin with storage cupboard under, shower cubicle with rainfall shower over and separate hand attachment
BEDROOM TWO
19’7” x 12’0”
with wood effect laminate flooring, brick fireplace with tiled hearth, brick surround and wooden mantle, glazed windows to front and side, radiator
EN-SUITE
with tiled flooring, glazed window to gardens, WC, corner hand basin with taps over, localised tiling, radiator, corner shower cubicle
BEDROOM THREE
13’5” x 10’3”
with restored solid wood floorboards, glazed windows with far reaching countryside views, radiator
EN-SUITE SHOWER ROOM
with modern tiling floor to ceiling, WC, hand basin with storage cabinet under, glazed window with far reaching countryside views, storage cabinets, corner shower cubicle with rainfall shower and separate hand attachment, towel radiator
SECOND FLOOR
LANDING
with exposed beams
BEDROOM FOUR
21’0” x 18’3”
with glazed window overlooking front, two radiators, steps leading to
OFFICE/HOBBY ROOM
14’2” x 7’6”
with wood effect laminate flooring, radiator, eaves storage, built in desk, velux window
BEDROOM FIVE
18’4” x 18’3”
with glazed window to front, radiator, steps leading to
DRESSING/STORE ROOM
13’9” x 7’3”
with wood effect laminate flooring, radiator, velux window, eaves storage space
OUTSIDE
The grounds at Criols Court provide a peaceful and private retreat, extending to over an acre and enjoying far-reaching panoramic views across the surrounding farmland. The gardens are a particular feature of the property, with two attractive ponds creating charming focal points, one complemented by a quaint bridge and the other formerly home to a floating duck house. Sweeping lawns are bordered by established hedgerows and stock fencing, while productive vegetable plots, a greenhouse, mature trees and a range of useful garden storage buildings further enhance the outdoor space. A detached outbuilding known as The Barn, offers a generous and highly versatile space, ideally suited to those working from home or requiring additional leisure or studio accommodation. The building lends itself to a variety of uses including a home office, therapy room, home cinema or leisure facility, and benefits from electricity and a nearby.
DETACHED GARAGE
19’8” x 16’5”
with electric up and over door, power, lighting, door to side, tap to rear
THE BARN
27’4” x 16’8”
with double glazed front door, laminate wood effect flooring, glazed window to front, rear and side, two electric panel heaters, uPVC double glazed doors to garden, external water tap, loft hatch, security alarm system
WORKSHOP
18’8” x 8’7”
with worktops and storage cabinets, oil powered boiler, pressurised hot water cylinder
SHED
13’0” x 13’0”
with double doors to allow ride on mower, power and lighting
-
Tipo di proprietà
Casa
Caratteristiche
- Giardino
- Garage
- Camino
- Vista sull'acqua
- Lavasciuga
- Vista panoramica / Scenica
- Cancello
- Ufficio
- Lavanderia
Caratteristiche
Lot
- Vista panoramica / Scenica
- Vista sull'acqua
- Privacy
Interni
- Soffitto alto
- Ufficio
- Camino
- Lavasciuga
- Lavanderia
- Controsoffitti in pietra
Outdoor
- Garage
- Cancello
- Giardino
Esplora la zona
Criol Lane, Shadoxhurst, Ashford, Kent, Inghilterra
Visualizza su Google Maps
Prezzo per sqft
Basso
Alto
Iscritto da 1 anno
Hai chiesto informazioni su questa proprietà
L'agente La contatterà al più presto
Pubblicato da
13
Annunci
2025
Iscritto
Prenota una visita con the agent
Scegli una data e indica se preferisci un tour virtuale o di persona con l’agente.
Data preferita
Tipo di tour
Ultimo aggiornamento
Settembre 24
Prima pubblicazione
Aprile 13
Riferimento annuncio
381252_LDW958545
La fiducia dei migliori broker del mondo
Gli agenti dietro le proprietà più straordinarie del mondo pubblicano su JamesEdition.
- Annunci di Sotheby's, Christie's, BARNES ed Engel & Völkers
- Ogni annuncio è verificato prima della pubblicazione
- Si metta in contatto diretto con agenti verificati
Continuando, accetta i nostri Termini e la nostra Informativa sulla privacy.