$2,200,000
Residenziale Ashburn
- 4 Camere
- 7 Bagni
- 8,014 Sqft
- 24,830 Sqft lot
- Aggiornato: Luglio 13
- MLS#VALO2127934
Informazioni sulla proprietà
La descrizione è stata tradotta automaticamente.
La descrizione viene visualizzata nella lingua originale.
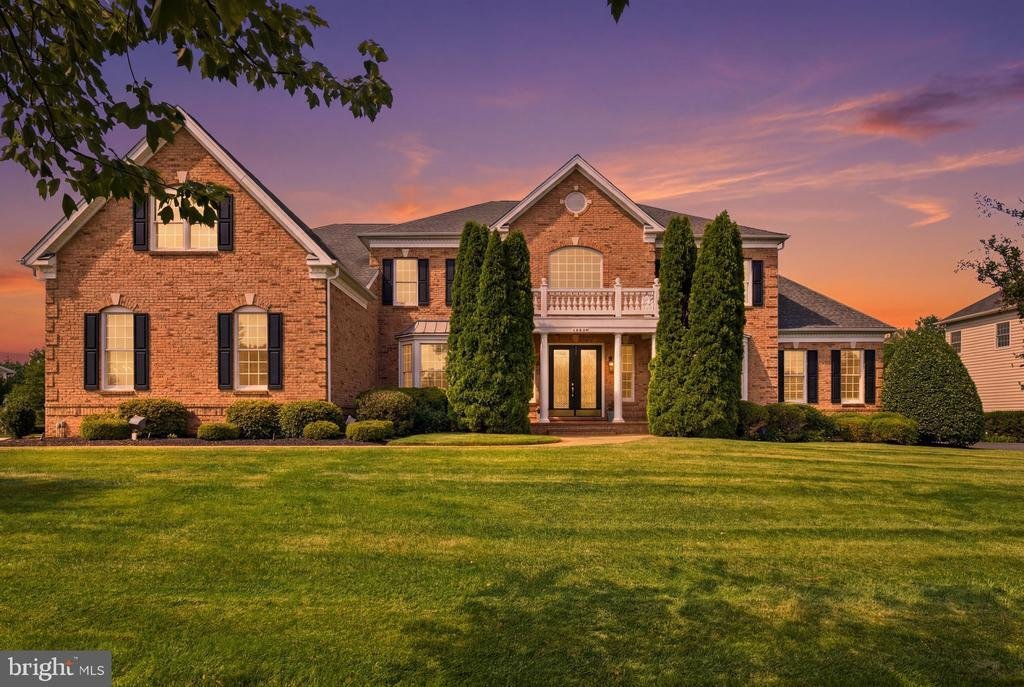
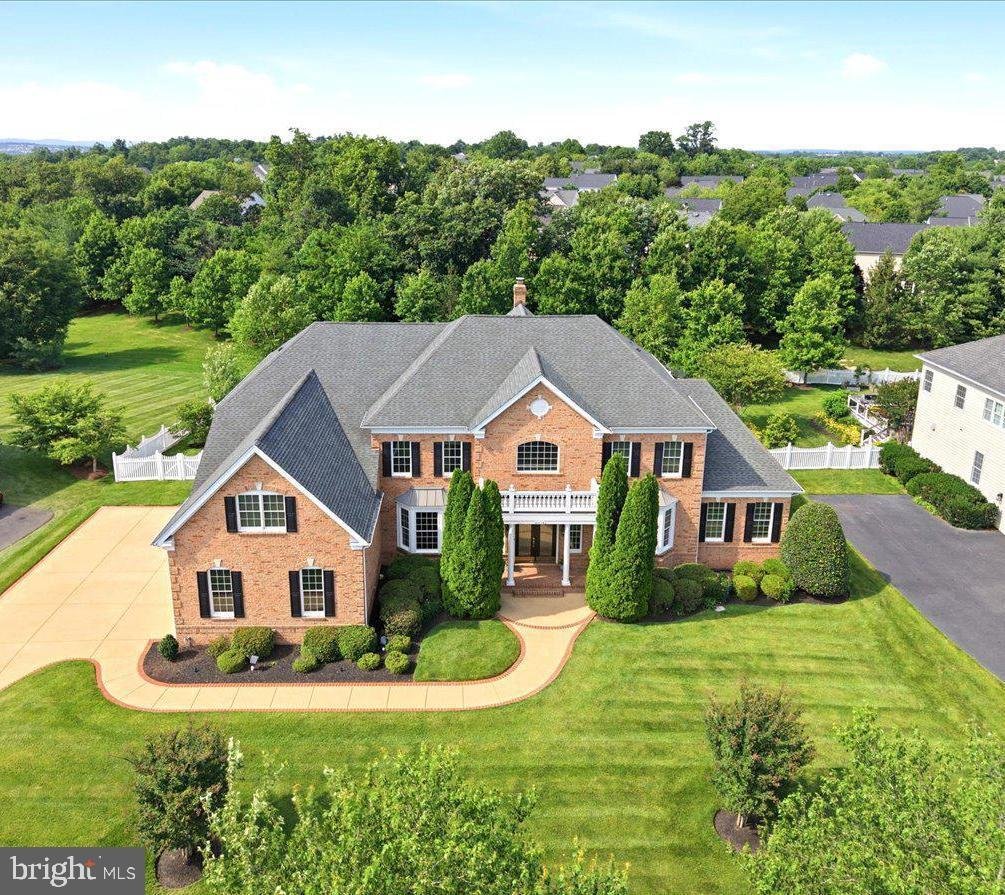
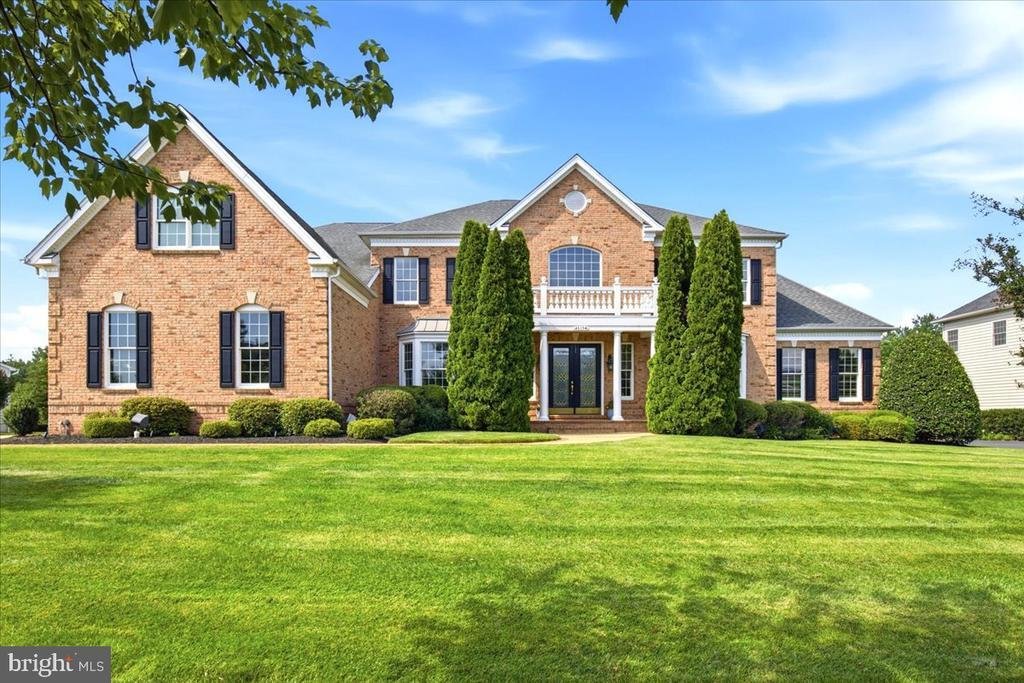
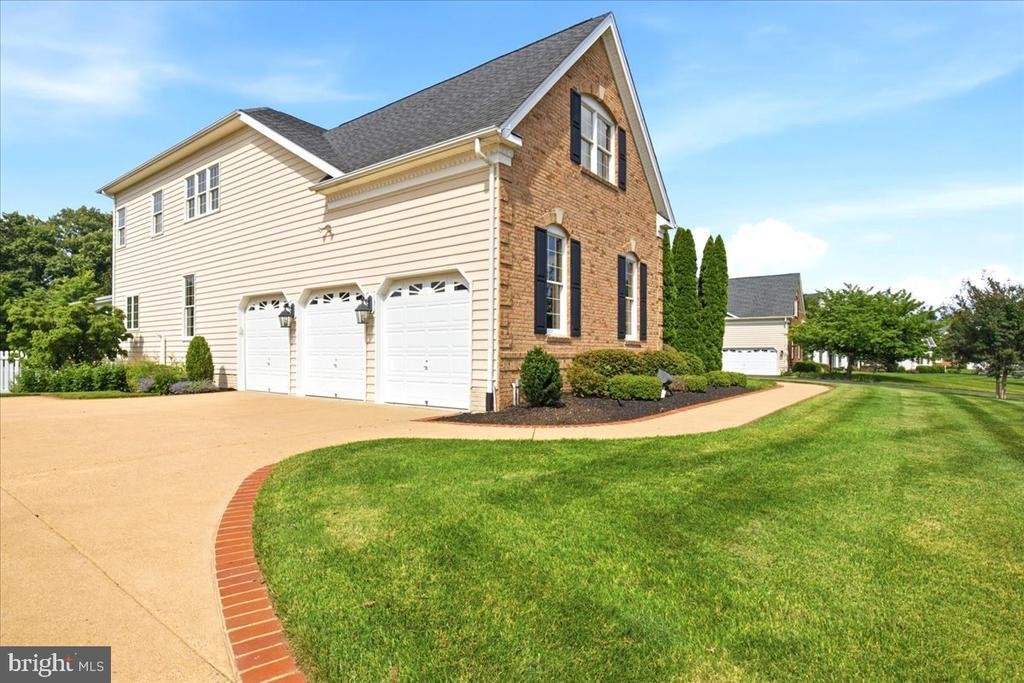
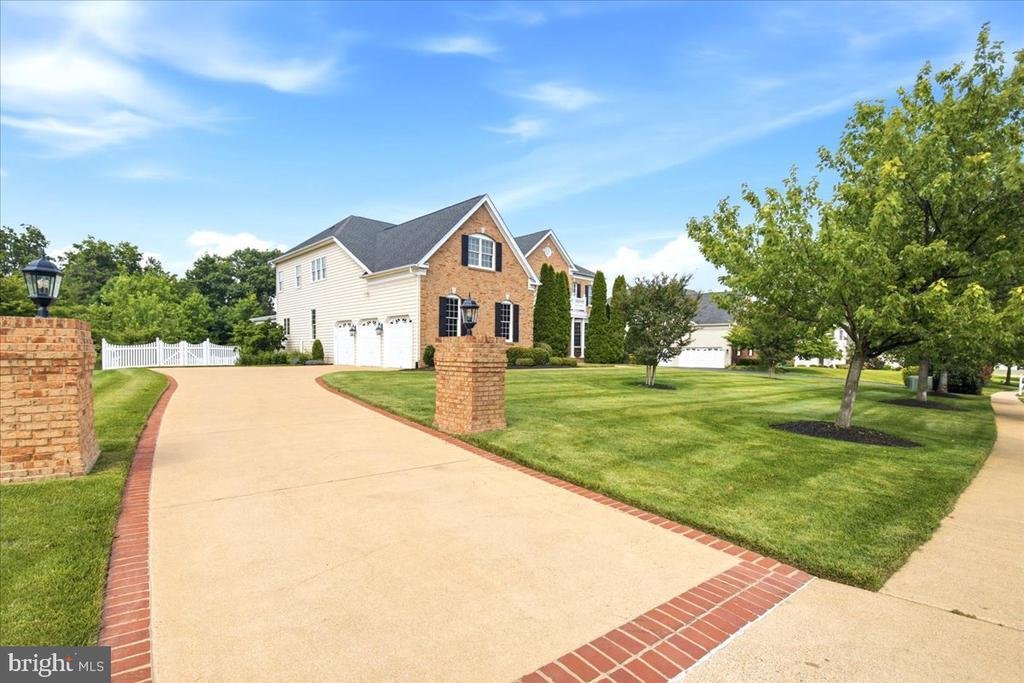
Welcome to an extraordinary Henley model estate in The Chase at Belmont Country Club, where timeless elegance, grand architecture and resort-style outdoor living create an exceptional lifestyle. Offering more than 8,000 square feet, this impressive residence features 4 upper-level bedrooms, 5 full baths, 2 half baths, a three-car garage, and a premium 0.57-acre lot backing to mature trees.
Welcome to an extraordinary Henley model estate in The Chase at Belmont Country Club, where timeless elegance, grand architecture and resort-style outdoor living create an exceptional lifestyle. Offering more than 8,000 square feet, this impressive residence features 4 upper-level bedrooms, 5 full baths, 2 half baths, a three-car garage, and a premium 0.57-acre lot backing to mature trees.
A dramatic marble foyer makes a memorable first impression with a sweeping butterfly staircase, wrought-iron balusters, Juliet balconies, and a stunning chandelier with a motorized lift. Rich hardwood flooring, extensive millwork, tray ceilings, and designer finishes flow throughout the main level.
Formal living and dining rooms provide elegant entertaining spaces, while a private study showcases custom wood bookcases, wood shutters, hardwood flooring, and a distinctive upholstered leather accent wall. The adjoining conservatory offers built-in shelving, custom shutters, and a wet bar with granite countertops and beverage refrigerator, creating the perfect library, lounge, game room, or music room.
The gourmet kitchen is the heart of the home, featuring a 10-foot granite island, brand-new 72-inch Sub-Zero refrigerator, GE Monogram stainless steel appliances, two Bosch dishwashers, abundant cherry cabinetry, walk-in pantry, and butler’s pantry with sink. A spacious morning room provides flexible space for casual dining, hobbies, or gathering with family and friends.
The backyard is truly spectacular, offering approximately 1,100 square feet of heated outdoor living space. A screened porch features a soaring wood-plank ceiling, exposed beams, wood-burning stone fireplace, television, custom surround sound, ceiling fans and radiant heaters for year-round enjoyment. The outdoor kitchen includes a full stone bar, sink, refrigerator, generous prep space, television, and gourmet gas grill with vent hood. Mature trees and fencing create a private, resort-like setting.
Inside, the soaring two-story family room is filled with natural light from a wall of windows and features a coffered ceiling, fireplace, custom draperies, and a secondary staircase. Additional main-level conveniences include two powder rooms, a private mudroom entrance, and a spacious laundry room with utility sink.
Upstairs, hardwood flooring continues through the gallery overlooking the foyer. Each bedroom features a private bath and generous closet space. The luxurious primary suite offers a tray ceiling, sitting room, spacious bath with dual vanities, jetted soaking tub, separate shower, dual water closets, two large walk-in closets, and a bonus room ideal for a fitness studio, dressing room, nursery, office, or private retreat.
The finished walk-up lower level is designed for entertaining, featuring an expansive recreation room, custom wet bar with granite countertops, cabinetry, dishwasher, built-in beverage refrigerator, and full bath. Two exterior entrances provide direct backyard access, while large unfinished areas offer abundant storage and future expansion potential.
Additional highlights include four HVAC systems, steam humidifier, two tankless water heaters, holiday lighting package, wired security system, twelve-zone irrigation system with new control panel, and an oversized three-car garage.
Located outside the gates in The Chase, residents enjoy access to Belmont’s coveted social membership amenities, including pools, dining, tennis, basketball, volleyball, soccer fields, playgrounds, and an active social calendar. HOA dues include Comcast cable and high-speed internet. Optional golf and fitness memberships are available to enhance the country club community experience. An exceptional opportunity to own one of Loudoun County’s most impressive luxury residences
A dramatic marble foyer makes a memorable first impression with a sweeping butterfly staircase, wrought-iron balusters, Juliet balconies, and a stunning chandelier with a motorized lift. Rich hardwood flooring, extensive millwork, tray ceilings, and designer finishes flow throughout the main level.
Formal living and dining rooms provide elegant entertaining spaces, while a private study showcases custom wood bookcases, wood shutters, hardwood flooring, and a distinctive upholstered leather accent wall. The adjoining conservatory offers built-in shelving, custom shutters, and a wet bar with granite countertops and beverage refrigerator, creating the perfect library, lounge, game room, or music room.
The gourmet kitchen is the heart of the home, featuring a 10-foot granite island, brand-new 72-inch Sub-Zero refrigerator, GE Monogram stainless steel appliances, two Bosch dishwashers, abundant cherry cabinetry, walk-in pantry, and butler’s pantry with sink. A spacious morning room provides flexible space for casual dining, hobbies, or gathering with family and friends.
The backyard is truly spectacular, offering approximately 1,100 square feet of heated outdoor living space. A screened porch features a soaring wood-plank ceiling, exposed beams, wood-burning stone fireplace, television, custom surround sound, ceiling fans and radiant heaters for year-round enjoyment. The outdoor kitchen includes a full stone bar, sink, refrigerator, generous prep space, television, and gourmet gas grill with vent hood. Mature trees and fencing create a private, resort-like setting.
Inside, the soaring two-story family room is filled with natural light from a wall of windows and features a coffered ceiling, fireplace, custom draperies, and a secondary staircase. Additional main-level conveniences include two powder rooms, a private mudroom entrance, and a spacious laundry room with utility sink.
Upstairs, hardwood flooring continues through the gallery overlooking the foyer. Each bedroom features a private bath and generous closet space. The luxurious primary suite offers a tray ceiling, sitting room, spacious bath with dual vanities, jetted soaking tub, separate shower, dual water closets, two large walk-in closets, and a bonus room ideal for a fitness studio, dressing room, nursery, office, or private retreat.
The finished walk-up lower level is designed for entertaining, featuring an expansive recreation room, custom wet bar with granite countertops, cabinetry, dishwasher, built-in beverage refrigerator, and full bath. Two exterior entrances provide direct backyard access, while large unfinished areas offer abundant storage and future expansion potential.
Additional highlights include four HVAC systems, steam humidifier, two tankless water heaters, holiday lighting package, wired security system, twelve-zone irrigation system with new control panel, and an oversized three-car garage.
Located outside the gates in The Chase, residents enjoy access to Belmont’s coveted social membership amenities, including pools, dining, tennis, basketball, volleyball, soccer fields, playgrounds, and an active social calendar. HOA dues include Comcast cable and high-speed internet. Optional golf and fitness memberships are available to enhance the country club community experience. An exceptional opportunity to own one of Loudoun County’s most impressive luxury residences
-
Tipo di proprietà
Casa
-
Anno di costruzione
2008
-
Prezzo/piede²
$274
Caratteristiche
- Camino
- Garage
- Cabina armadio
- Giardino
- Cucina esterna
- Spazio di vita all'aperto
- Balcone
- Parcheggio
- Isola della cucina
Caratteristiche
Interni
- Ufficio
- Camino
- Isola della cucina
- Bar
- Lavanderia
- Seminterrato
- Cabina armadio
Outdoor
- Balcone
- Parcheggio
- Garage
- Cucina esterna
- Spazio di vita all'aperto
- Giardino
Esplora la zona
43154 MEADOW GROVE DRIVE, ASHBURN, VA 20147, Virginia, Stati Uniti
Visualizza su Google Maps
Prezzo per sqft
Basso
Alto
Iscritto da 4 anni
Hai chiesto informazioni su questa proprietà
L'agente La contatterà al più presto
Pubblicato da
11
Annunci
2022
Iscritto
Prenota una visita con Kim Spear
Scegli una data e indica se preferisci un tour virtuale o di persona con l’agente.
Data preferita
Tipo di tour

Loudoun Gateway
20116 Ashbrook Place, Suite 200, 20147, Ashburn, United States
Visualizza profilo agenzia
Ultimo aggiornamento
Luglio 13
Prima pubblicazione
Jul 13
Licenza agente
#0225077886
Riferimento annuncio
2125818661594784
Stato dell'annuncio
Active under contract-bright
Proprietà simili nelle vicinanze
Nuovi annunci a Virginia



Esplora più immobili in vendita
Virginia, Stati Uniti Città
- Case in vendita in Charlottesville, VA, Stati Uniti
- Case in vendita in Arlington, VA, Stati Uniti
- Case in vendita in McLean, VA, Stati Uniti
- Case in vendita in Suffolk, VA, Stati Uniti
- Case in vendita in Chesapeake, VA, Stati Uniti
- Case in vendita in 22101, VA, Stati Uniti
- Case in vendita in Leesburg, VA, Stati Uniti
- Case in vendita in 23460, VA, Stati Uniti
- Case in vendita in 22911, VA, Stati Uniti
- Case in vendita in Alexandria, VA, Stati Uniti
- Case in vendita in 22901, VA, Stati Uniti
- Case in vendita in Bethesda, VA, Stati Uniti
- Case in vendita in Mount Vernon, VA, Stati Uniti
- Case in vendita in 23322, VA, Stati Uniti
- Case in vendita in Williamsburg, VA, Stati Uniti
- Case in vendita in Parole, VA, Stati Uniti
- Case in vendita in 21401, MD, Stati Uniti
- Case in vendita in 23435, VA, Stati Uniti
- Case in vendita in 21842, MD, Stati Uniti
- Case in vendita in Ocean City, VA, Stati Uniti
tipi di proprietà Virginia, Stati Uniti
- Case in vendita in Virginia, Stati Uniti
- Condomini in vendita in Virginia, Stati Uniti
- Terreno in vendita in Virginia, Stati Uniti
- Tenute agricole in vendita in Virginia, Stati Uniti
- Proprietà in vendita in Virginia, Stati Uniti
- Appartamenti in vendita in Virginia, Stati Uniti
- Case in vendita in Virginia, Stati Uniti
Virginia, Stati Uniti ricerche popolari
- Proprietà immobiliari con Garage a Virginia, Stati Uniti
- Proprietà immobiliari con Giardino a Virginia, Stati Uniti
- Proprietà immobiliari con Piscina a Virginia, Stati Uniti
- Proprietà immobiliari con Centro Fitness / Palestra a Virginia, Stati Uniti
- Proprietà immobiliari con Balcone a Virginia, Stati Uniti
- Proprietà immobiliari Lungomare a Virginia, Stati Uniti
- Proprietà immobiliari Vista sulle montagne a Virginia, Stati Uniti
- Proprietà immobiliari Nuove costruzioni a Virginia, Stati Uniti
- Proprietà immobiliari con Campo da tennis a Virginia, Stati Uniti
- Proprietà immobiliari Moderno a Virginia, Stati Uniti
- Proprietà immobiliari Vista panoramica / Scenica a Virginia, Stati Uniti
- Proprietà immobiliari con Ascensore a Virginia, Stati Uniti
- Proprietà immobiliari con Libreria a Virginia, Stati Uniti
- Proprietà immobiliari Equestre a Virginia, Stati Uniti
- Proprietà immobiliari con Vigneto / Azienda vinicola a Virginia, Stati Uniti
- Proprietà immobiliari Comunità recintata a Virginia, Stati Uniti
- Proprietà immobiliari con Cinema a Virginia, Stati Uniti
- Proprietà immobiliari Costiera a Virginia, Stati Uniti
- Proprietà immobiliari con Sauna a Virginia, Stati Uniti
- Proprietà immobiliari Lungofiume a Virginia, Stati Uniti
- Proprietà immobiliari con Cantina a Virginia, Stati Uniti
- Proprietà immobiliari Vista sul fiume a Virginia, Stati Uniti
- Proprietà immobiliari Lungolago a Virginia, Stati Uniti
- Proprietà immobiliari con Piscina coperta a Virginia, Stati Uniti
- Proprietà immobiliari Fronte oceano a Virginia, Stati Uniti
- Proprietà immobiliari Collina a Virginia, Stati Uniti
- Proprietà immobiliari con Spiaggia Privata a Virginia, Stati Uniti
- Proprietà immobiliari Duplex a Virginia, Stati Uniti
- Proprietà immobiliari Vista sull'oceano a Virginia, Stati Uniti
- Proprietà immobiliari Residenza a Virginia, Stati Uniti
- Proprietà immobiliari Fronte mare a Virginia, Stati Uniti
- Proprietà immobiliari con Aeroporto Privato a Virginia, Stati Uniti
- Proprietà immobiliari con Eliporto a Virginia, Stati Uniti
- Proprietà immobiliari Vista mare a Virginia, Stati Uniti
Guide e storie correlate
La fiducia dei migliori broker del mondo
Gli agenti dietro le proprietà più straordinarie del mondo pubblicano su JamesEdition.
- Annunci di Sotheby's, Christie's, BARNES ed Engel & Völkers
- Ogni annuncio è verificato prima della pubblicazione
- Si metta in contatto diretto con agenti verificati
Continuando, accetta i nostri Termini e la nostra Informativa sulla privacy.
brokerages we
partnered with
partnered with